
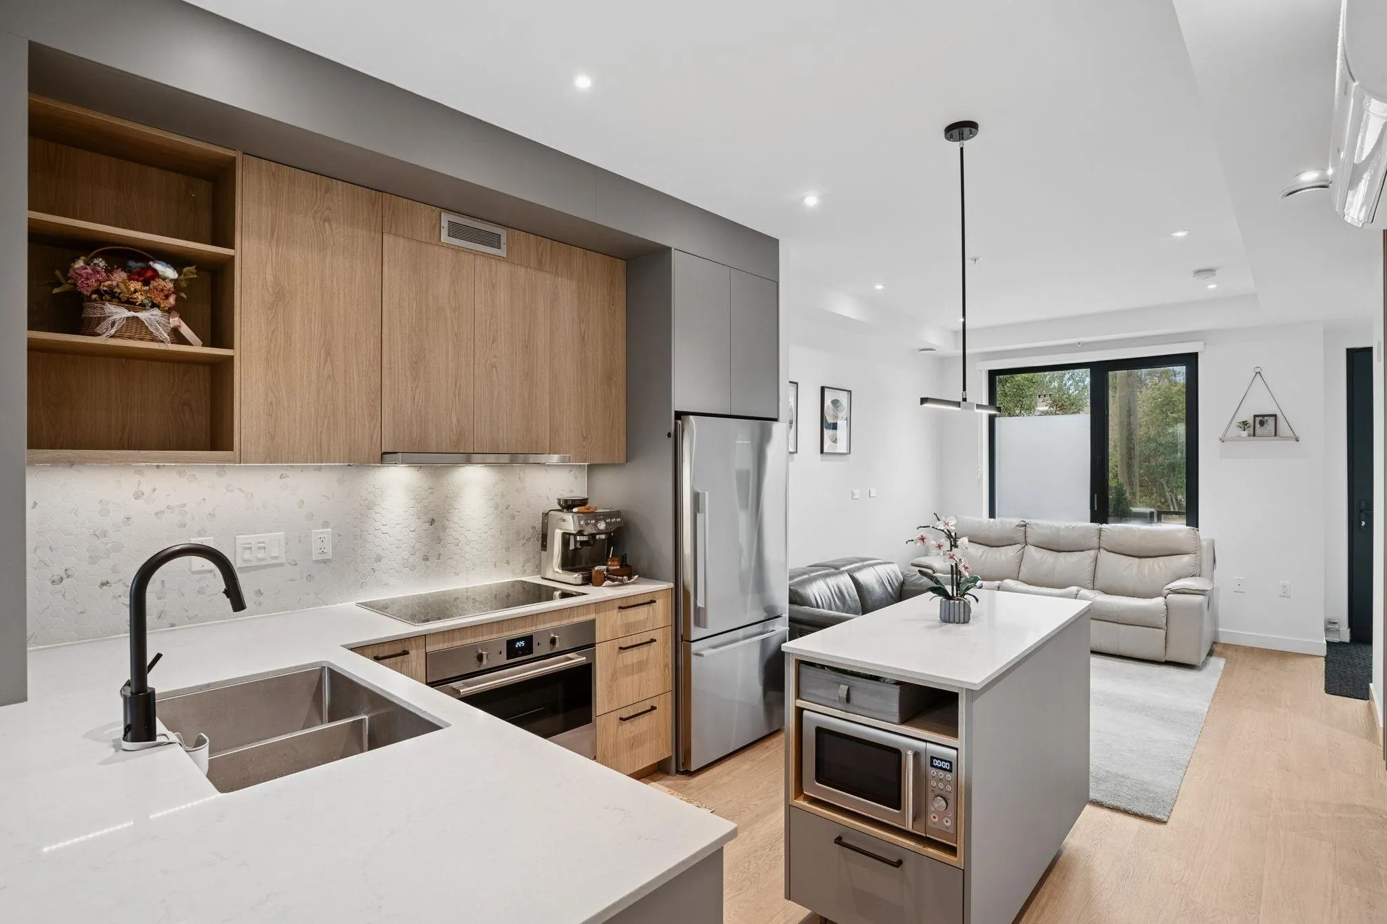
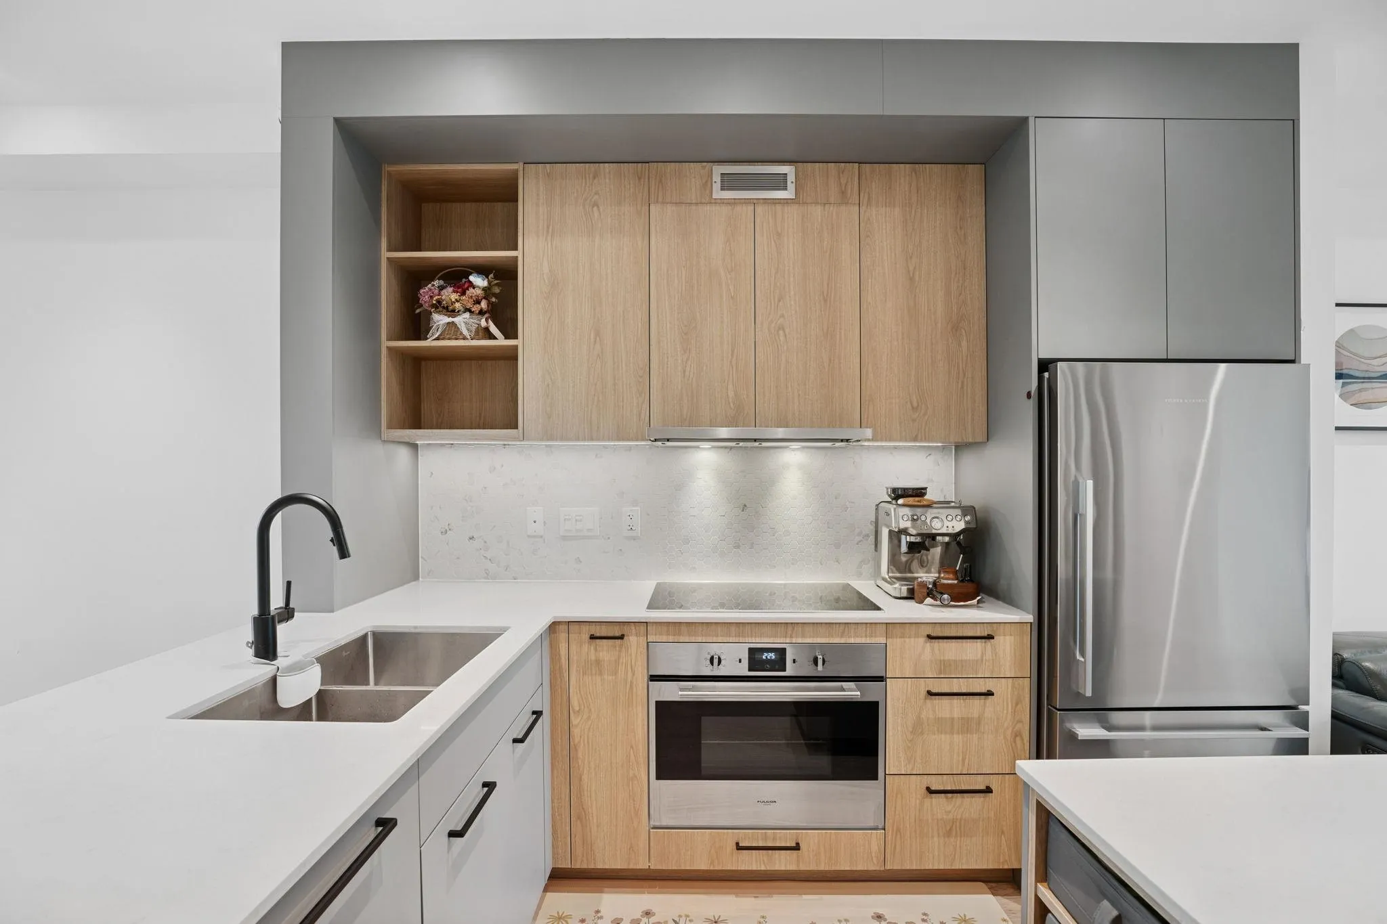
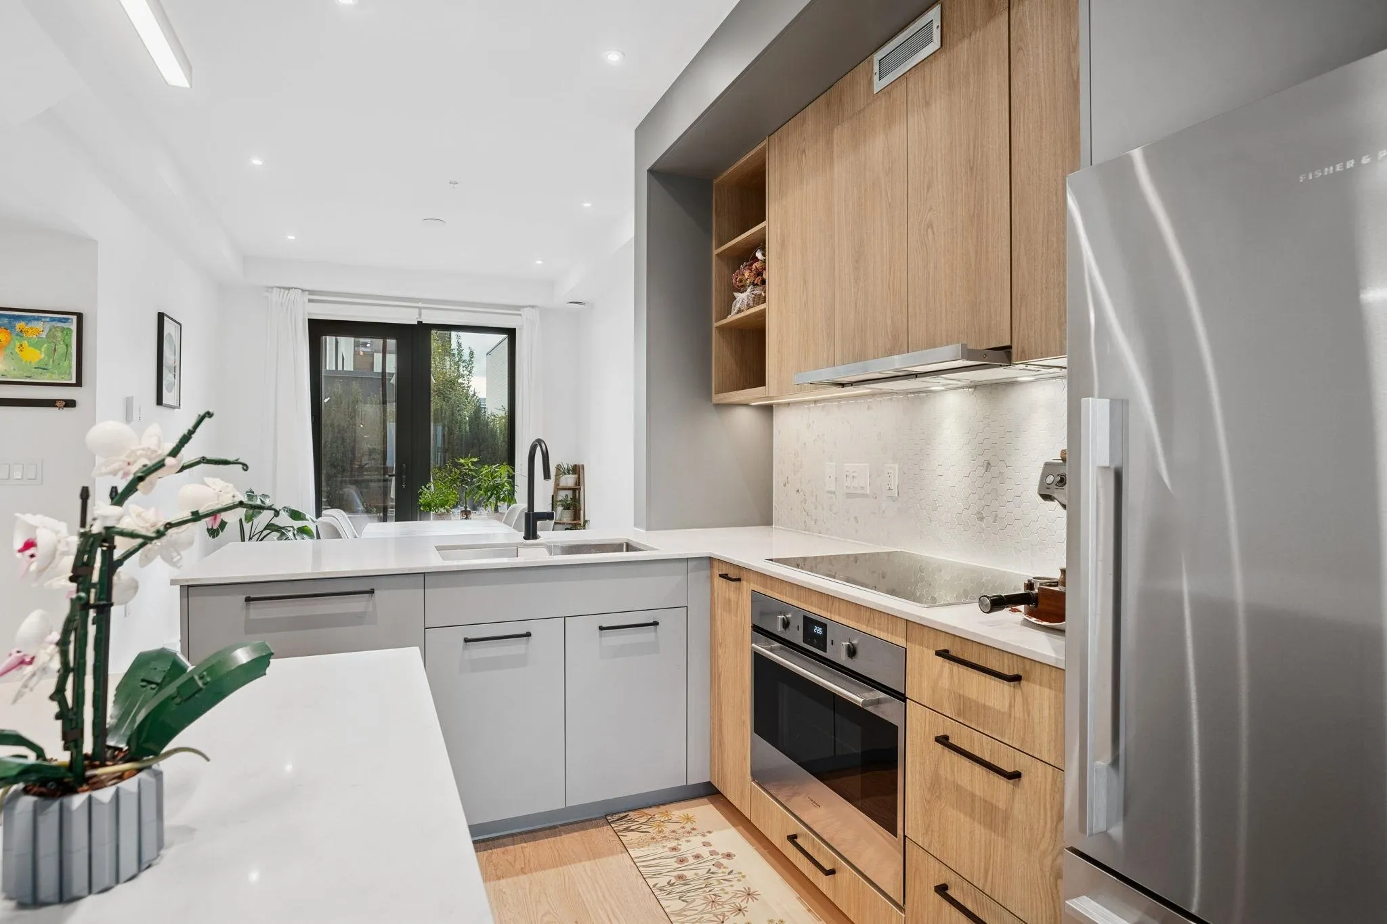
606 Foster Avenue #202, Coquitlam
1 / 35
For Sale
$1,299,900
4 bd · 3 ba · 1,845 sq ft

606 Foster Avenue #202, Coquitlam V6J 0L5

MLS®# R3132409

Est. mortgage
$4,931/mo
Property taxes $4,059.34/yr

About This Home

Property Type
Townhome, Townhouse, 4 Level Split
Parking
2 parking
MLS #
R3132409
Size
1845 sqft
Basement
Finished
Tax
$4,059.34 /yr
Year Built
2023
Maintenance Fee
$524.48 /mo
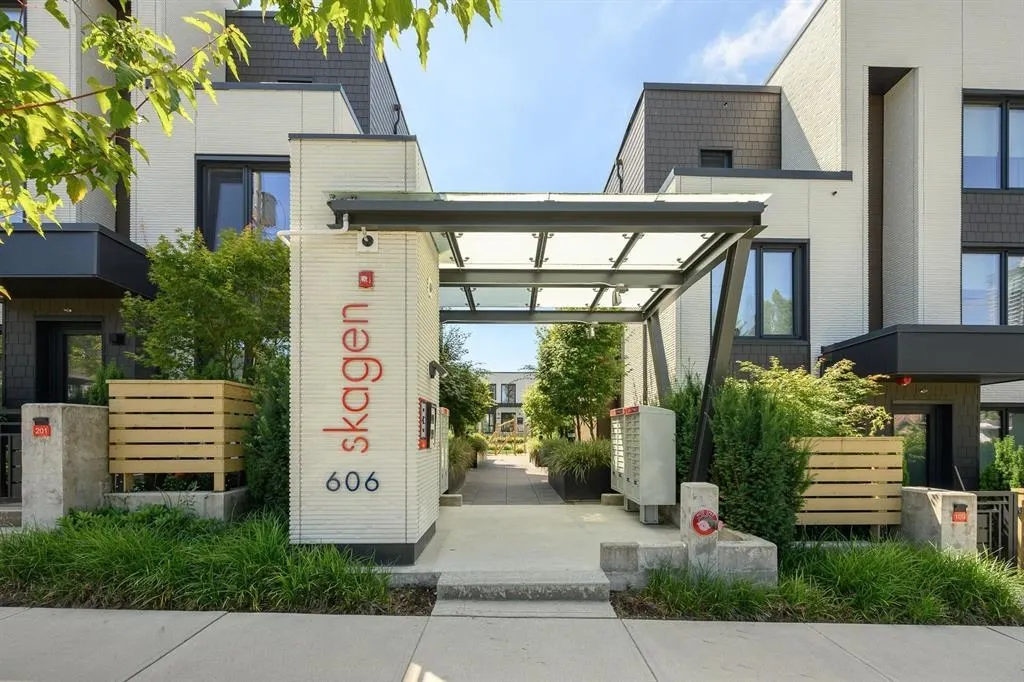
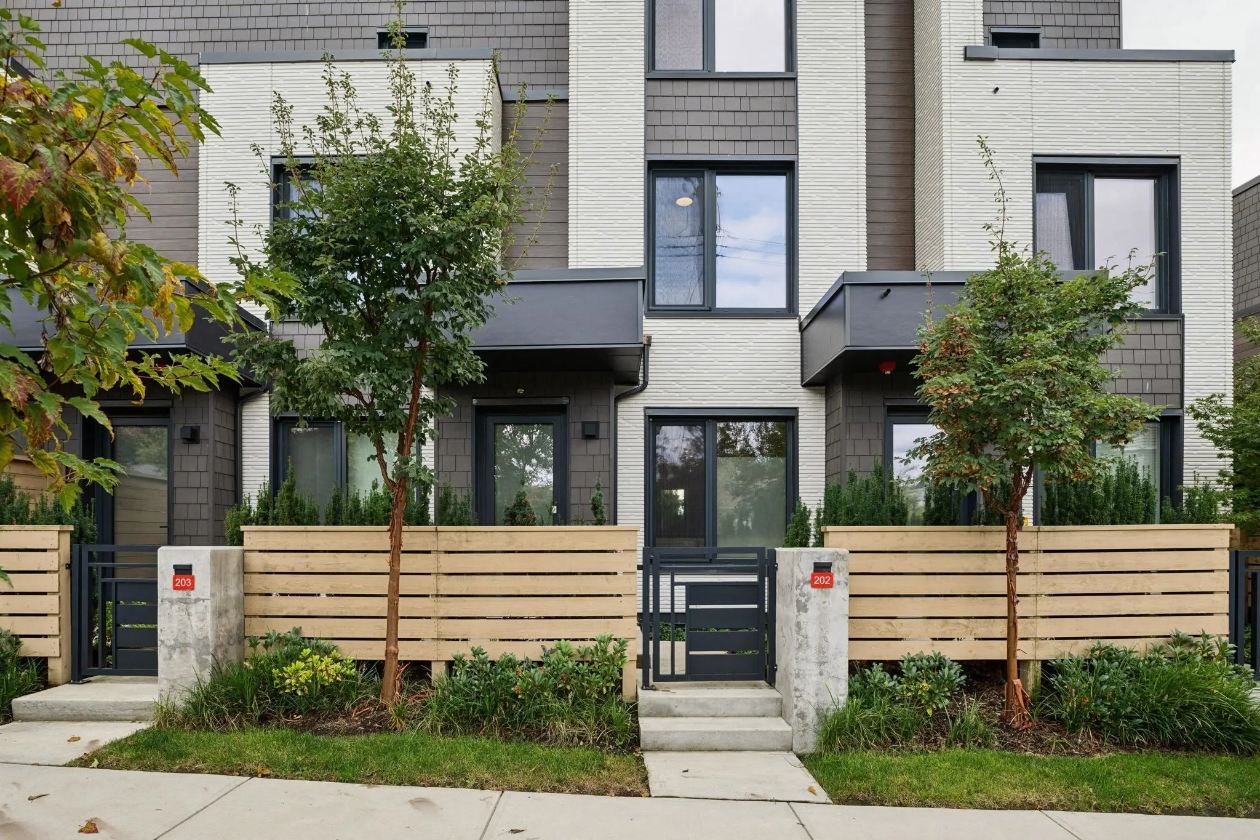
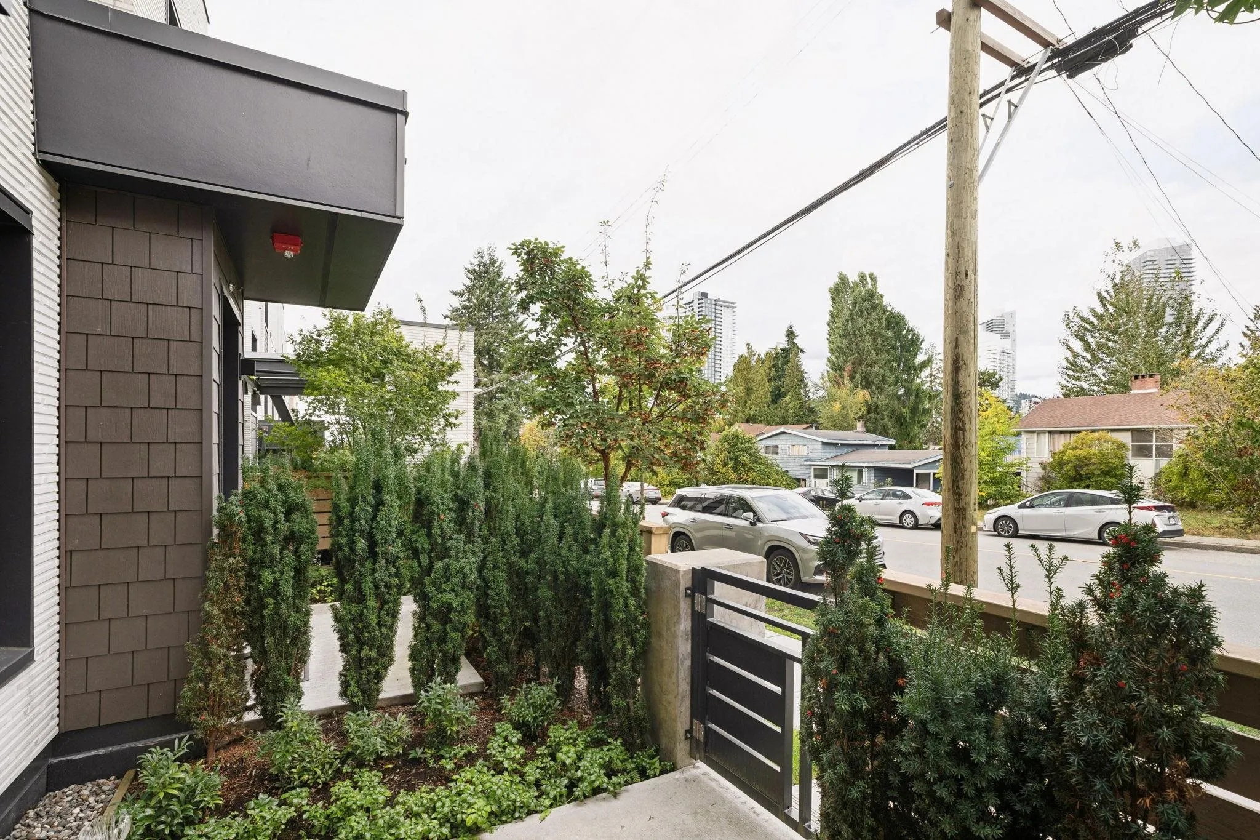
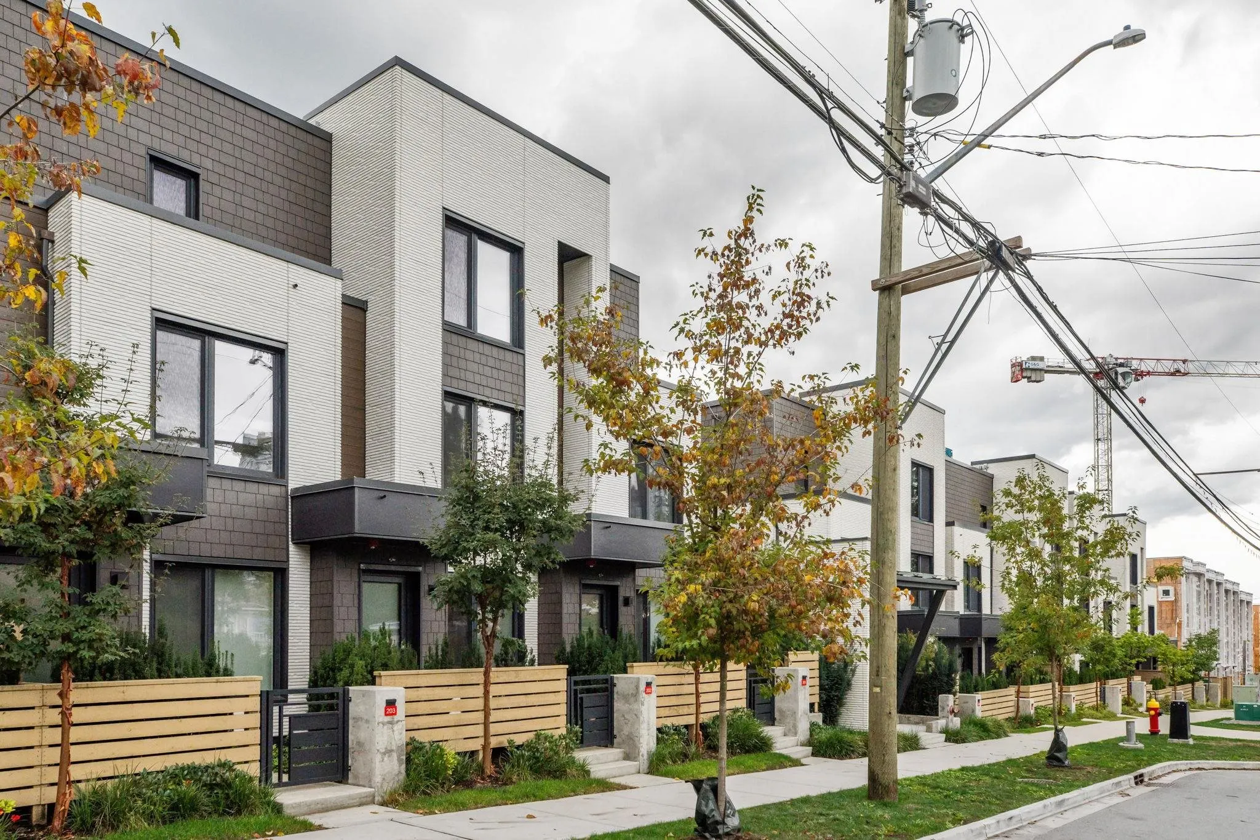
Welcome to Skagen, Another Boutique Townhouse projects by Eighth Avenue Development, located in the fast-growing Burquitlam neighborhood! This 4 bedrooms, 3 bathrooms townhouse features Passive House building standard to achieve high energy efficiency and yet comfortable living experience in this sophisticated modern-designed home! Equipped with heat pump for heating & cooling and ERV, you can enjoy 24/7 fresh air and save up to 80% in energy costs. Direct access to your own two parking stalls in secured underground parkade with EV charging in place. Shops, restaurants, YMCA, Lougheed Mall and Burquitlam Station all within walking distance with Cottonwood Park just across street.

Property Details

Amenities & Utilities

In Unit

Full Property Details

Interior

Bedrooms
4
Washrooms
3
Square Footage
1845 sqft
Basement
Finished
Heating Type
Baseboard,Electric,Heat Pump
Kitchens
1
Floor Finish
Tile,Vinyl,Wall/Wall/Mixed,Carpet
Den
No

Exterior

Front
0.00
Waterfront
No
Parking Spaces
2
Total Parking Spaces
-
Garage Spaces
-
Zoning
RES
Roof
Asphalt,Torch On

Building Description

Style
4 Level Split
Property Type
Residential Attached
Home Type
Townhome
Subtype
Townhouse
Year Built
2023
Exterior
Frame Wood,Mixed (Exterior),Vinyl Siding
Water Supply
Community
No. Floor Levels
4
Pets Allowed
Yes

Community

Community
Coquitlam West
Area Code
Coquitlam

Taxes & Fees

Taxes
$4,059.34 /yr
Tax Year
2024
Maintenance Fee
$524.48 /mo

Other

Pets
Yes

Room Types

Room Dimensions Area Description
Kitchen 10'3 x 10'7 108.48 sqft -
Dining Room 9'5 x 11'8 109.86 sqft -
Living Room 10'6 x 12'5 130.38 sqft -
Primary Bedroom 10'7 x 13'2 139.35 sqft -
Bedroom 8'11 x 9'7 85.45 sqft -
Bedroom 11'7 x 11'10 137.07 sqft -
Bedroom 10'3 x 10'7 108.48 sqft -
Flex Room 10'7 x 17'9 187.85 sqft -
Jess Kuang
Jess Kuang
Sutton Group - 1st West Realty
Listed by Jeff Ho PREC*
163 days on site
Listing Broker
Royal LePage West Real Estate Services
Courtesy
Royal LePage West Real Estate Services

Similar homes for sale in Coquitlam

Explore Coquitlam

This representation is based in whole or in part on data generated by the Chilliwack & District Real Estate Board, Fraser Valley Real Estate Board or Greater Vancouver REALTORS® which assumes no responsibility for its accuracy. Copyright 2026 by the Greater Vancouver REALTORS®, Fraser Valley Real Estate Board, Chilliwack and District Real Estate Board, and BC Northern Real Estate Board. All Rights Reserved.
Powered by AgentLocator






