
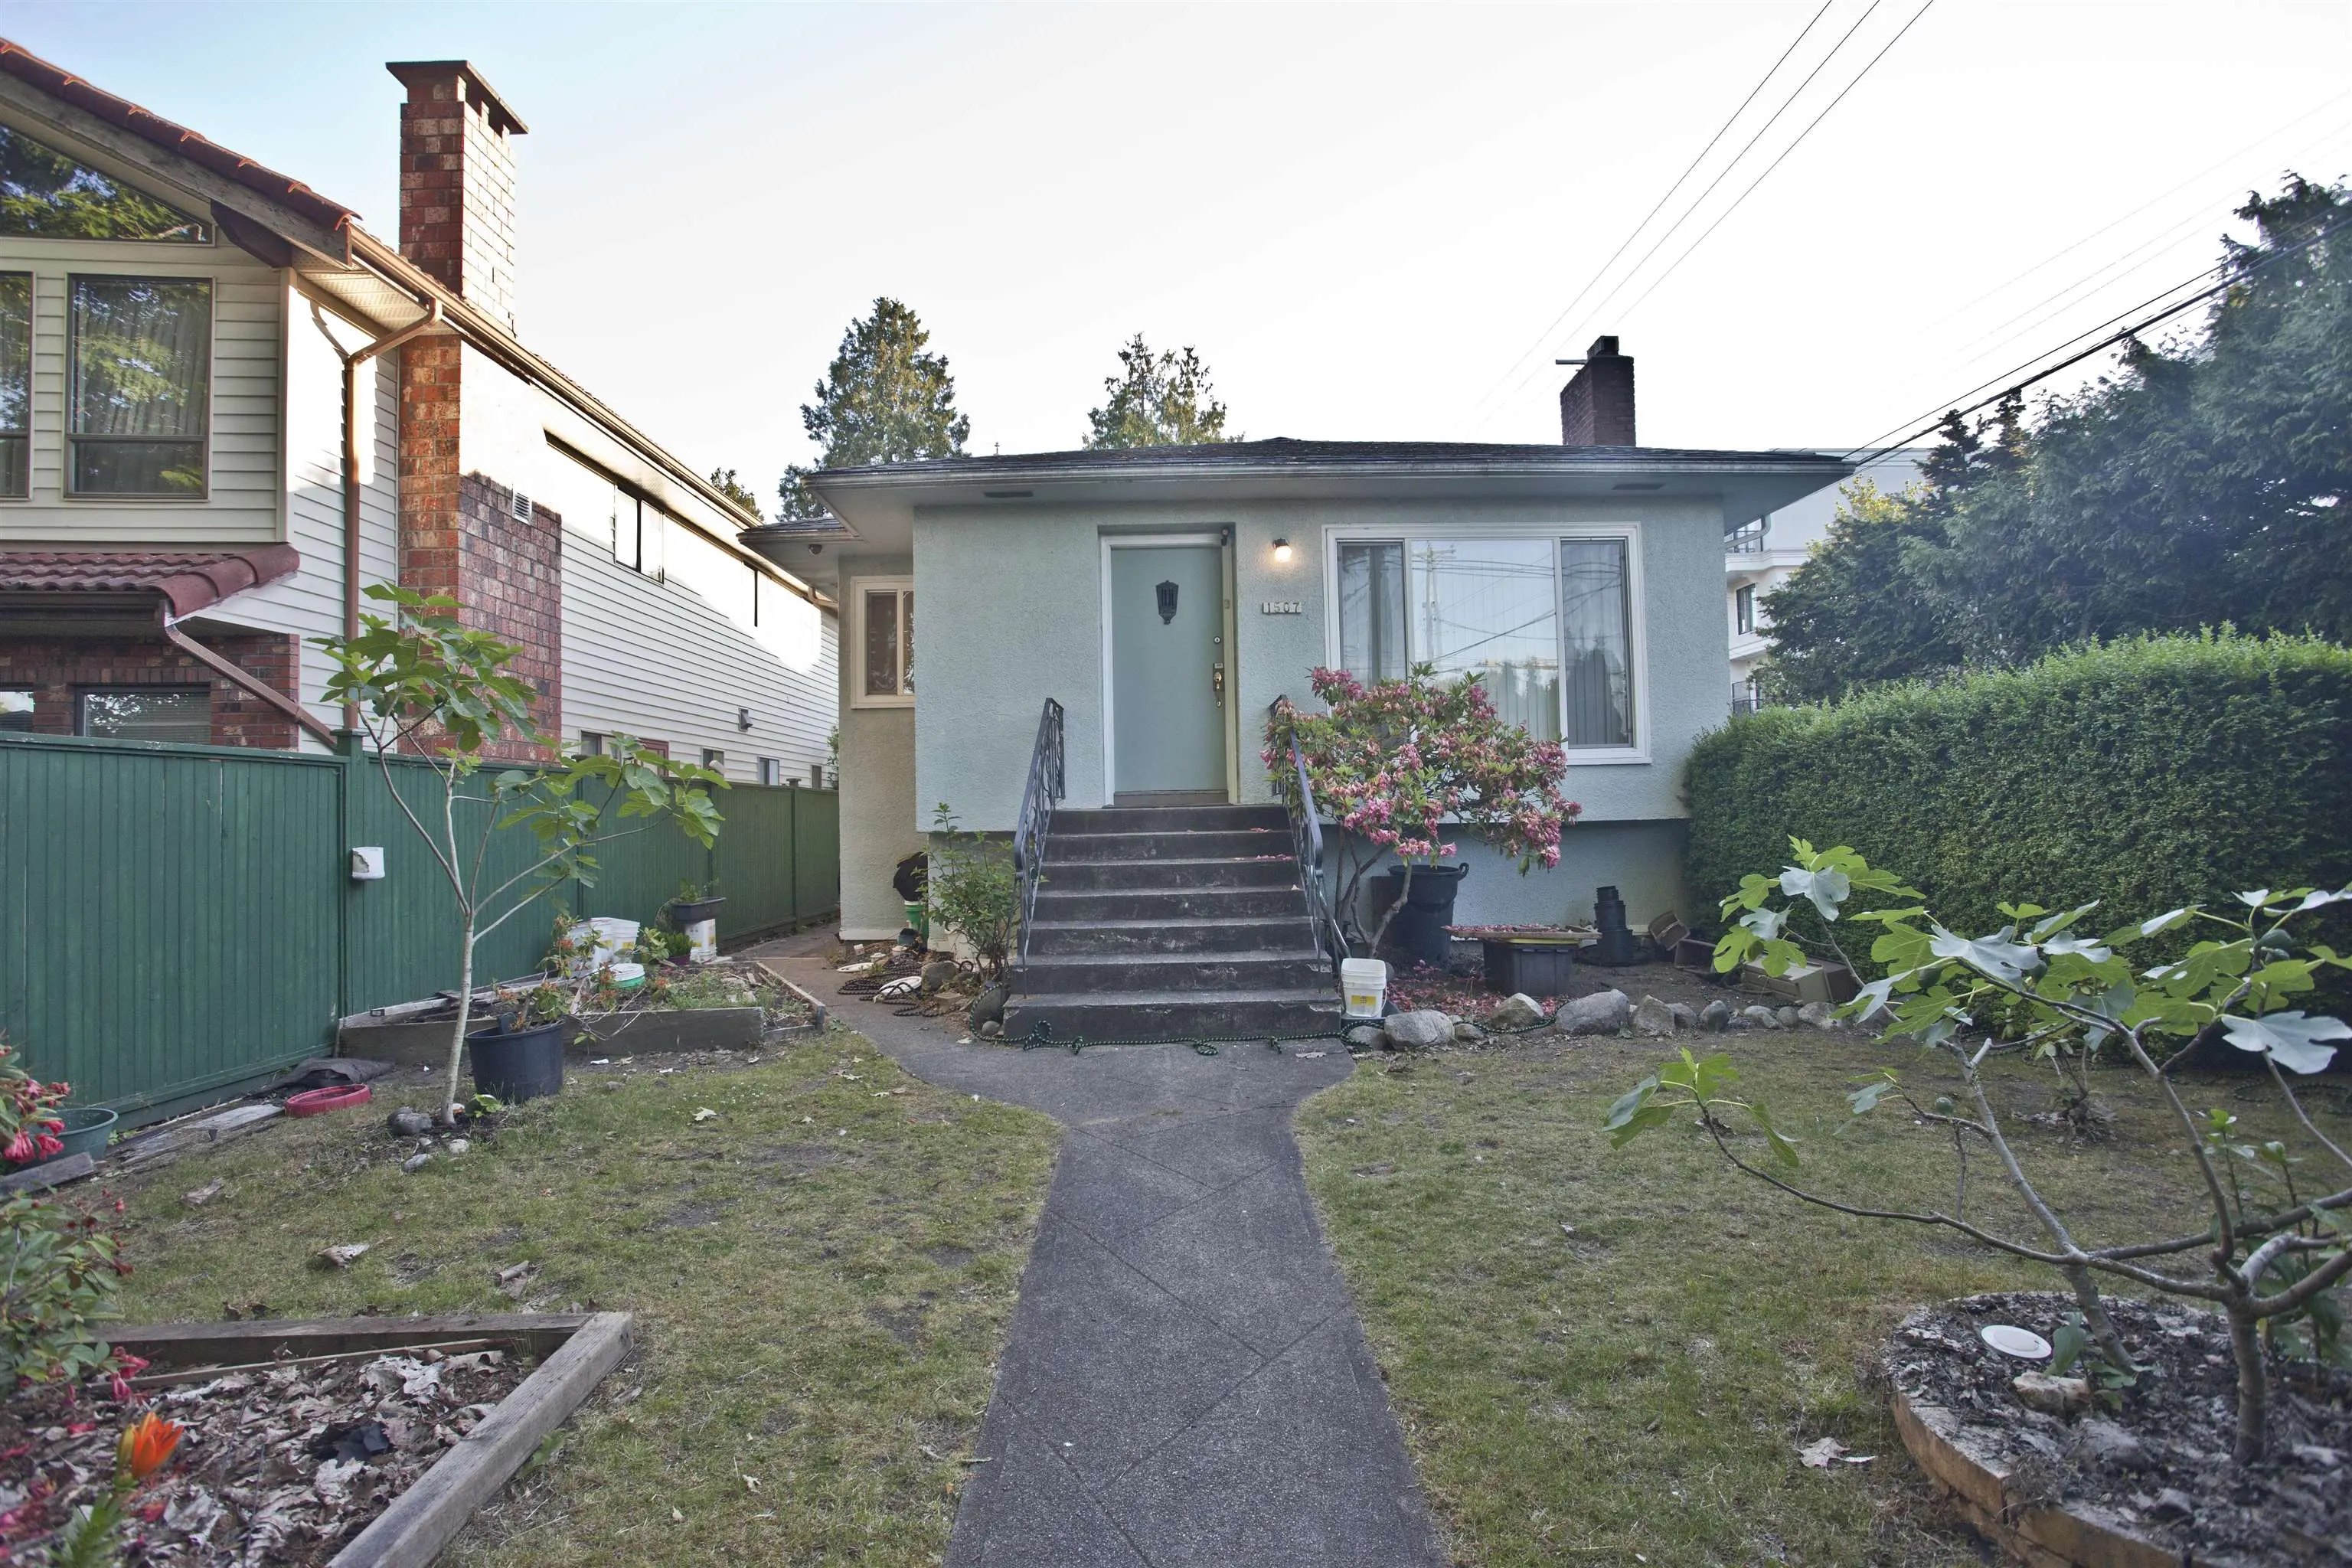
1507 W 63rd Avenue, Vancouver
1 / 10
For Sale
$1,729,000
4 bd · 2 ba · 1,740 sq ft

1507 W 63rd Avenue, Vancouver V6P 2H5

MLS®# R3132275

Est. mortgage
$6,559/mo
Property taxes $9,298.42/yr

About This Home

Property Type
House, Single Family Residence
Parking
2 garage, 3 parking
MLS #
R3132275
Size
1740 sqft
Basement
Full,Finished
Lot size
3696.00 sqft
Tax
$9,298.42 /yr
Year Built
1951
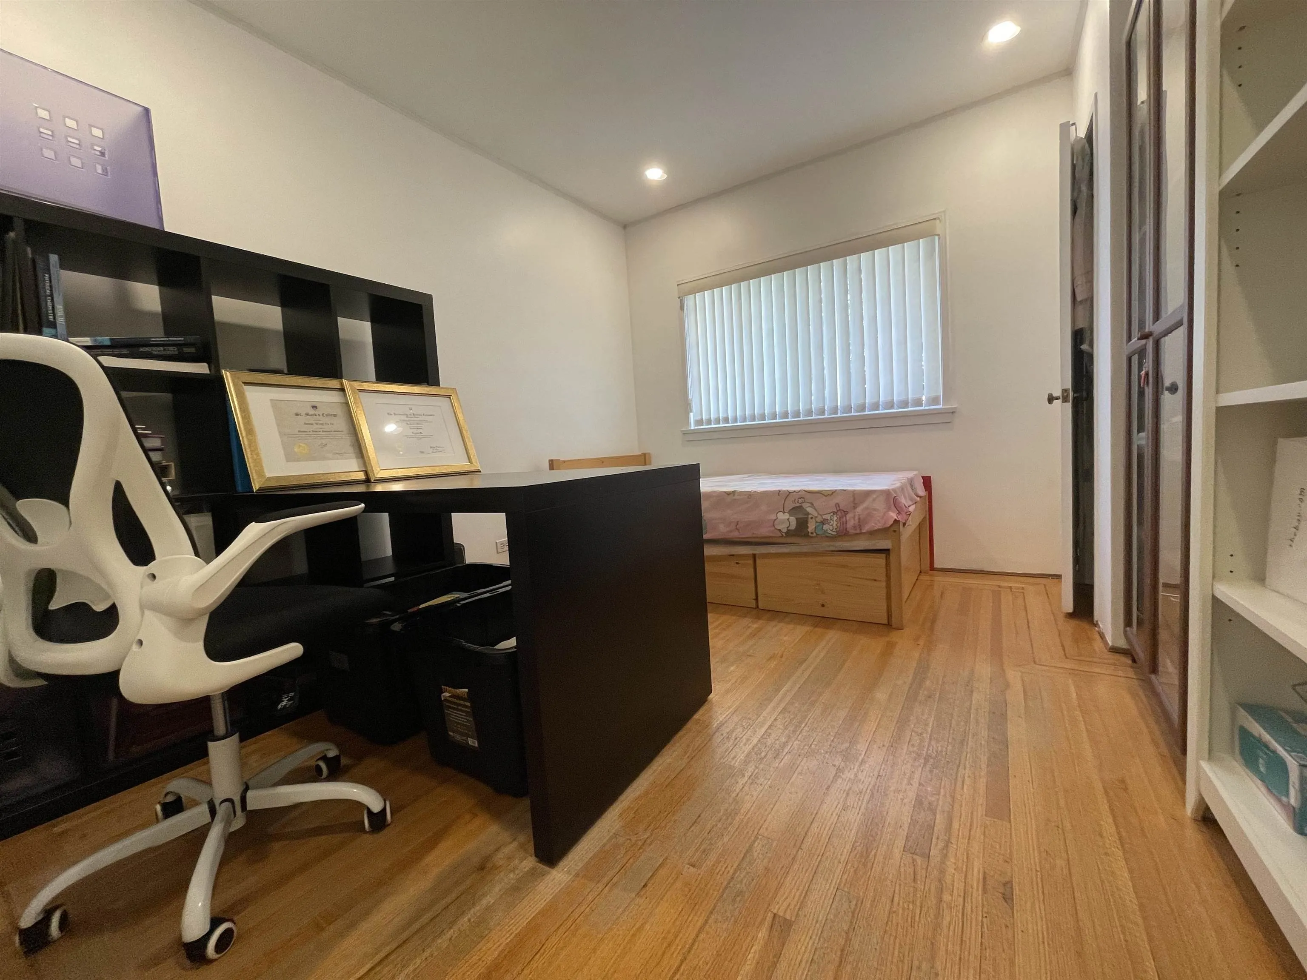
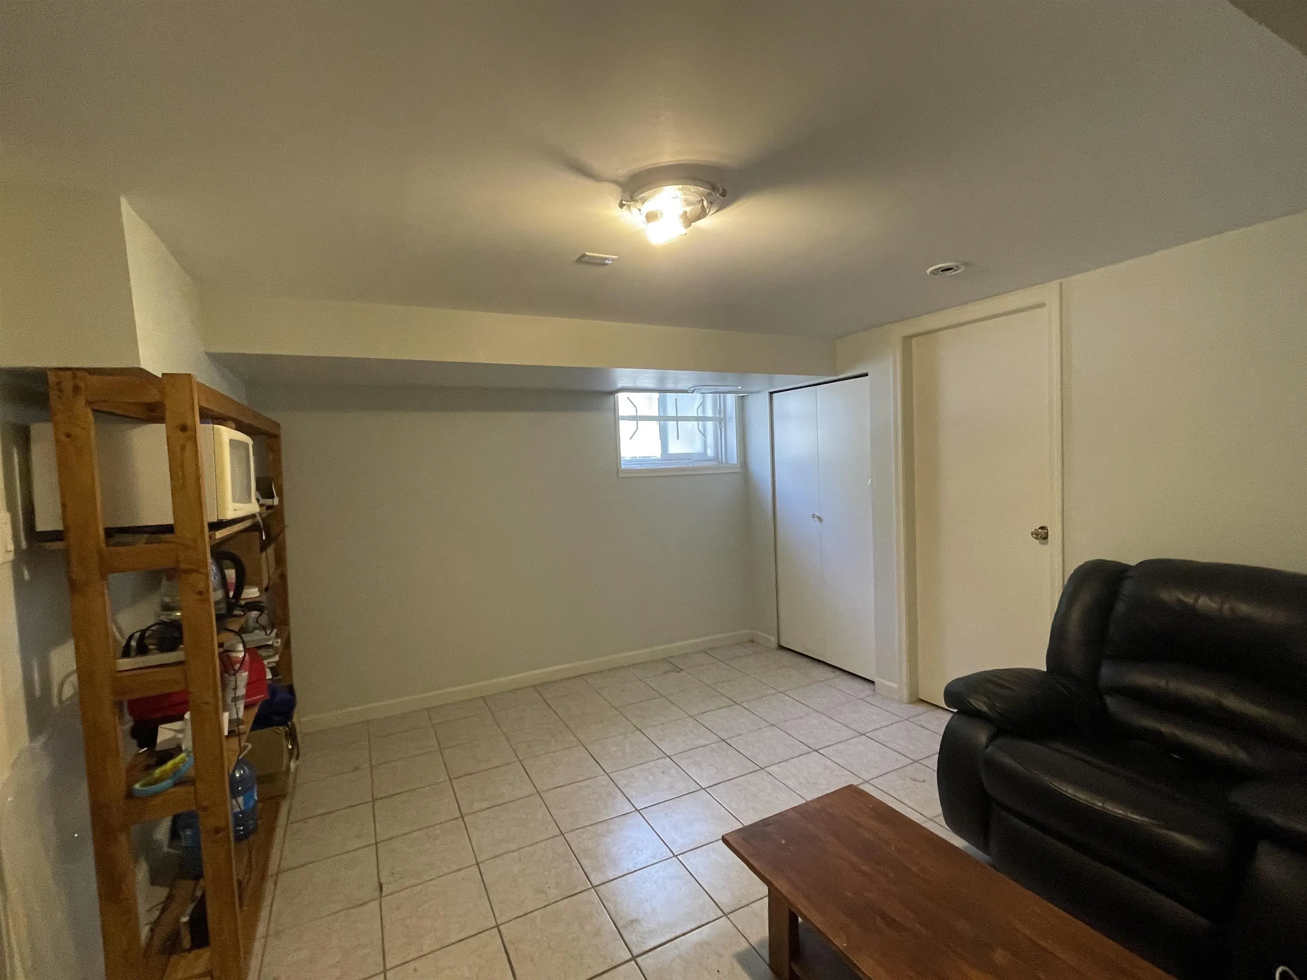
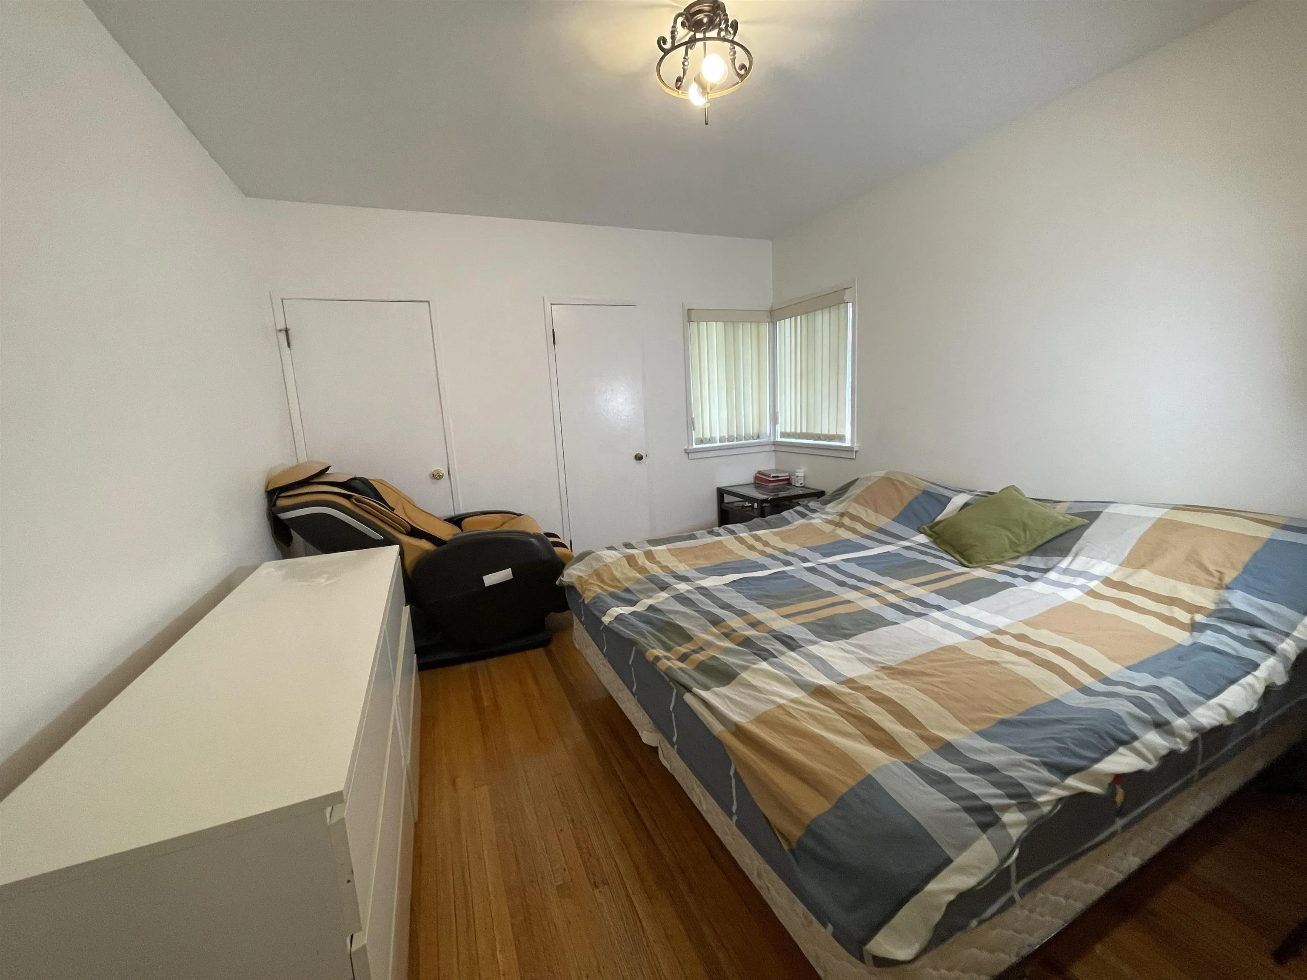
Quiet residential street with walkable access to South Granville’s cafes, boutiques, and transit. South-facing over 1,750 sq ft house in South Granville area, just minutes from Granville St shops + restaurants. Upstairs: 2 bedrooms with bright, open living space. Basement: 2-bedroom could be a 2- or 3-bedroom self-contained suite with a separate entrance - great for a mortgage helper. Total 4 bedrooms across 2 levels. School Catchment: Elementary K-7: Shaughnessy Elementary - top-ranked, strong community school Secondary 8-12: Magee Secondary - IB program, consistently ranked top 10 in BC. Call today for a private viewing.

Property Details

Full Property Details

Interior

Bedrooms
4
Washrooms
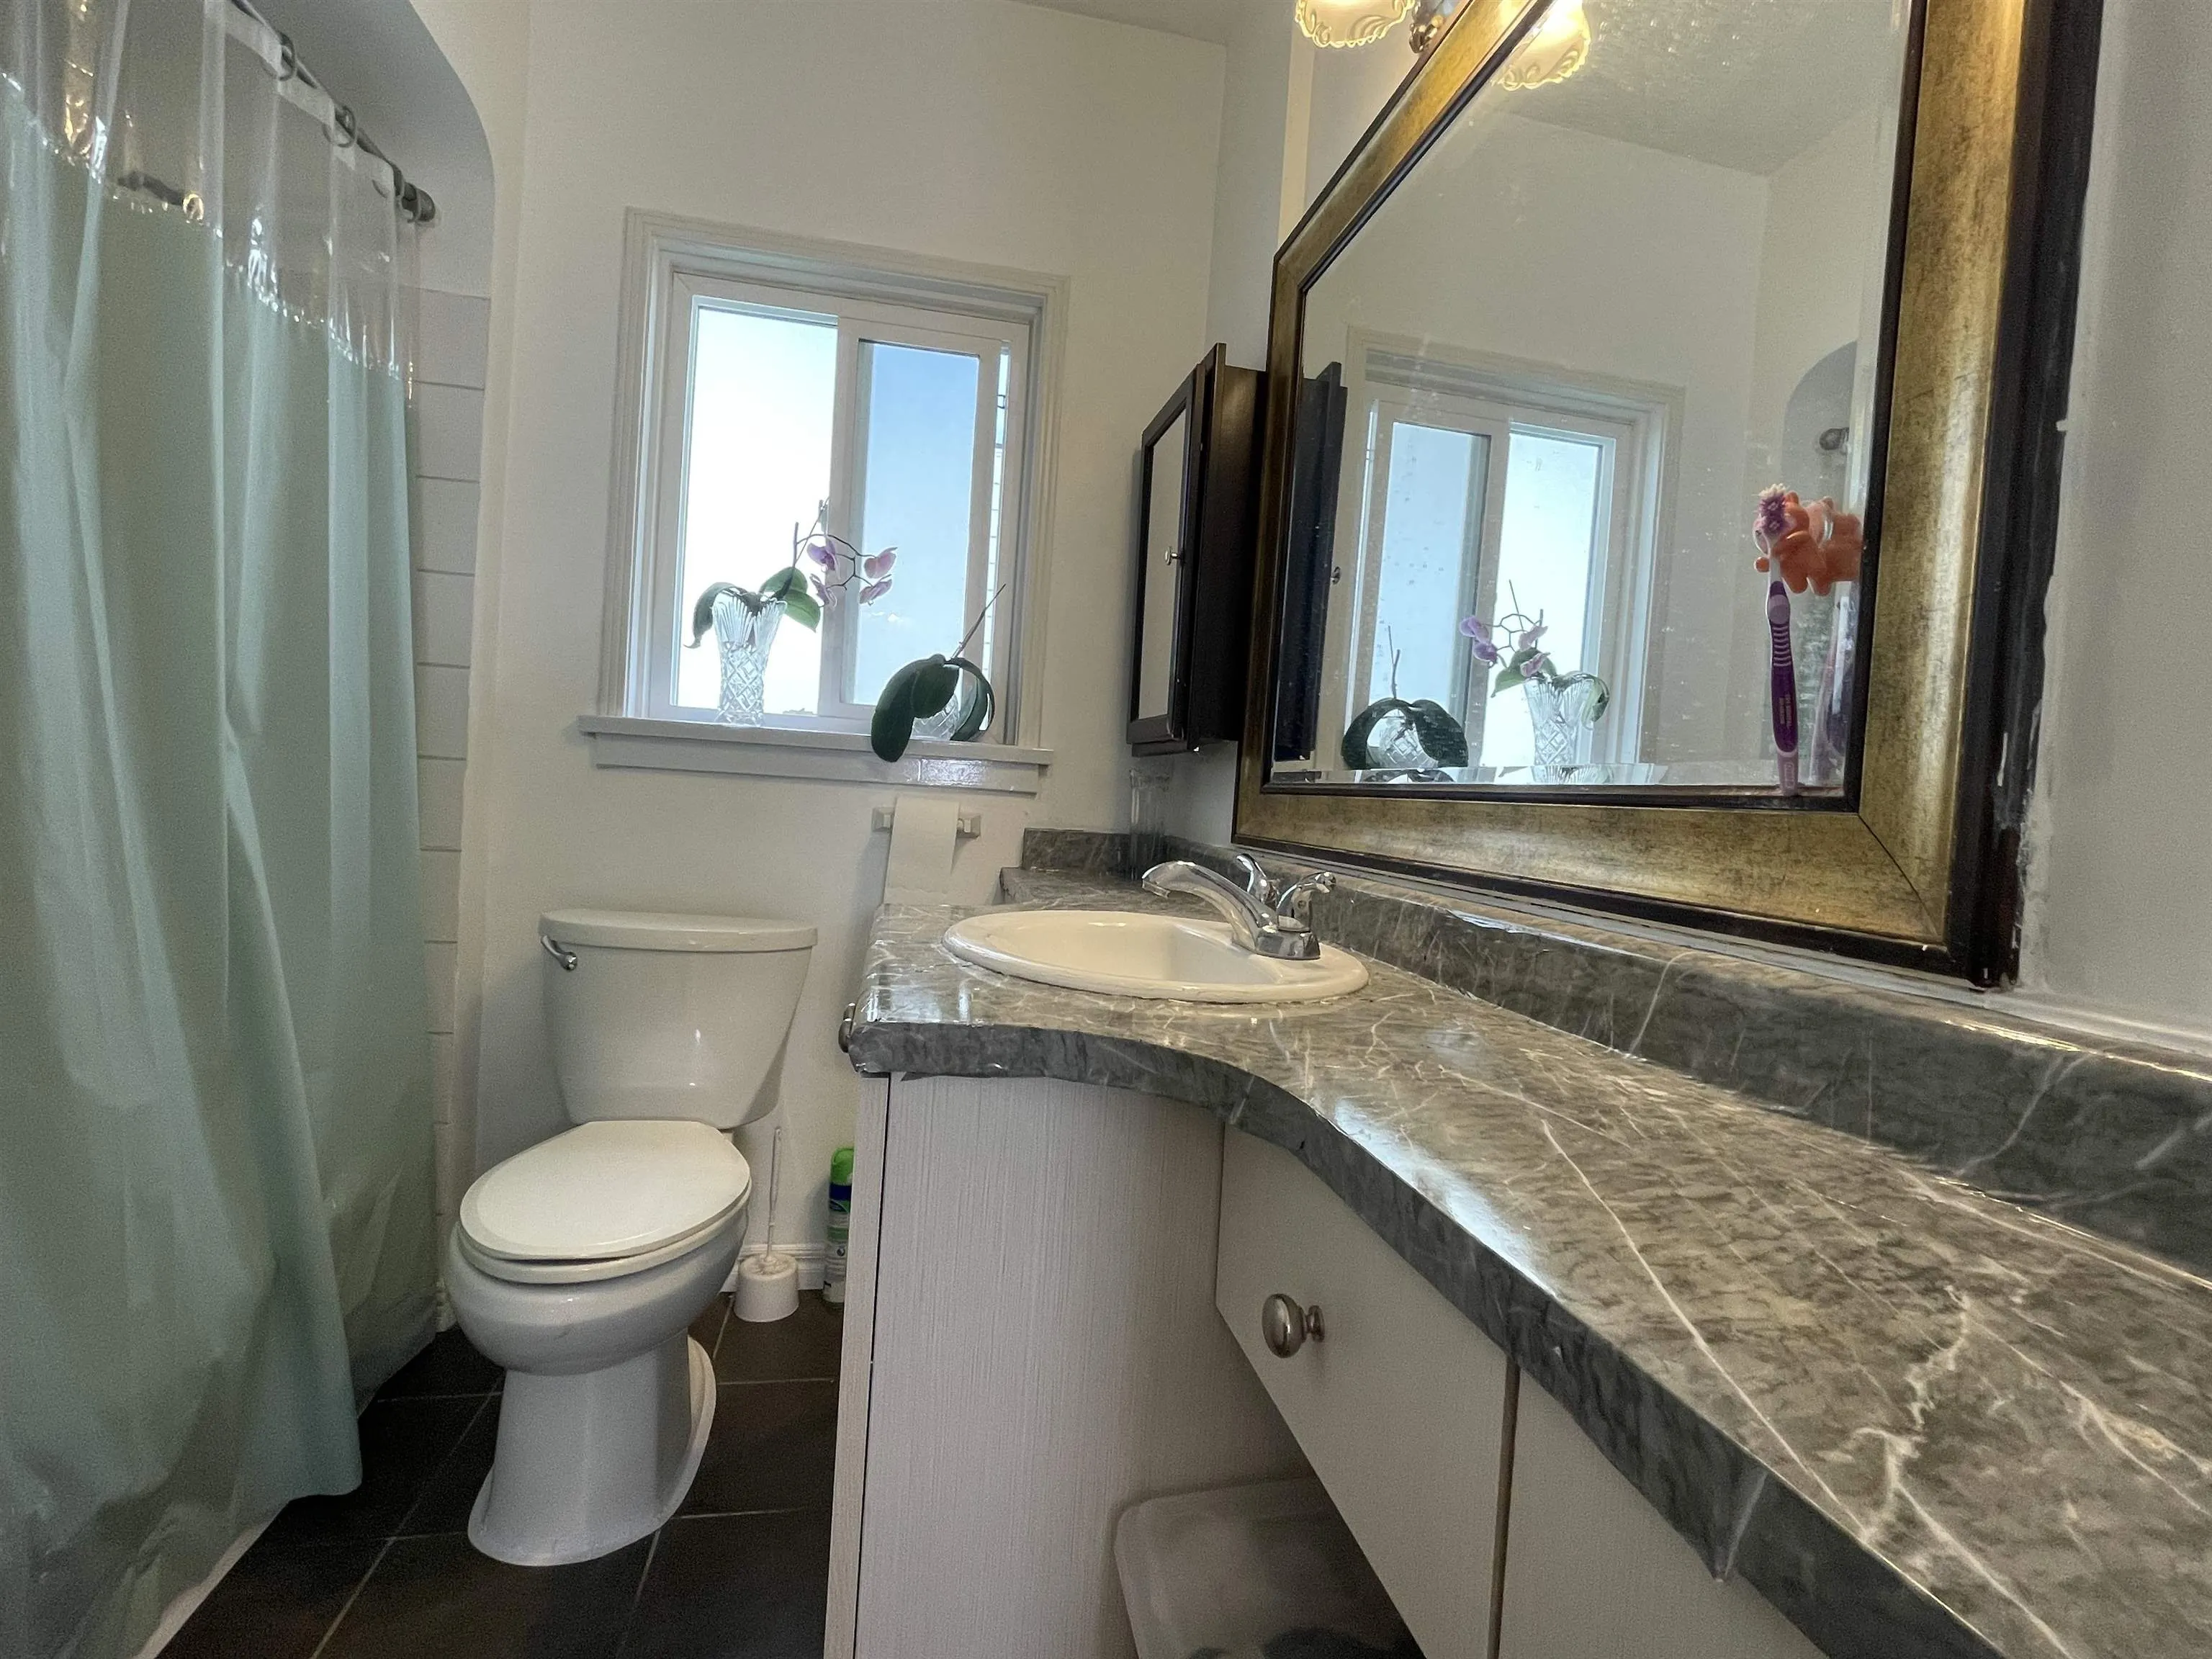
2
Square Footage
1740 sqft
Basement
Full,Finished
Heating Type
Forced Air,Natural Gas
Kitchens
2
Floor Finish
Hardwood,Laminate,Mixed,Tile
Den
No

Exterior

Front
33.00
Lot Size (Sq Ft)
3696.00
Waterfront
No
Parking Spaces
3
Total Parking Spaces
-
Garage Spaces
2
Zoning
RS1-1
Roof
Asphalt

Building Description

Property Type
Residential Detached
Home Type
House
Subtype
Single Family Residence
Year Built
1951
Exterior
Concrete,Frame Wood,Mixed (Exterior),Stucco,Wood Siding
Water Supply
Public
No. Floor Levels
2

Community

Community
South Granville
Area Code
Vancouver West

Taxes & Fees

Taxes
$9,298.42 /yr
Tax Year
2025

Room Types

Room Dimensions Area Description
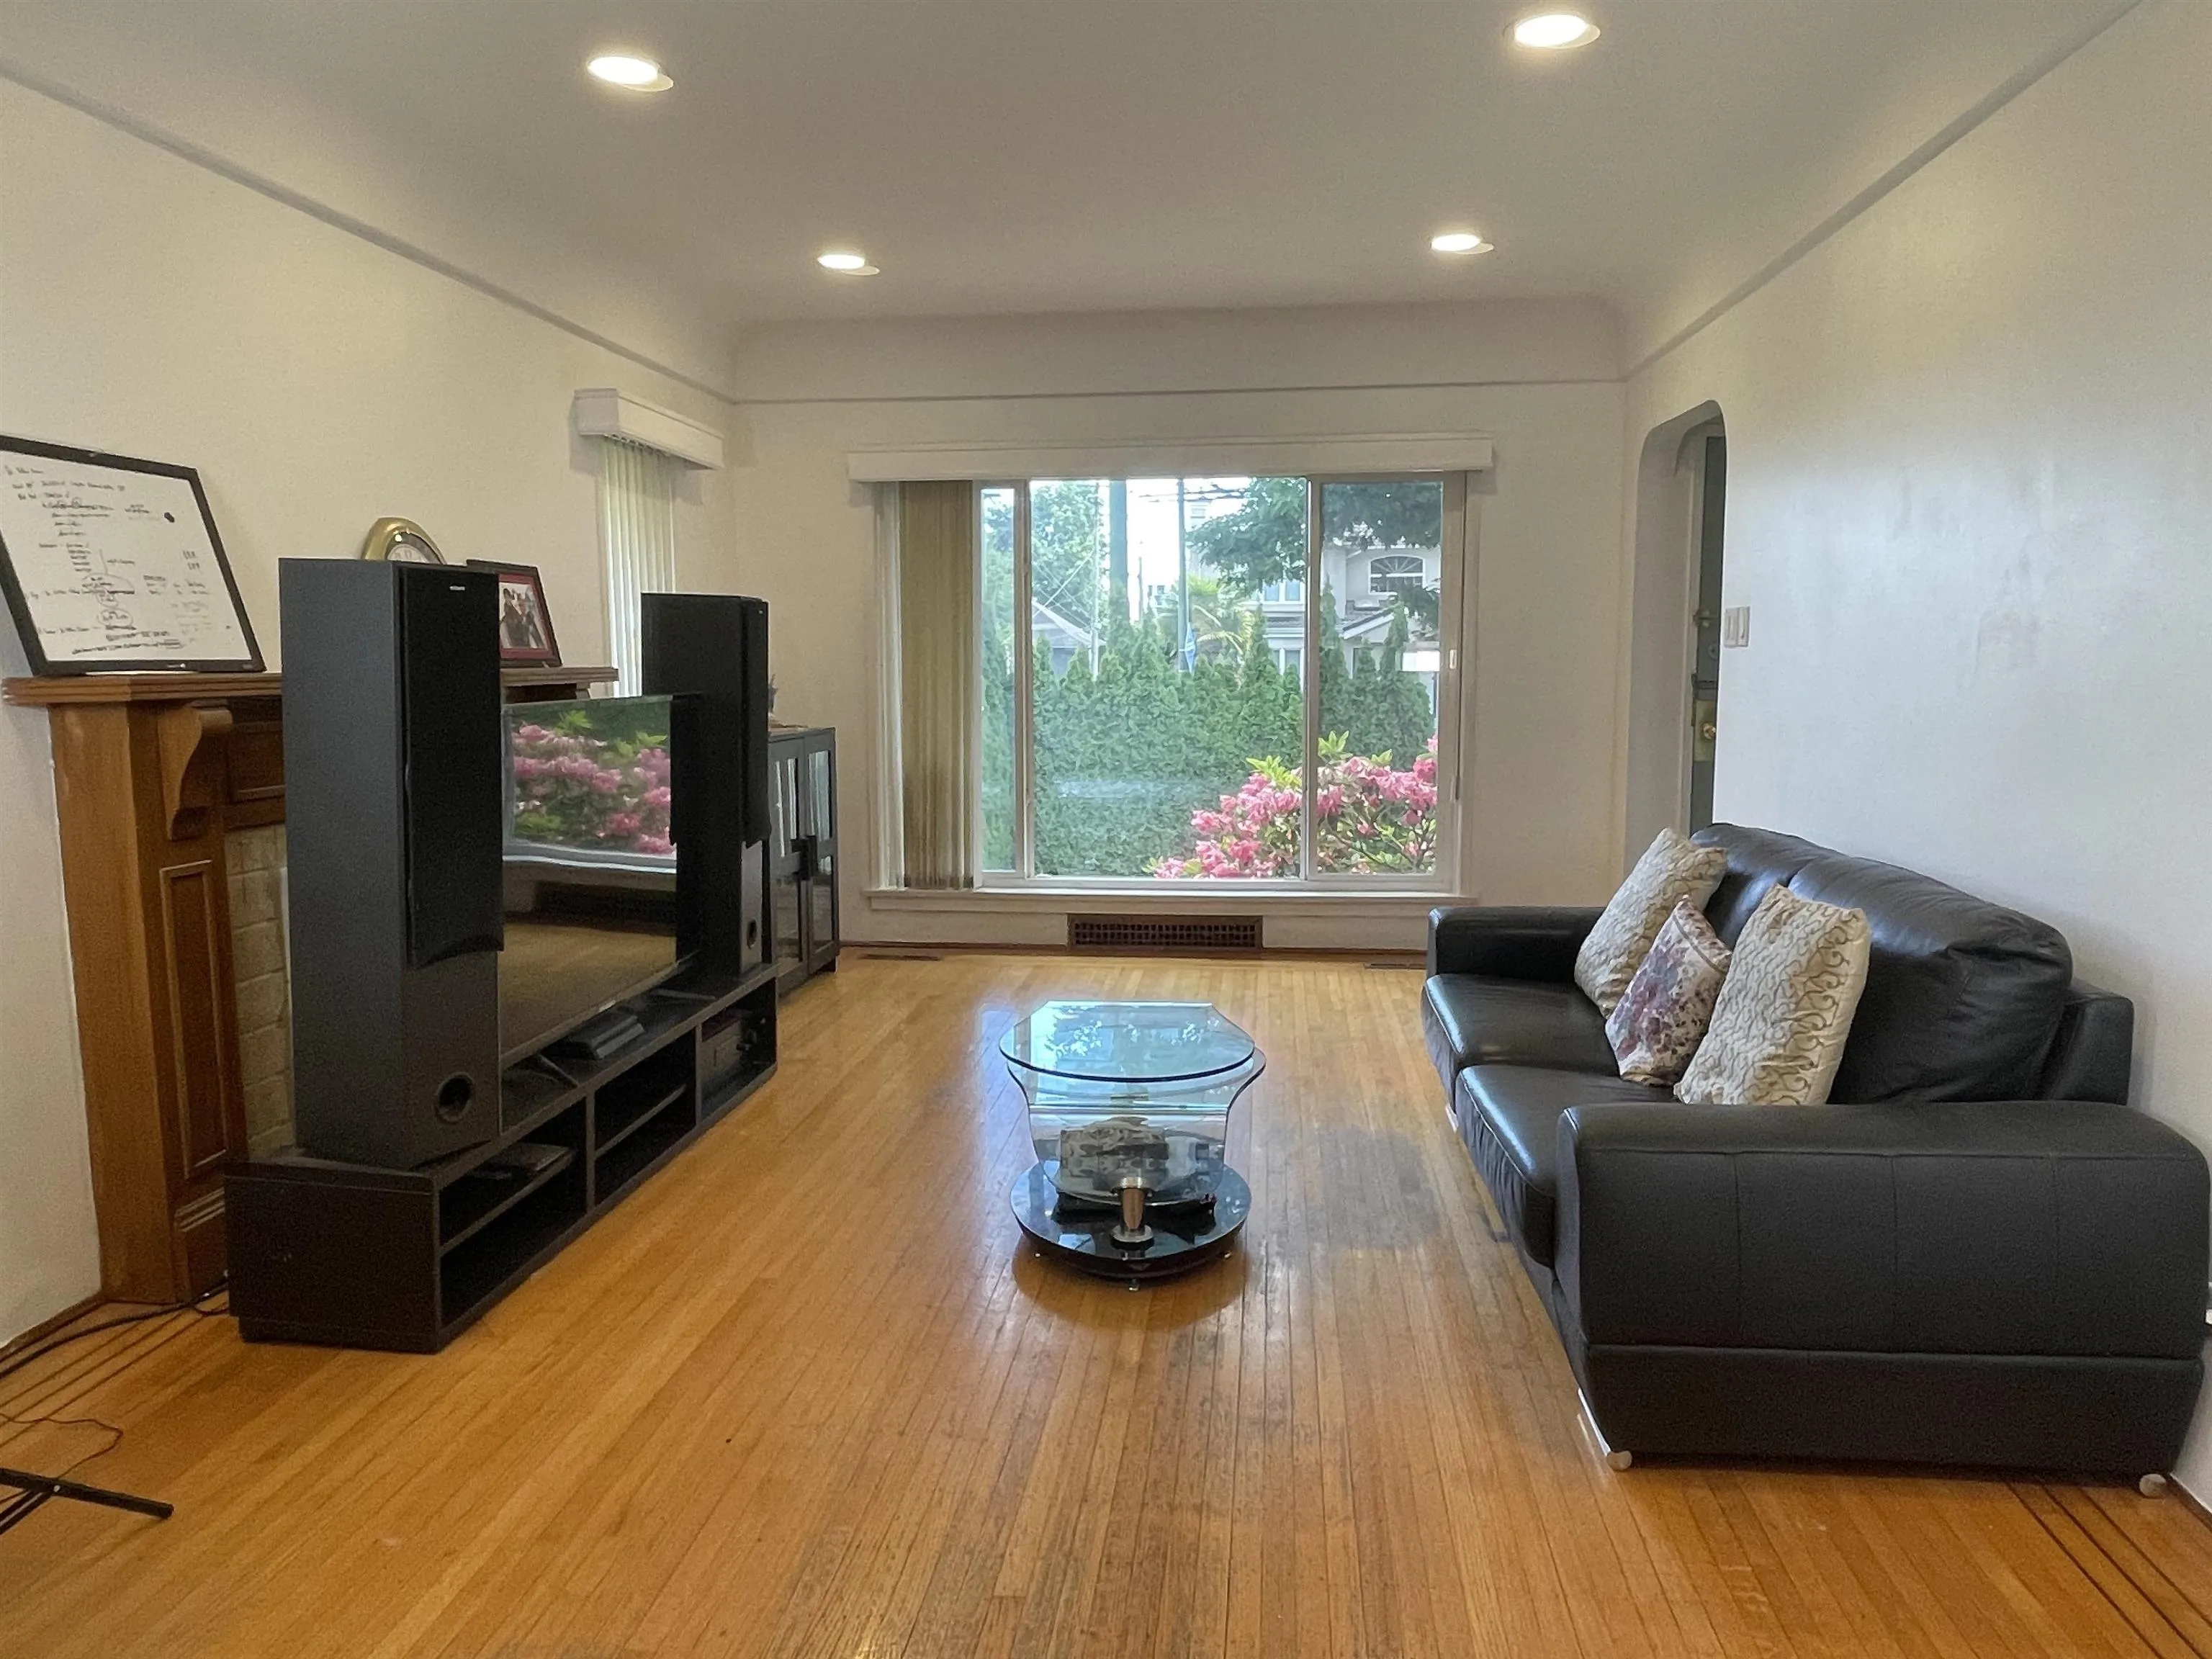
Living Room 11'7 x 18'0 208.5 sqft -
Dining Room 8'6 x 9'7 81.46 sqft -
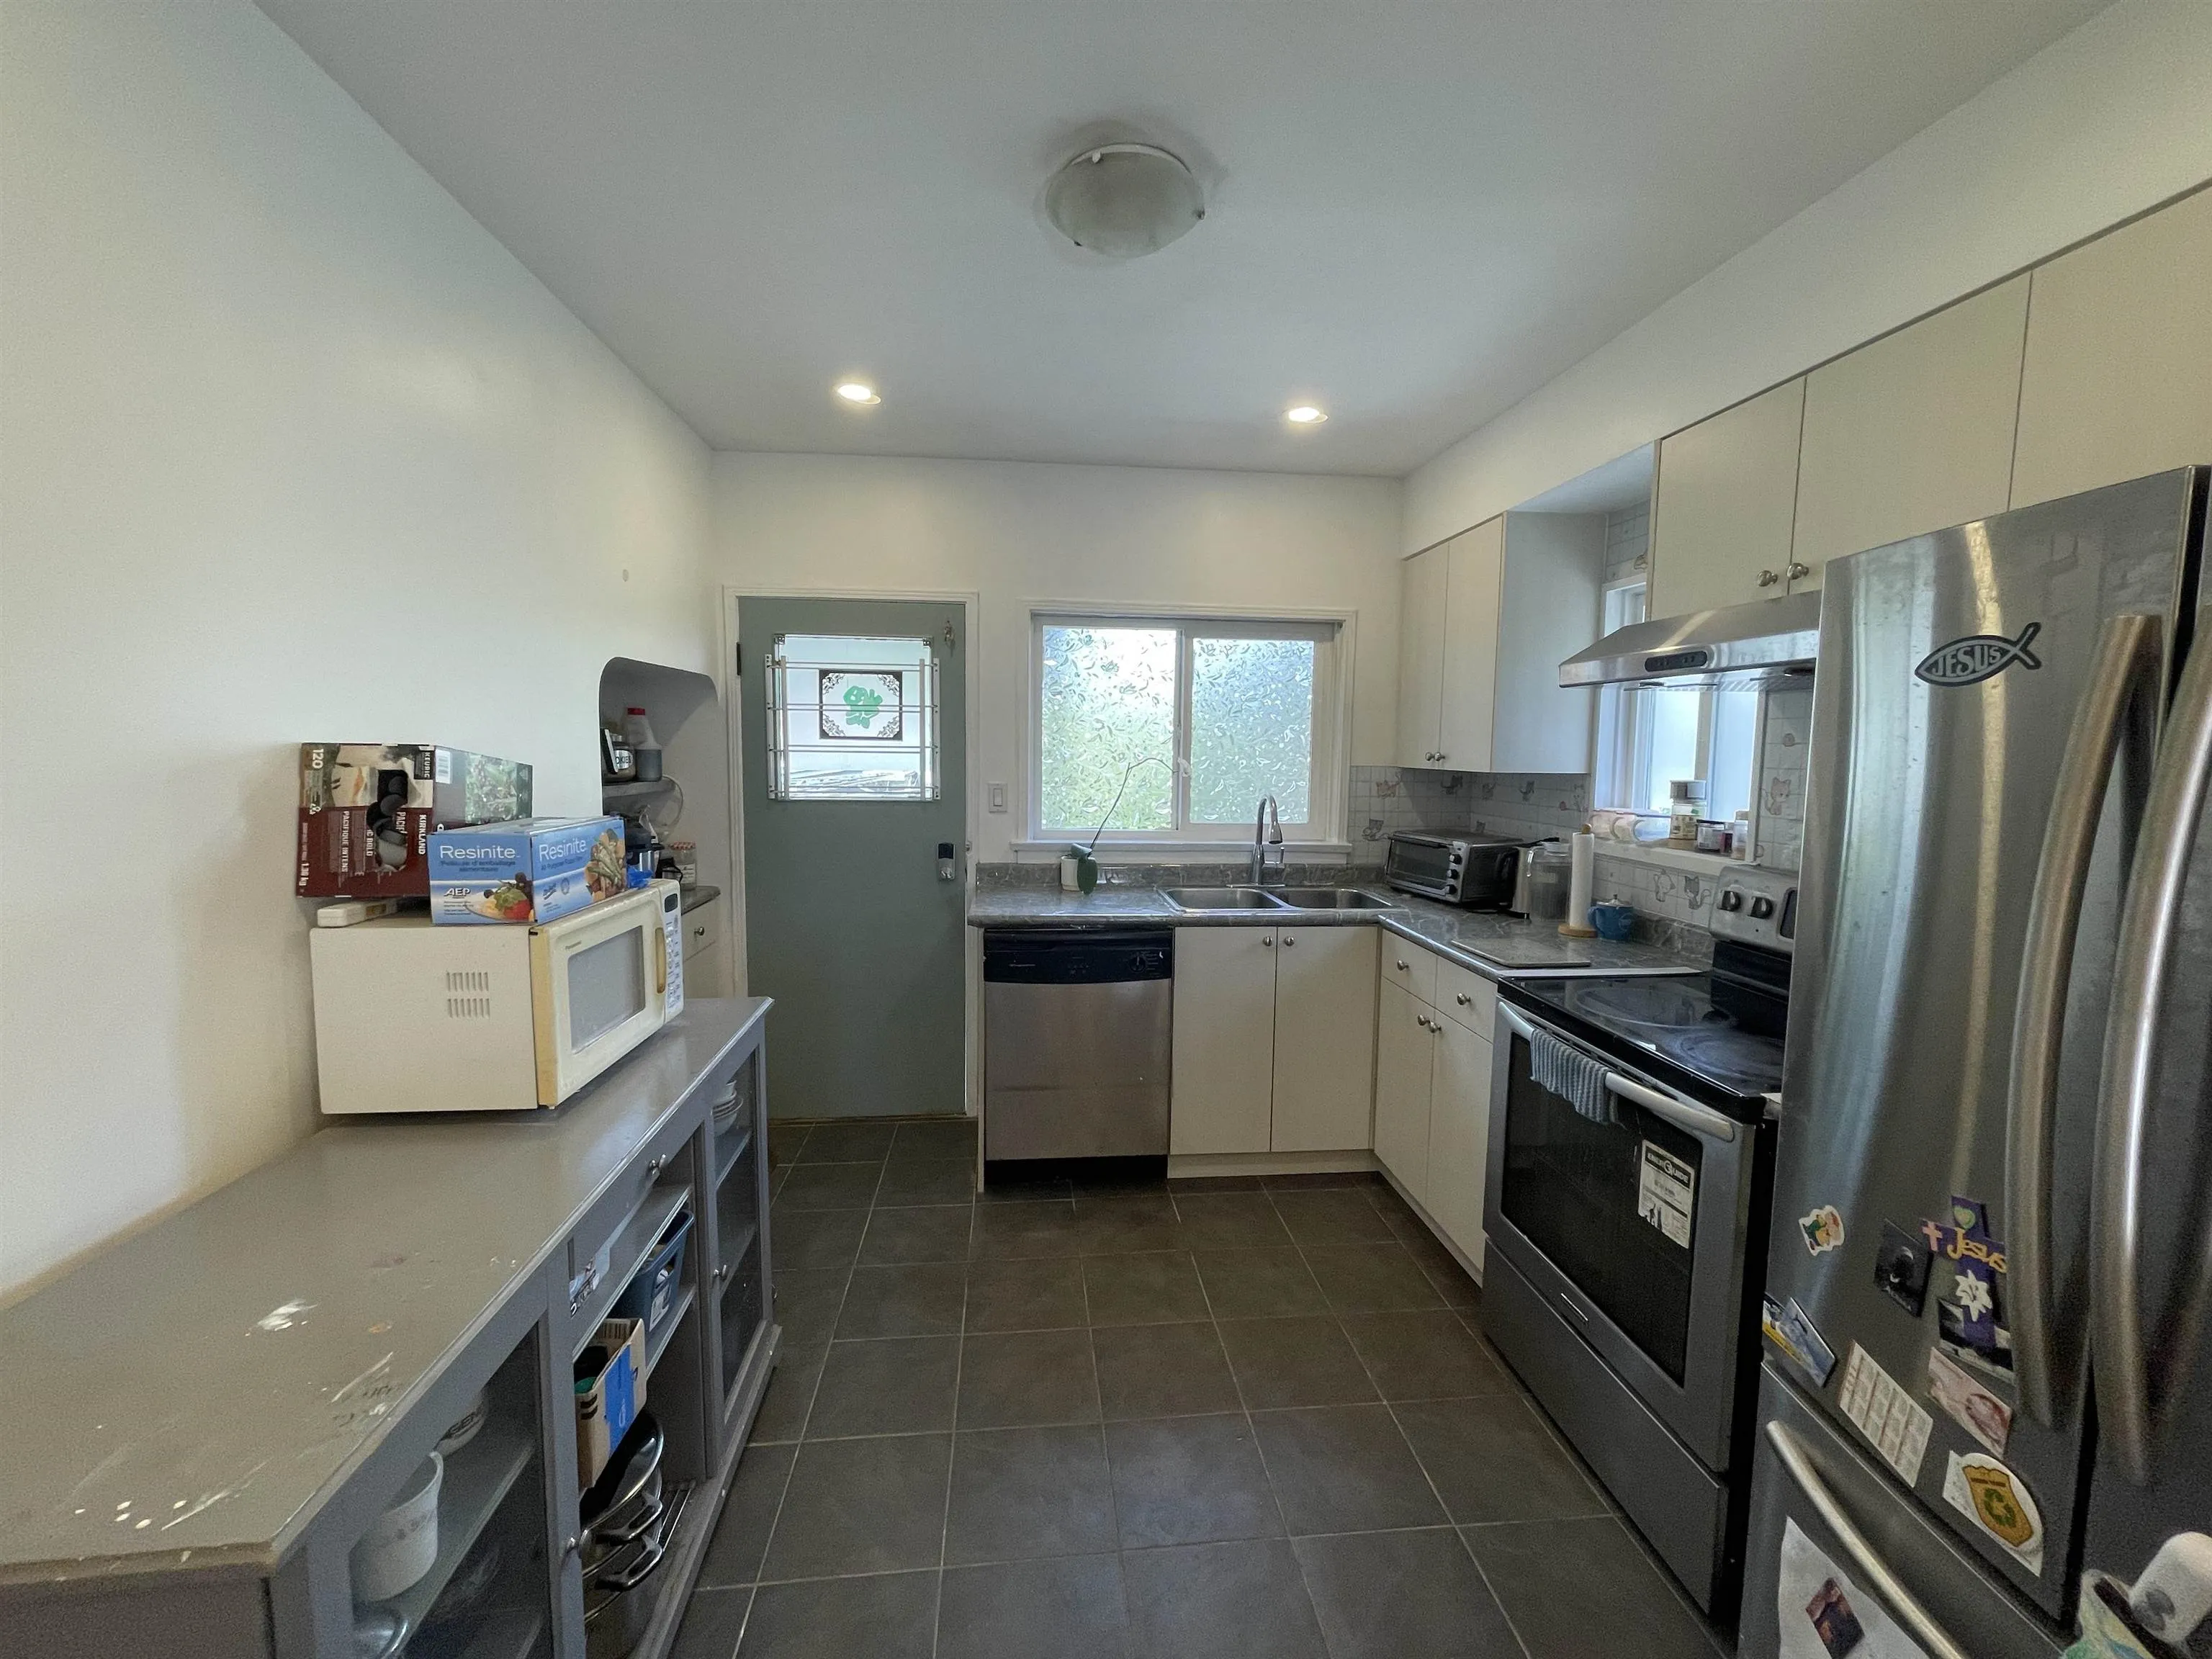
Kitchen 9'8 x 10'8 103.11 sqft -
Primary Bedroom 11'2 x 13'0 145.17 sqft -
Bedroom 10'2 x 11'6 116.92 sqft -
Living Room 11'0 x 15'0 165 sqft -
Kitchen 9'0 x 11'0 99 sqft -
Bedroom 11'0 x 16'4 179.67 sqft -
Bedroom 9'1 x 10'6 95.38 sqft -
Jess Kuang
Jess Kuang
Sutton Group - 1st West Realty
Listed by Ken Chan
163 days on site
Listing Broker
RE/MAX Crest Realty
Courtesy
RE/MAX Crest Realty

Similar homes for sale in Vancouver

Explore Vancouver

This representation is based in whole or in part on data generated by the Chilliwack & District Real Estate Board, Fraser Valley Real Estate Board or Greater Vancouver REALTORS® which assumes no responsibility for its accuracy. Copyright 2026 by the Greater Vancouver REALTORS®, Fraser Valley Real Estate Board, Chilliwack and District Real Estate Board, and BC Northern Real Estate Board. All Rights Reserved.
Powered by AgentLocator






