
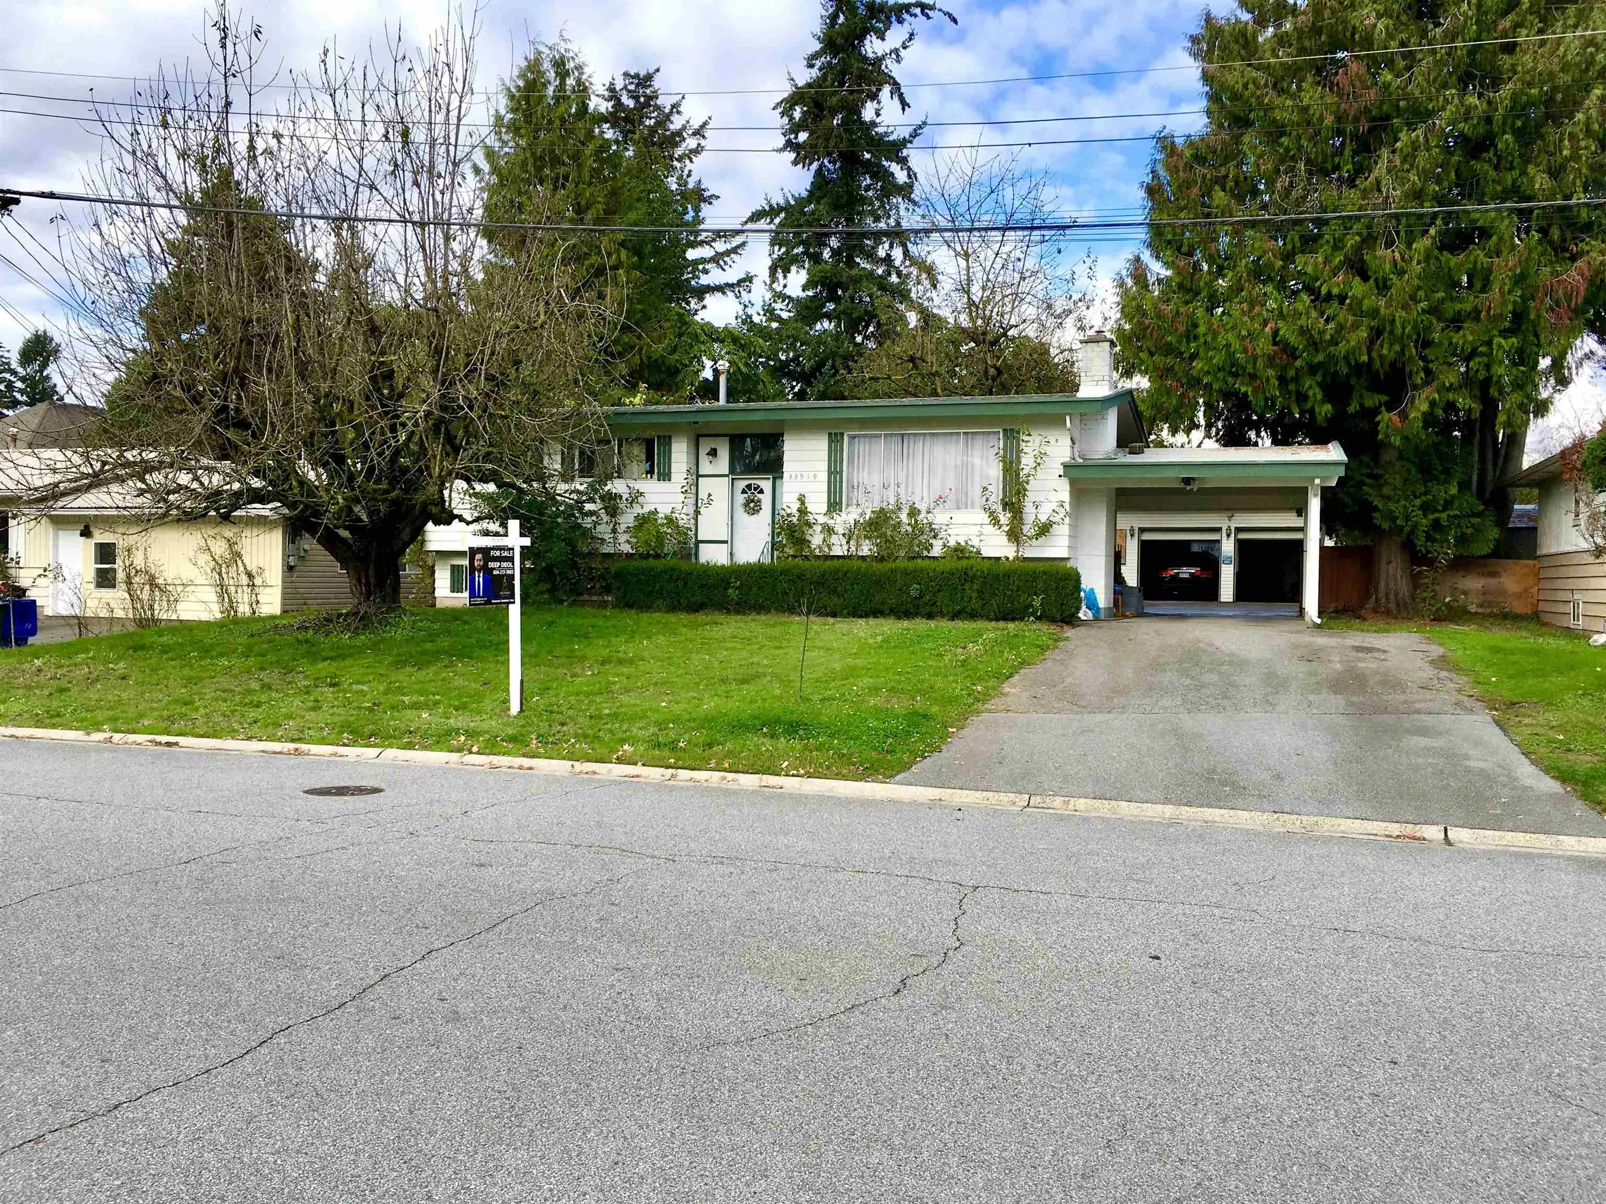
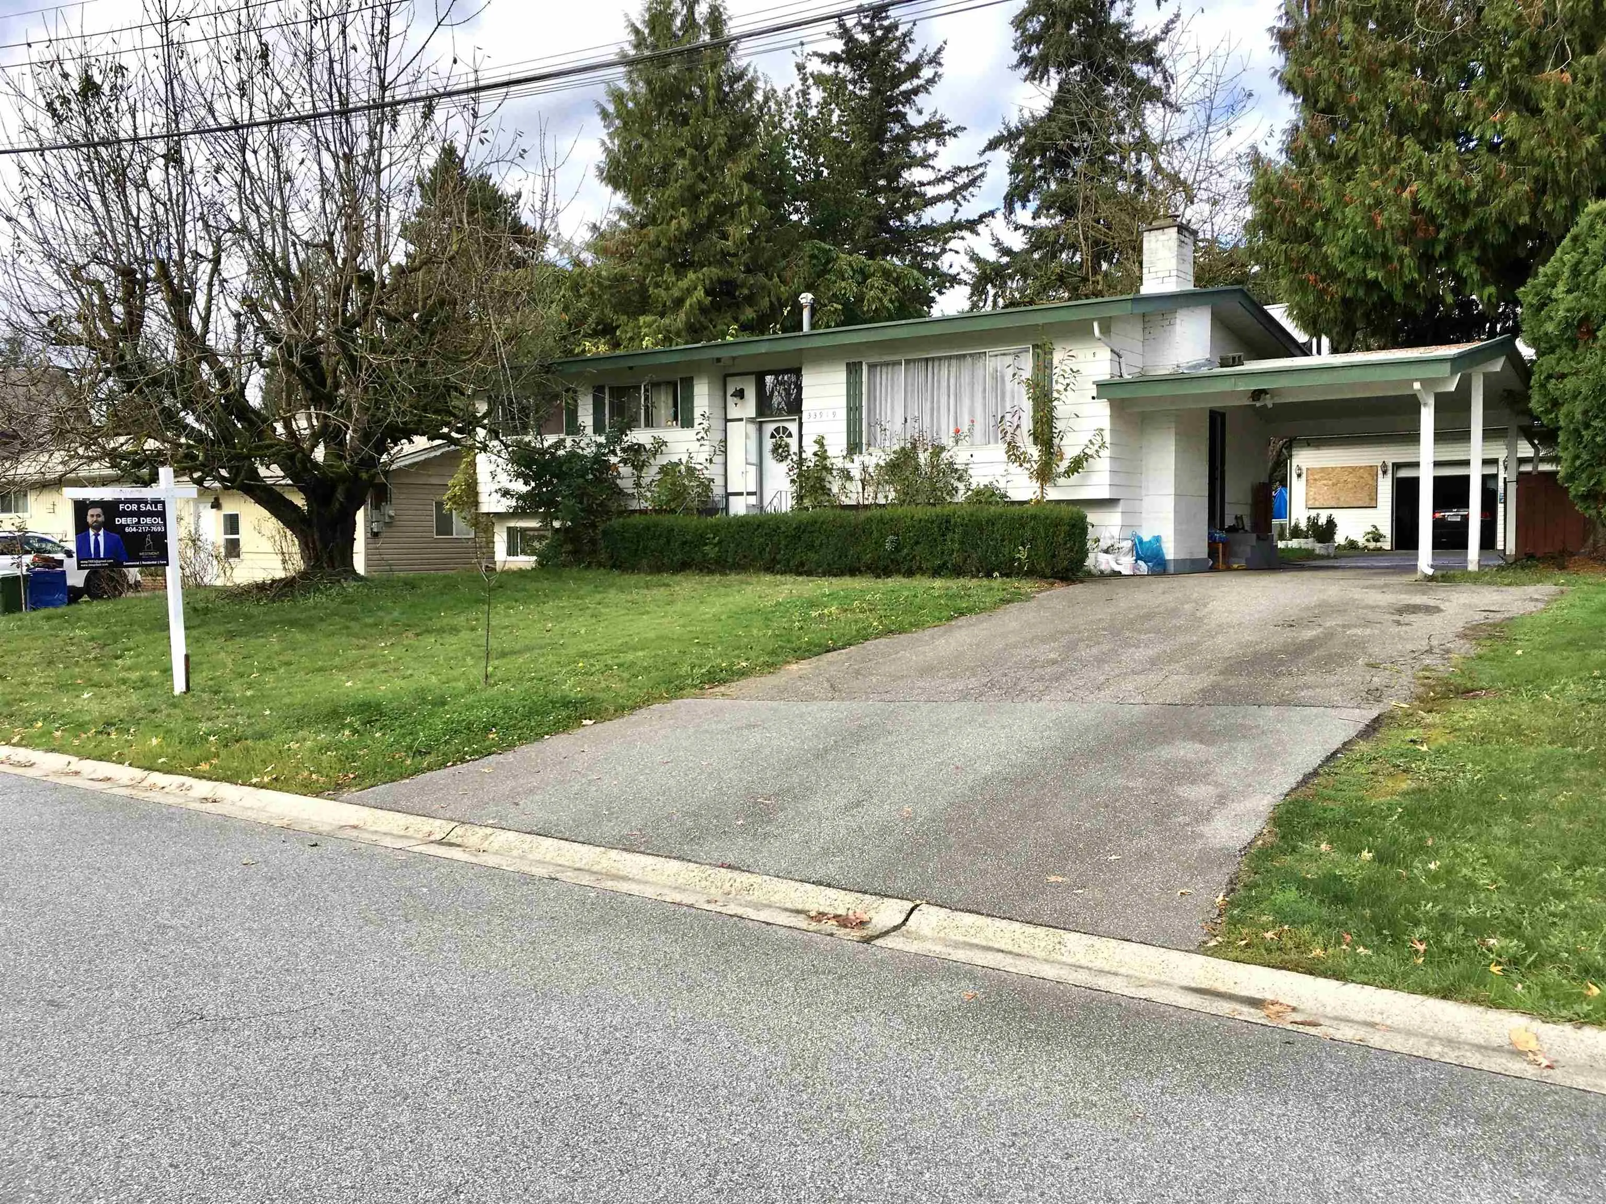
33919 Fern Street, Abbotsford
1 / 35
For Sale
$1,099,000
5 bd · 3 ba · 2,244 sq ft

33919 Fern Street, Abbotsford V2S 1G4

MLS®# R3132188

Est. mortgage
$4,169/mo
Property taxes $5,152.94/yr

About This Home

Property Type
House, Single Family Residence, Basement Entry
Parking
2 garage, 9 parking
MLS #
R3132188
Size
2244 sqft
Basement
Full,Finished,Exterior Entry
Lot size
10147.00 sqft
Tax
$5,152.94 /yr
Year Built
1972
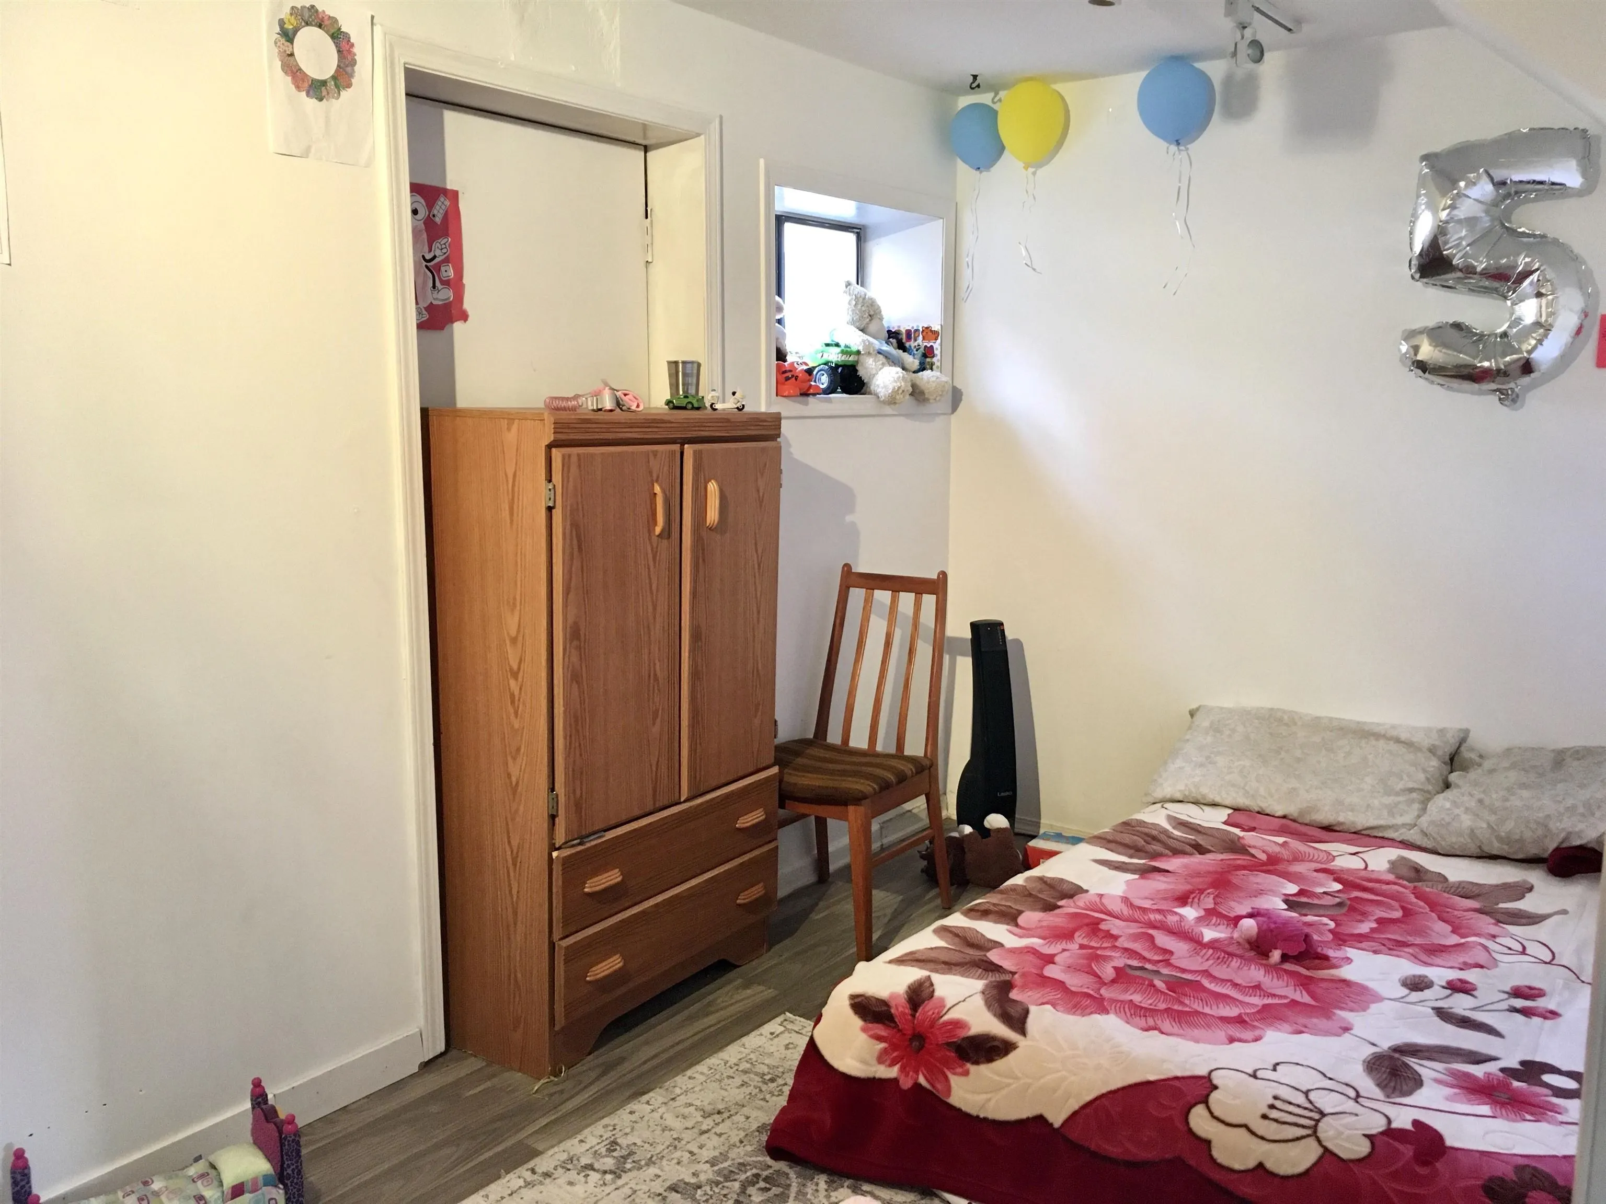
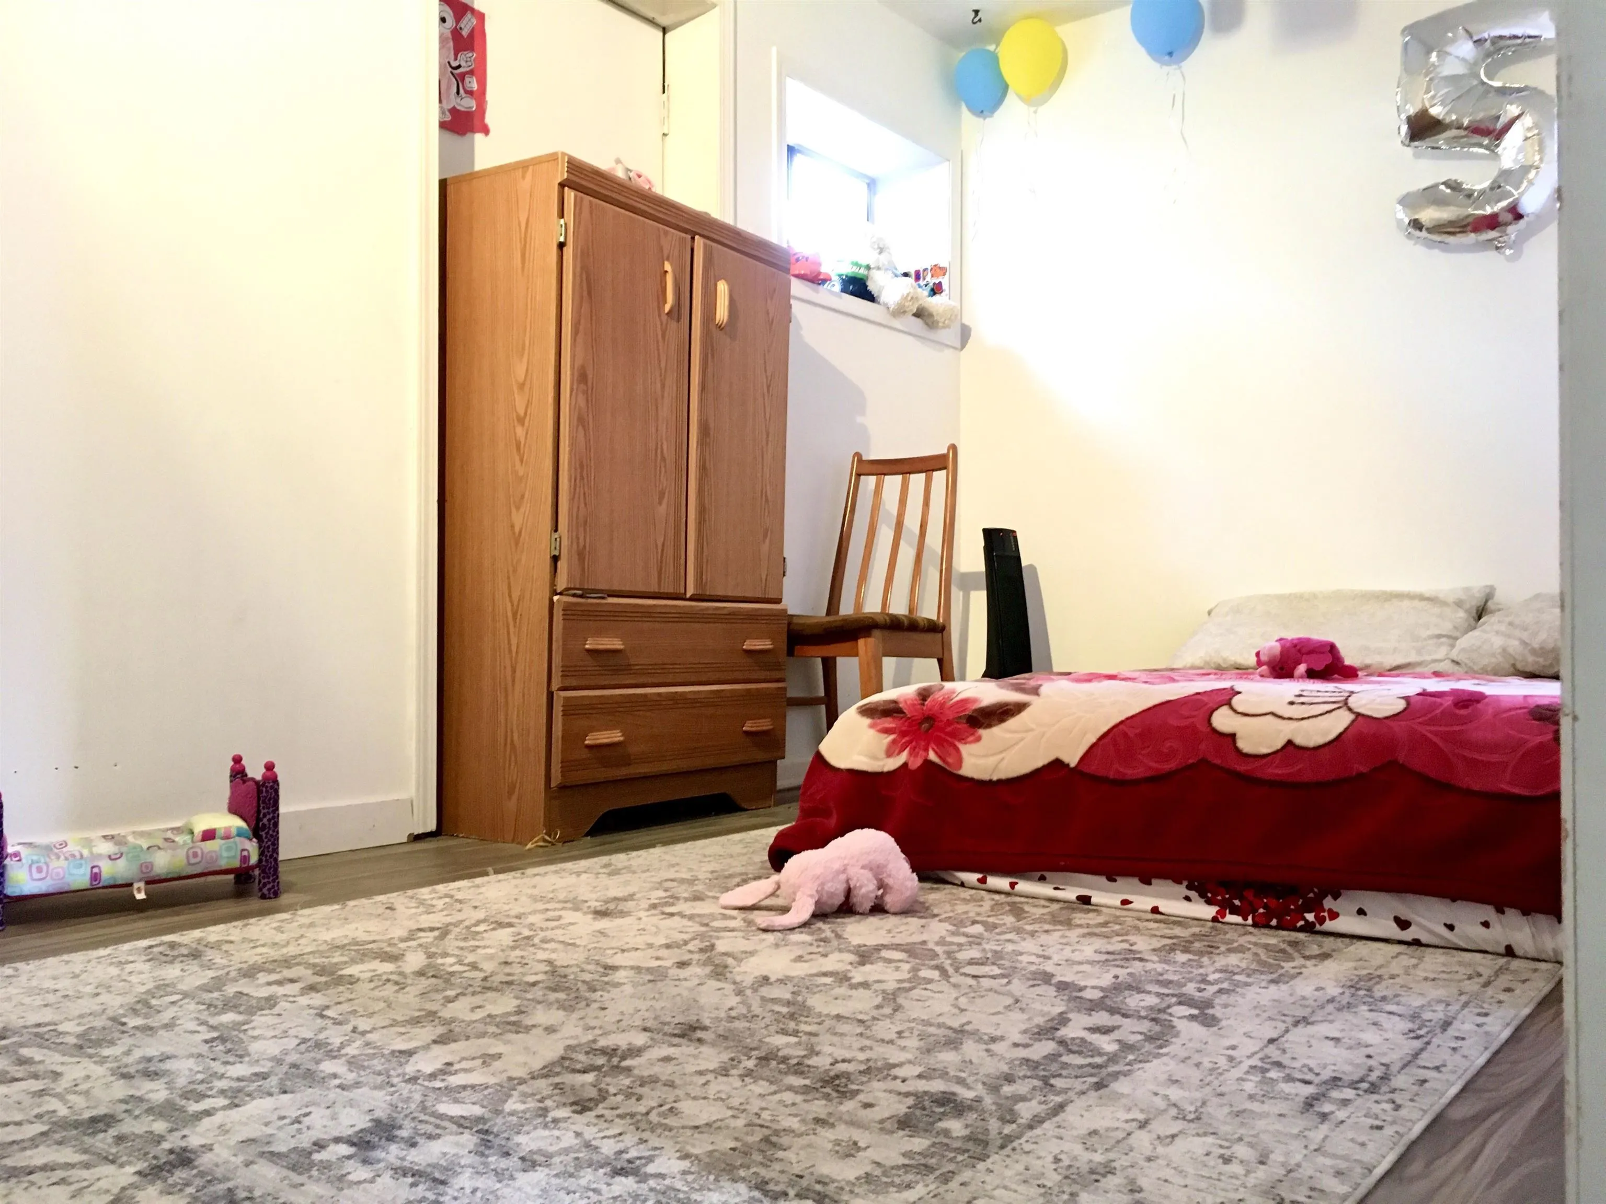
Sub-dividable property! Investors and developers, check with the city! This beautiful, well-maintained two-story home is located in a prime area near schools, the University of Fraser Valley, and with easy highway access. Featuring 5 bedrooms, and 2 bathrooms, and is situated on a large 10,417 sq ft lot across from a park. Updates include crown moldings, b/i cabinets, A/C in the master, and a full basement with a separate entrance. The basement offers 2 bedrooms, an office, and a 3-piece bath. Plus, a 30' x 24' shop with 220V, 60 amp, toilet, wired for phone, cable, alarm and sound system. AIR lines, in floor h/w/ heat (r/i), GREASE PIT, insulated, inf. attic, touchpad entry. and much more! Don't miss out!

Property Details

Amenities & Utilities

In Unit

Full Property Details

Interior

Bedrooms
5
Washrooms
3
Square Footage
2244 sqft
Basement
Full,Finished,Exterior Entry
Heating Type
Forced Air
Kitchens
1
Floor Finish
Laminate,Wall/Wall/Mixed,Carpet
Den
Yes

Exterior

Front
73.00
Lot Size (Sq Ft)
10147.00
Waterfront
No
Parking Spaces
9
Total Parking Spaces
-
Garage Spaces
2
Zoning
RS3
Roof
Torch On

Building Description

Style
Basement Entry
Property Type
Residential Detached
Home Type
House
Subtype
Single Family Residence
Year Built
1972
Exterior
Frame Wood,Vinyl Siding
Water Supply
Public
No. Floor Levels
2

Community

Community
Central Abbotsford
Area Code
Abbotsford

Taxes & Fees

Taxes
$5,152.94 /yr
Tax Year
2025

Room Types

Room Dimensions Area Description
Living Room 13'5 x 17'5 233.67 sqft -
Kitchen 8' x 12'6 100 sqft -
Eating Area 9'5 x 11'8 109.86 sqft -
Primary Bedroom 10' x 12'7 125.83 sqft -
Bedroom 9'6 x 12'5 117.96 sqft -
Bedroom 9' x 11'6 103.5 sqft -
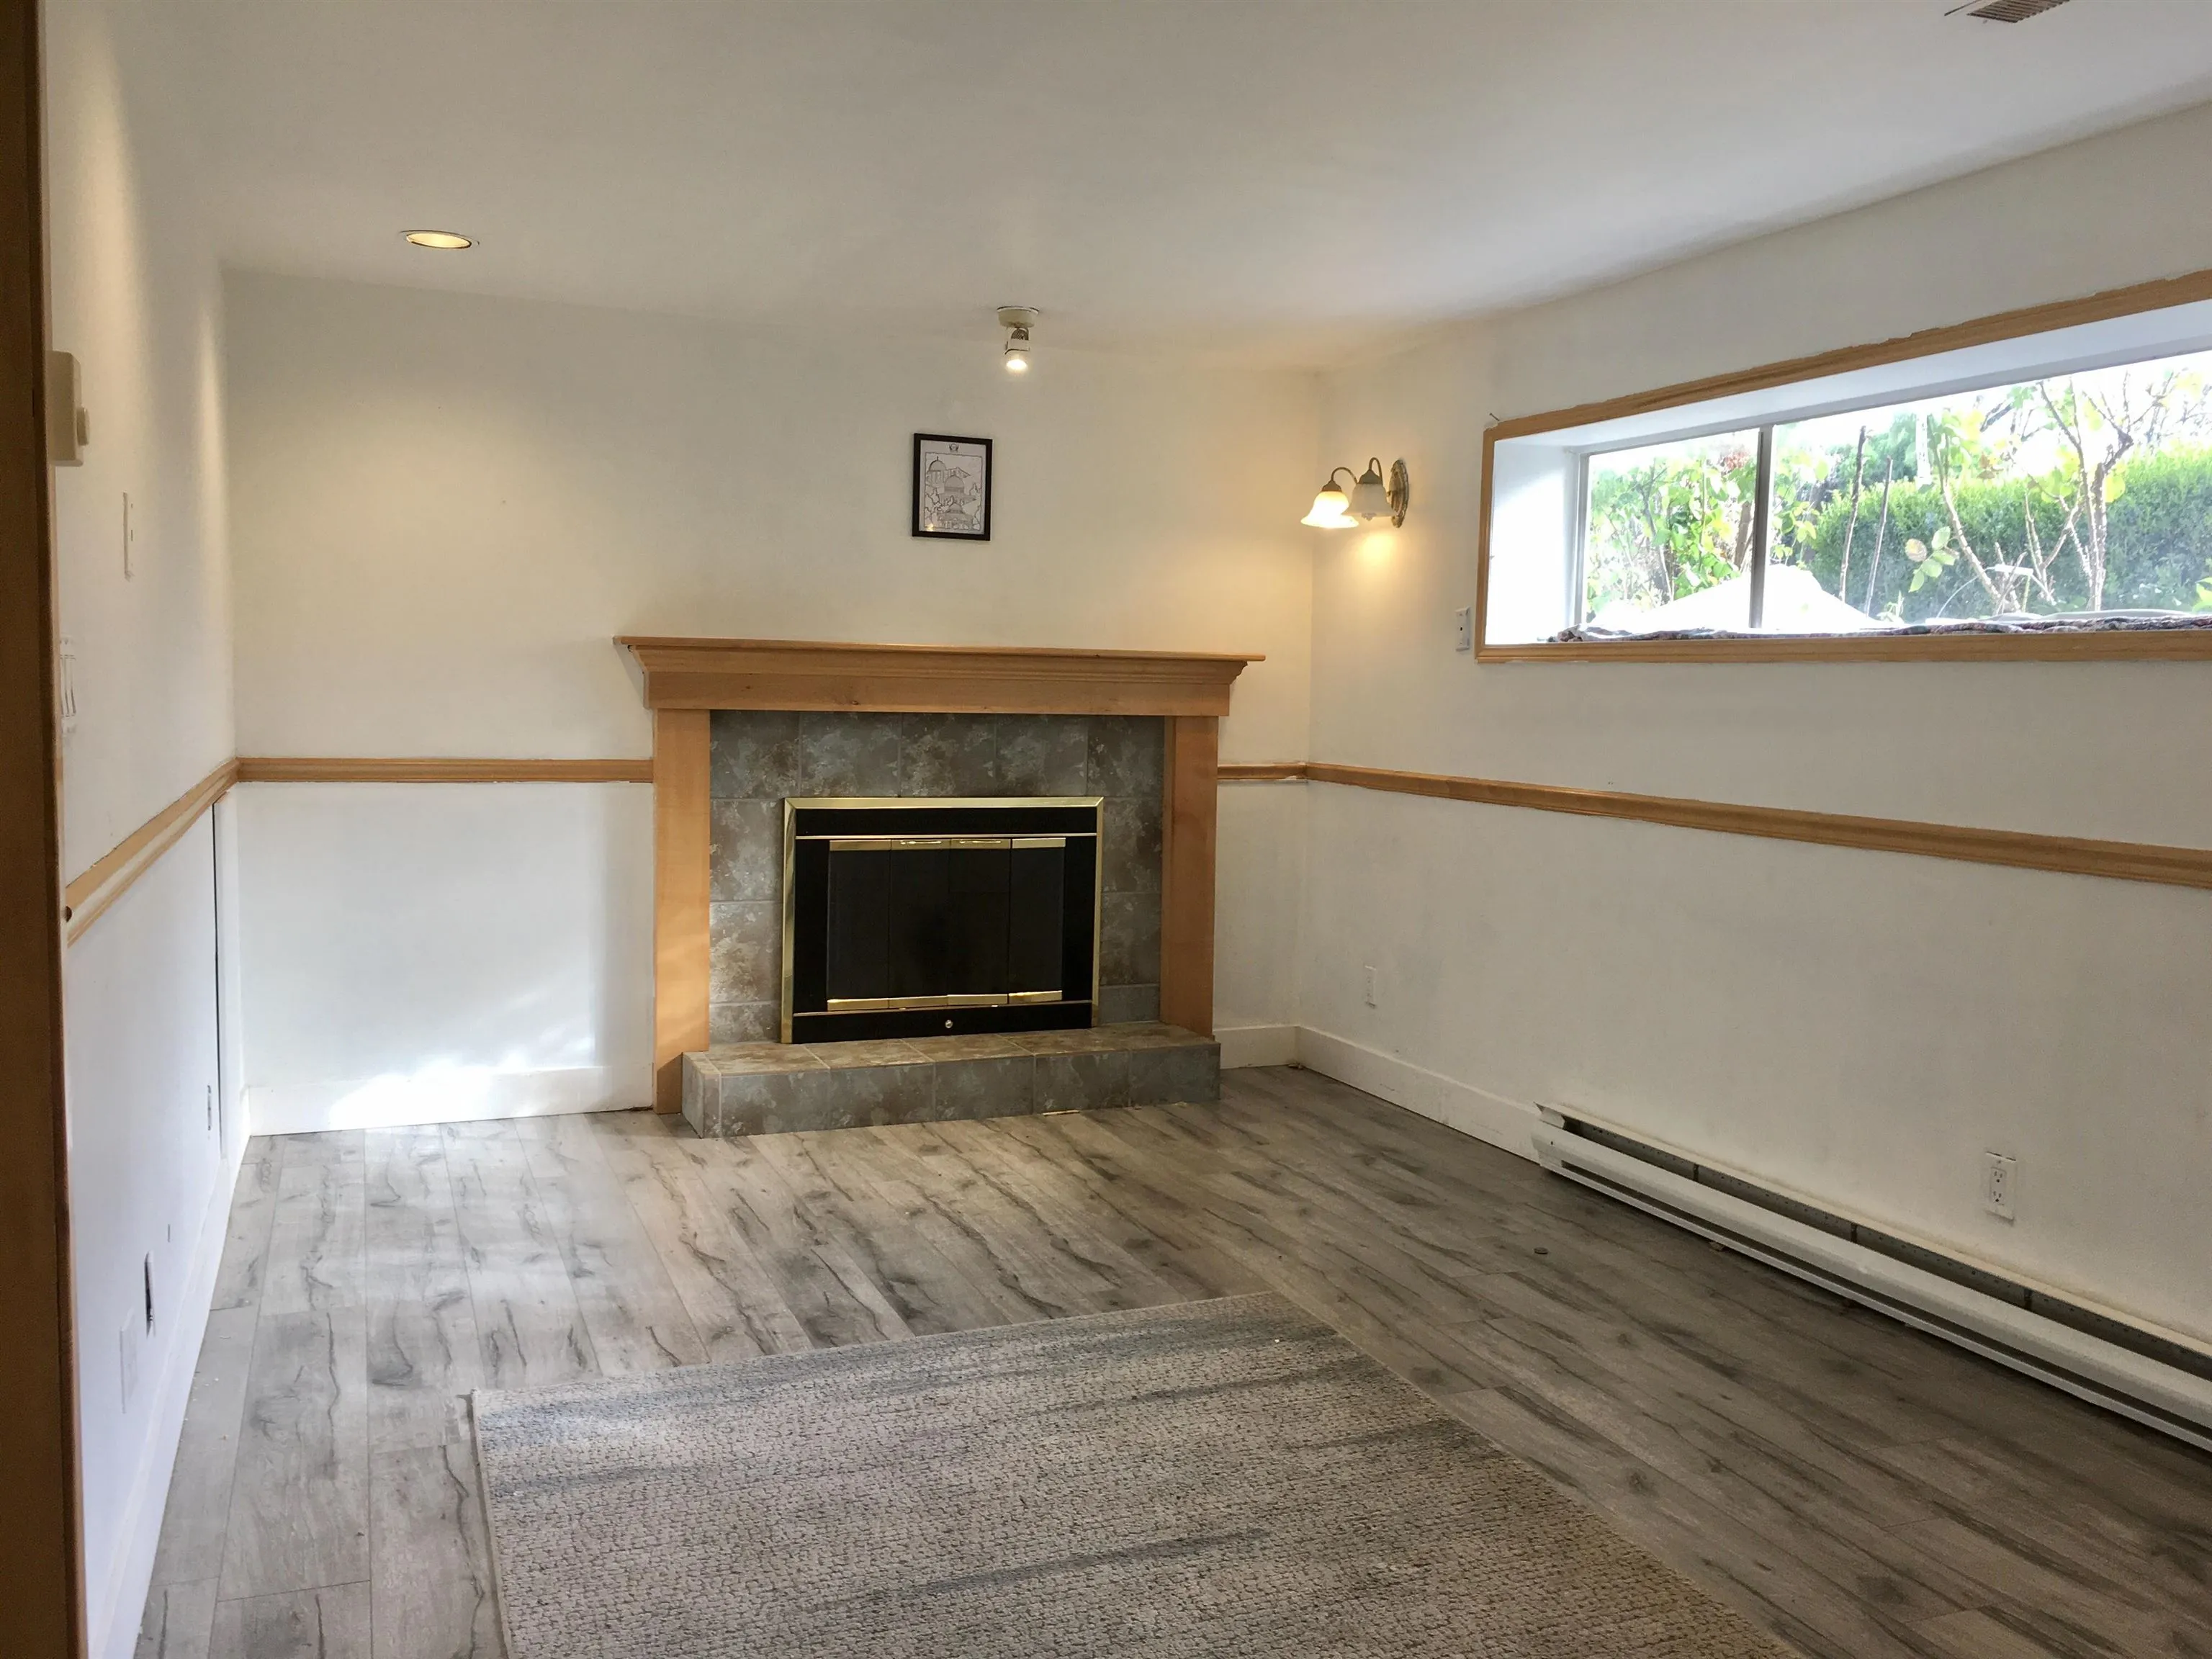
Living Room 10'7 x 17' 179.92 sqft -
Office 9'9 x 11'4 110.5 sqft -
Den 7'4 x 13' 95.33 sqft -
Bedroom 9' x 12'6 112.5 sqft -
Bedroom 9'6 x 11' 104.5 sqft -
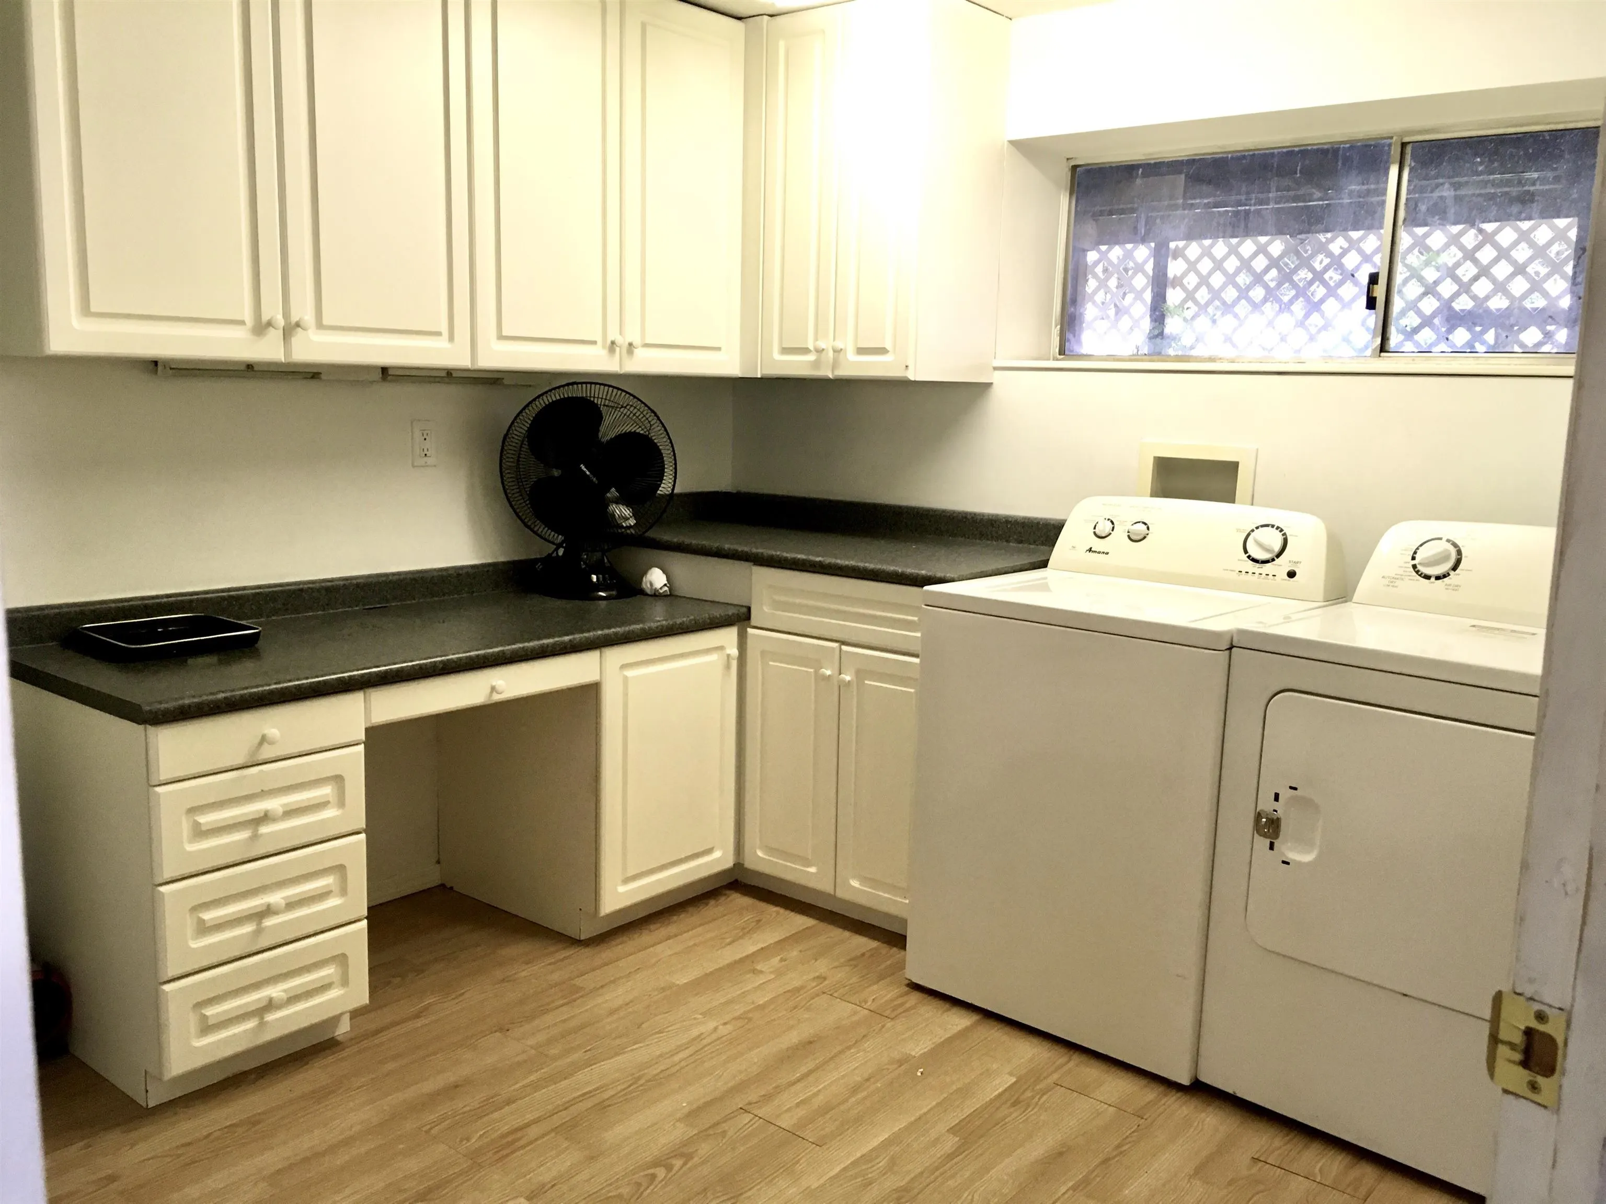
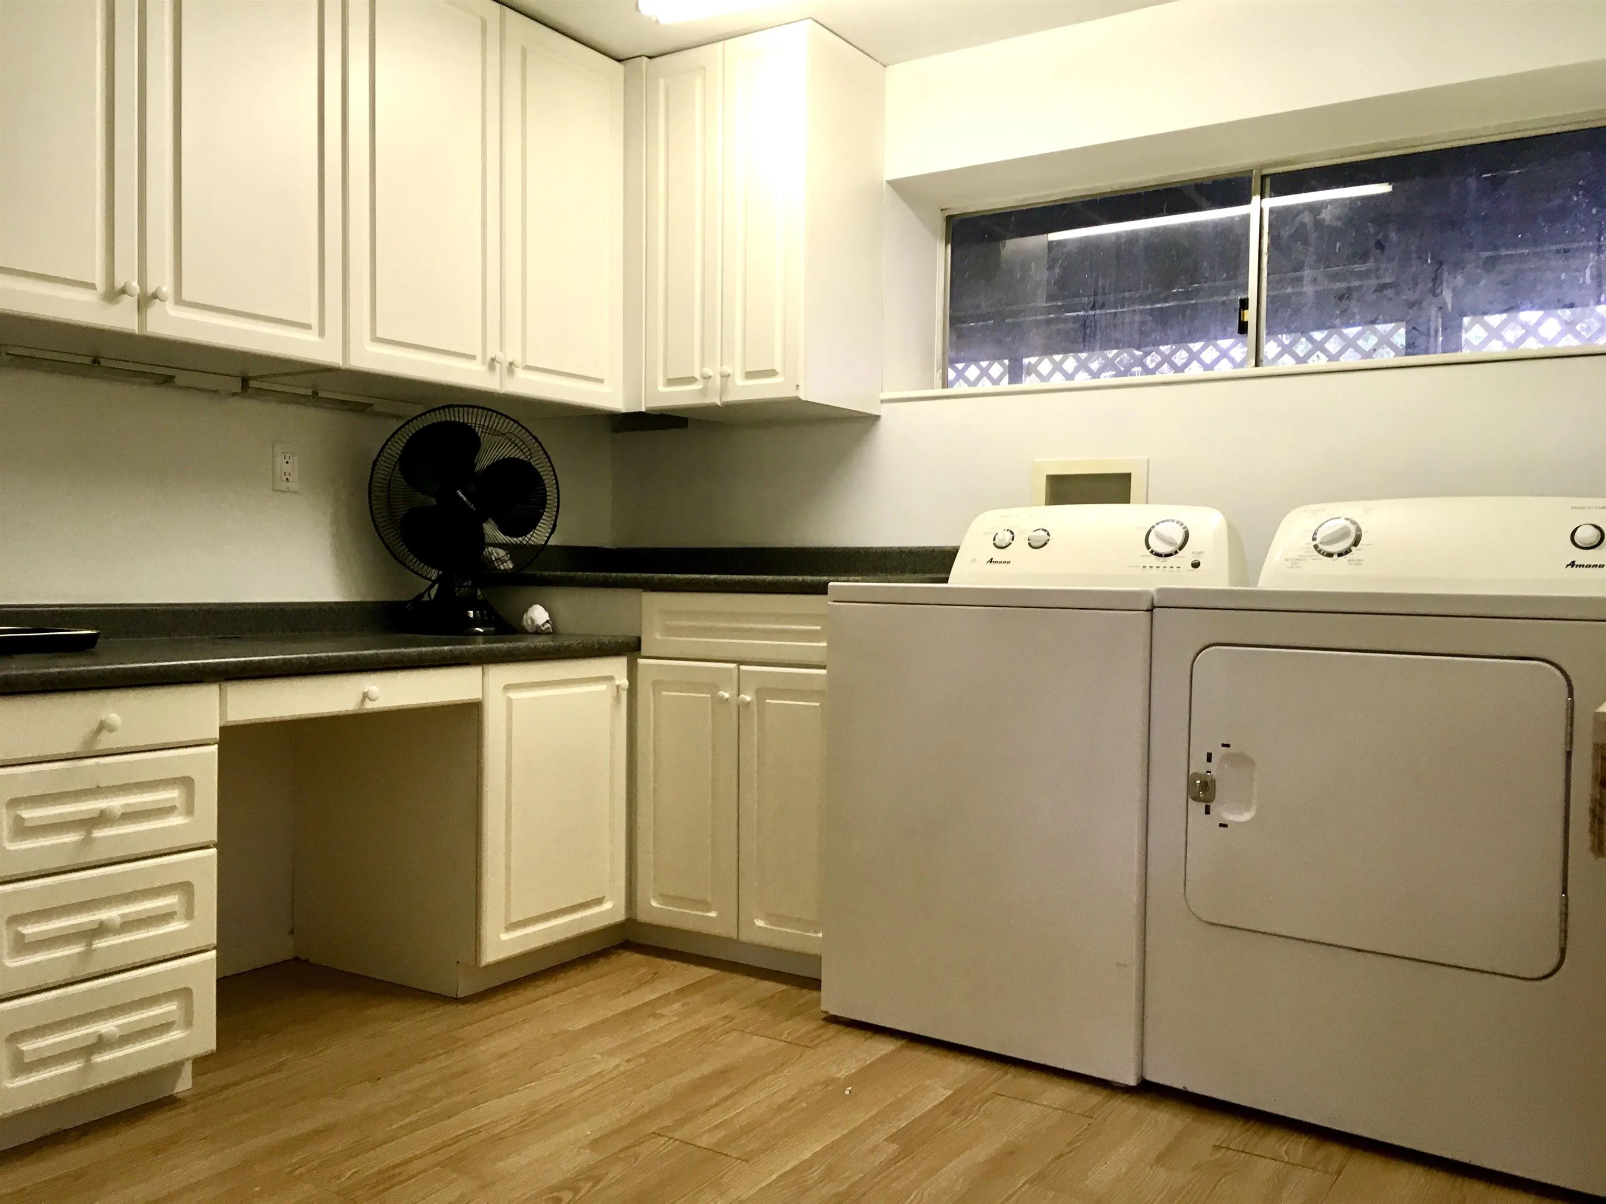
Laundry 9'4 x 10'9 100.33 sqft -
Jess Kuang
Jess Kuang
Sutton Group - 1st West Realty
Listed by Deep Deol - PREC
163 days on site
Listing Broker
Westmont Realty Inc.
Courtesy
Westmont Realty Inc.

Similar homes for sale in Abbotsford

Explore Abbotsford

This representation is based in whole or in part on data generated by the Chilliwack & District Real Estate Board, Fraser Valley Real Estate Board or Greater Vancouver REALTORS® which assumes no responsibility for its accuracy. Copyright 2026 by the Greater Vancouver REALTORS®, Fraser Valley Real Estate Board, Chilliwack and District Real Estate Board, and BC Northern Real Estate Board. All Rights Reserved.
Powered by AgentLocator







