
13469 27 Avenue, Surrey
1 / 22
For Sale
$7,280,000
4 bd · 5 ba · 6,054 sq ft

13469 27 Avenue, Surrey V4P 1Z1

MLS®# R3131962

Est. mortgage
$27,618/mo
Property taxes $65,796.83/yr

About This Home

Property Type
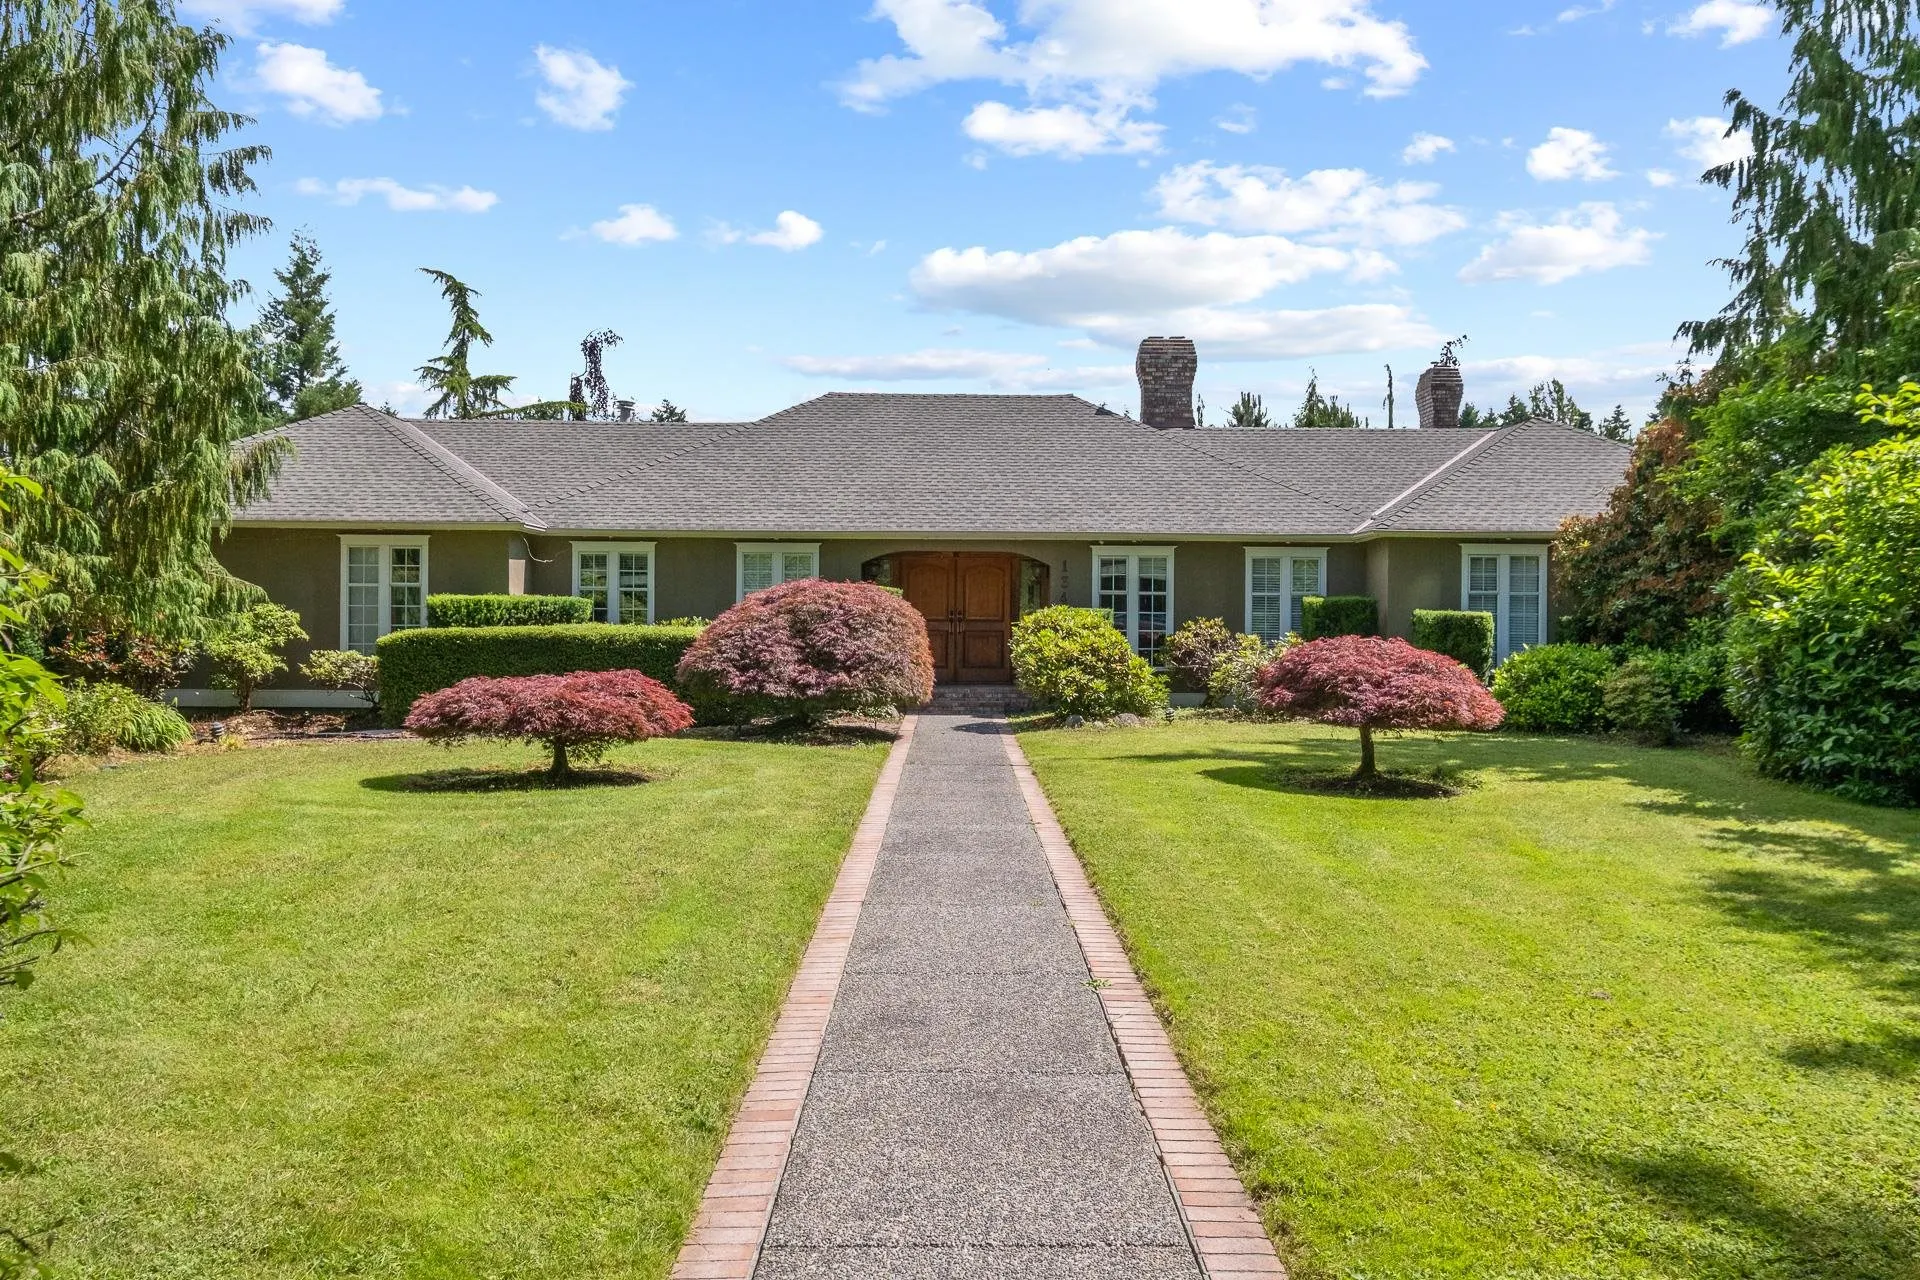
House, Single Family Residence, Rancher/Bungalow with Basement
Parking
3 garage, 7 parking
MLS #
R3131962
Size
6054 sqft
Basement
Finished
Lot size
155881.00 sqft
Tax
$65,796.83 /yr
Year Built
1987
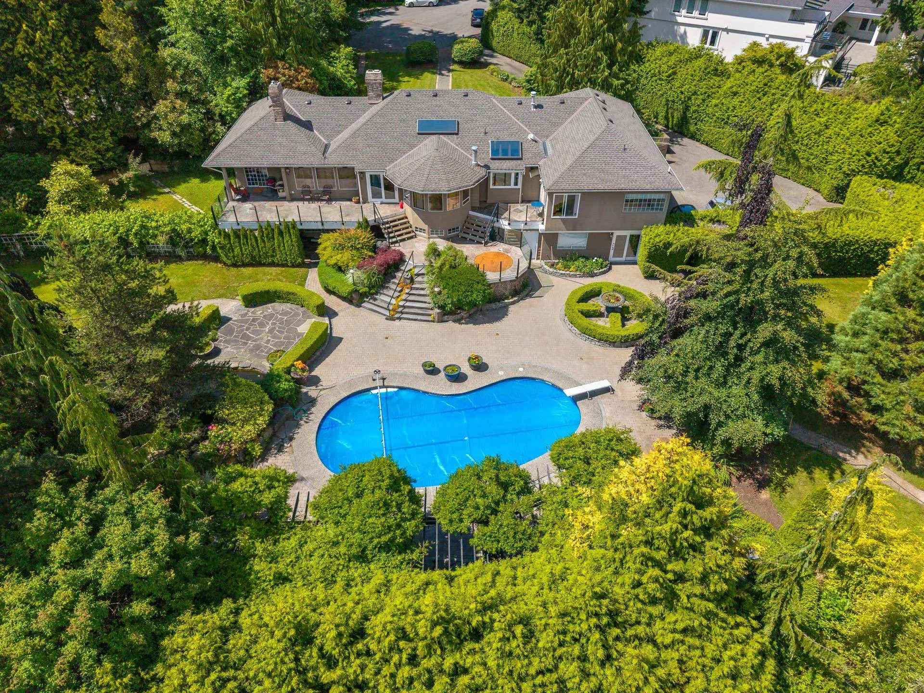
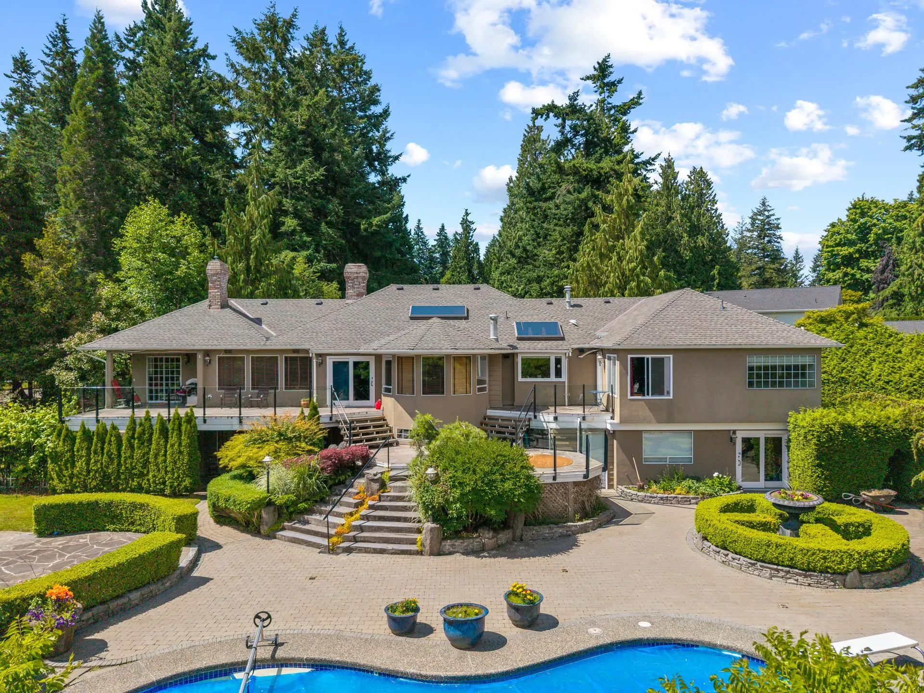
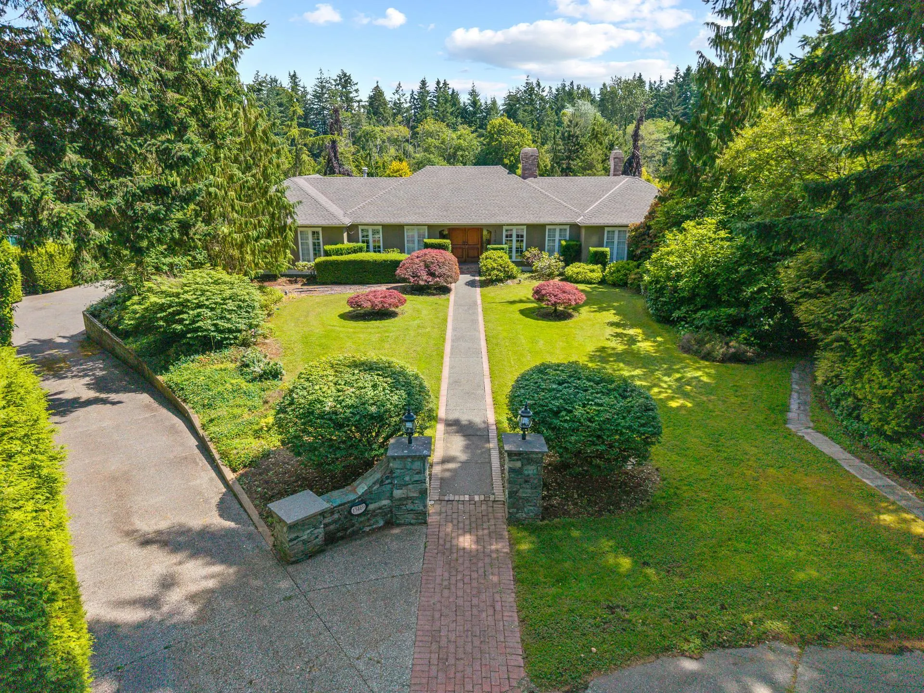
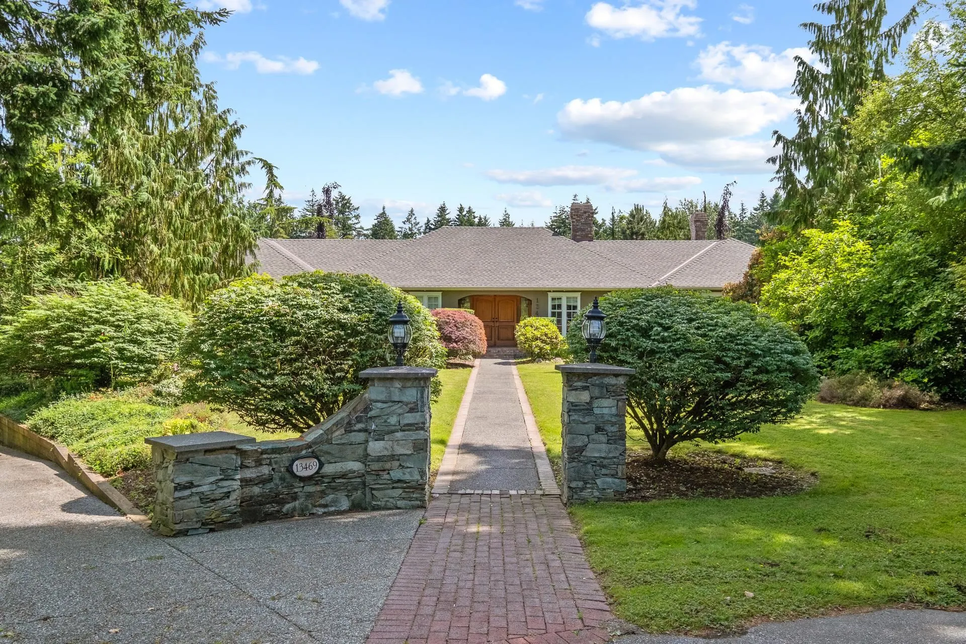
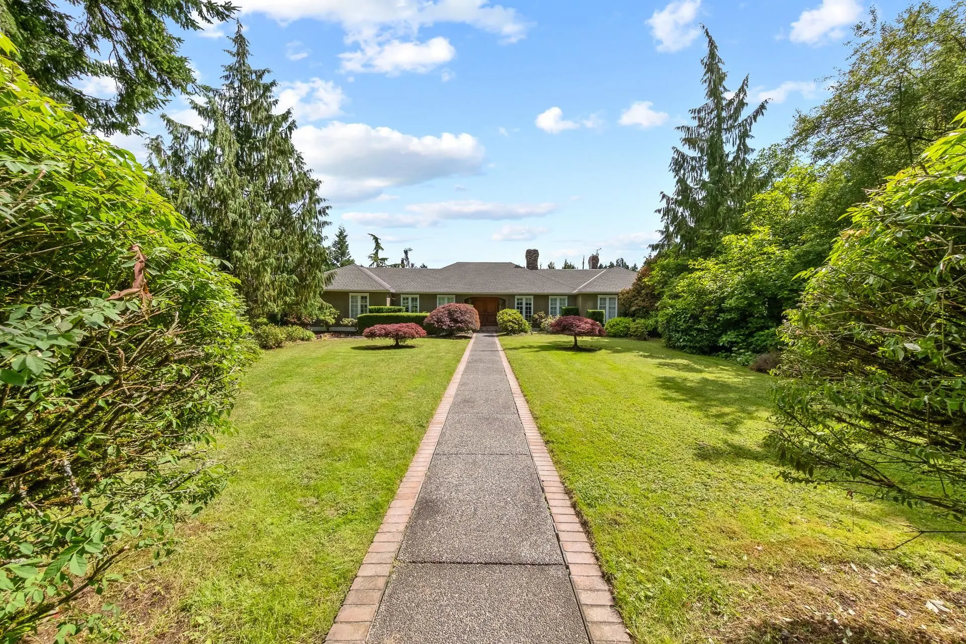
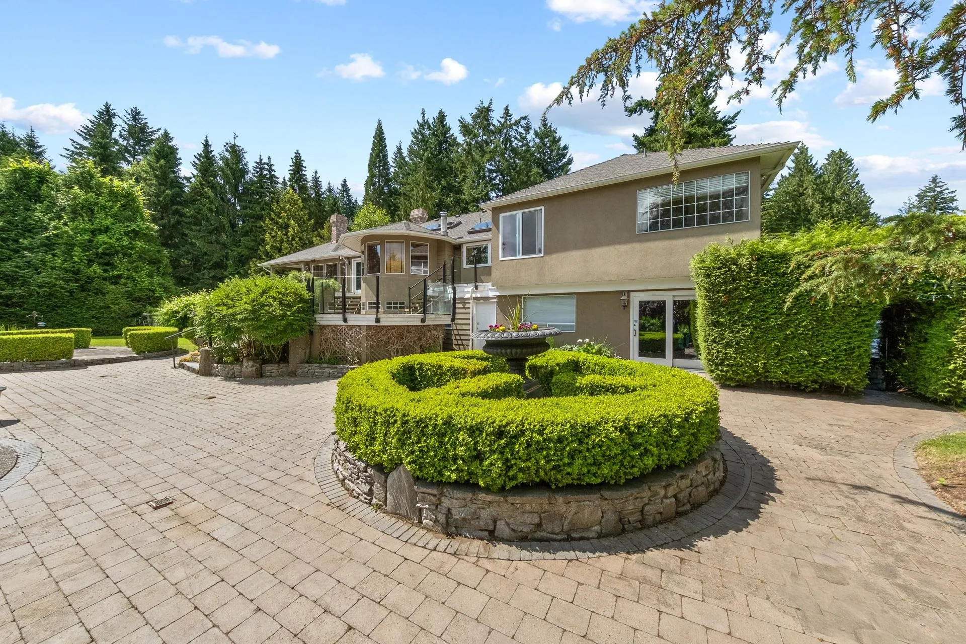
Nestled in the heart of South Surrey, this rare 3.5-acre estate offers incredible potential for luxury living or future subdivision. With 155,881 sqft (3.5 Acres) of flat, sunlit land, the grounds feature a pool, tennis court, mature trees, and dual road frontages for easy access and redevelopment options. Located in the prestigious Elgin Park Secondary catchment, and minutes from Southridge School, Crescent Beach, and golf courses. Surrounded by multi-million-dollar homes, this is a prime opportunity to build your dream estate or secure a high-value holding property with tremendous long-term upside. Buyer to verify all development and subdivision potential with the City.

Property Details

Full Property Details

Interior

Bedrooms
4
Washrooms
5
Square Footage
6054 sqft
Basement
Finished
Heating Type
Baseboard,Hot Water,Natural Gas
Kitchens
1
Den
No

Exterior

Front
65.00
Lot Size (Sq Ft)
155881.00
Waterfront
No
Parking Spaces
7
Total Parking Spaces
-
Garage Spaces
3
Zoning
RA
Roof
Asphalt

Building Description

Style
Rancher/Bungalow with Basement
Property Type
Residential Detached
Home Type
House
Subtype
Single Family Residence
Year Built
1987
Exterior
Frame Wood,Stucco
Water Supply
Public
No. Floor Levels
2

Community

Community
Elgin Chantrell
Area Code
South Surrey White Rock

Taxes & Fees

Taxes
$65,796.83 /yr
Tax Year
2024

Other

Virtual Tour Link

Room Types

Room Dimensions Area Description
Living Room 12'7 x 16' 201.33 sqft -
Dining Room 12'7 x 16'2 203.43 sqft -
Kitchen 13'1 x 15'3 199.52 sqft -
Eating Area 10' x 12'1 120.83 sqft -
Family Room 14'6 x 23'2 335.92 sqft -
Office 8'7 x 12'9 109.44 sqft -
Library 9'6 x 13'11 132.21 sqft -
Primary Bedroom 11'2 x 13'6 150.75 sqft -
Bedroom 10'1 x 11'2 112.6 sqft -
Bedroom 9'11 x 11'2 110.74 sqft -
Bedroom 10'9 x 16'3 174.69 sqft -
Flex Room 10' x 12'1 120.83 sqft -
Games Room 16'3 x 21'9 353.44 sqft -
Media Room 16' x 24'2 386.67 sqft -
Gym 15'9 x 16'7 261.19 sqft -
Wine Room 4'6 x 10' 45 sqft -
Other 12'4 x 16'6 203.5 sqft -
Storage 4'4 x 10'7 45.86 sqft -
Jess Kuang
Jess Kuang
Sutton Group - 1st West Realty
Listed by Julia Zhou PREC*
163 days on site
Listing Broker
Pacific Evergreen Realty Ltd.
Courtesy
Pacific Evergreen Realty Ltd.

Similar homes for sale in Surrey

Explore Surrey

This representation is based in whole or in part on data generated by the Chilliwack & District Real Estate Board, Fraser Valley Real Estate Board or Greater Vancouver REALTORS® which assumes no responsibility for its accuracy. Copyright 2026 by the Greater Vancouver REALTORS®, Fraser Valley Real Estate Board, Chilliwack and District Real Estate Board, and BC Northern Real Estate Board. All Rights Reserved.
Powered by AgentLocator







