
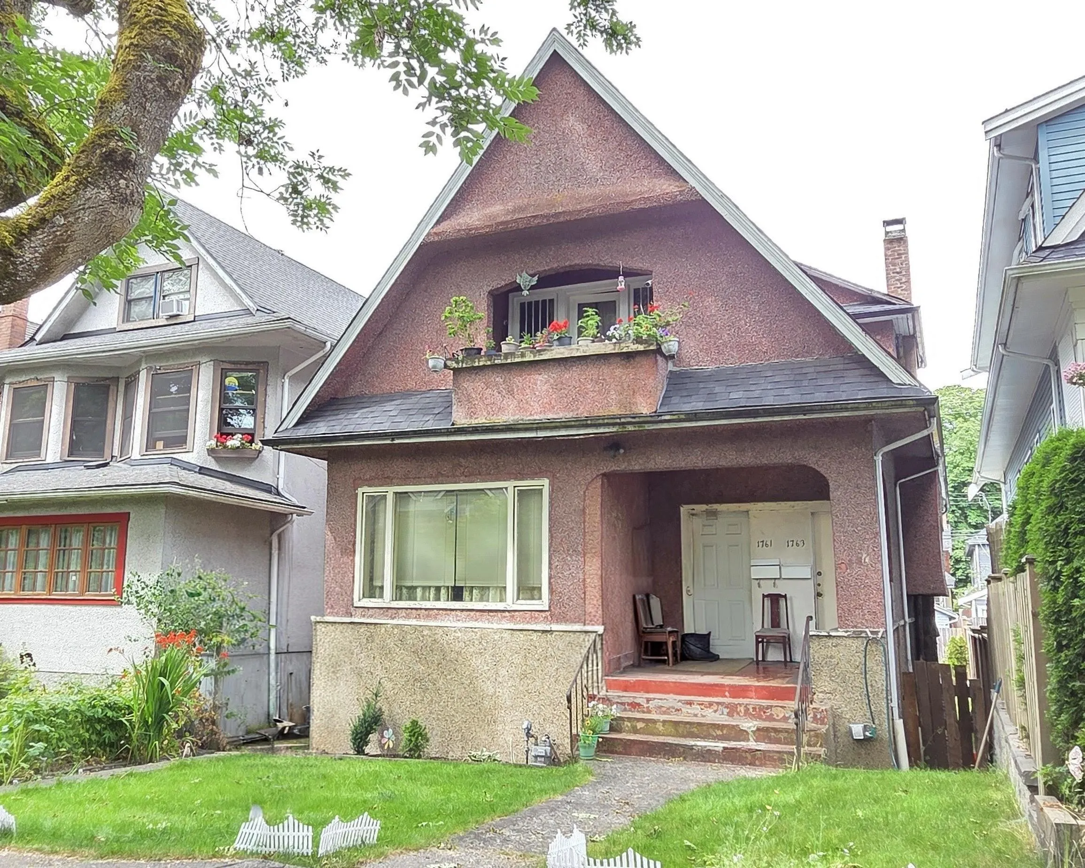
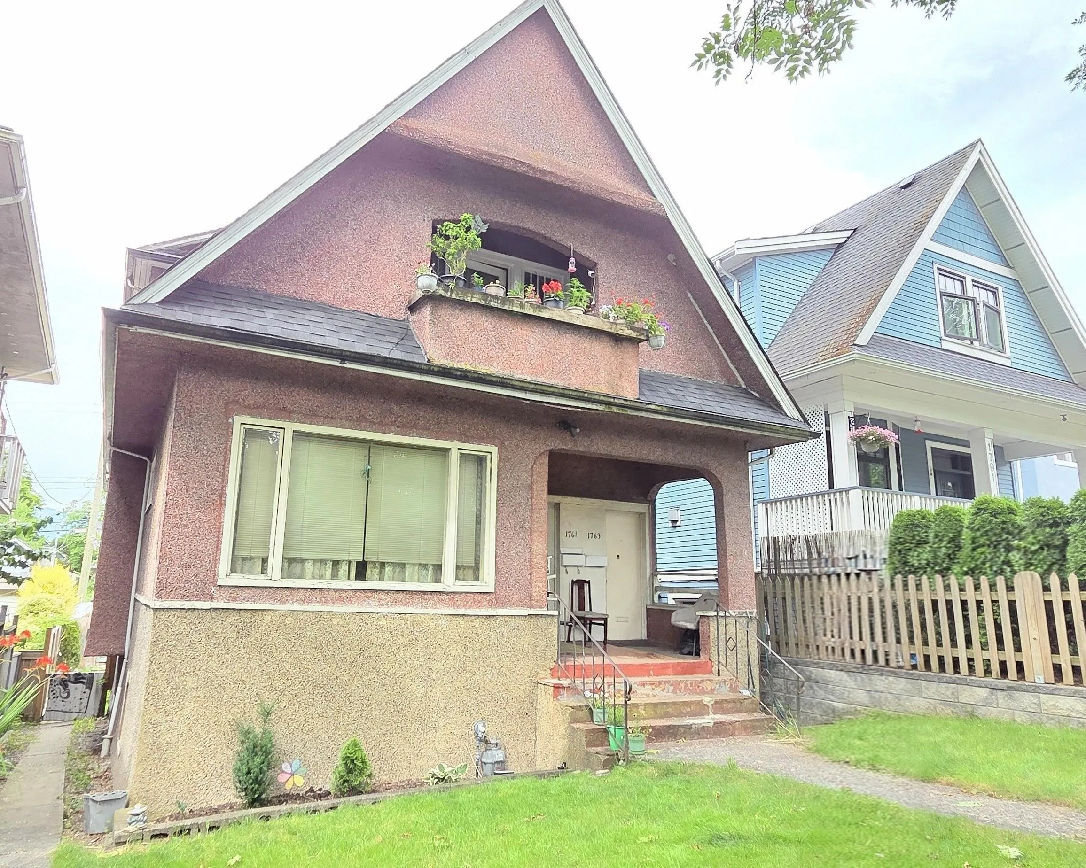
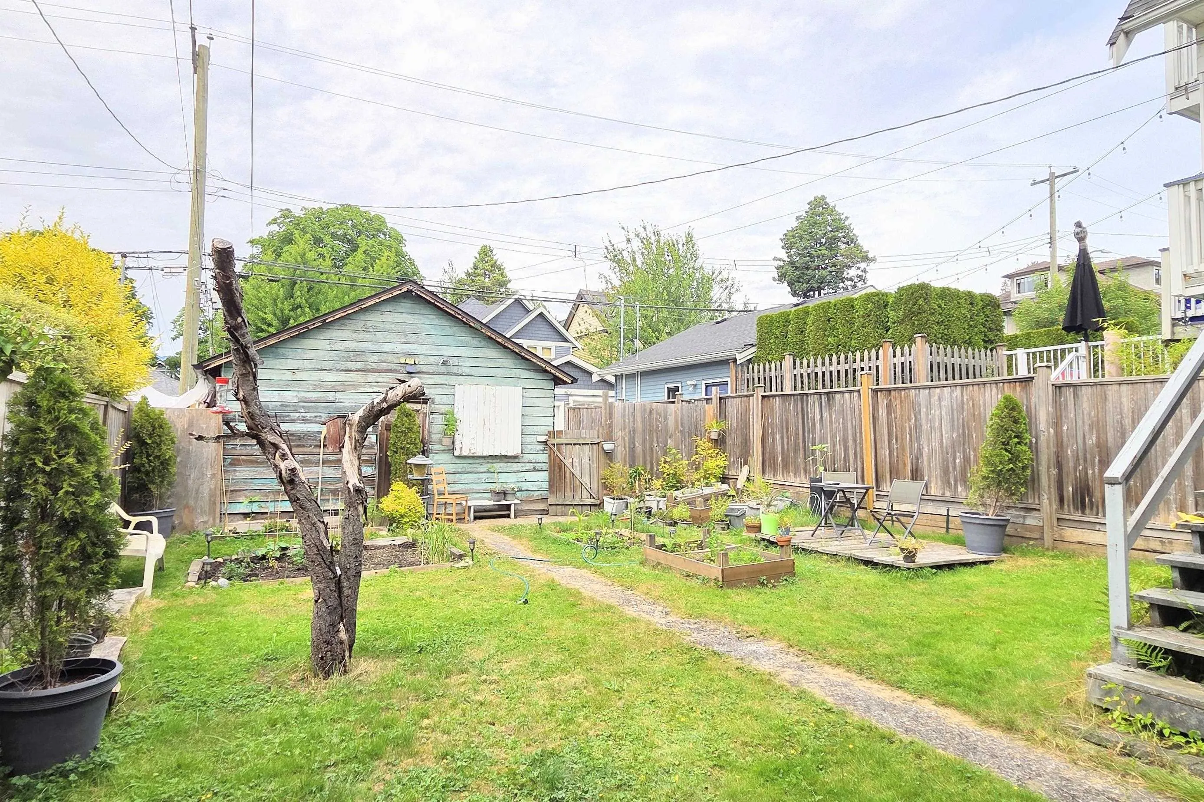
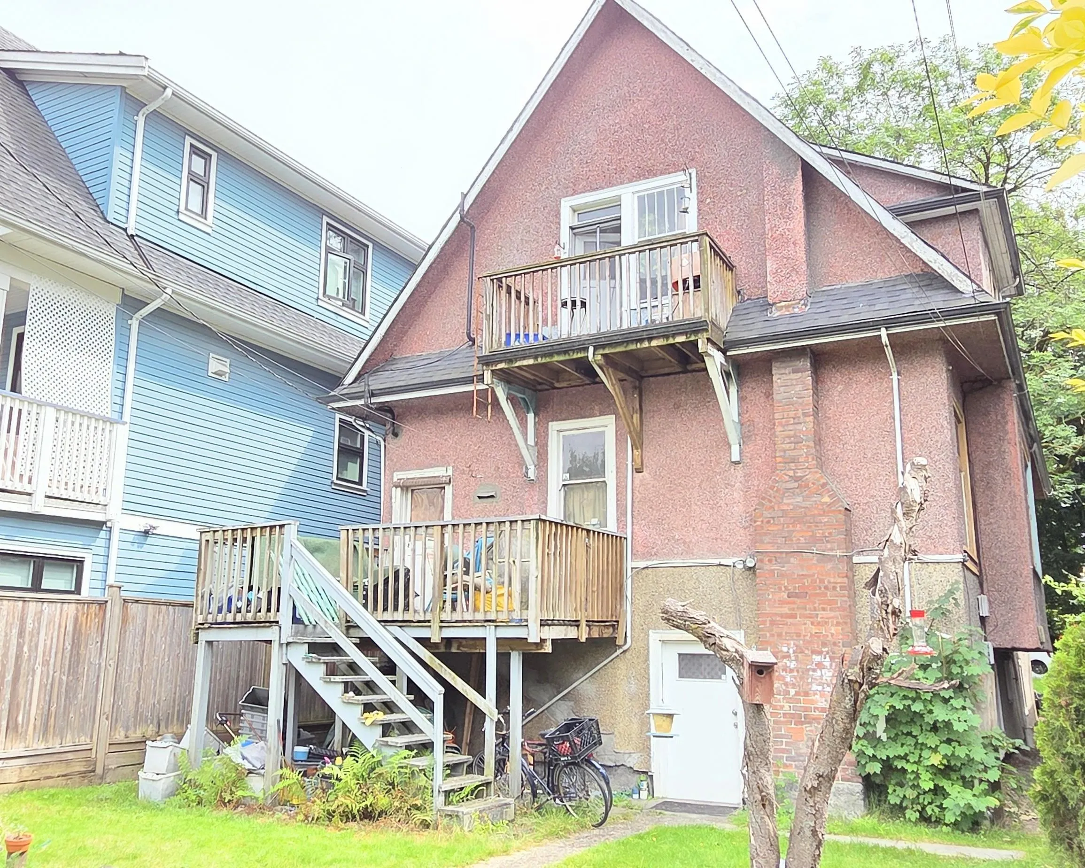
1761 William Street, Vancouver
1 / 18
For Sale
$1,638,000
5 bd · 3 ba · 2,050 sq ft

1761 William Street, Vancouver V5L 2R5

MLS®# R3131753

Est. mortgage
$6,214/mo
Property taxes $9,696.10/yr

About This Home

Property Type
House, Single Family Residence
Parking
2 garage, 3 parking
MLS #
R3131753
Size
2050 sqft
Basement
Finished,Exterior Entry
Lot size
4125.00 sqft
Tax
$9,696.10 /yr
Year Built
1912
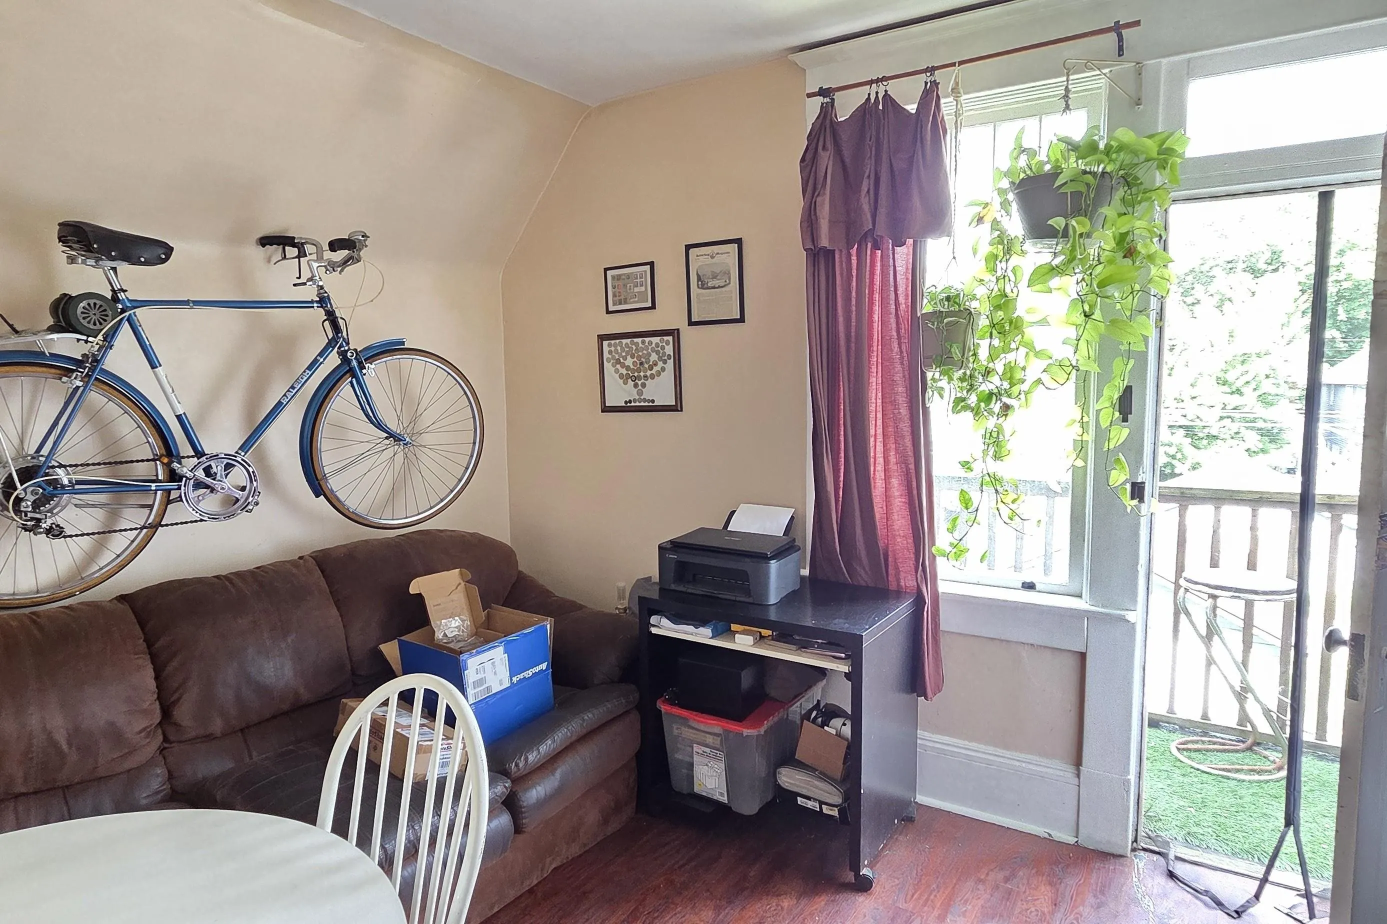
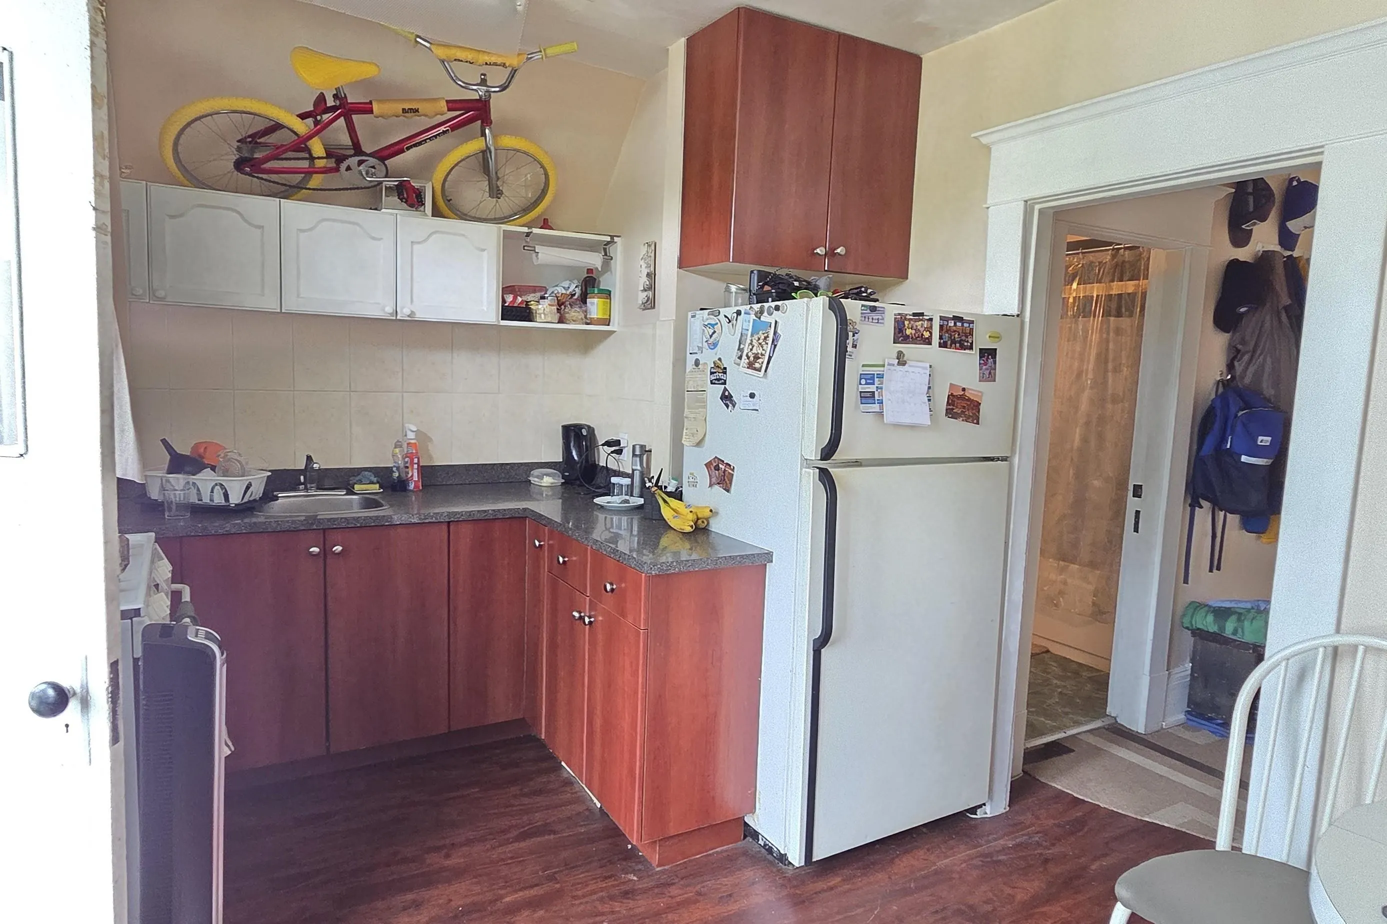
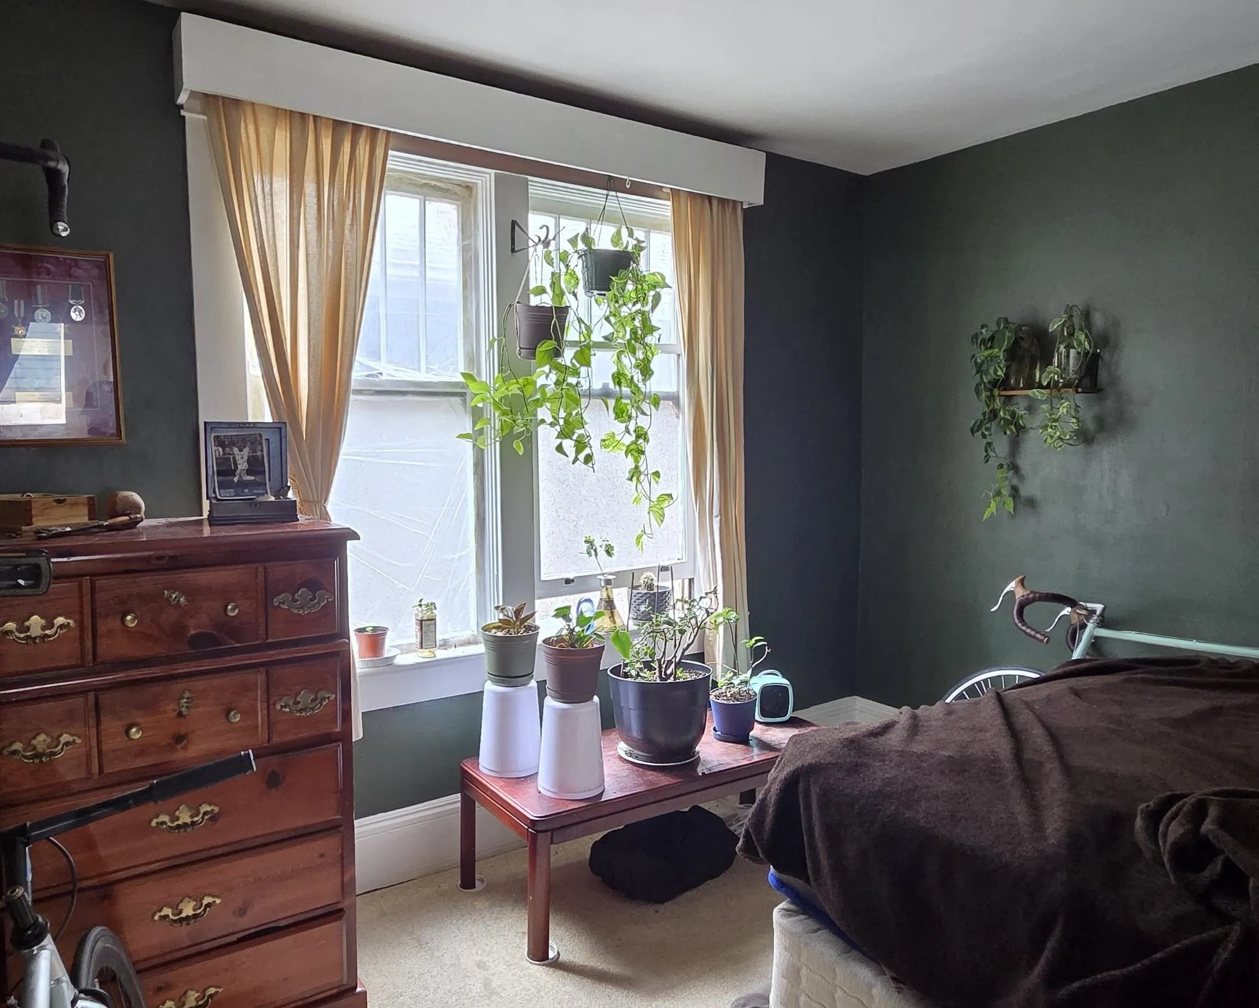
PRIME COMMERCIAL DRIVE! Priced well below assessed value in one of East Vancouver's most walkable and vibrant neighbourhoods. This functional character home offers 3 self-contained units with 5 bedrooms, 3 bathrooms, and approximately 2,050 sq. ft. of versatile living space, each with a separate entrance—ideal for investors, extended families, or owner-occupiers seeking rental income. Recent upgrades include a newer roof, high-efficiency furnace, and hot water tank. Detached double garage with potential driveway extension. Steps to Commercial Drive's shops, cafés, parks, schools, transit, and SkyTrain. Showings by appointment.

Property Details

Full Property Details

Interior

Bedrooms
5
Washrooms
3
Square Footage
2050 sqft
Basement
Finished,Exterior Entry
Heating Type
Forced Air,Natural Gas
Kitchens
2
Floor Finish
Laminate,Mixed,Carpet
Den
No

Exterior

Front
33.00
Lot Size (Sq Ft)
4125.00
Waterfront
No
Parking Spaces
3
Total Parking Spaces
-
Garage Spaces
2
Zoning
RT-5
Roof
Asphalt

Building Description

Property Type
Residential Detached
Home Type
House
Subtype
Single Family Residence
Year Built
1912
Exterior
Brick,Mixed (Exterior),Stucco,Wood Siding
Water Supply
Public
No. Floor Levels
2

Community

Community
Grandview Woodland
Area Code
Vancouver East

Taxes & Fees

Taxes
$9,696.10 /yr
Tax Year
2025

Room Types

Room Dimensions Area Description
Living Room 13'5 x 16'8 223.61 sqft -
Kitchen 11'10 x 12'8 149.89 sqft -
Bedroom 9'10 x 12'10 126.19 sqft -
Bedroom 8'7 x 10'10 92.99 sqft -
Living Room 10'11 x 14'11 162.84 sqft -
Eating Area 9'11 x 16'2 160.32 sqft -
Bedroom 11'7 x 11'6 133.21 sqft -
Living Room 11'5 x 12'4 140.81 sqft -
Kitchen 9'5 x 10'5 98.09 sqft -
Bedroom 7'6 x 11'6 86.25 sqft -
Bedroom 10' x 11'5 114.17 sqft -
Jess Kuang
Jess Kuang
Sutton Group - 1st West Realty
Listed by Joseph Wong
164 days on site
Listing Broker
RE/MAX City Realty
Courtesy
RE/MAX City Realty

Similar homes for sale in Vancouver

Explore Vancouver

This representation is based in whole or in part on data generated by the Chilliwack & District Real Estate Board, Fraser Valley Real Estate Board or Greater Vancouver REALTORS® which assumes no responsibility for its accuracy. Copyright 2026 by the Greater Vancouver REALTORS®, Fraser Valley Real Estate Board, Chilliwack and District Real Estate Board, and BC Northern Real Estate Board. All Rights Reserved.
Powered by AgentLocator






