
4560 Pender Street, Burnaby
1 / 29
For Sale
$1,678,000
4 bd · 2 ba · 1,782 sq ft

4560 Pender Street, Burnaby V5C 2N1

MLS®# R3131619

Est. mortgage
$6,366/mo
Property taxes $5,836.16/yr

About This Home

Property Type
House, Single Family Residence, Rancher/Bungalow with Basement
Parking
2 garage, 3 parking
MLS #
R3131619
Size
1782 sqft
Basement
Full,Finished,Exterior Entry
Lot size
4026.00 sqft
Tax
$5,836.16 /yr
Year Built
1956
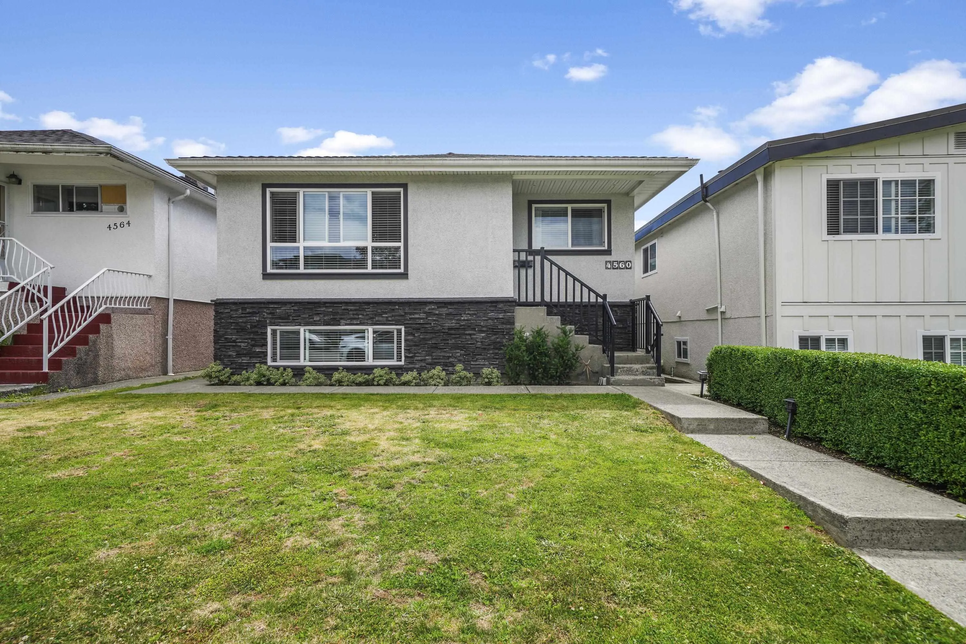
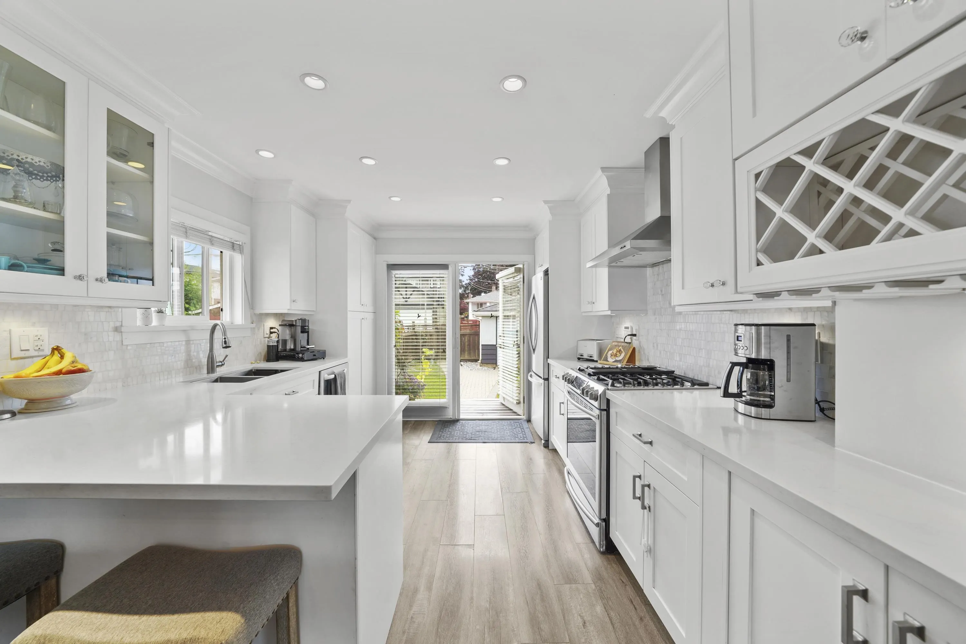
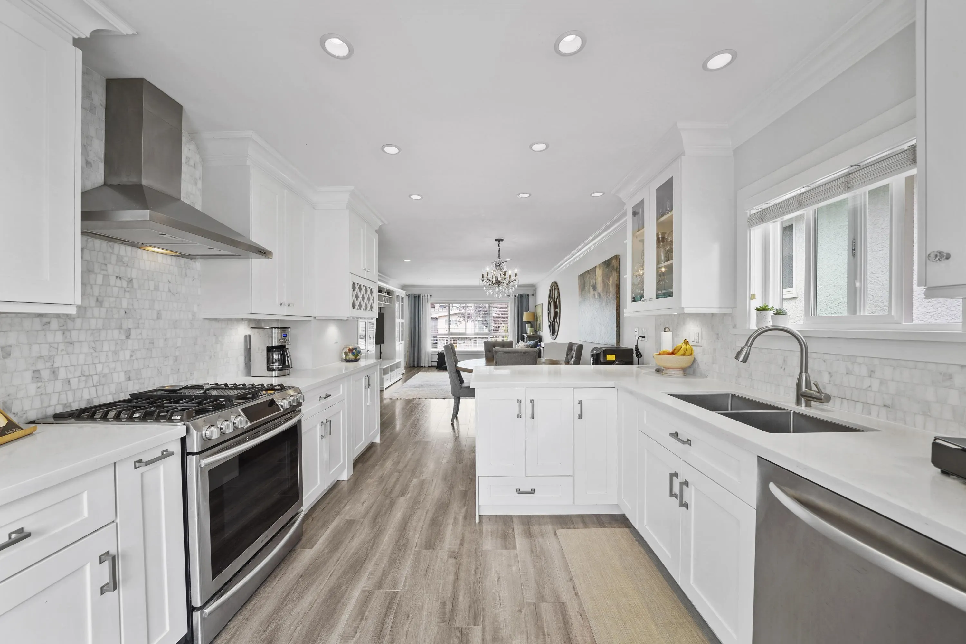
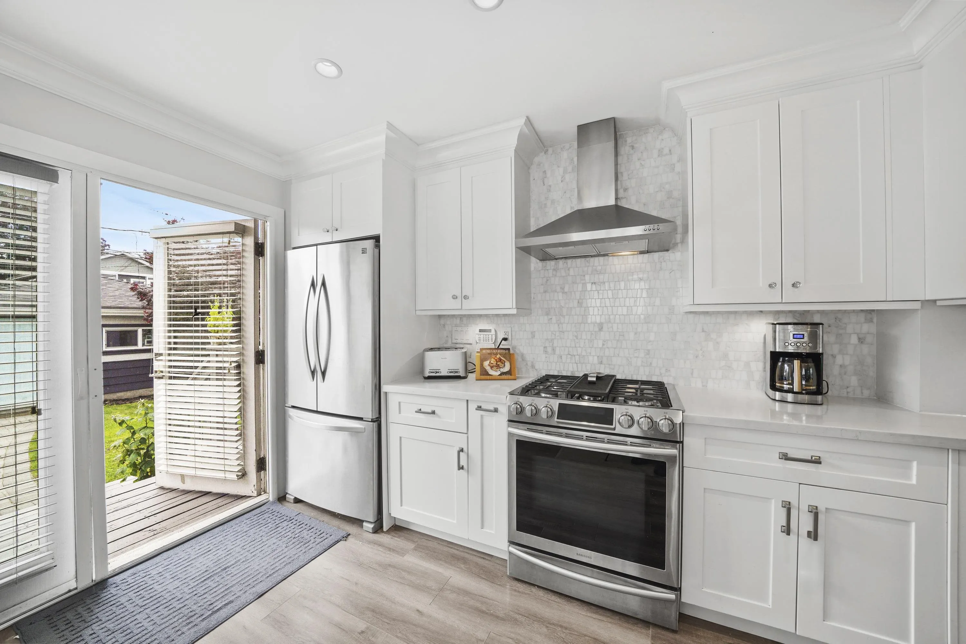
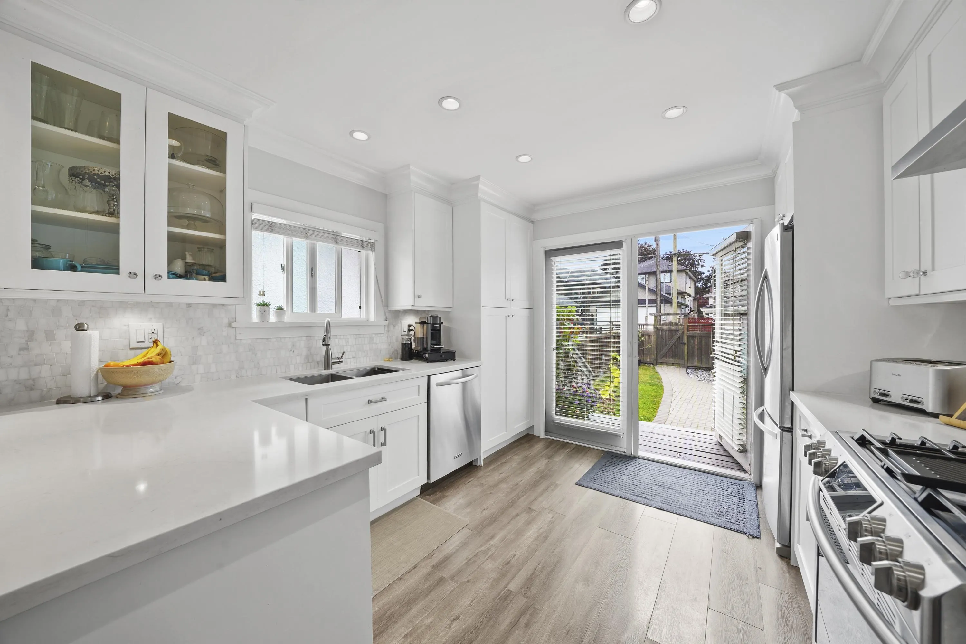
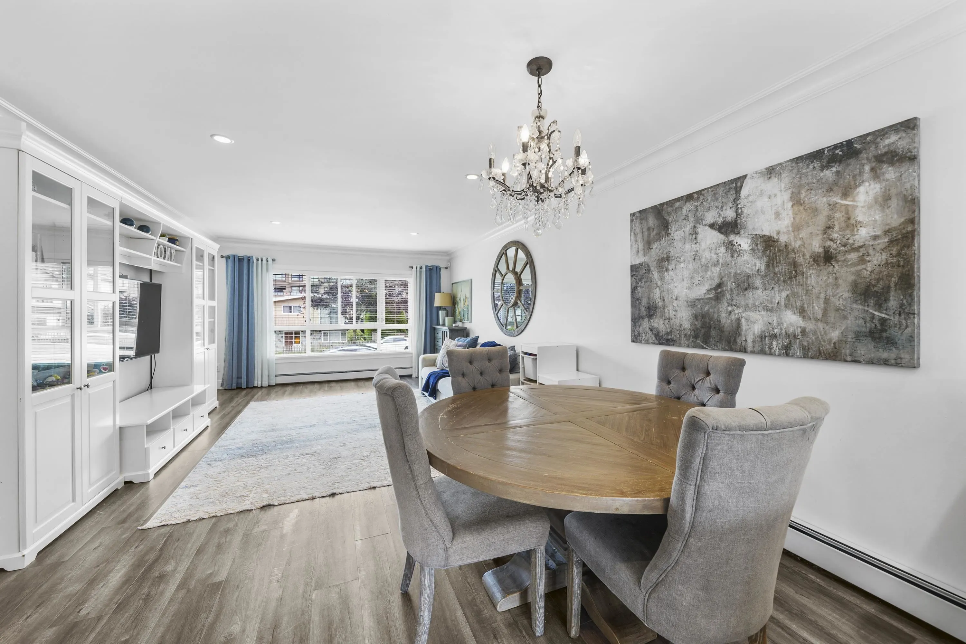
Tastefully modernized 4-bedroom home on 33' x 122' lot R1 Zoning in North Burnaby’s highly desirable & walkable community of Burnaby Heights. Main floor open concept, crown moulding, pot lights, laundry. Gourmet kitchen has white soft-close cabinets, gas stove, Caesarstone counters/bar seating. Opens onto fenced, south-facing yard+family sized patio. Double garage + open parking. 2015 Updates (roof, windows, on-demand hot water, hot water baseboard heat). 2 bedroom suite has separate entry & laundry. Walking distance to Eileen Daily Community Centre (pool, gym, library) schools (Rosser, Confederation Park, Alpha Secondary) Shopping along Hastings Ave + Brentwood Mall. Transit via R5 Express (Downtown/SFU) + Brentwood Skytrain. All meas approx Buyer to verify.

Property Details

Full Property Details

Interior

Bedrooms
4
Washrooms
2
Square Footage
1782 sqft
Basement
Full,Finished,Exterior Entry
Heating Type
Baseboard,Hot Water,Natural Gas
Kitchens
2
Floor Finish
Laminate,Tile
Den
No

Exterior

Front
33.00
Lot Size (Sq Ft)
4026.00
Waterfront
No
Parking Spaces
3
Total Parking Spaces
-
Garage Spaces
2
Zoning
R1
Roof
Asphalt

Building Description

Style
Rancher/Bungalow with Basement
Property Type
Residential Detached
Home Type
House
Subtype
Single Family Residence
Year Built
1956
Exterior
Frame Wood,Stucco
Water Supply
Public
No. Floor Levels
2

Community

Community
Capitol Hill BN
Area Code
Burnaby North

Taxes & Fees

Taxes
$5,836.16 /yr
Tax Year
2025

Other

Virtual Tour Link

Room Types

Room Dimensions Area Description
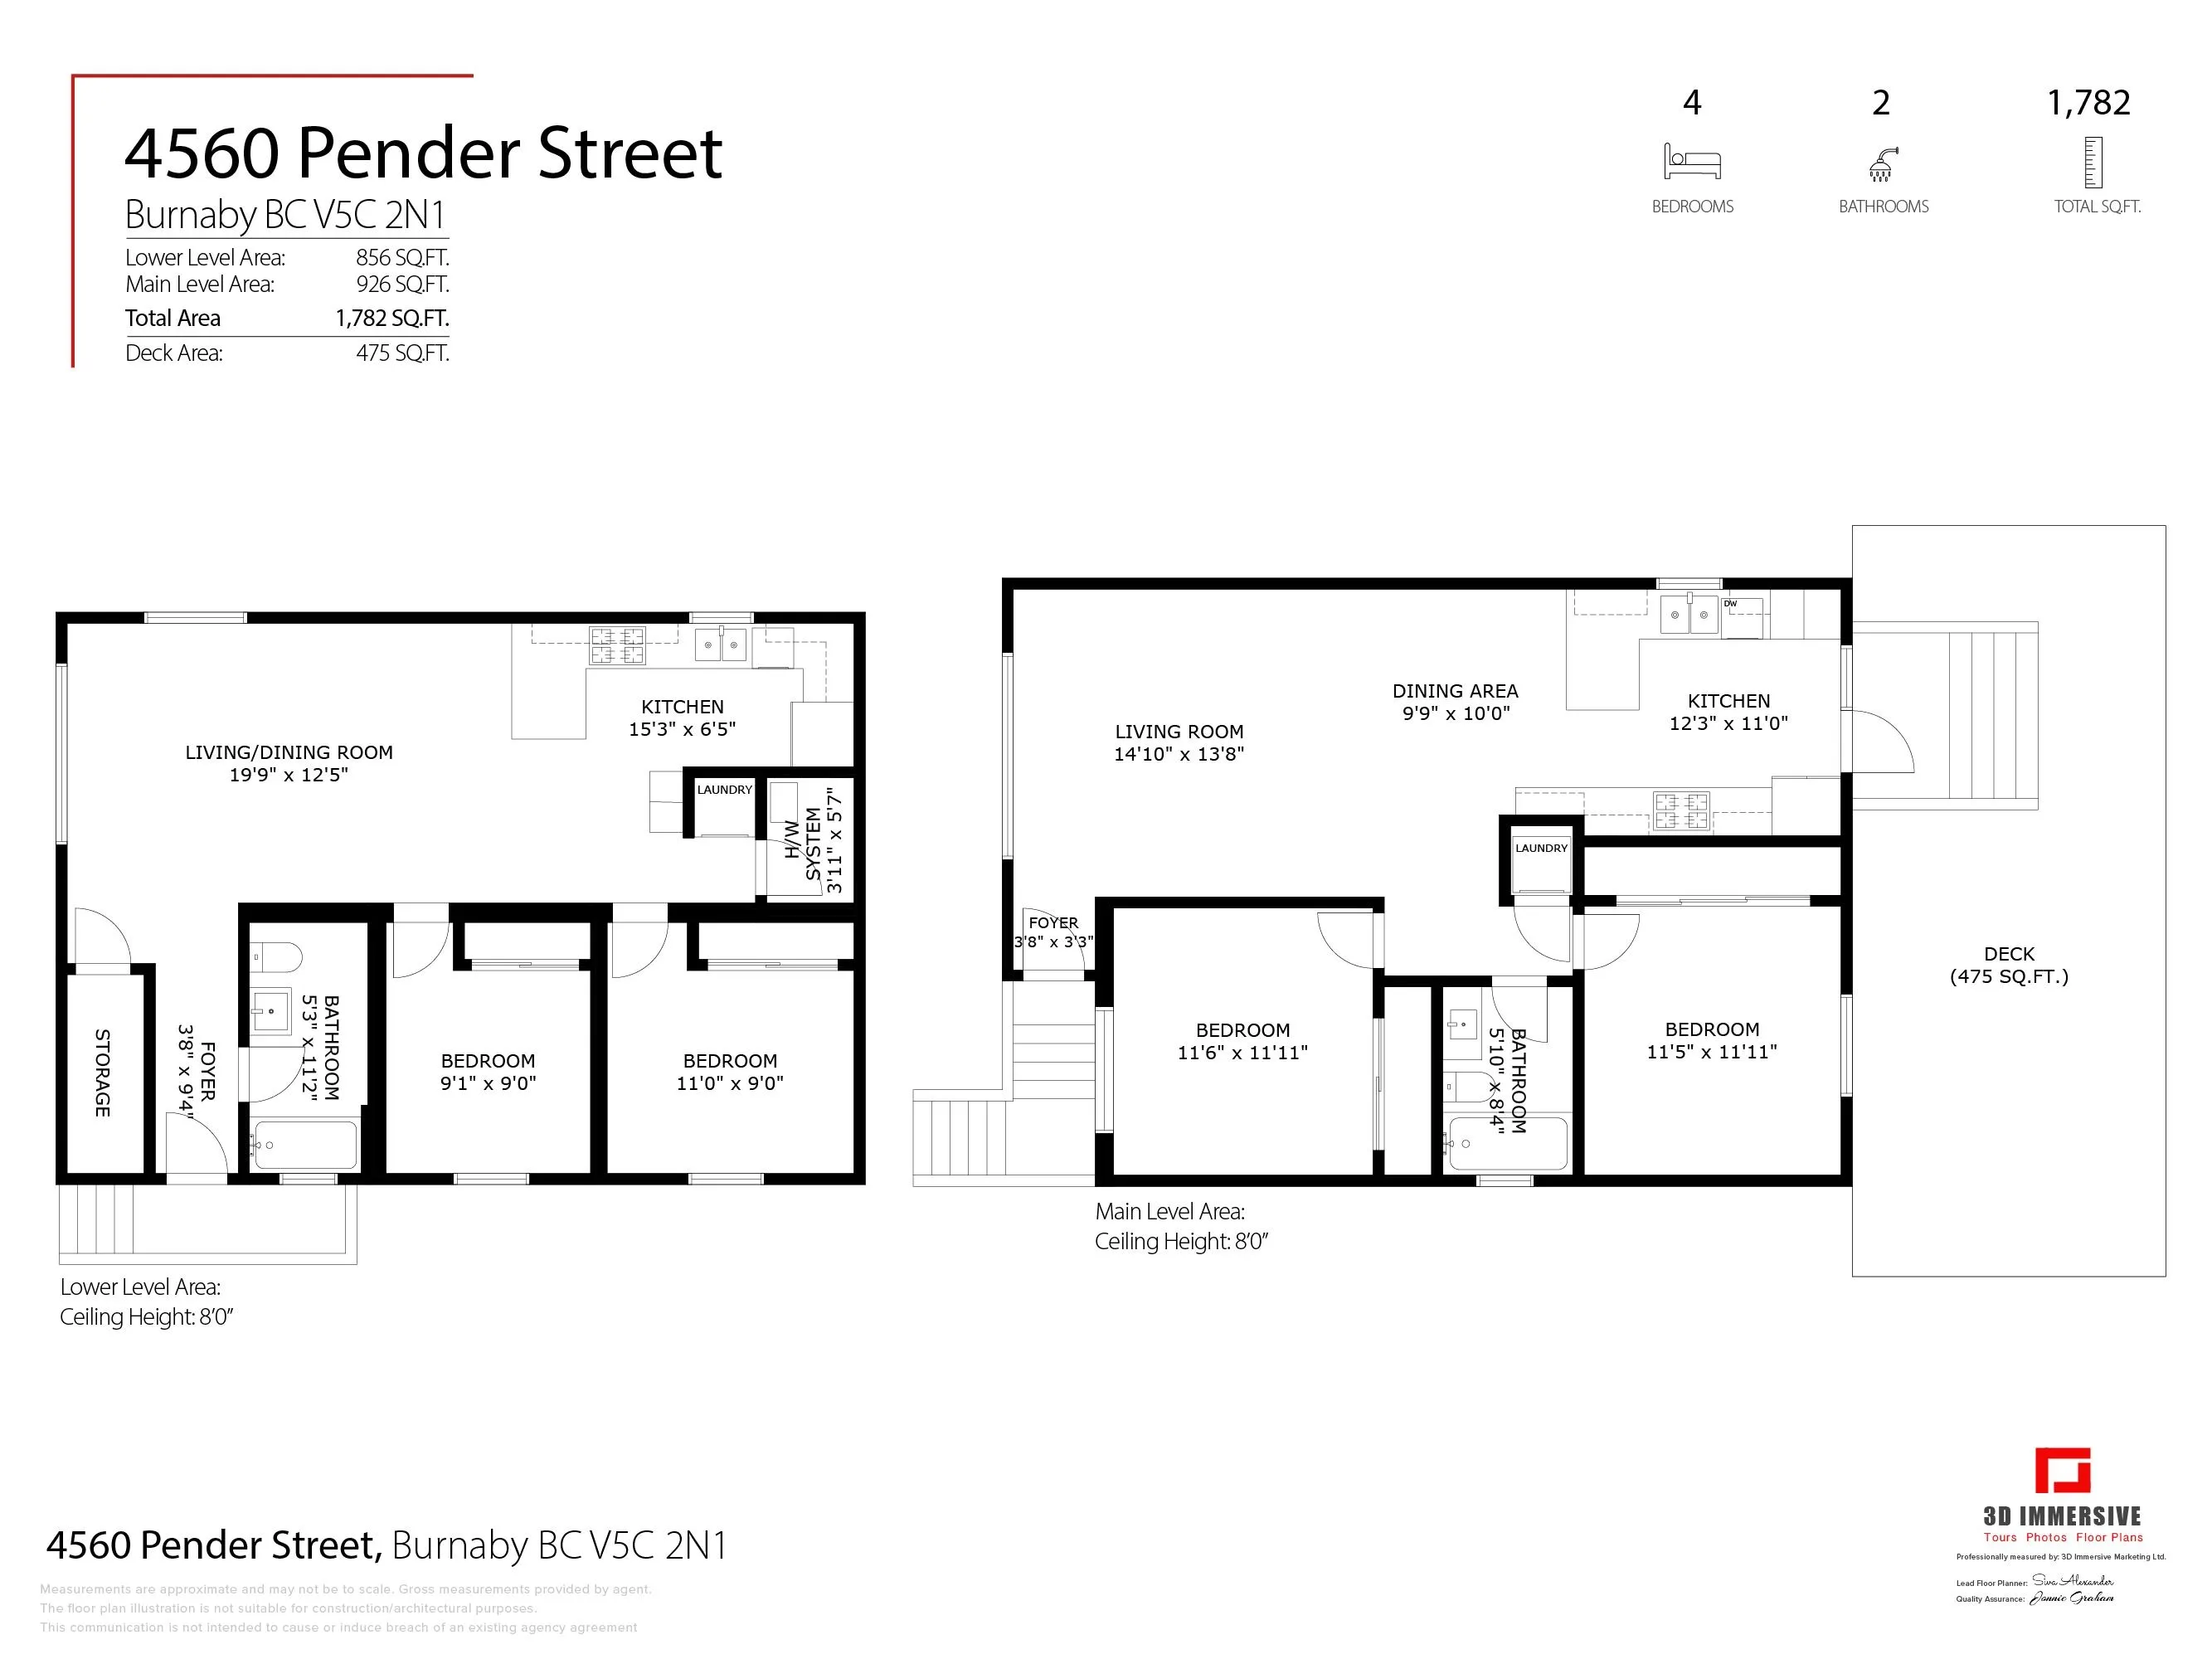
Living Room 13'8 x 14'10 202.72 sqft -
Dining Room 10'0 x 9'9 97.5 sqft -
Kitchen 11'0 x 12'3 134.75 sqft -
Bedroom 11'11 x 11'6 137.04 sqft -
Bedroom 11'11 x 11'5 136.05 sqft -
Laundry 2'8 x 2'11 7.78 sqft -
Living Room 12'5 x 19'9 245.23 sqft -
Kitchen 6'5 x 15'3 97.85 sqft -
Bedroom 9'0 x 11'0 99 sqft -
Bedroom 9'0 x 9'1 81.75 sqft -
Laundry 2'4 x 2'10 6.61 sqft -
Utility 5'7 x 3'11 21.87 sqft -
Jess Kuang
Jess Kuang
Sutton Group - 1st West Realty
Listed by Steven Le Trung
164 days on site
Listing Broker
Royal Pacific Realty (Kingsway) Ltd.
Courtesy
Royal Pacific Realty (Kingsway) Ltd.

Similar homes for sale in Burnaby

Explore Burnaby

This representation is based in whole or in part on data generated by the Chilliwack & District Real Estate Board, Fraser Valley Real Estate Board or Greater Vancouver REALTORS® which assumes no responsibility for its accuracy. Copyright 2026 by the Greater Vancouver REALTORS®, Fraser Valley Real Estate Board, Chilliwack and District Real Estate Board, and BC Northern Real Estate Board. All Rights Reserved.
Powered by AgentLocator




