
5420 Elwyn Drive, Burnaby
1 / 37
For Sale
$2,880,000
6 bd · 6 ba · 4,810 sq ft

5420 Elwyn Drive, Burnaby V5E 4A2

MLS®# R3131517

Est. mortgage
$10,926/mo
Property taxes $7,055.86/yr

About This Home

Property Type
House, Single Family Residence
Parking
2 garage, 4 parking
MLS #
R3131517
Size
4810 sqft
Basement
None
Lot size
13927.00 sqft
Tax
$7,055.86 /yr
Year Built
1981
Maintenance Fee
$500 /mo
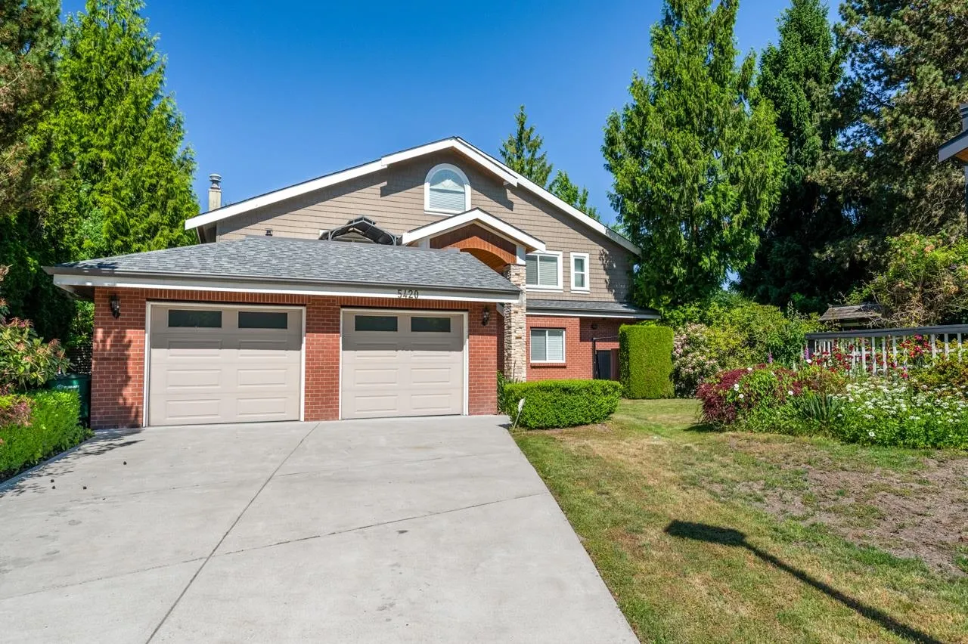
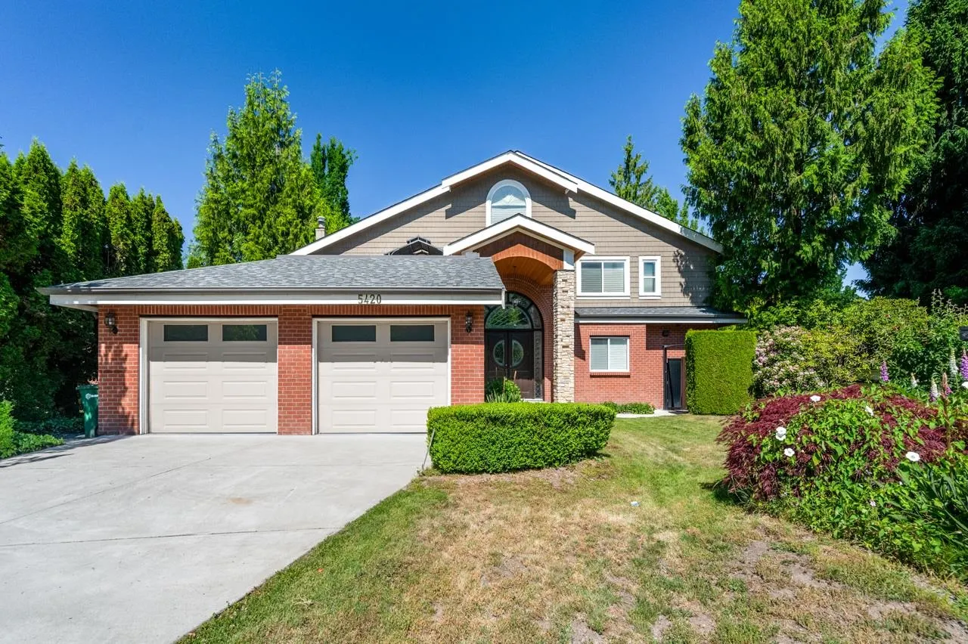
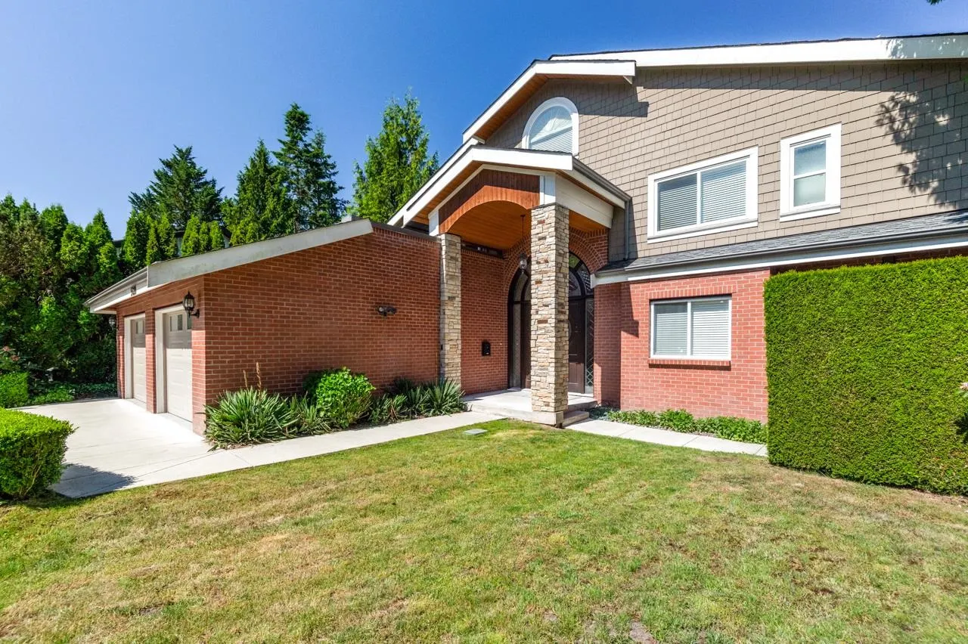
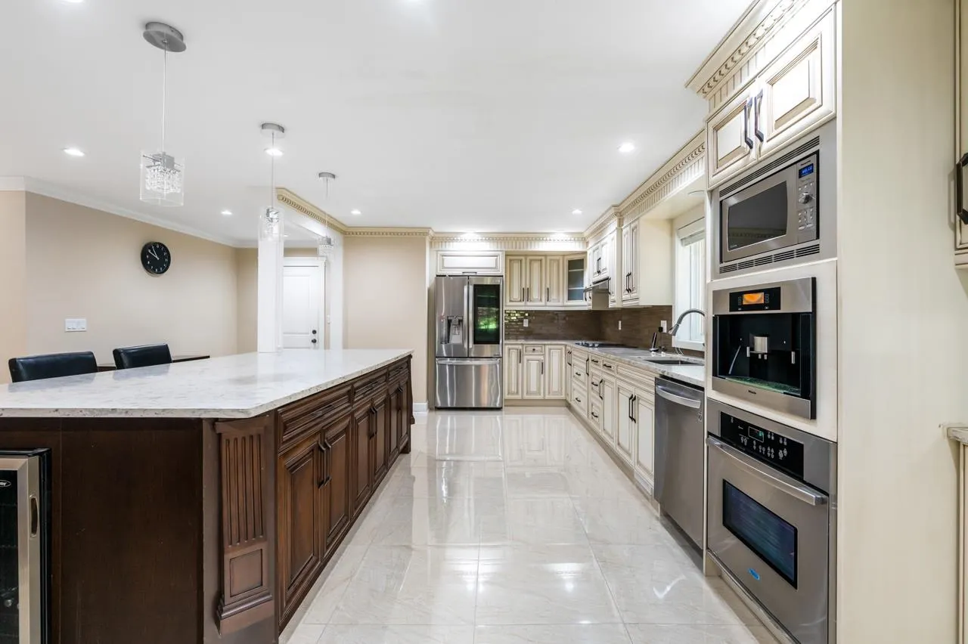
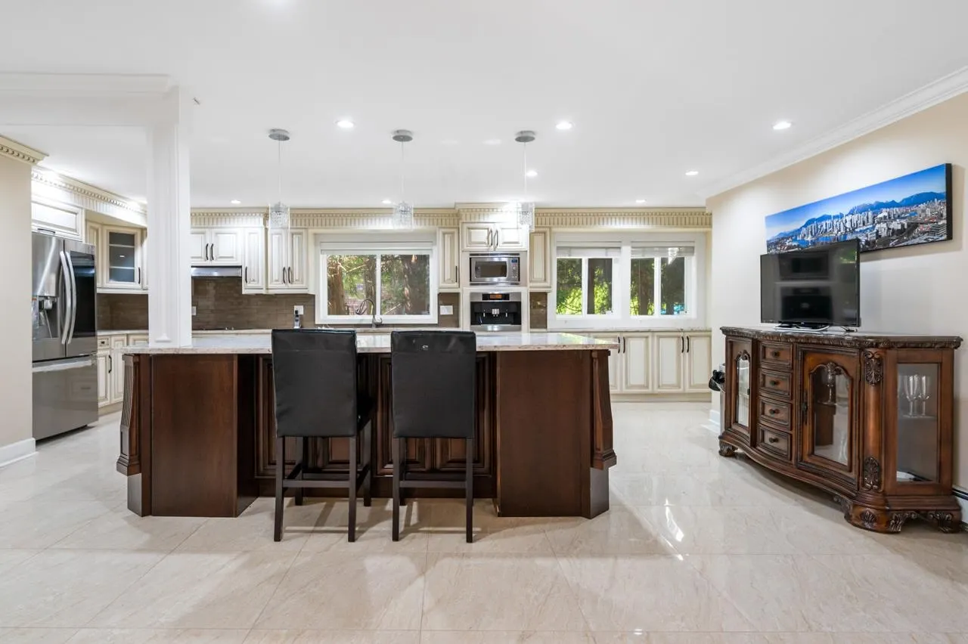
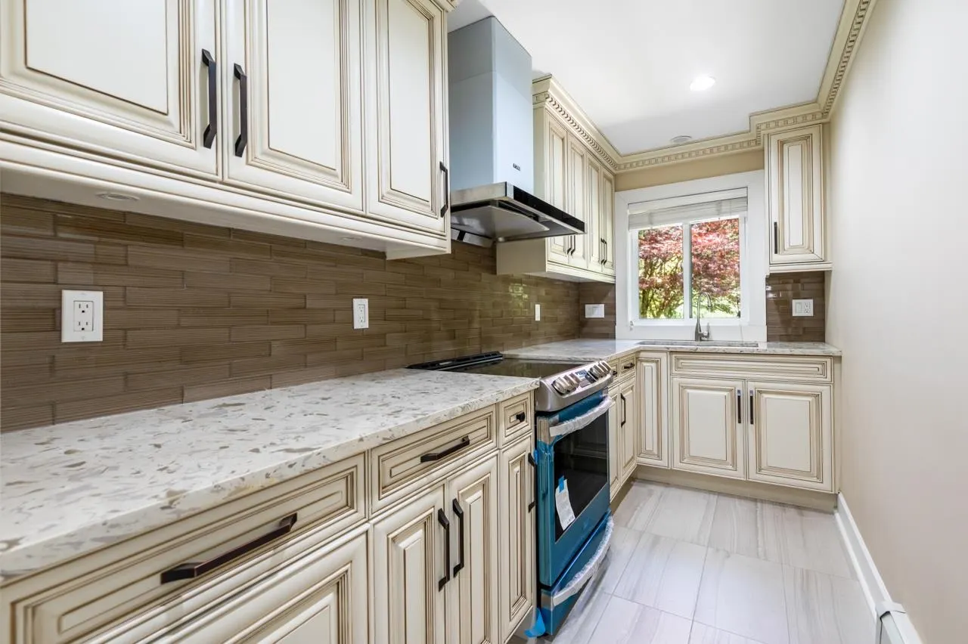
Best location in most desirable deer lake area in Burnaby. This Spectacularly updated house comes with 6 bedrooms and 6 bathrooms on a nearly 14000 sqft lot. This house has over 700k renovation, including brand new roof, totally remodelled kitchen with wok kitchen, brand new appliances, expanded balconies for nice DEER Lake view, Enclosed solarium room for family gathering, fully upgraded deck with landscape of water features, and much more! There are 4 bedrooms on second floor, and all en-suited bathroom, plus a spacious office with own patio. Top floor comes media/entertainment room and a relax office with beautiful walk out balcony for overlooking garden and deer lake view. walk distance to Deer lake and trails. School Catchment: Buckingham Elementary and Burnaby Central Secondary!

Property Details

Full Property Details

Interior

Bedrooms
6
Washrooms
6
Square Footage
4810 sqft
Basement
None
Heating Type
Baseboard,Forced Air
Kitchens
3
Floor Finish
Hardwood,Mixed,Tile
Den
No

Exterior

Front
89.50
Lot Size (Sq Ft)
13927.00
View
DEER LAKE VIEW
Waterfront
No
Parking Spaces
4
Total Parking Spaces
-
Garage Spaces
2
Zoning
LR8
Roof
Asphalt

Building Description

Property Type
Residential Detached
Home Type
House
Subtype
Single Family Residence
Year Built
1981
Exterior
Concrete,Frame Wood,Mixed (Exterior)
Water Supply
Public
No. Floor Levels
3
Pets Allowed
Yes

Community

Community
Deer Lake
Area Code
Burnaby South

Taxes & Fees

Taxes
$7,055.86 /yr
Tax Year
2025
Maintenance Fee
$500 /mo

Other

Pets
Yes

Room Types

Room Dimensions Area Description
Foyer 9'4 x 10'1 94.11 sqft -
Kitchen 23'1 x 18'4 423.19 sqft -
Wok Kitchen 12'0 x 5'7 67 sqft -
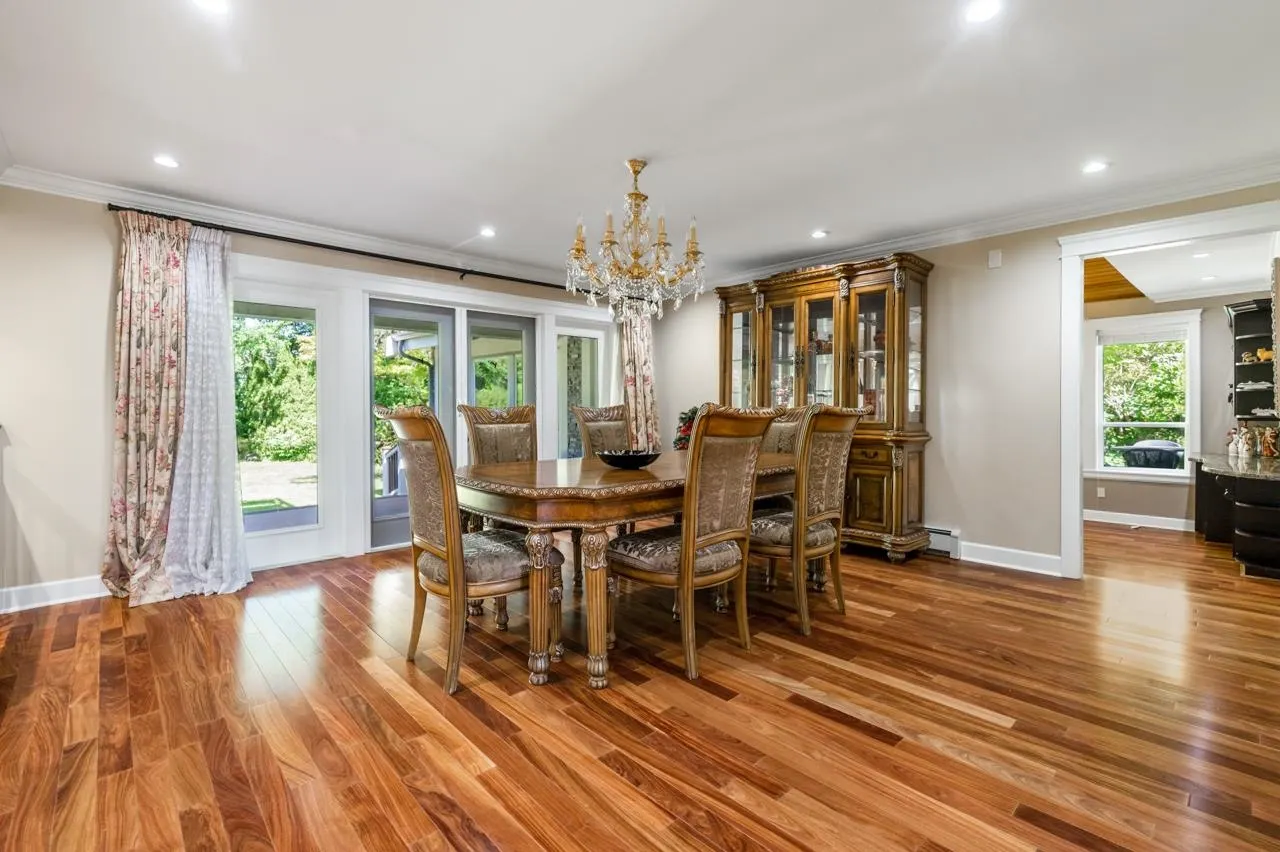
Dining Room 16'0 x 17'0 272 sqft -
Living Room 15'8 x 16'8 261.11 sqft -
Family Room 20'4 x 14'6 294.83 sqft -
Solarium 13'10 x 14'5 199.43 sqft -
Kitchen 5'3 x 11'6 60.38 sqft -
Living Room 8'8 x 14'0 121.33 sqft -
Bedroom 11'0 x 11'4 124.67 sqft -
Walk-In Closet 3'3 x 4'10 15.71 sqft -
Primary Bedroom 16'0 x 19'5 310.67 sqft -
Bedroom 12'4 x 18'4 226.11 sqft -
Bedroom 12'8 x 10'4 130.89 sqft -
Bedroom 13'0 x 9'1 118.08 sqft -
Bedroom 13'6 x 11'0 148.5 sqft -
Office 11'2 x 14'4 160.06 sqft -
Media Room 26'8 x 10'3 273.33 sqft -
Jess Kuang
Jess Kuang
Sutton Group - 1st West Realty
Listed by Ray Zhen Zhao PREC*
164 days on site
Listing Broker
Claridge Real Estate Advisors Inc.
Courtesy
Claridge Real Estate Advisors Inc.

Similar homes for sale in Burnaby

Explore Burnaby

This representation is based in whole or in part on data generated by the Chilliwack & District Real Estate Board, Fraser Valley Real Estate Board or Greater Vancouver REALTORS® which assumes no responsibility for its accuracy. Copyright 2026 by the Greater Vancouver REALTORS®, Fraser Valley Real Estate Board, Chilliwack and District Real Estate Board, and BC Northern Real Estate Board. All Rights Reserved.
Powered by AgentLocator




