
9974 Tremblay Road, Mission
1 / 31
For Sale
$24,250,000
4 bd · 2 ba · 3,935 sq ft

9974 Tremblay Road, Mission V0M 1G0

MLS®# R3131430

Est. mortgage
$91,997/mo
Property taxes $3,741.79/yr

About This Home

Property Type
House, Single Family Residence
Parking
3 garage, 20 parking
MLS #
R3131430
Size
3935 sqft
Basement
Full,Unfinished
Lot size
17870054.40 sqft
Tax
$3,741.79 /yr
Year Built
1944
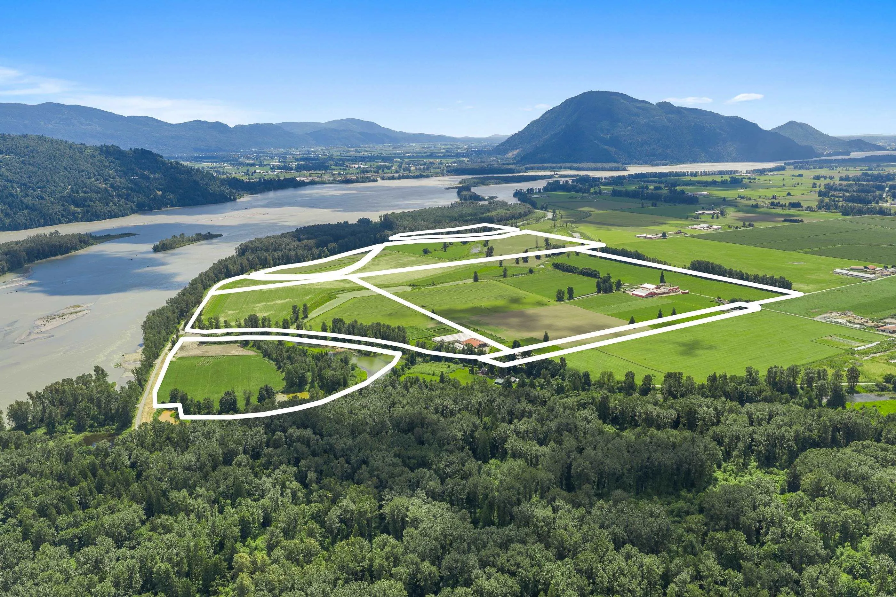
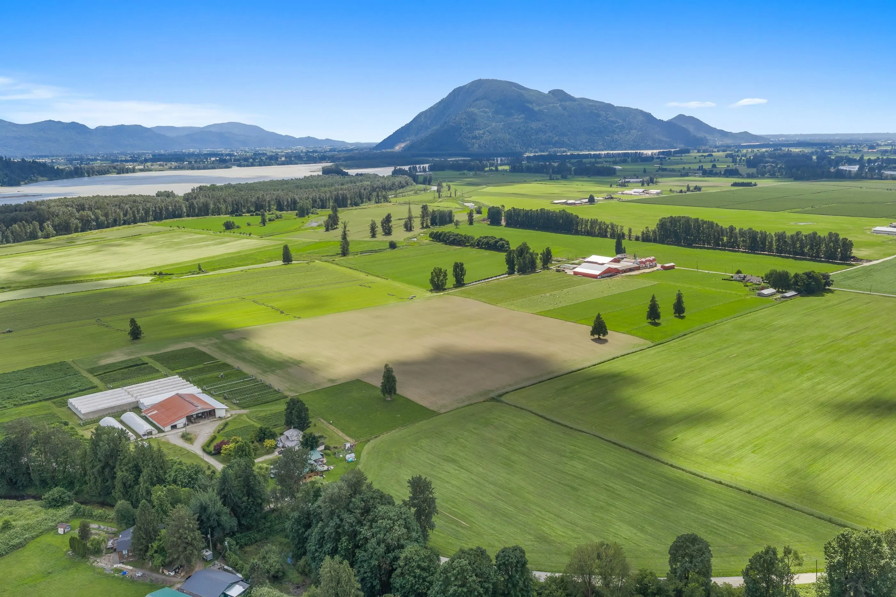
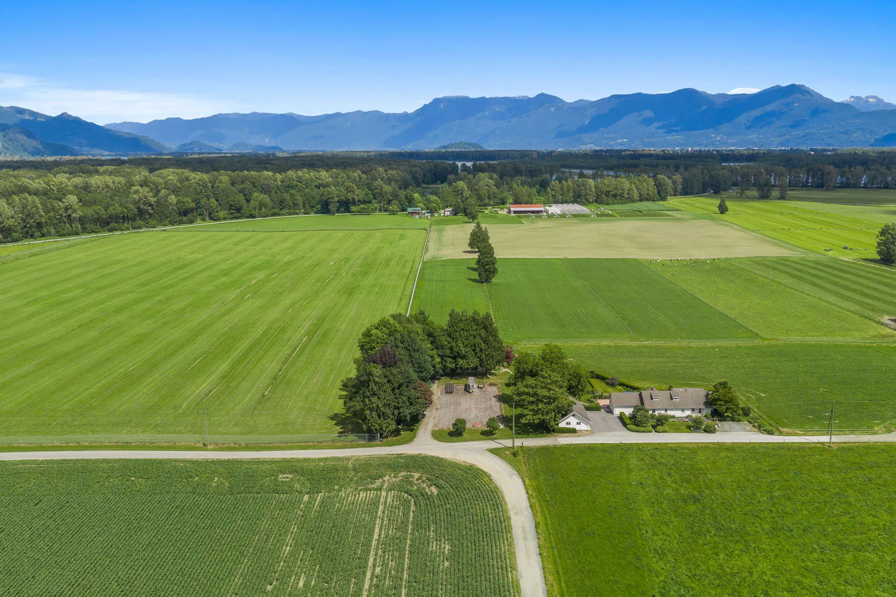
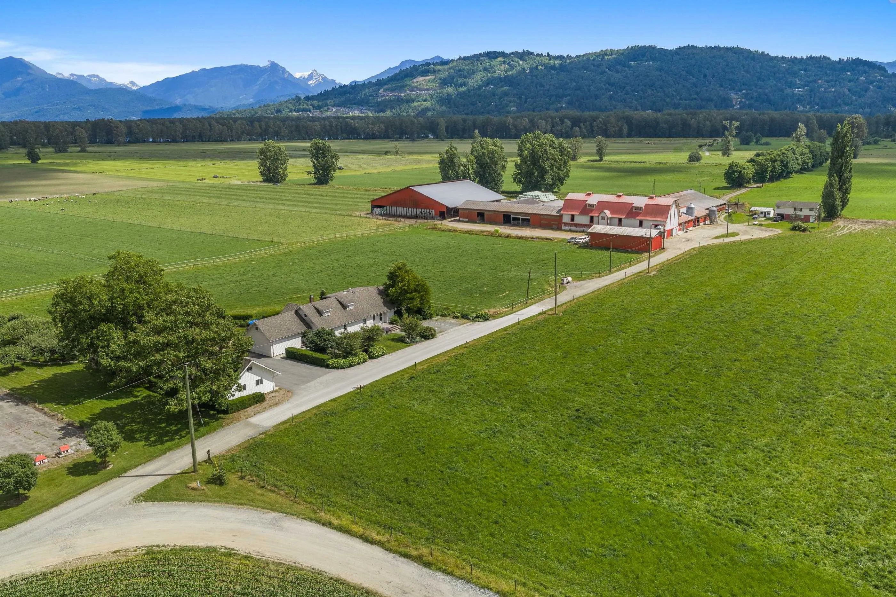
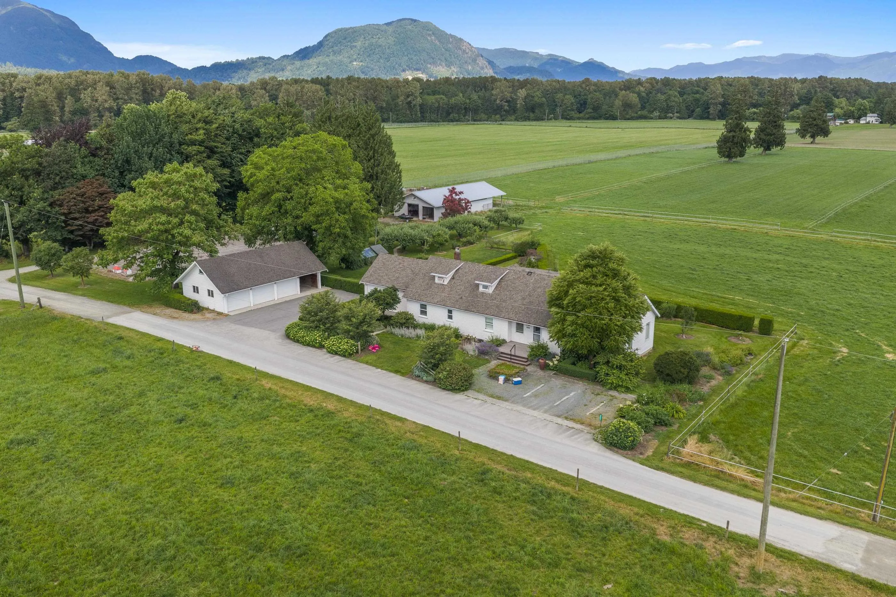
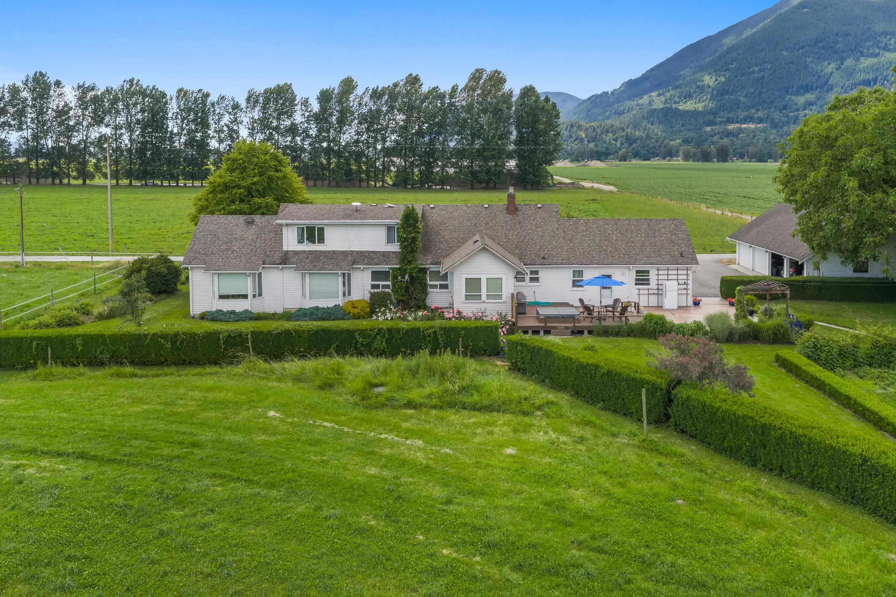
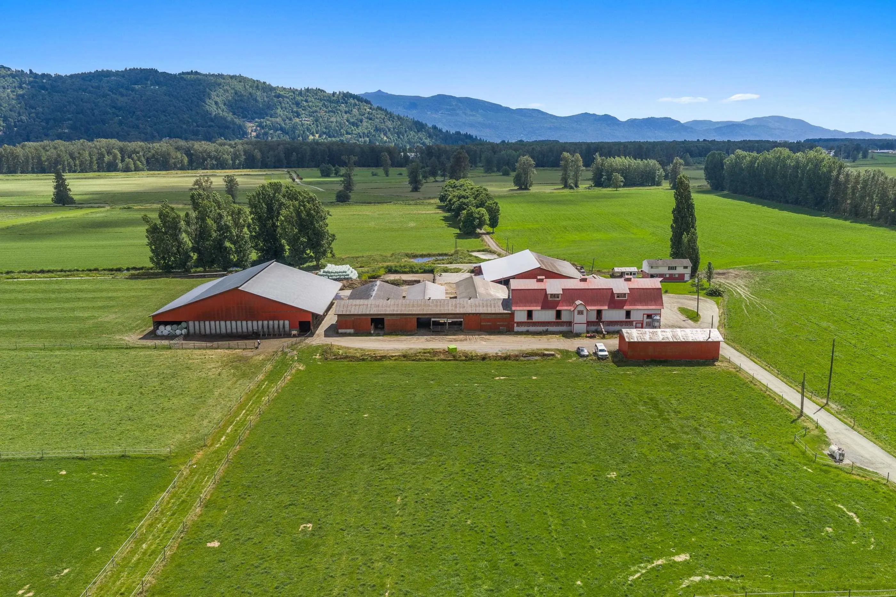
410.24 ACRES IN DEROCHE | 9 TITLES | 3 HOMES, DAIRY BARNS, HORSE BARN & GREENHOUSES! The main farmstead features a 3,935 sq.ft. updated farmhouse with 4 bedrooms, office, 2 bathrooms, spacious living areas, mature landscaping, large deck, hot tub, patio, gardens and additional 4 bed/2 bath home. 35,000 sq.ft. +/- of dairy barns including double-4 milking parlour, 2,700 US Gallon milk tank, and covered concrete bunkers with 3 25’ x 120’ bays. Ample equipment storage with multiple covered lean-tos. Set up for multi-generational living with an additional 1,797 sq.ft. home with 4 bedrooms and 3 bathrooms and a 34’ x 72’ horse barn. Cut-flower operation w/ 122’ x 120’ processing barn with 8 cold storage rooms, 5 bay gutter-connected greenhouse & additional poly greenhouses. Call today!

Property Details

Full Property Details

Interior

Bedrooms
4
Washrooms
2
Square Footage
3935 sqft
Basement
Full,Unfinished
Heating Type
Baseboard,Forced Air,Oil
Kitchens
1
Floor Finish
Mixed
Den
No

Exterior

Front
2490.00
Lot Size (Sq Ft)
17870054.40
View
Mountains and Pasture
Waterfront
Yes
Parking Spaces
20
Total Parking Spaces
-
Garage Spaces
3
Zoning
AG-4
Roof
Fibreglass

Building Description

Property Type
Residential Detached
Home Type
House
Subtype
Single Family Residence
Year Built
1944
Exterior
Frame Wood,Mixed (Exterior)
Water Supply
Sandpoint
No. Floor Levels
2

Community

Community
Dewdney Deroche
Area Code
Mission

Taxes & Fees

Taxes
$3,741.79 /yr
Tax Year
2025

Other

Virtual Tour Link

Room Types

Room Dimensions Area Description
Foyer 17'0 x 11'5 194.08 sqft -
Living Room 23'5 x 17'5 407.84 sqft -
Kitchen 10'10 x 13'6 146.25 sqft -
Dining Room 12'11 x 17'11 231.42 sqft -
Office 10'8 x 12'5 132.44 sqft -
Porch (enclosed) 11'5 x 10'0 114.17 sqft -
Bedroom 10'1 x 15'2 152.93 sqft -
Bedroom 12'1 x 12'10 155.07 sqft -
Laundry 6'8 x 6'11 46.11 sqft -
Storage 10'5 x 11'3 117.19 sqft -
Mud Room 8'3 x 11'5 94.19 sqft -
Flex Room 11'6 x 10'0 115 sqft -
Primary Bedroom 18'2 x 19'3 349.71 sqft -
Bedroom 12'11 x 19'6 251.88 sqft -
Storage 11'5 x 15'2 173.15 sqft -
Jess Kuang
Jess Kuang
Sutton Group - 1st West Realty
Listed by C. Gord Houweling - PREC
163 days on site
Listing Broker
B.C. Farm & Ranch Realty Corp.
Courtesy
B.C. Farm & Ranch Realty Corp.

Similar homes for sale in Mission

Explore Mission

This representation is based in whole or in part on data generated by the Chilliwack & District Real Estate Board, Fraser Valley Real Estate Board or Greater Vancouver REALTORS® which assumes no responsibility for its accuracy. Copyright 2026 by the Greater Vancouver REALTORS®, Fraser Valley Real Estate Board, Chilliwack and District Real Estate Board, and BC Northern Real Estate Board. All Rights Reserved.
Powered by AgentLocator







