
2475 Emerson Street #12, Abbotsford
1 / 39
For Sale
$379,900
2 bd · 2 ba · 1,482 sq ft

2475 Emerson Street #12, Abbotsford V2T 4W5

MLS®# R3131094

Est. mortgage
$1,441/mo
Property taxes $1,925.63/yr

About This Home

Property Type
Townhome, Townhouse
Parking
1 garage, 1 parking
MLS #
R3131094
Size
1482 sqft
Basement
None
Tax
$1,925.63 /yr
Year Built
1988
Maintenance Fee
$383.10 /mo
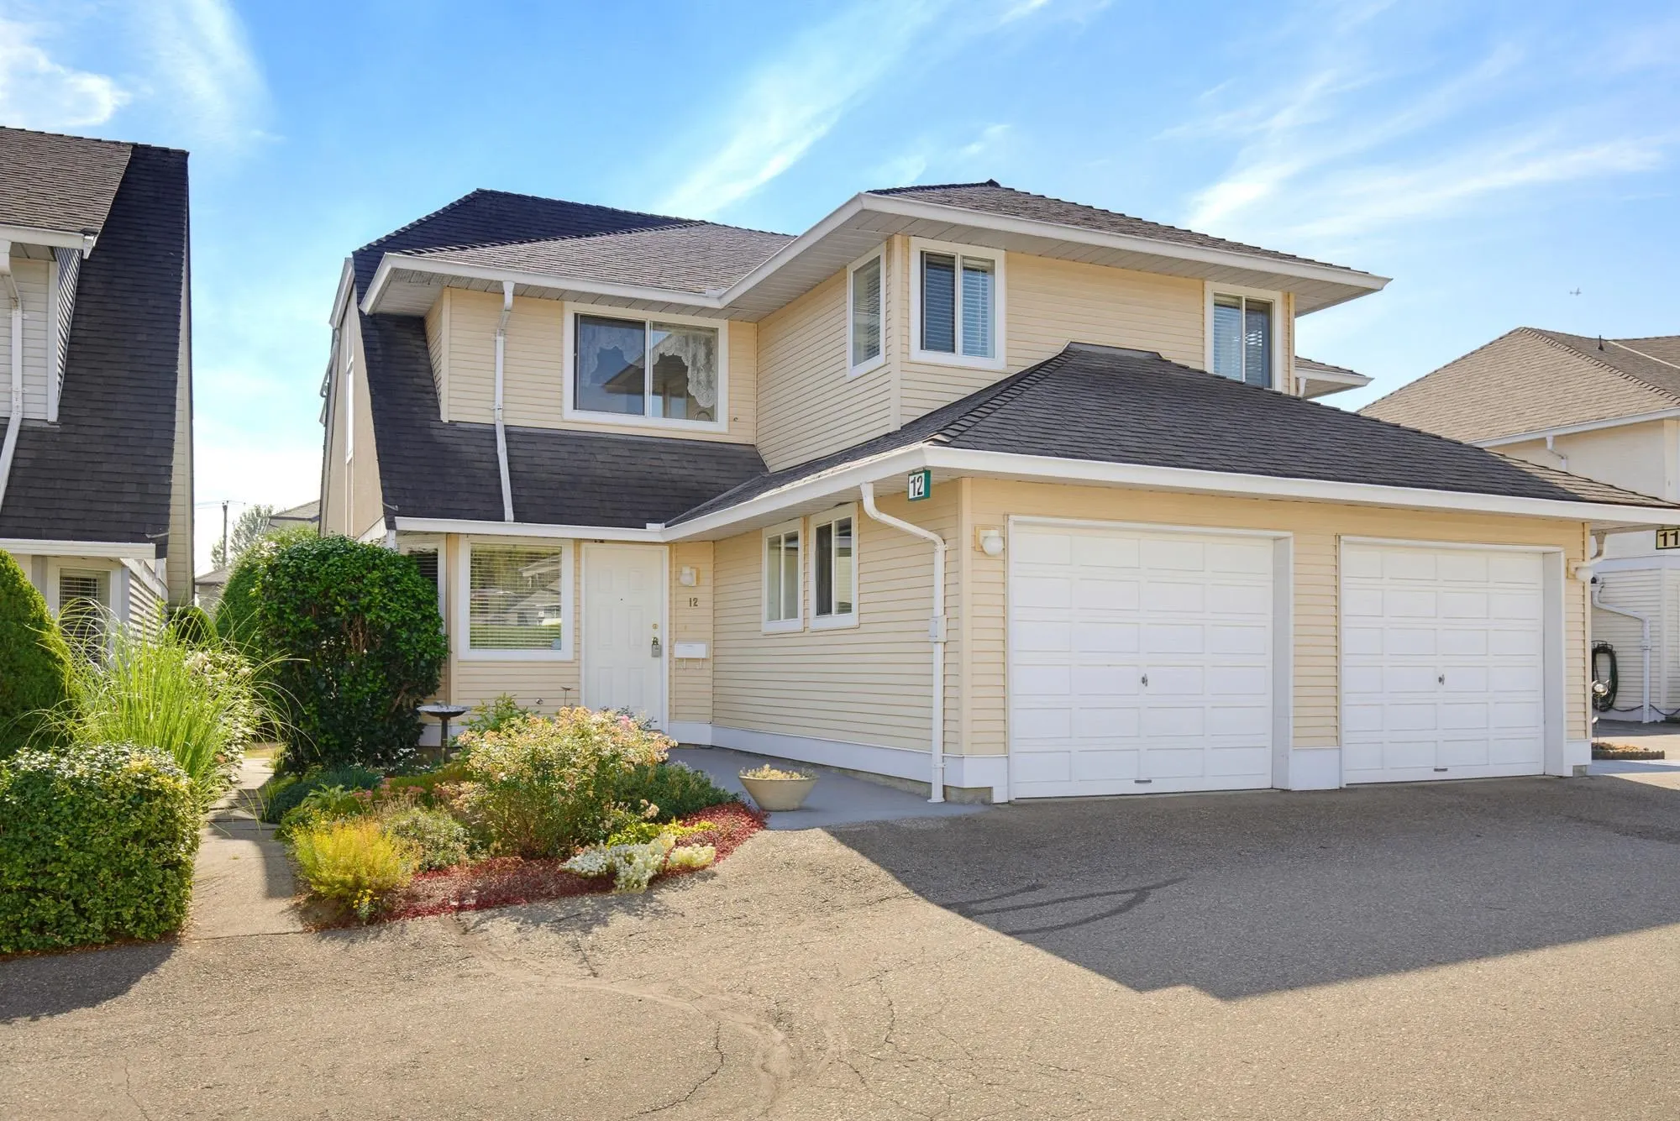
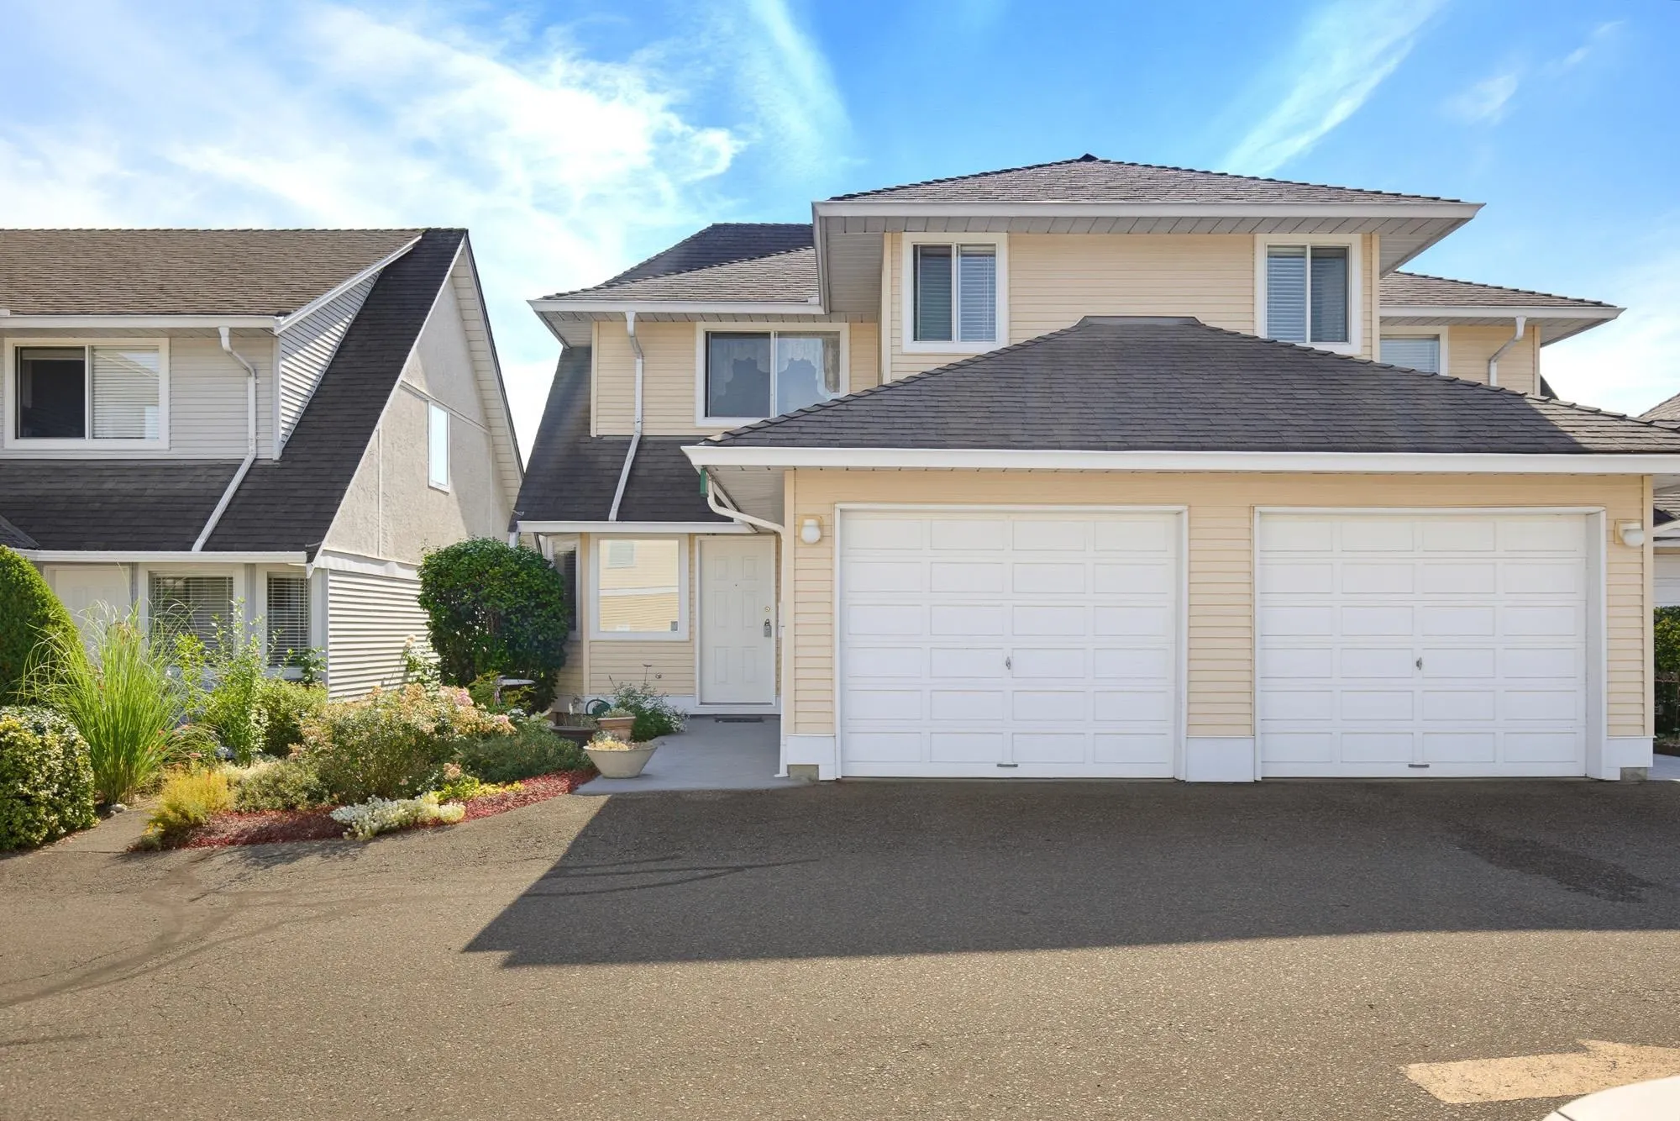
Popular Emerson Park Estates. Enjoy the spacious 1482 sq foot upper suite with large rooms and lots of windows providing plenty of natural light. End unit with a South facing 18ft covered sundeck, great for bbq's and relaxing. Take in the sun and surrounding manicured grounds. New carpets and paint as well as a new hot water tank. A popular 55+ adult complex with an amenity room equipped with billiards and comfortable meeting areas. 1 block from the popular Mill Lake Park, shopping and recreation. Secure enclosed single garage. Visitor parking right out front of the unit.

Property Details

Amenities & Utilities

In Unit

Full Property Details

Interior

Bedrooms
2
Washrooms
2
Square Footage
1482 sqft
Basement
None
Heating Type
Baseboard,Electric,Natural Gas
Kitchens
1
Floor Finish
Wall/Wall/Mixed
Den
No

Exterior

Waterfront
No
Parking Spaces
1
Total Parking Spaces
-
Garage Spaces
1
Zoning
RM45
Roof
Asphalt

Building Description

Property Type
Residential Attached
Home Type
Townhome
Subtype
Townhouse
Year Built
1988
Exterior
Frame Wood,Vinyl Siding
Water Supply
Public
No. Floor Levels
1
Pets Allowed
No

Community

Community
Central Abbotsford
Area Code
Abbotsford

Taxes & Fees

Taxes
$1,925.63 /yr
Tax Year
2025
Maintenance Fee
$383.10 /mo

Other

Virtual Tour Link
Pets
No

Room Types

Room Dimensions Area Description
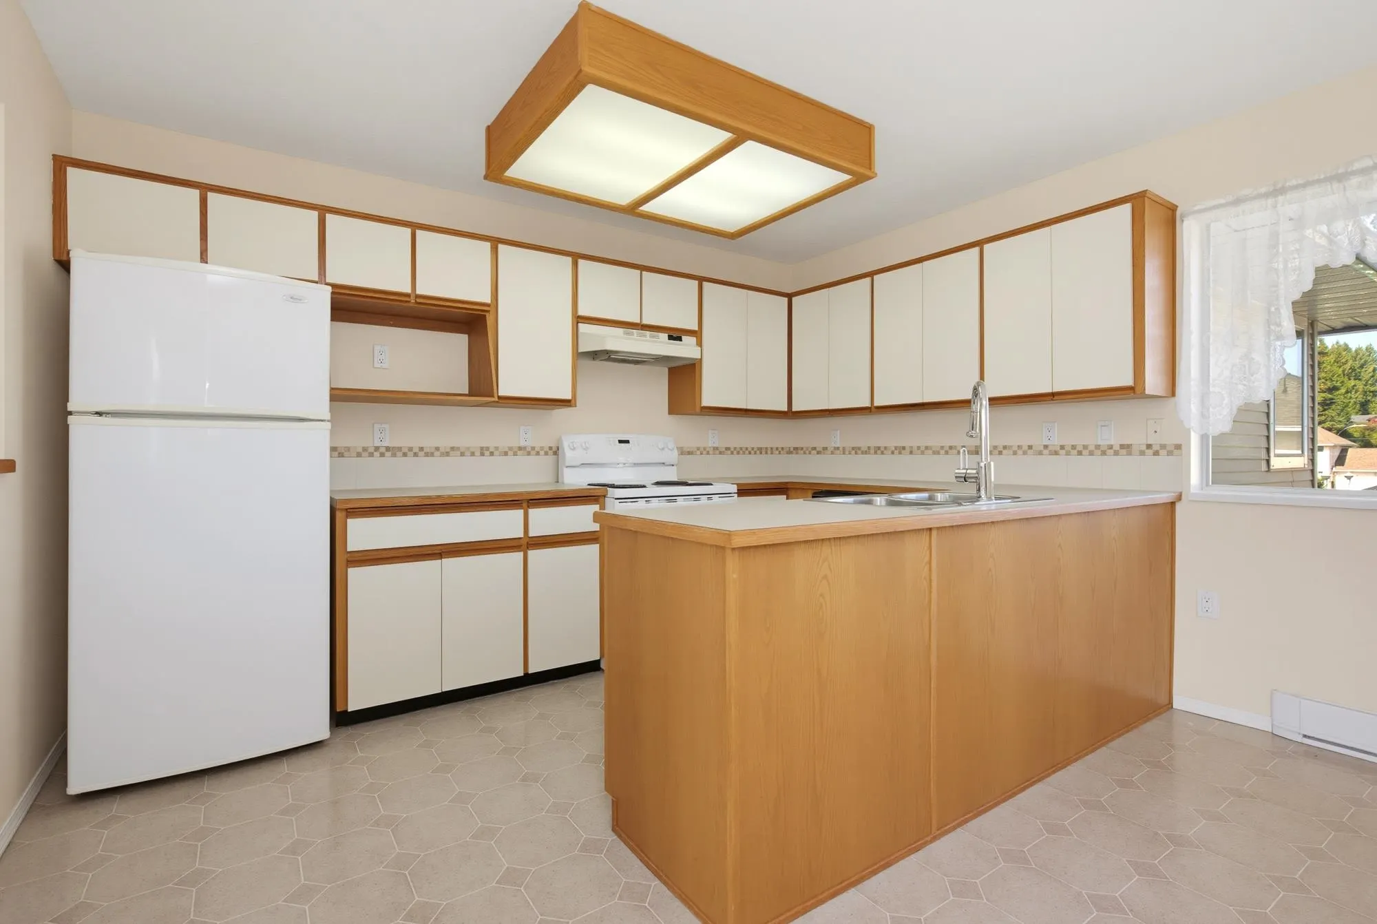
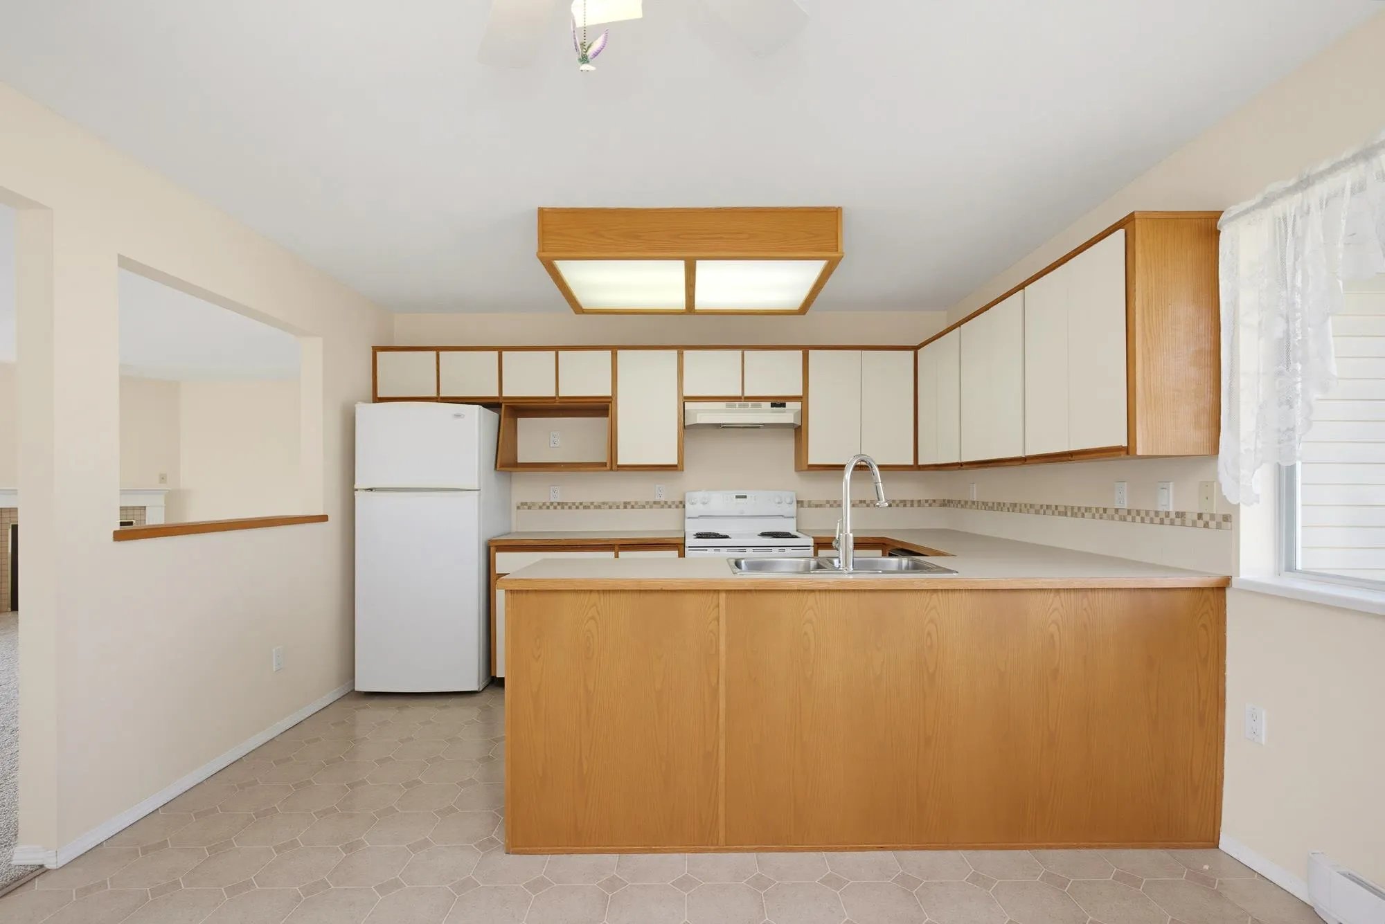
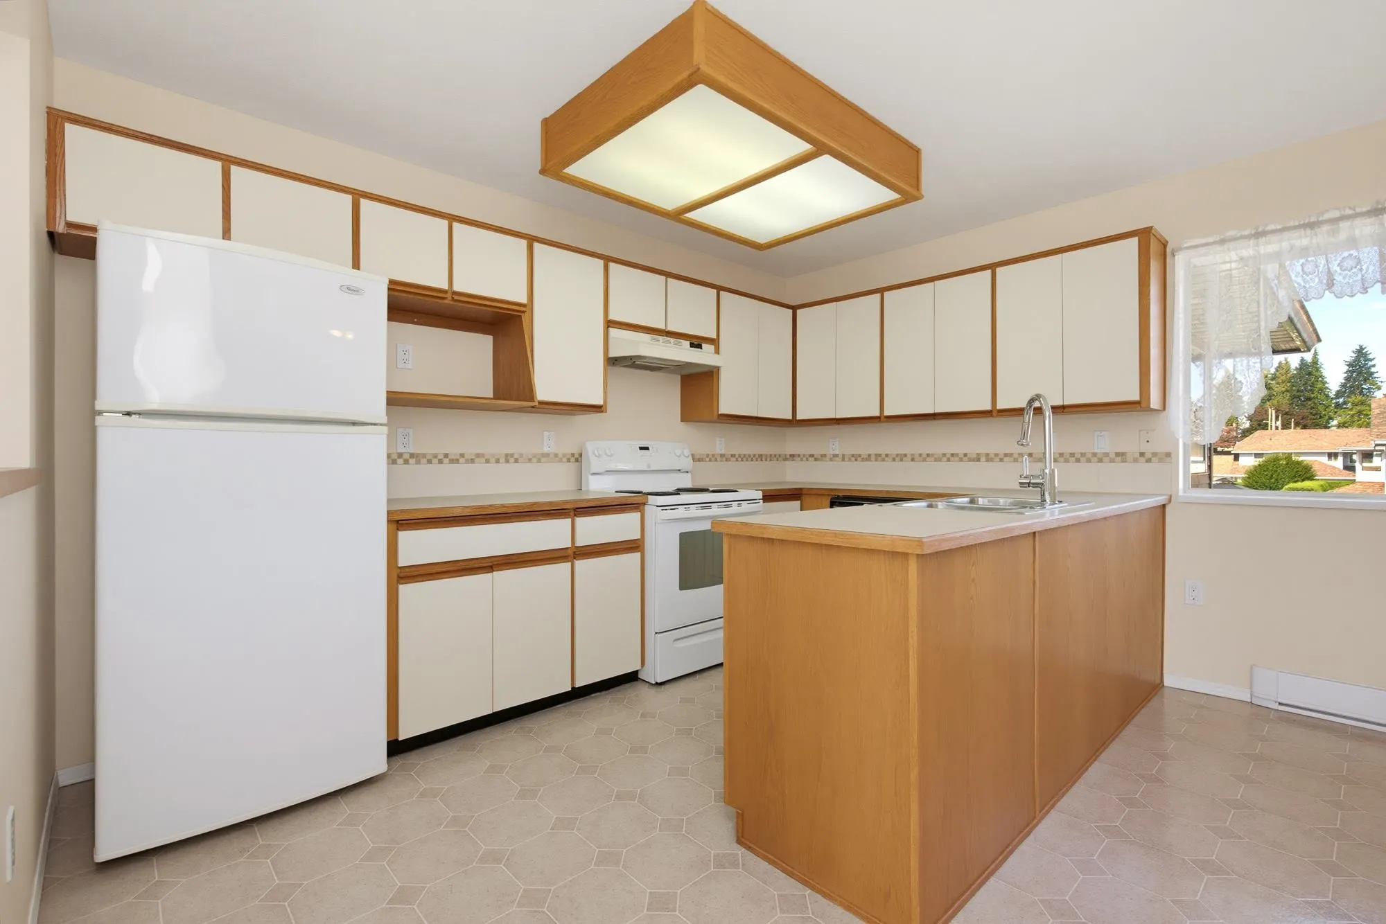
Kitchen 12'6 x 7'7 94.79 sqft -
Eating Area 11'2 x 9'4 104.22 sqft -
Dining Room 9' x 12'6 112.5 sqft -
Living Room 16'6 x 12'6 206.25 sqft -
Primary Bedroom 14'8 x 12'6 183.33 sqft -
Walk-In Closet 7'4 x 5'6 40.33 sqft -
Bedroom 11'6 x 11'3 129.38 sqft -
Utility 5' x 5' 25 sqft -
Laundry 3' x 5' 15 sqft -
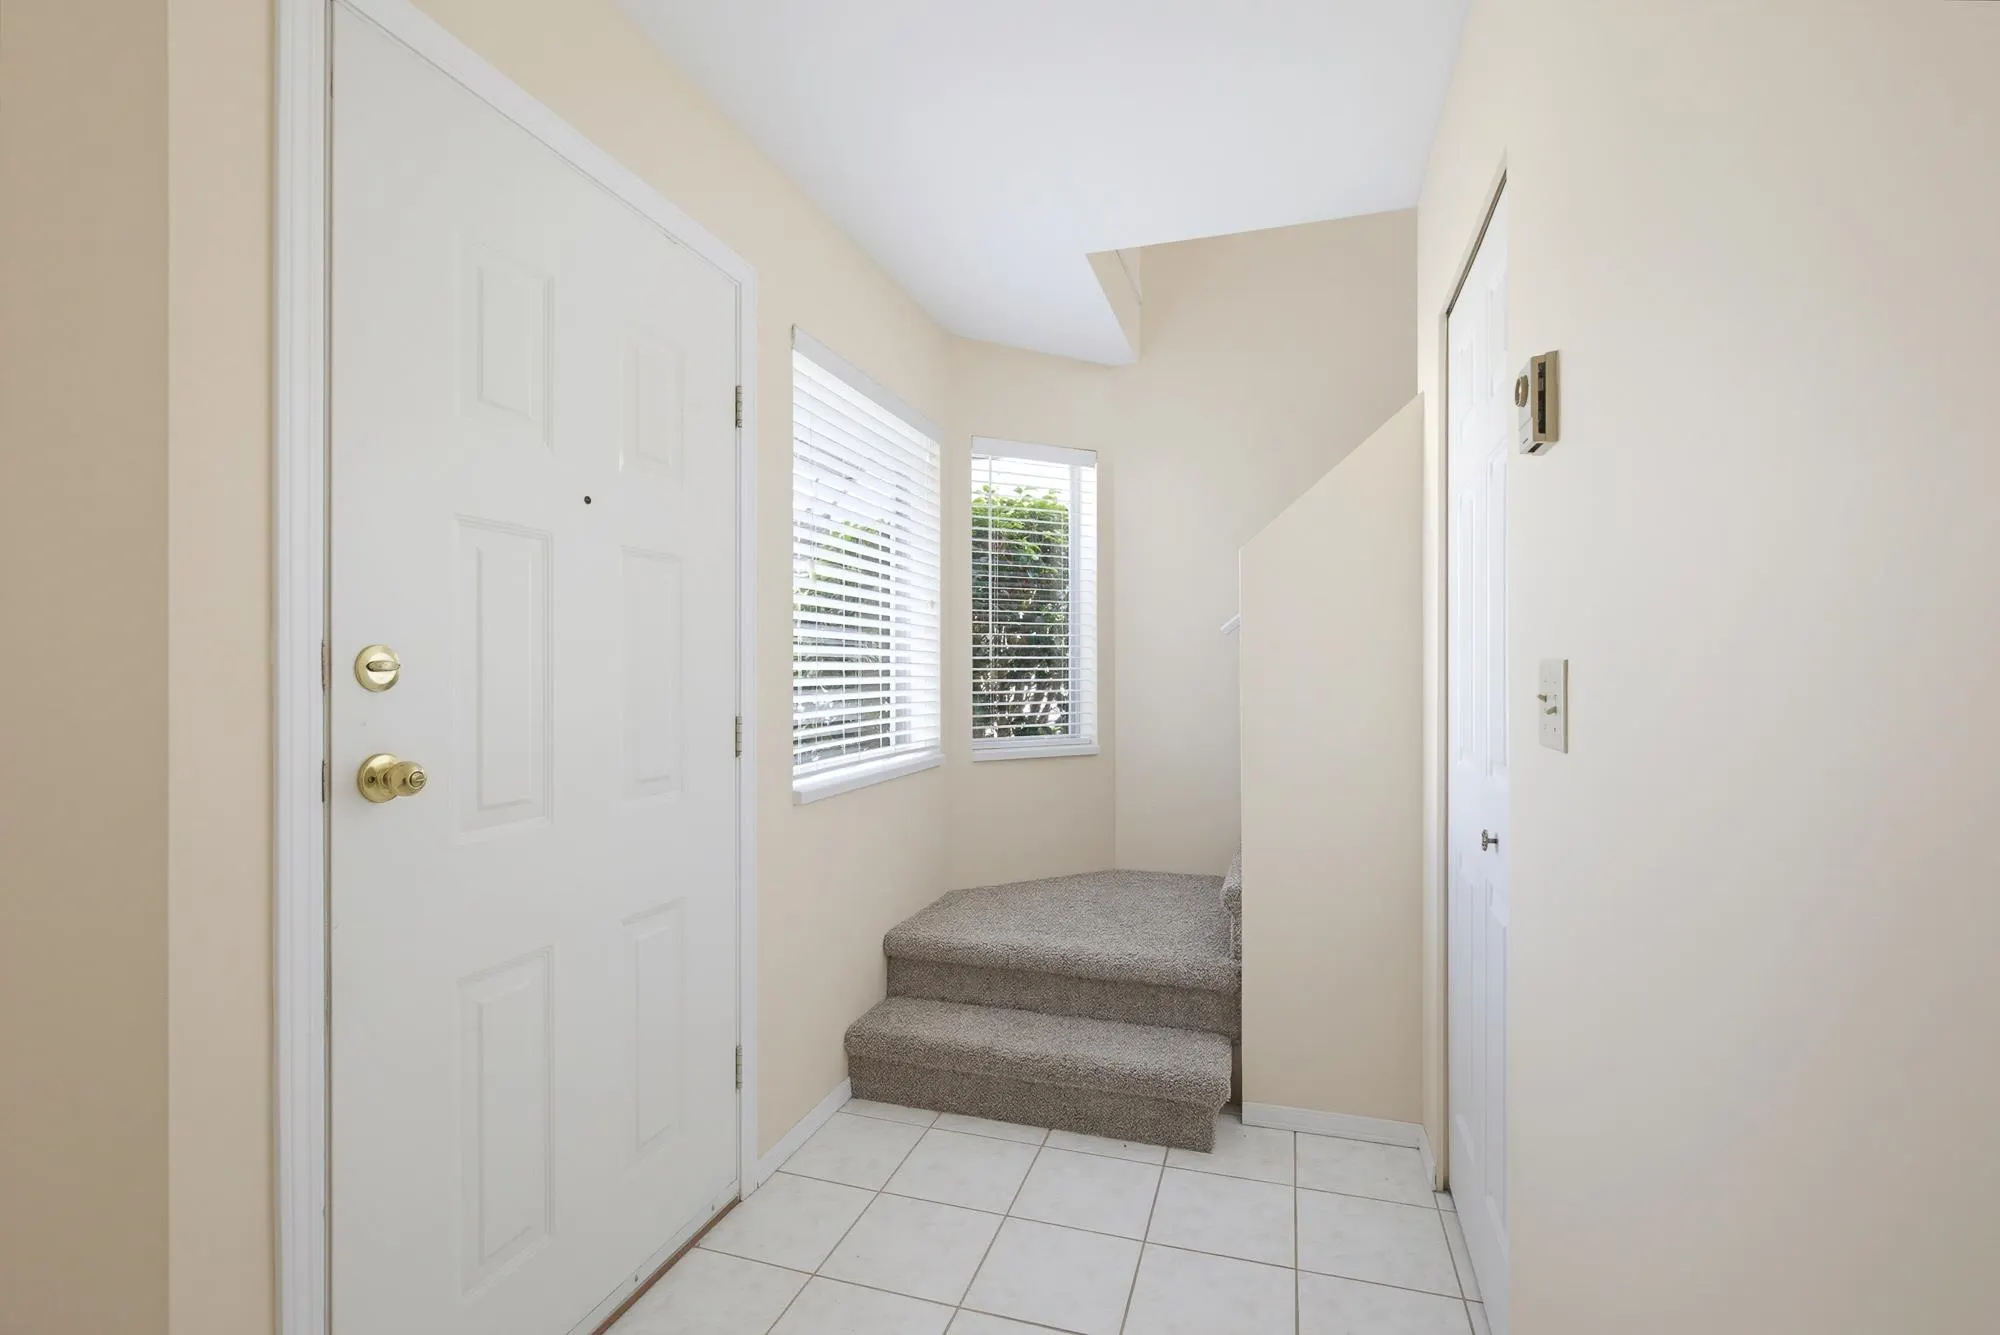
Foyer 4'9 x 9'7 45.52 sqft -
Jess Kuang
Jess Kuang
Sutton Group - 1st West Realty
Listed by Jeff Greenhalgh
164 days on site
Listing Broker
Sutton Group-West Coast Realty (Abbotsford)
Courtesy
Sutton Group-West Coast Realty (Abbotsford)

Similar homes for sale in Abbotsford

Explore Abbotsford

This representation is based in whole or in part on data generated by the Chilliwack & District Real Estate Board, Fraser Valley Real Estate Board or Greater Vancouver REALTORS® which assumes no responsibility for its accuracy. Copyright 2026 by the Greater Vancouver REALTORS®, Fraser Valley Real Estate Board, Chilliwack and District Real Estate Board, and BC Northern Real Estate Board. All Rights Reserved.
Powered by AgentLocator







