
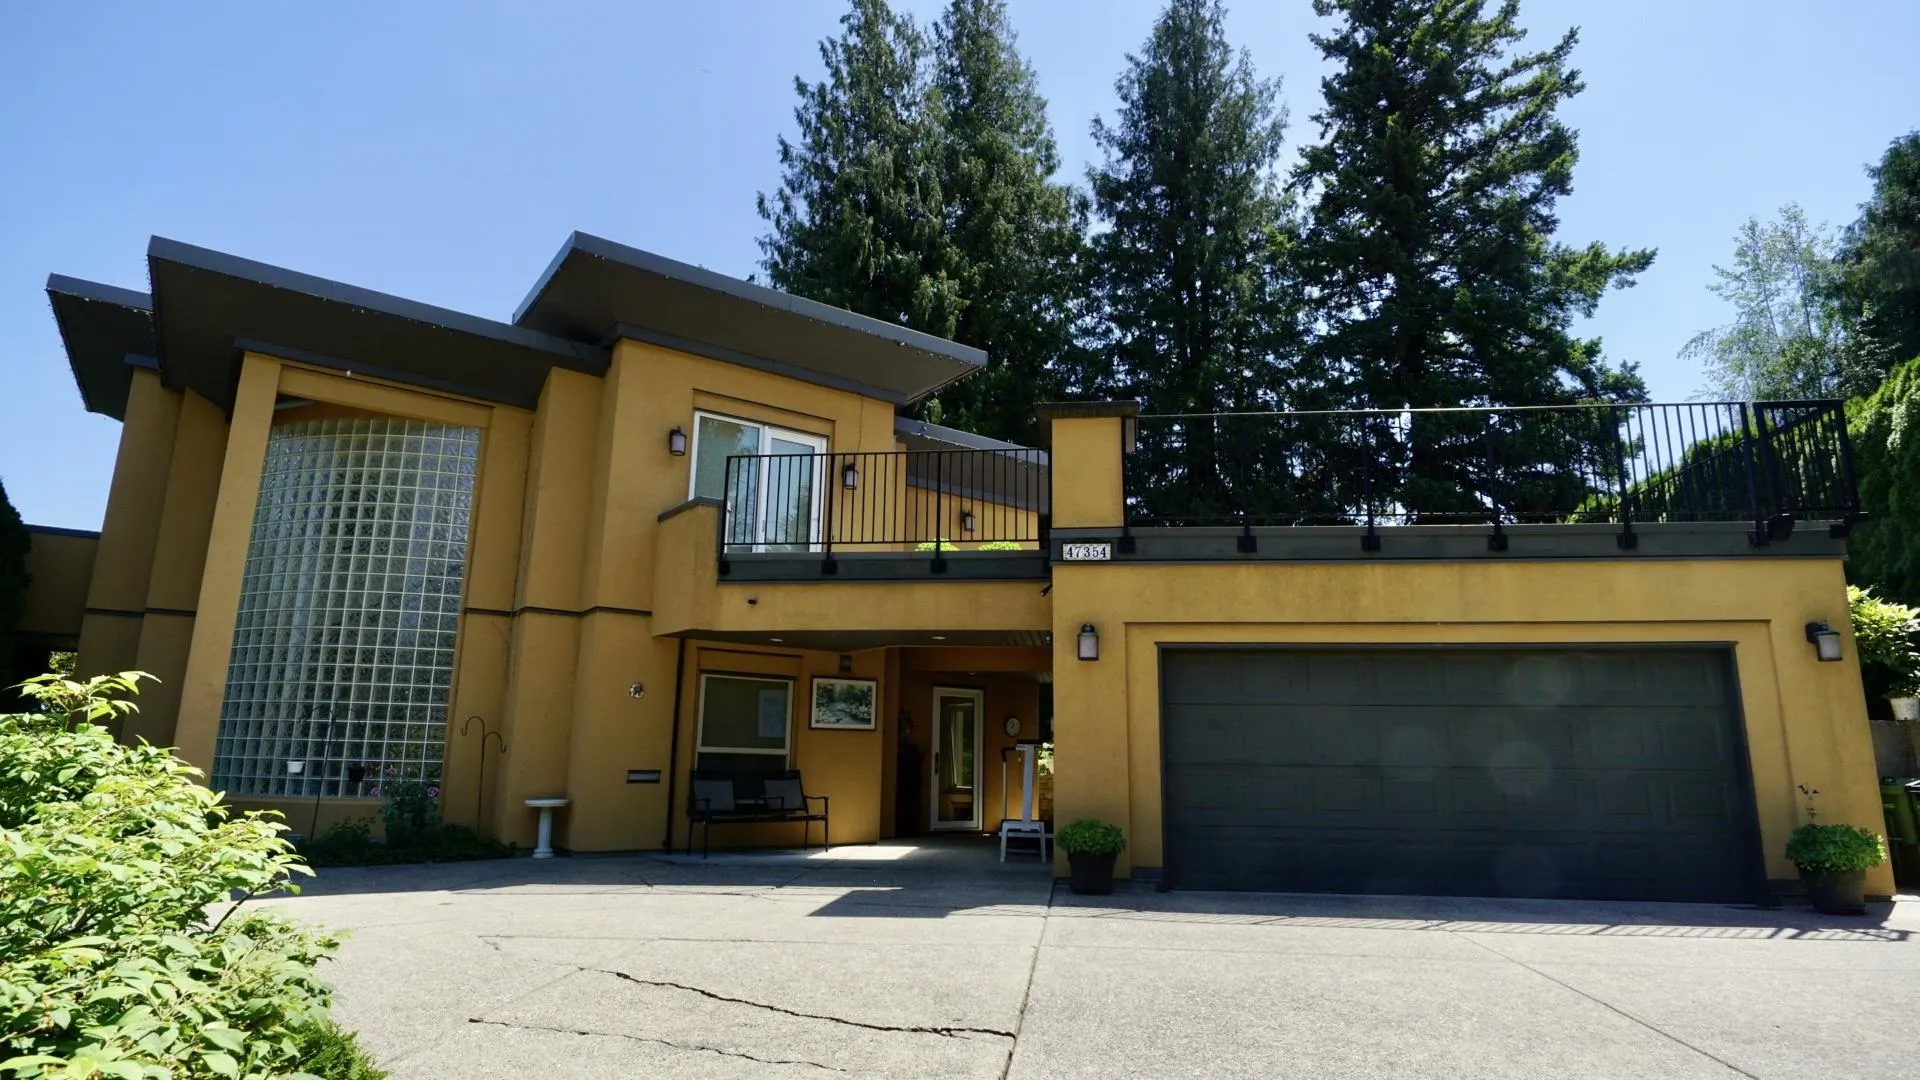
47354 Swallow Crescent, Chilliwack
1 / 40
For Sale
$1,339,000
4 bd · 3 ba · 2,774 sq ft

47354 Swallow Crescent, Chilliwack V2P 7P9

MLS®# R3131002

Est. mortgage
$5,080/mo
Property taxes $5,360.55/yr

About This Home

Property Type
House, Single Family Residence
Parking
2 garage, 6 parking
MLS #
R3131002
Size
2774 sqft
Basement
None
Lot size
13162.00 sqft
Tax
$5,360.55 /yr
Year Built
1994
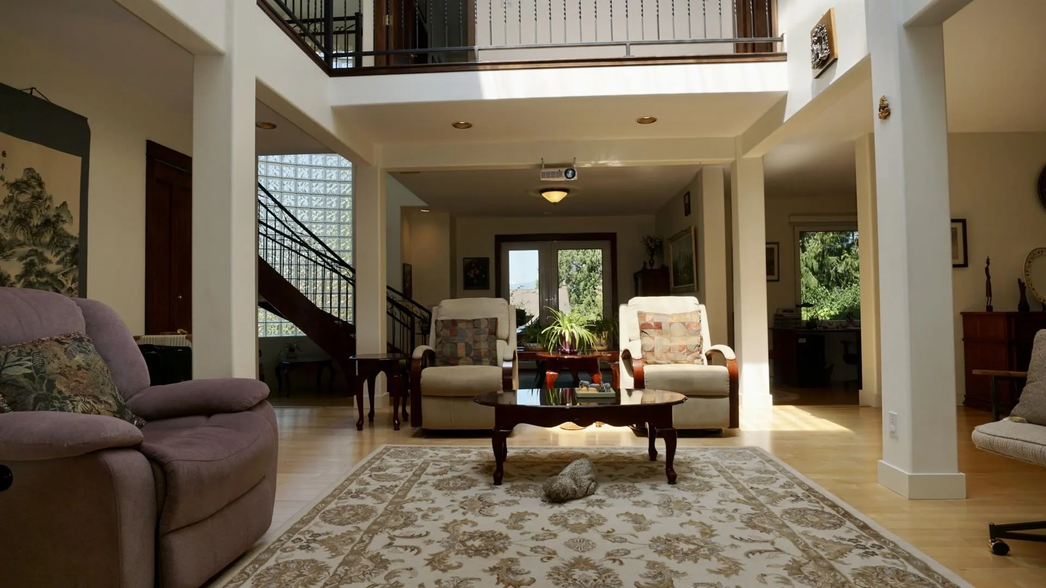
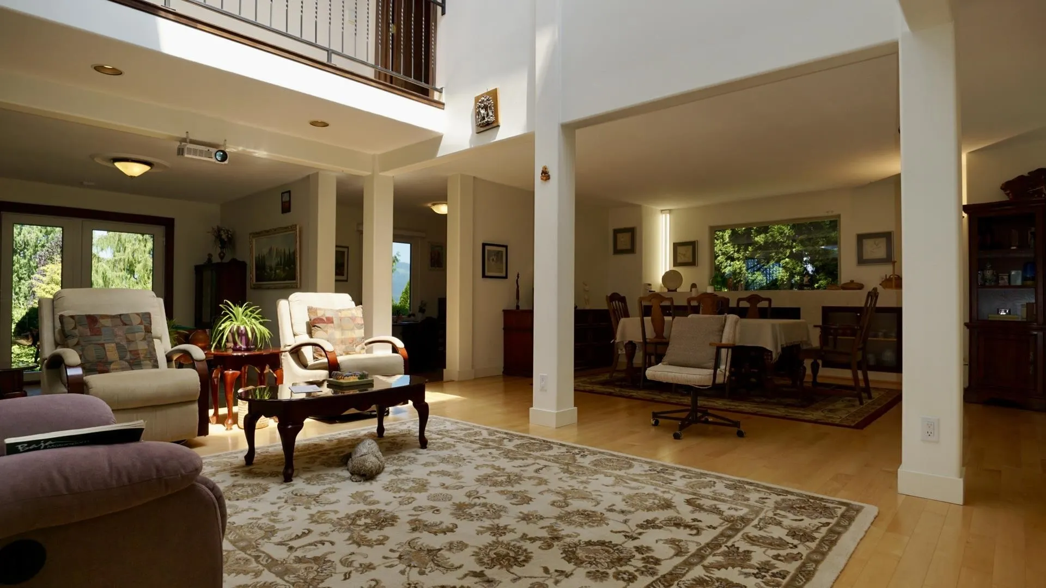
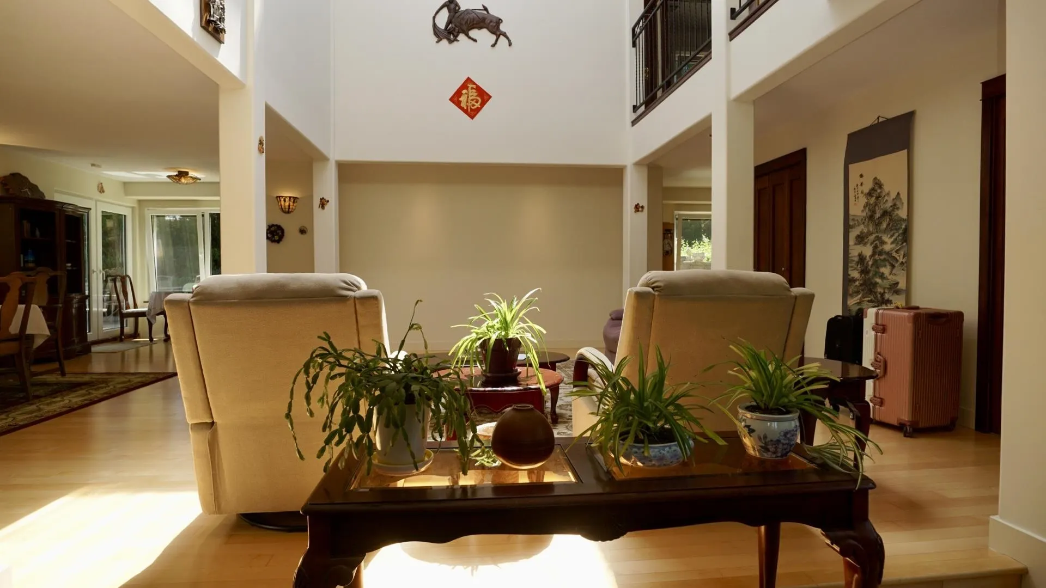
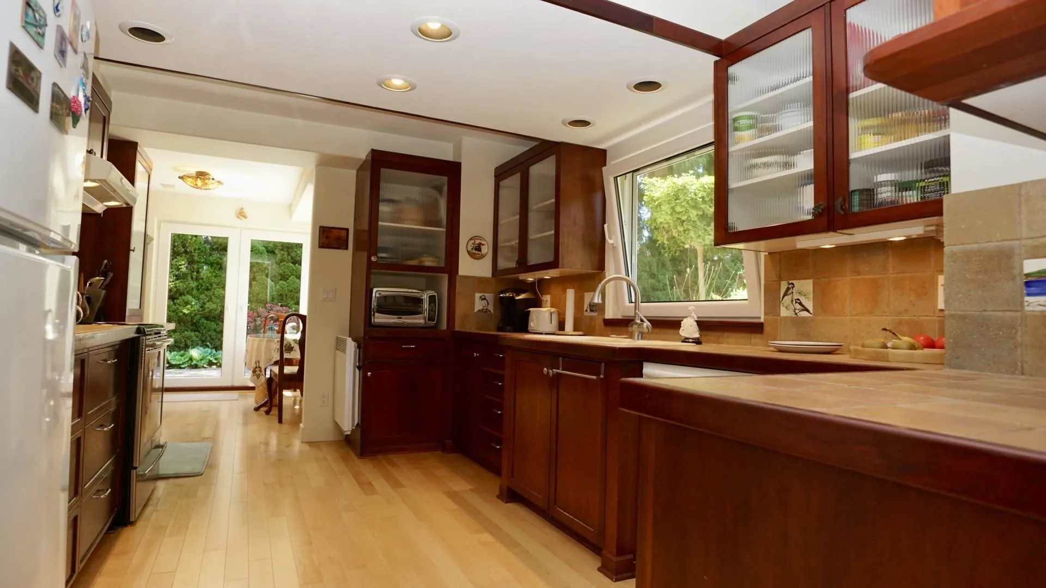
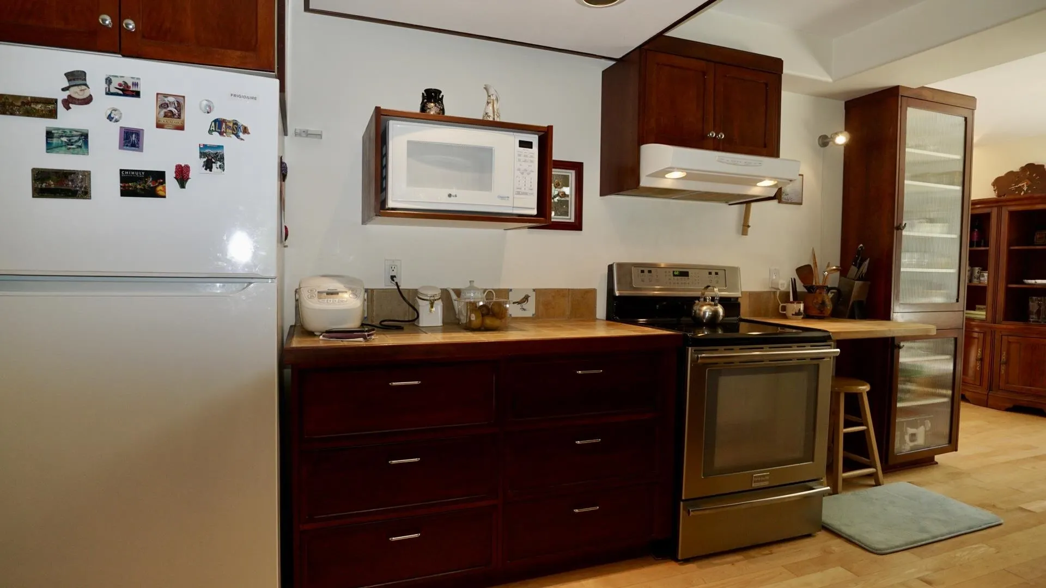
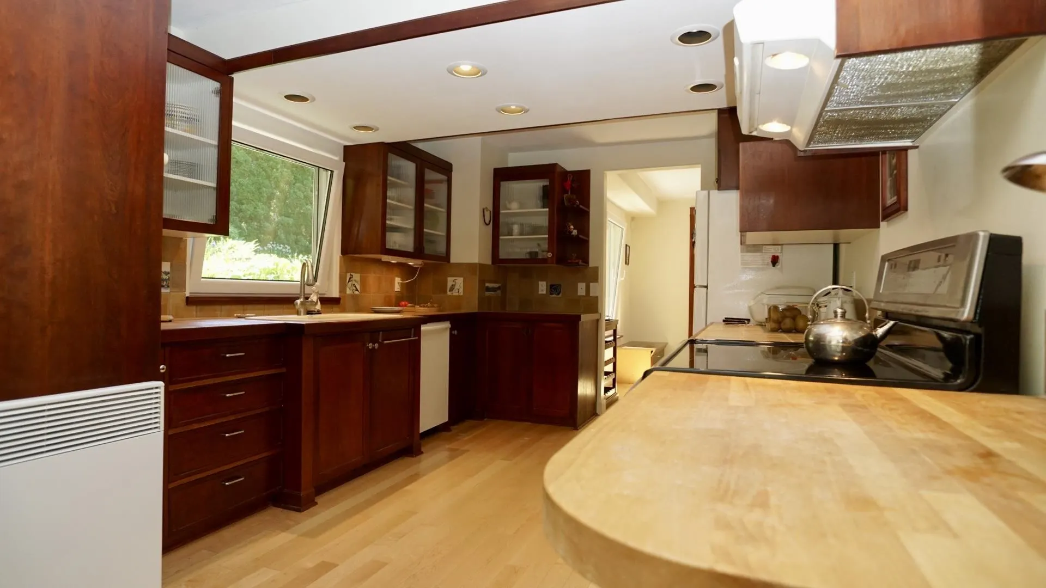
This spectacular villa captures sweeping mountain and valley views from most rooms. A magnificent central mega-skylight bathes both levels in brilliant natural light year-round, while a striking spiral staircase serves as a dramatic architectural centerpiece. The design masterfully blends modern sophistication with timeless elegance, featuring rich solid wood flooring, a resort-style Mediterranean kitchen, and your own private sauna for the ultimate wellness lifestyle. Uncompromising craftsmanship meets peak efficiency with premium German double-tilt windows, improved insulation, powered blinds, central AC, and a rain-screen stucco exterior. This isn't just a home-it's a private retreat you'll love showcasing to family and friends. Open house September 5, Sat 12-4

Property Details

Full Property Details

Interior

Bedrooms
4
Washrooms
3
Square Footage
2774 sqft
Basement
None
Heating Type
Electric,Heat Pump,Natural Gas
Kitchens
1
Floor Finish
Hardwood,Tile,Carpet
Den
Yes

Exterior

Front
141.10
Lot Size (Sq Ft)
13162.00
View
Mountain and Valley
Waterfront
No
Parking Spaces
6
Total Parking Spaces
-
Garage Spaces
2
Zoning
R1A
Roof
Torch On

Building Description

Property Type
Residential Detached
Home Type
House
Subtype
Single Family Residence
Year Built
1994
Exterior
Frame Wood,Stucco
Water Supply
Public
No. Floor Levels
2

Community

Community
Little Mountain
Area Code
Chilliwack

Taxes & Fees

Taxes
$5,360.55 /yr
Tax Year
2025

Room Types

Room Dimensions Area Description
Living Room 18'6 x 15'10 292.92 sqft -
Kitchen 10'6 x 17'6 183.75 sqft -
Dining Room 14'0 x 18'0 252 sqft -
Den 9'5 x 11'5 107.51 sqft -
Foyer 11'0 x 14'0 154 sqft -
Bedroom 9'0 x 9'8 87 sqft -
Laundry 5'0 x 4'10 24.17 sqft -
Mud Room 9'8 x 9'6 91.83 sqft -
Loft 16'0 x 15'6 248 sqft -
Primary Bedroom 18'0 x 16'0 288 sqft -
Bedroom 11'0 x 13'6 148.5 sqft -
Bedroom 10'6 x 13'6 141.75 sqft -
Jess Kuang
Jess Kuang
Sutton Group - 1st West Realty
Listed by Bing (Bill) Xie
165 days on site
Listing Broker
Royal Pacific Realty (Kingsway) Ltd.
Courtesy
Royal Pacific Realty (Kingsway) Ltd.

Similar homes for sale in Chilliwack

Explore Chilliwack

This representation is based in whole or in part on data generated by the Chilliwack & District Real Estate Board, Fraser Valley Real Estate Board or Greater Vancouver REALTORS® which assumes no responsibility for its accuracy. Copyright 2026 by the Greater Vancouver REALTORS®, Fraser Valley Real Estate Board, Chilliwack and District Real Estate Board, and BC Northern Real Estate Board. All Rights Reserved.
Powered by AgentLocator






