
14496 67b Avenue, Surrey
1 / 38
For Sale
$1,749,000
8 bd · 6 ba · 3,890 sq ft

14496 67b Avenue, Surrey V3S 0T3

MLS®# R3130991

Est. mortgage
$6,635/mo
Property taxes $6,997.85/yr

About This Home

Property Type
House, Single Family Residence
Parking
2 garage, 10 parking
MLS #
R3130991
Size
3890 sqft
Basement
Full,Finished,Exterior Entry
Lot size
6781.00 sqft
Tax
$6,997.85 /yr
Year Built
2003
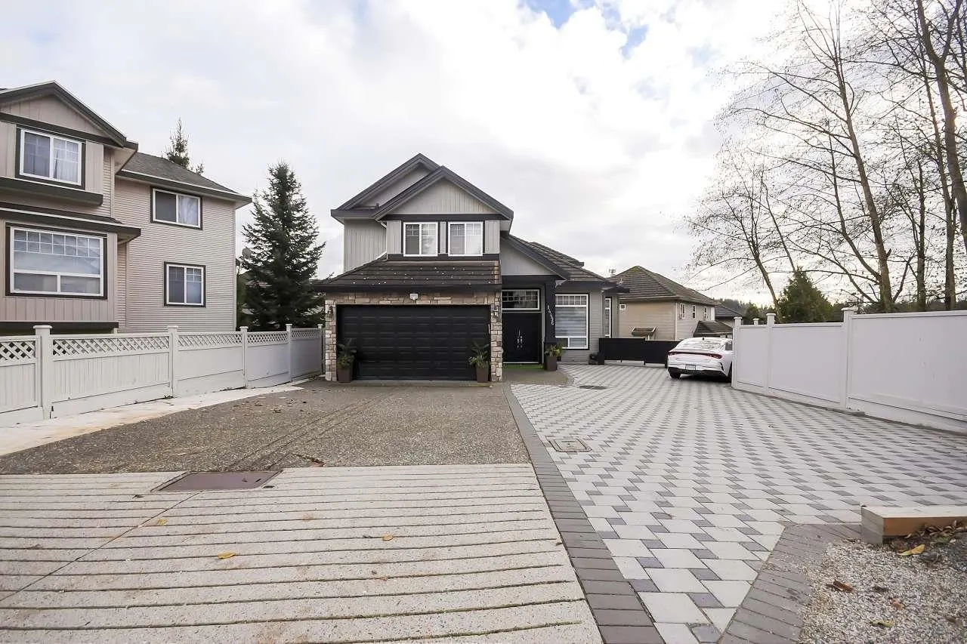
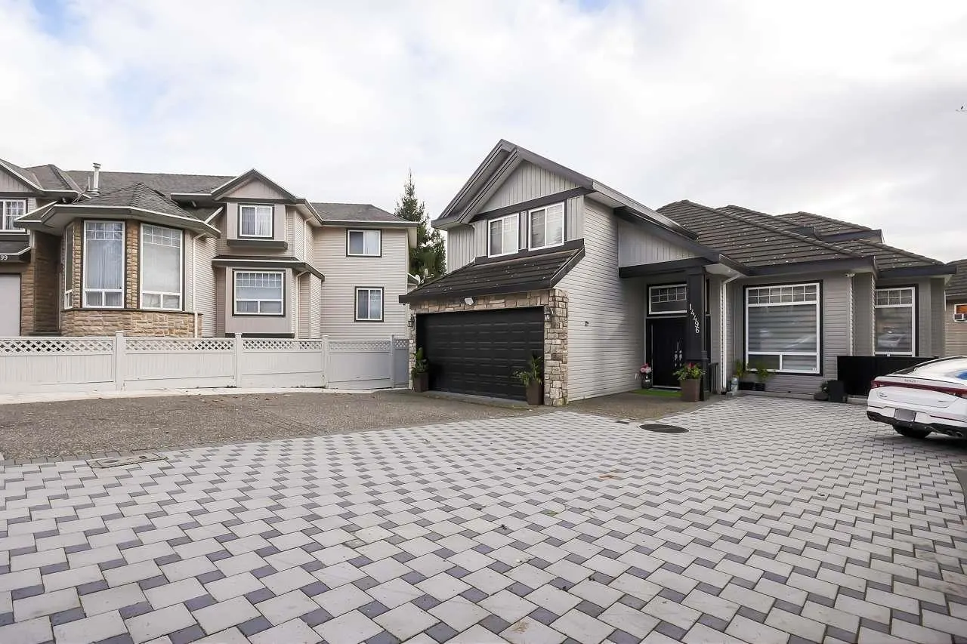
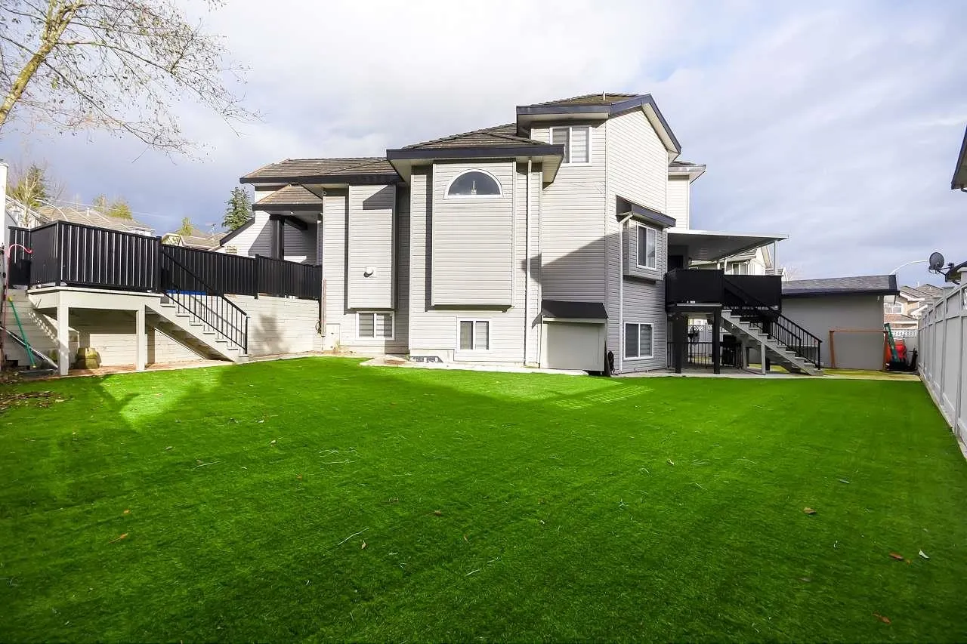
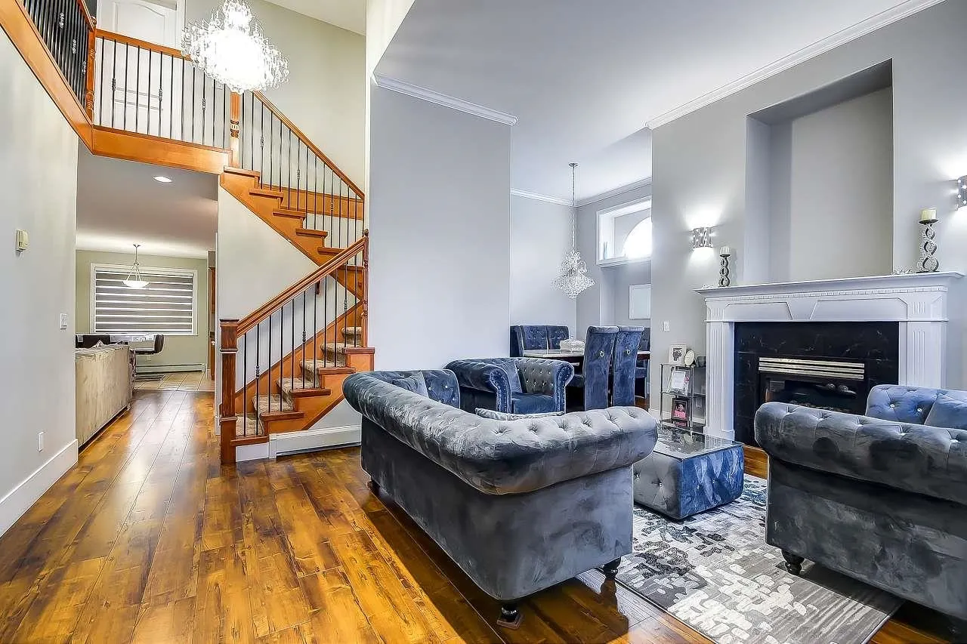
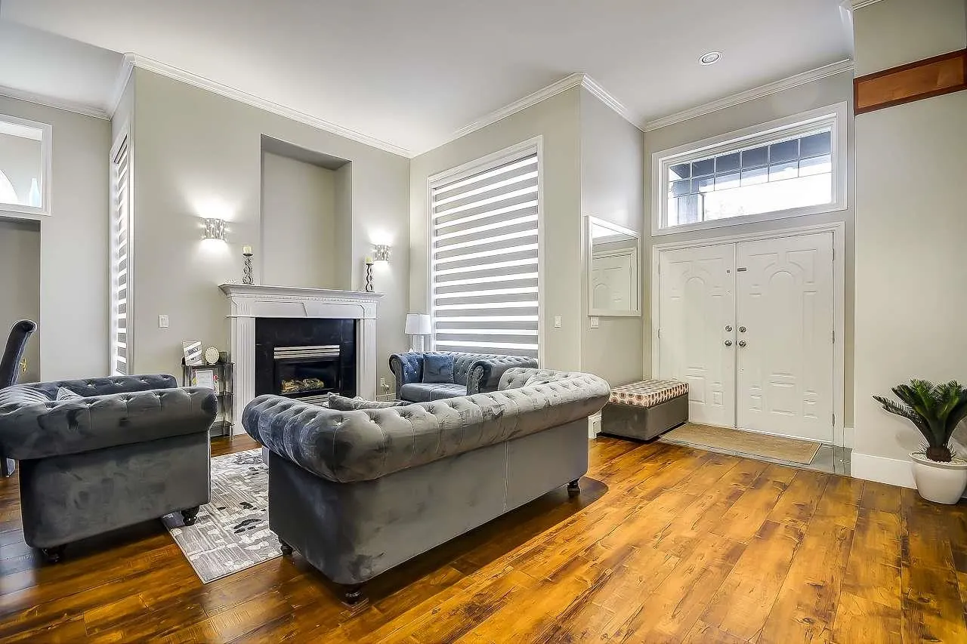
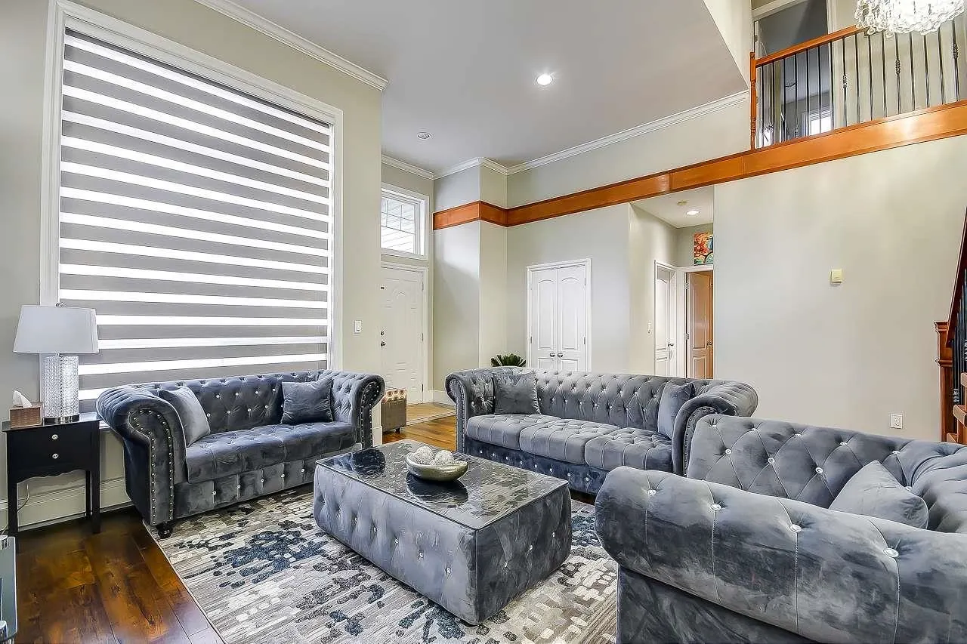
PRIME LOCATION~Listed below BC Assessment, (3 level) 2 Storey w/bsmnt, 3890 sf built home offers 8 bdrm+6 bath on 6,781 sq.ft Lot. Recently updated with new floors, paint, exterior cement & pavers, shed, fencing, sundeck, driveway & TURF landscaping. Main floor boasts vaulted ceilings, living rm, family rm, gourmet kitchen with plenty of cabinetry, fireplaces, guest 1 bdrm/den+bath and laundry. Above good size 4 bdrms+3 full baths. Downstairs Walk-Out huge 3 bdrm/2 bath mortgage helper bsmnt suite with laundry/family/living rm rented. Bsmnt 1 Large Bdrm can be joined for upstairs use as Rec. room. Double car garage, HUGE driveway for 10+ cars visitors/RV parking. Covered deck & fenced yard for BBQ parties-best for kids play area. Close to park, bus, shop & both level of schools.

Property Details

Full Property Details

Interior

Bedrooms
8
Washrooms
6
Square Footage
3890 sqft
Basement
Full,Finished,Exterior Entry
Heating Type
Hot Water,Natural Gas
Kitchens
2
Floor Finish
Laminate,Mixed,Tile
Den
No

Exterior

Front
46.24
Lot Size (Sq Ft)
6781.00
Waterfront
No
Parking Spaces
10
Total Parking Spaces
-
Garage Spaces
2
Zoning
RS1
Roof
Tile

Building Description

Property Type
Residential Detached
Home Type
House
Subtype
Single Family Residence
Year Built
2003
Exterior
Frame Wood,Mixed (Exterior),Stone (Exterior),Vinyl Siding
Water Supply
Public
No. Floor Levels
2

Community

Community
East Newton
Area Code
Surrey

Taxes & Fees

Taxes
$6,997.85 /yr
Tax Year
2025

Room Types

Room Dimensions Area Description
Living Room 13'0 x 17'9 230.75 sqft -
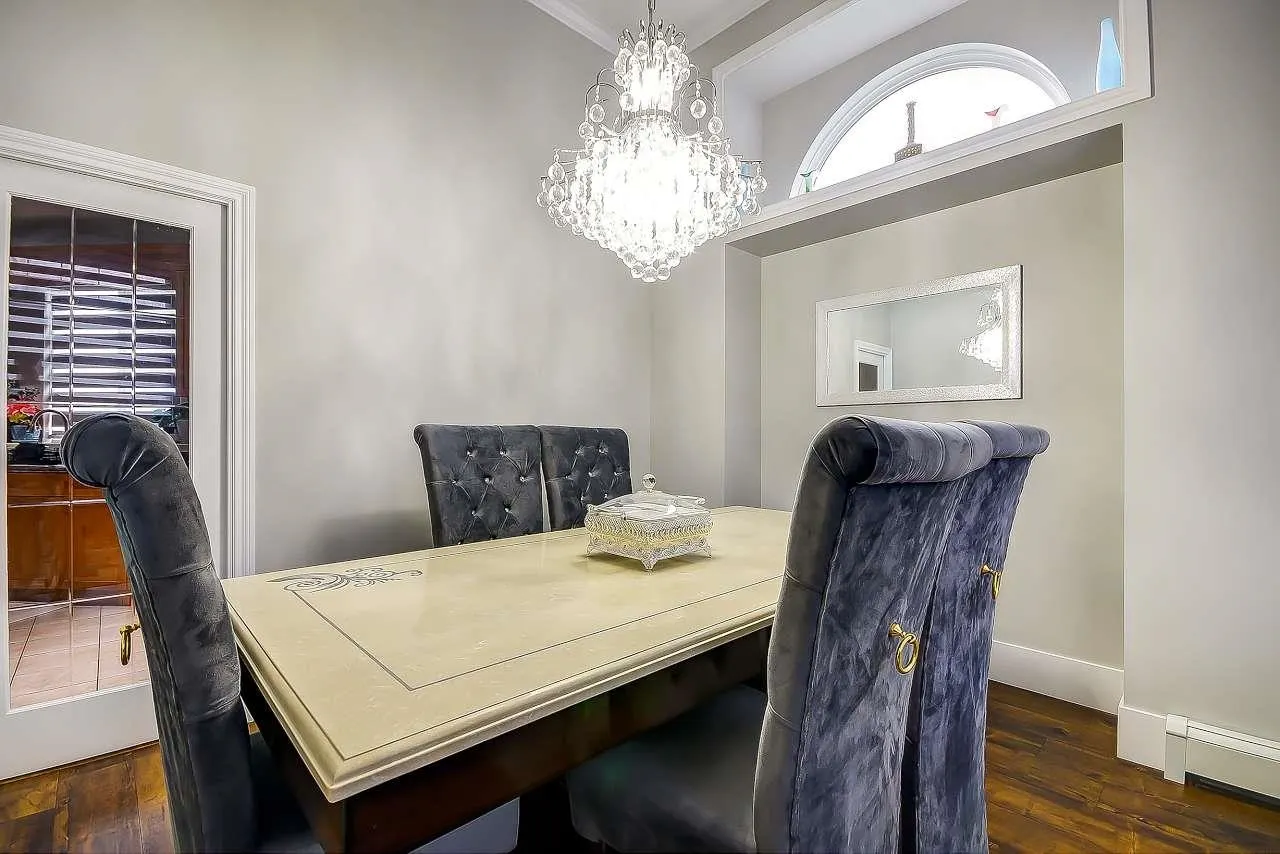
Dining Room 10'0 x 10'2 101.67 sqft -
Family Room 16'10 x 18'8 314.22 sqft -
Kitchen 14'8 x 14'8 215.11 sqft -
Bedroom 9'1 x 10'0 90.83 sqft -
Laundry 6'0 x 12'8 76 sqft -
Foyer 8'0 x 10'0 80 sqft -
Primary Bedroom 11'4 x 21'6 243.67 sqft -
Bedroom 9'10 x 11'7 113.9 sqft -
Bedroom 10'0 x 11'7 115.83 sqft -
Bedroom 12'0 x 13'0 156 sqft -
Living Room 11'0 x 14'0 154 sqft -
Kitchen 10'0 x 14'0 140 sqft -
Bedroom 8'6 x 14'0 119 sqft -
Bedroom 11'8 x 12'6 145.83 sqft -
Bedroom 14'0 x 14'0 196 sqft -
Laundry 5'0 x 6'0 30 sqft -
Jess Kuang
Jess Kuang
Sutton Group - 1st West Realty
Listed by Kam Pawar - PREC
165 days on site
Listing Broker
Macdonald Realty (Delta)
Courtesy
Macdonald Realty (Delta)

Similar homes for sale in Surrey

Explore Surrey

This representation is based in whole or in part on data generated by the Chilliwack & District Real Estate Board, Fraser Valley Real Estate Board or Greater Vancouver REALTORS® which assumes no responsibility for its accuracy. Copyright 2026 by the Greater Vancouver REALTORS®, Fraser Valley Real Estate Board, Chilliwack and District Real Estate Board, and BC Northern Real Estate Board. All Rights Reserved.
Powered by AgentLocator







