
10591 Granville Avenue, Richmond
1 / 17
For Sale
$3,600,000
4 bd · 6 ba · 6,058 sq ft

10591 Granville Avenue, Richmond V6Y 1R5

MLS®# R3130928

Est. mortgage
$13,657/mo
Property taxes $10,911.56/yr

About This Home

Property Type
House, Single Family Residence
Parking
2 garage, 10 parking
MLS #
R3130928
Size
6058 sqft
Basement
None
Lot size
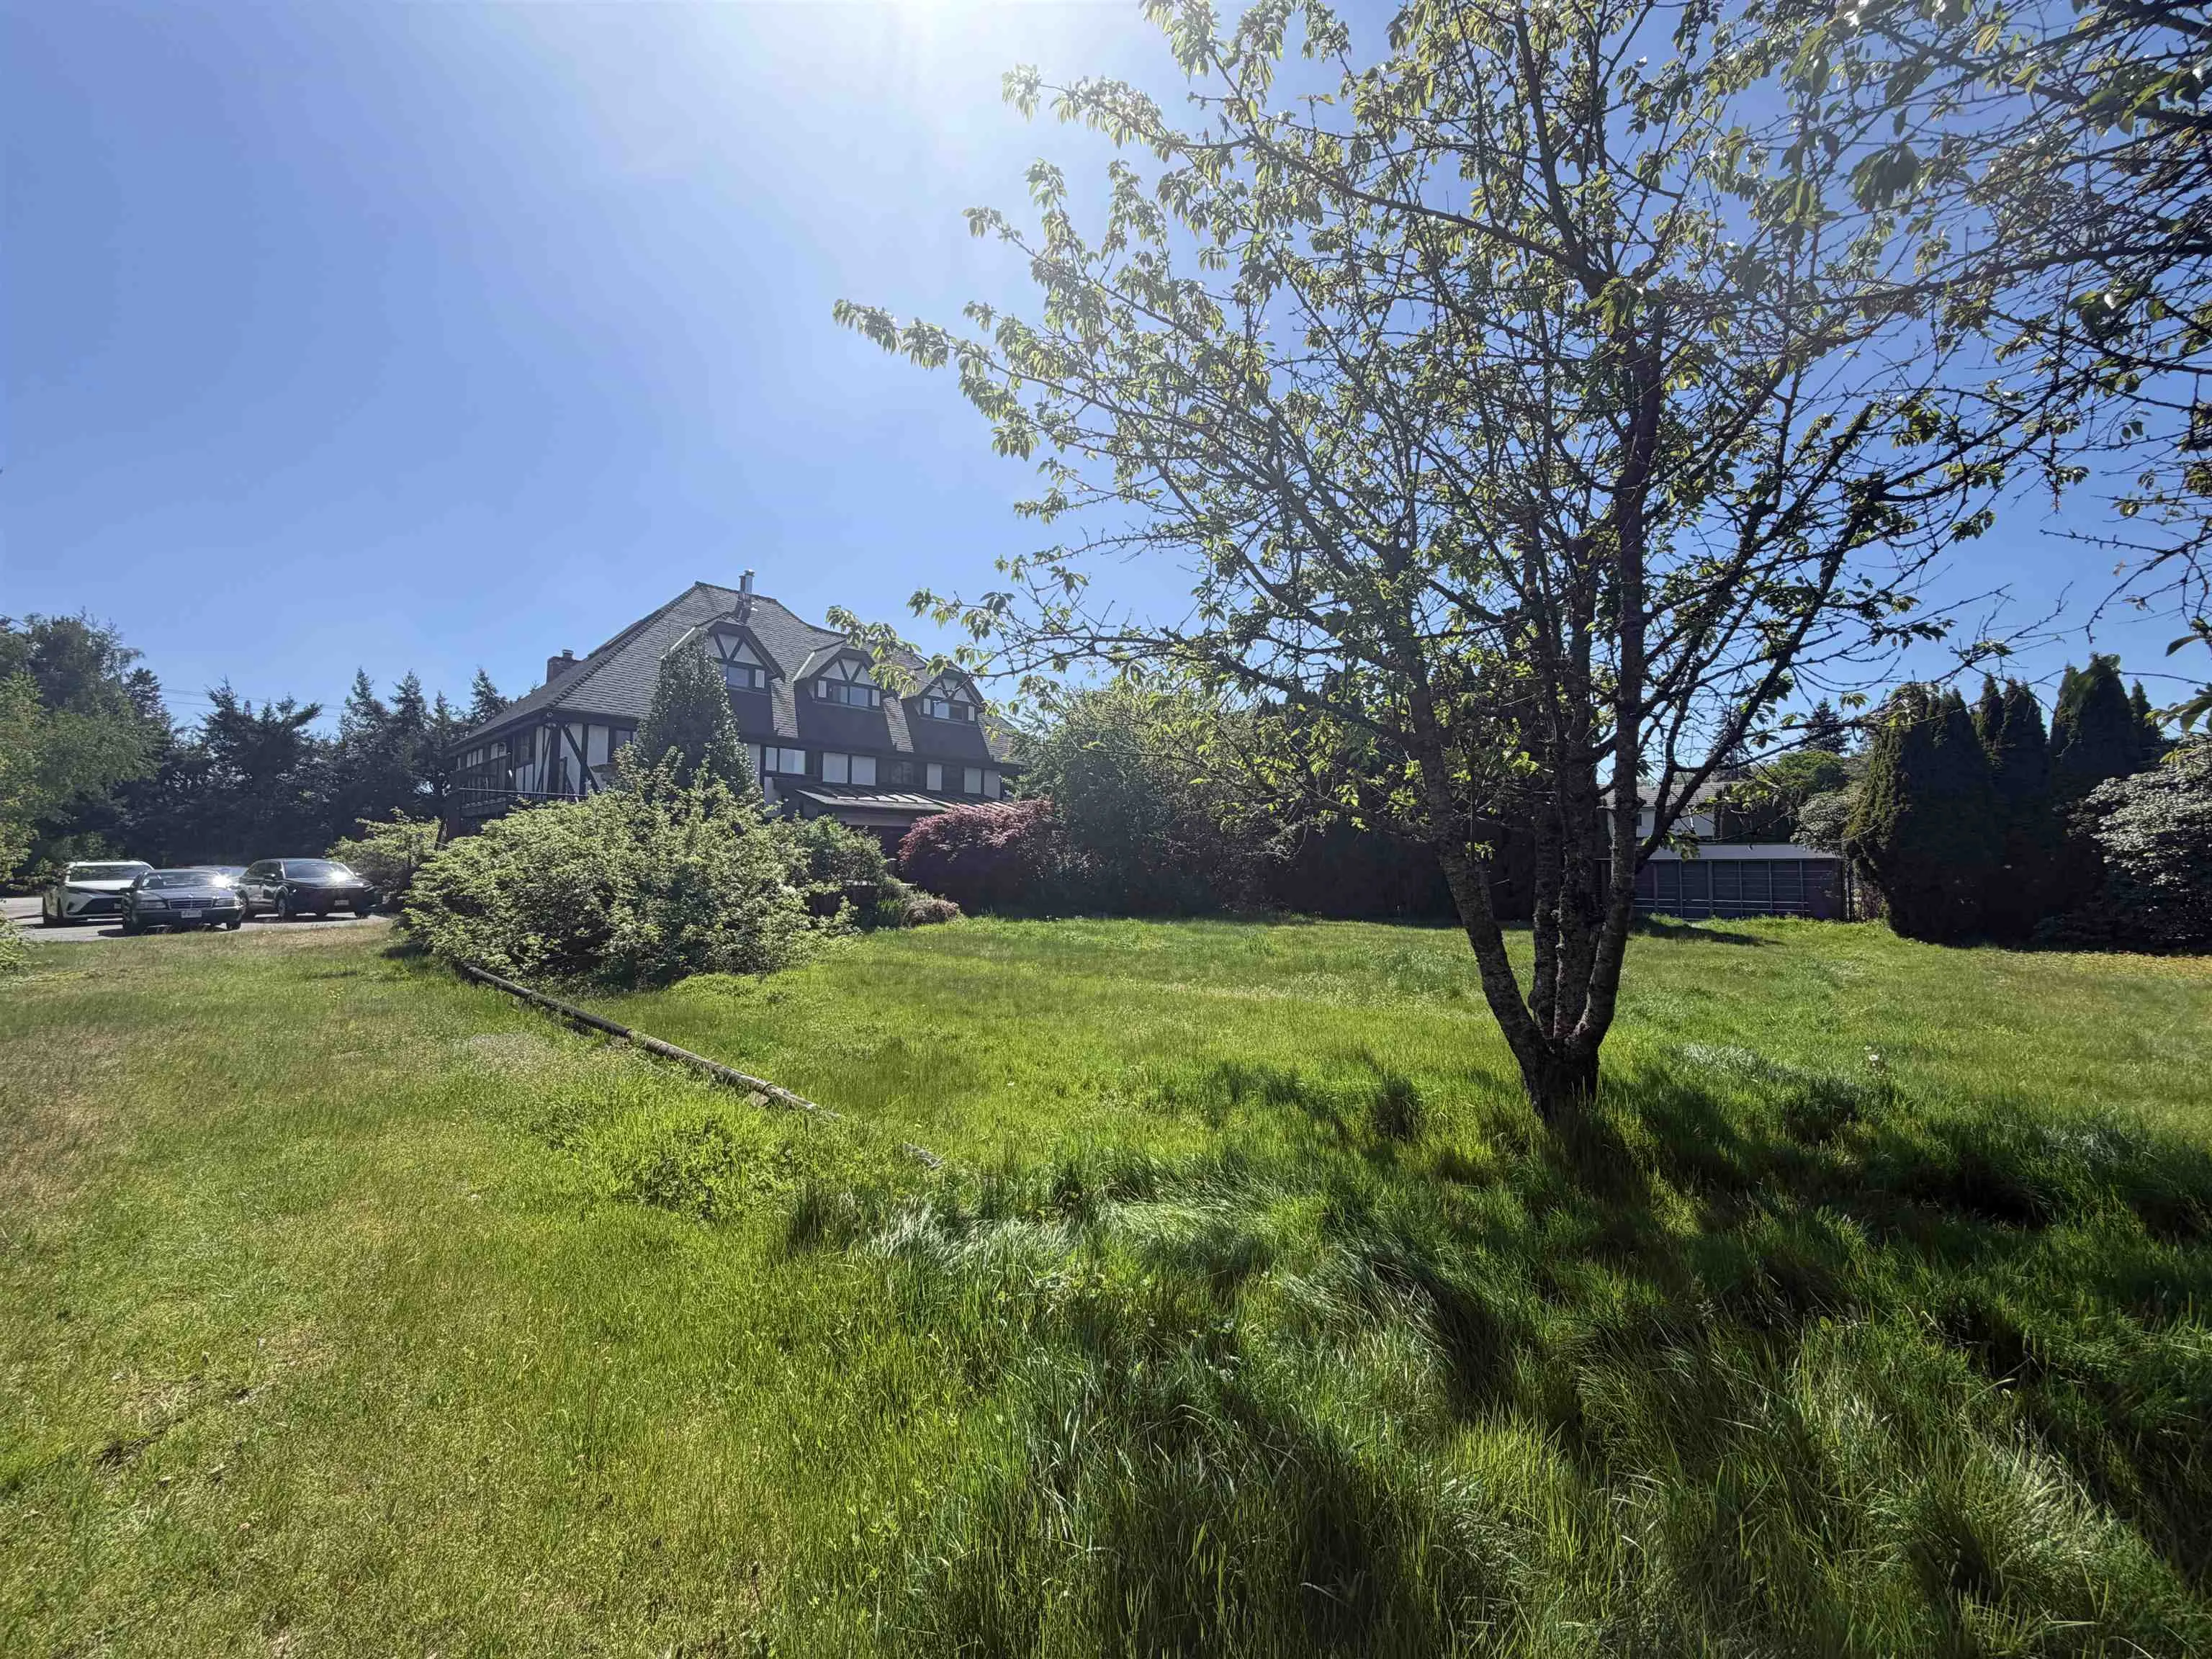
169012.80 sqft
Tax
$10,911.56 /yr
Year Built
1983
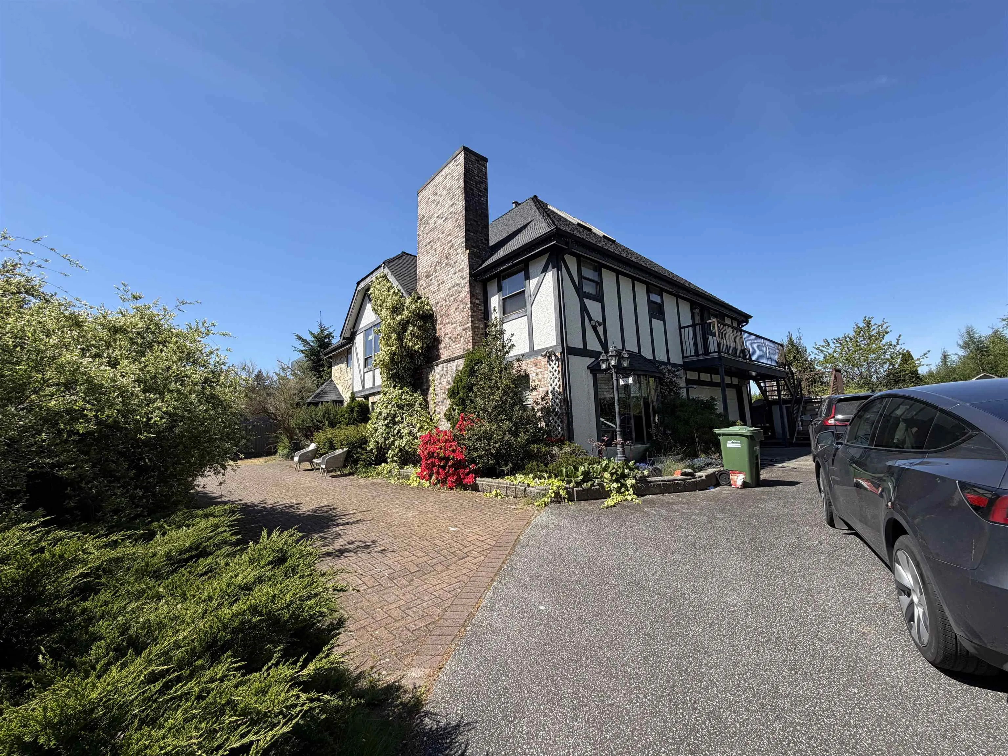
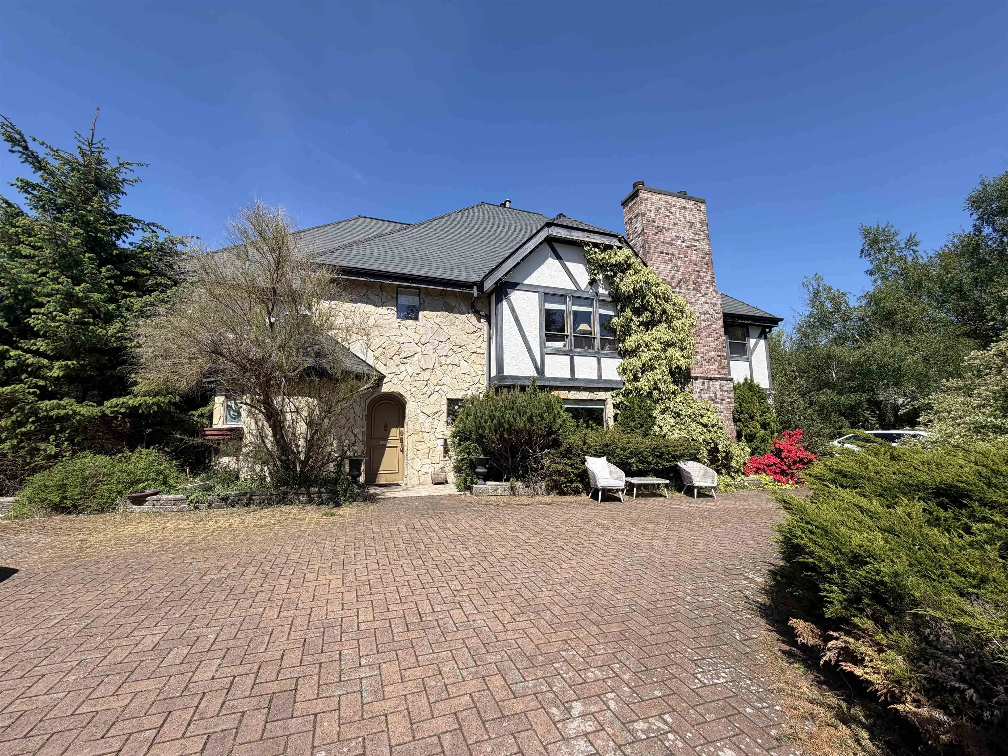
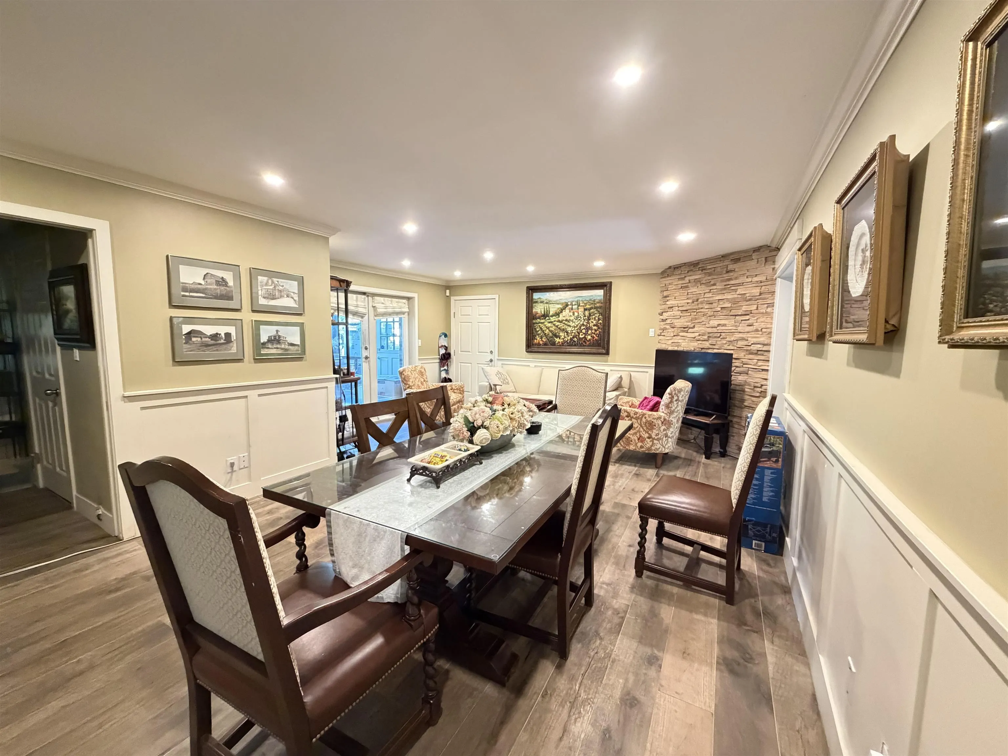
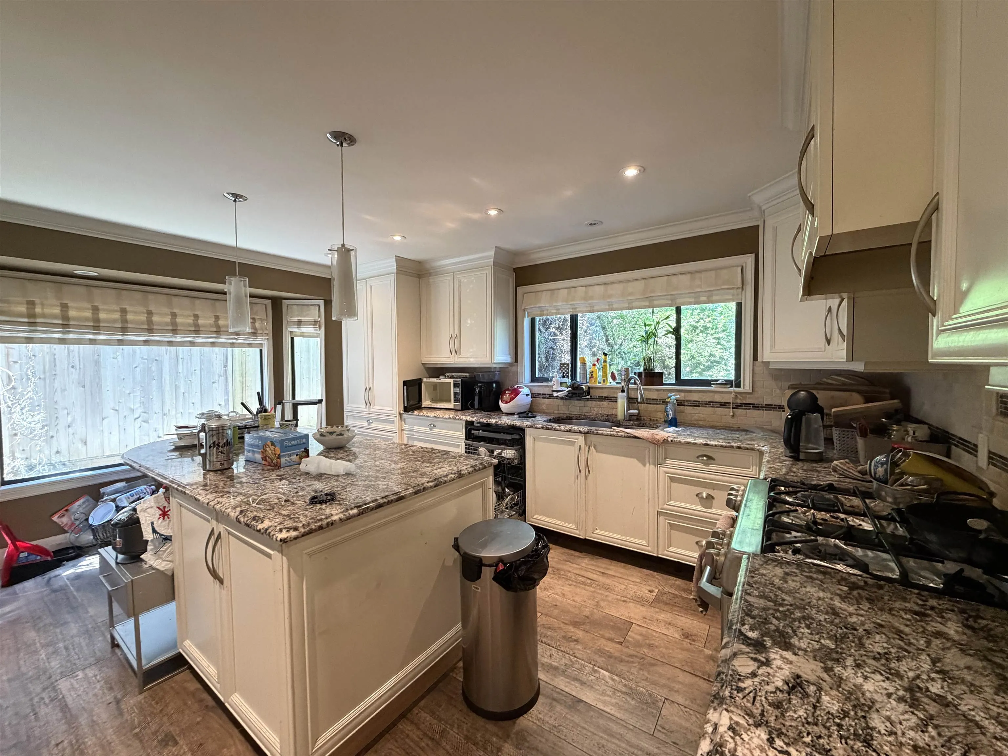
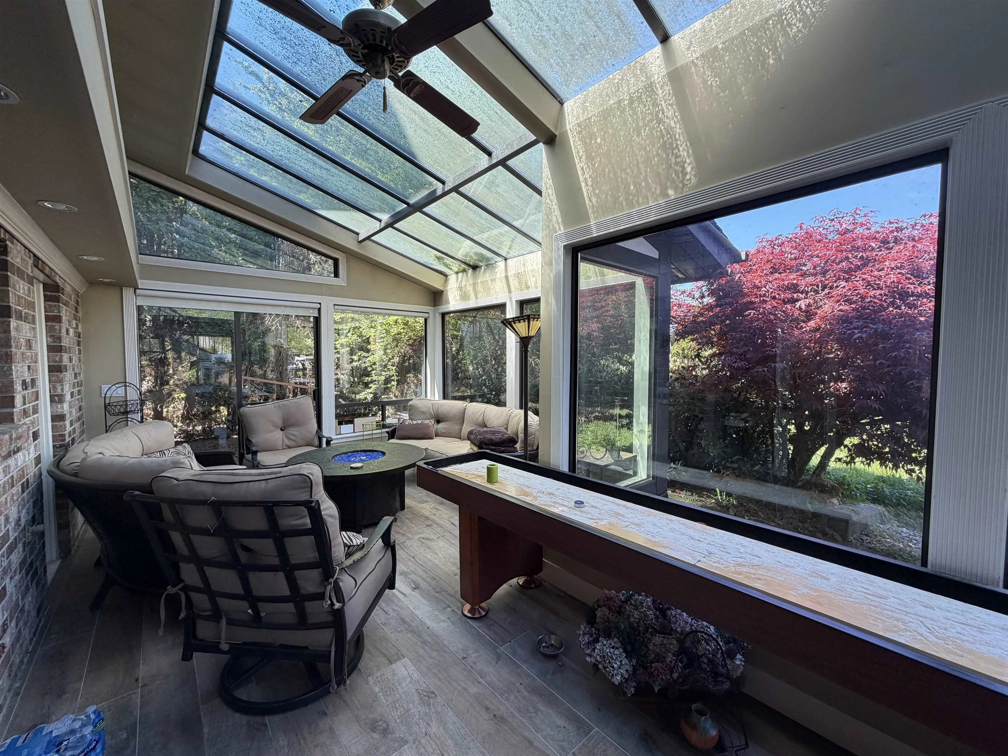
INVESTMENT OPPORTUNITY – Rarely available 3.88-acre estate property in one of Richmond's most desirable locations. This impressive residence offers over 6,000 sq. ft. of living space, stunning North Shore Mountain views, and the privacy of acreage living while remaining just minutes from Richmond Centre, schools, shopping, transit, and major commuter routes. Situated on a substantial agricultural parcel, this unique property offers an exceptional opportunity for estate living, agricultural use, or long-term holding in one of Metro Vancouver's most sought-after markets. Court Ordered Sale.

Property Details

Full Property Details

Interior

Bedrooms
4
Washrooms
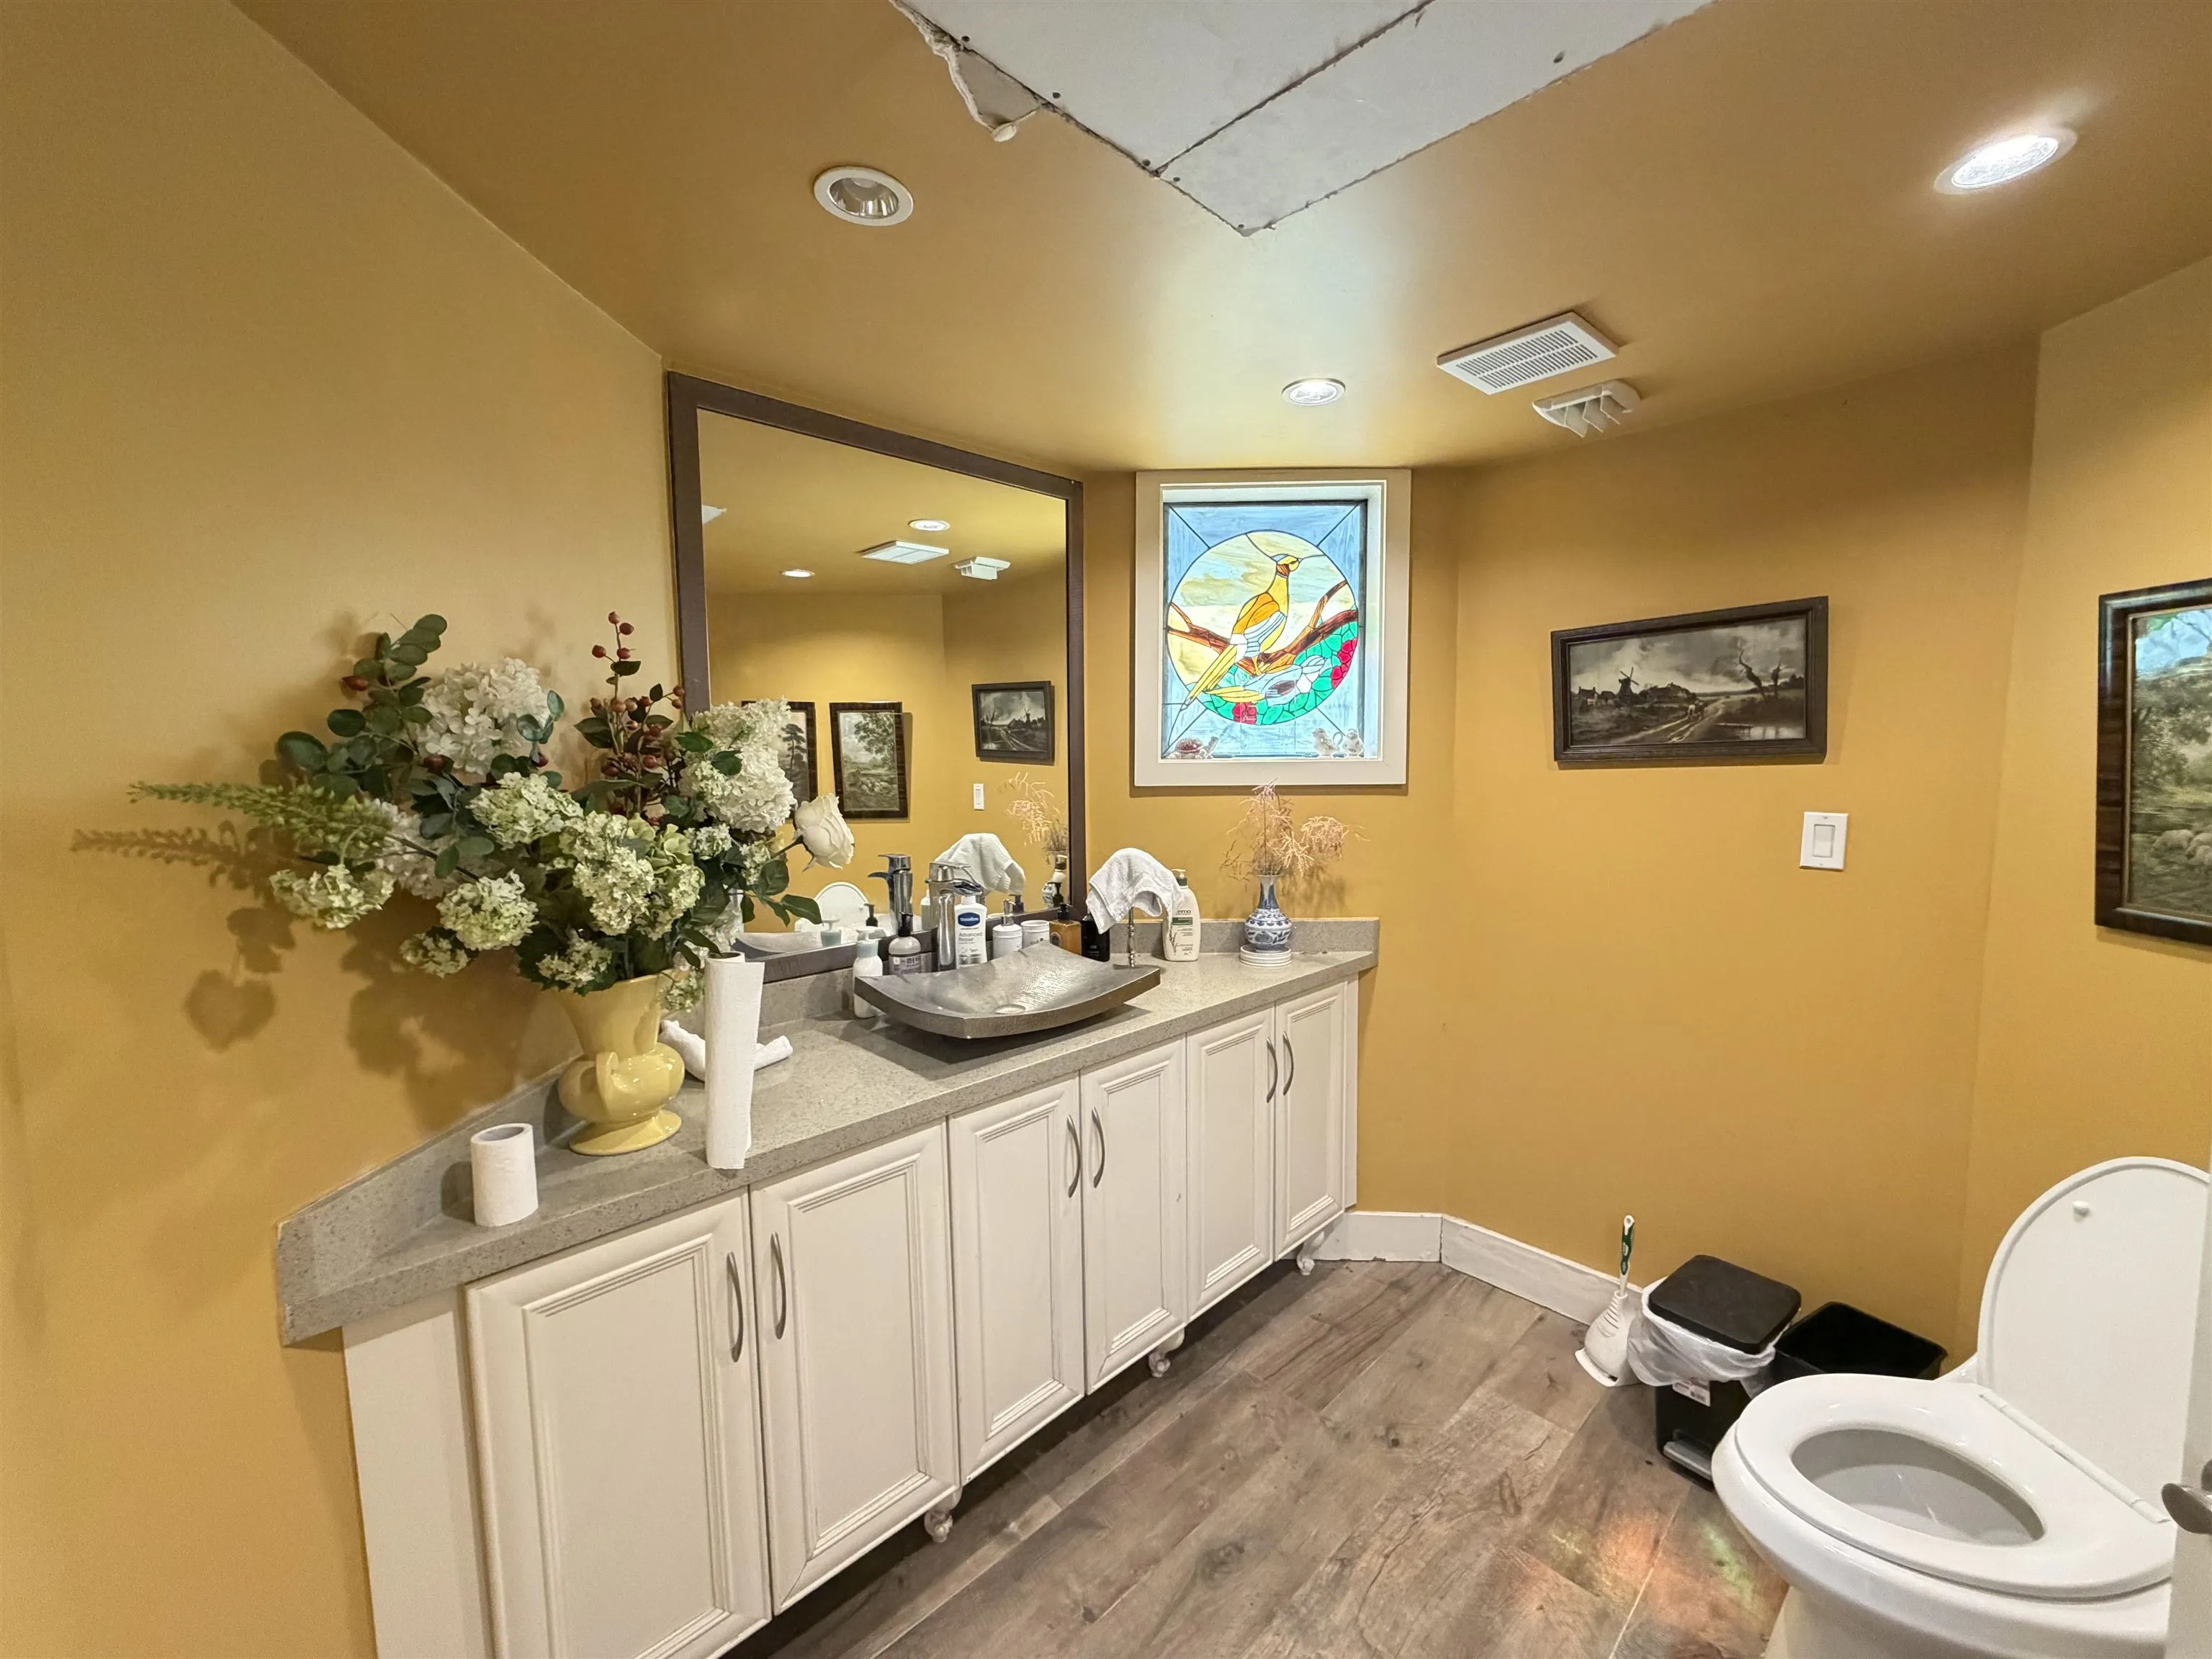
6
Square Footage
6058 sqft
Basement
None
Heating Type
Electric,Radiant
Kitchens
2
Den
Yes

Exterior

Front
81.93
Lot Size (Sq Ft)
169012.80
View
NORTH SHORE MOUNTAINS
Waterfront
No
Parking Spaces
10
Total Parking Spaces
-
Garage Spaces
2
Zoning
RES
Roof
Asphalt

Building Description

Property Type
Residential Detached
Home Type
House
Subtype
Single Family Residence
Year Built
1983
Exterior
Frame Wood,Stone (Exterior),Stucco
Water Supply
Public
No. Floor Levels
3

Community

Community
McLennan
Area Code
Richmond

Taxes & Fees

Taxes
$10,911.56 /yr
Tax Year
2025

Room Types

Room Dimensions Area Description
Living Room 16'0 x 24'0 384 sqft -
Kitchen 11'0 x 16'8 183.33 sqft -
Dining Room 13'0 x 15'0 195 sqft -
Family Room 12'0 x 23'0 276 sqft -
Den 8'0 x 16'0 128 sqft -
Solarium 11'6 x 24'6 281.75 sqft -
Bedroom 13'0 x 14'0 182 sqft -
Bedroom 15'0 x 13'6 202.5 sqft -
Bedroom 15'0 x 12'8 190 sqft -
Bar Room 14'8 x 17'7 257.89 sqft -
Study 19'6 x 15'0 292.5 sqft -
Bedroom 10'1 x 11'0 110.92 sqft -
Kitchen 10'6 x 16'6 173.25 sqft -
Family Room 13'0 x 17'0 221 sqft -
Recreation Room 11'0 x 15'6 170.5 sqft -
Jess Kuang
Jess Kuang
Sutton Group - 1st West Realty
Listed by Cynthia Sun PREC*
165 days on site
Listing Broker
RE/MAX Crest Realty
Courtesy
RE/MAX Crest Realty

Similar homes for sale in Richmond

Explore Richmond

This representation is based in whole or in part on data generated by the Chilliwack & District Real Estate Board, Fraser Valley Real Estate Board or Greater Vancouver REALTORS® which assumes no responsibility for its accuracy. Copyright 2026 by the Greater Vancouver REALTORS®, Fraser Valley Real Estate Board, Chilliwack and District Real Estate Board, and BC Northern Real Estate Board. All Rights Reserved.
Powered by AgentLocator







