
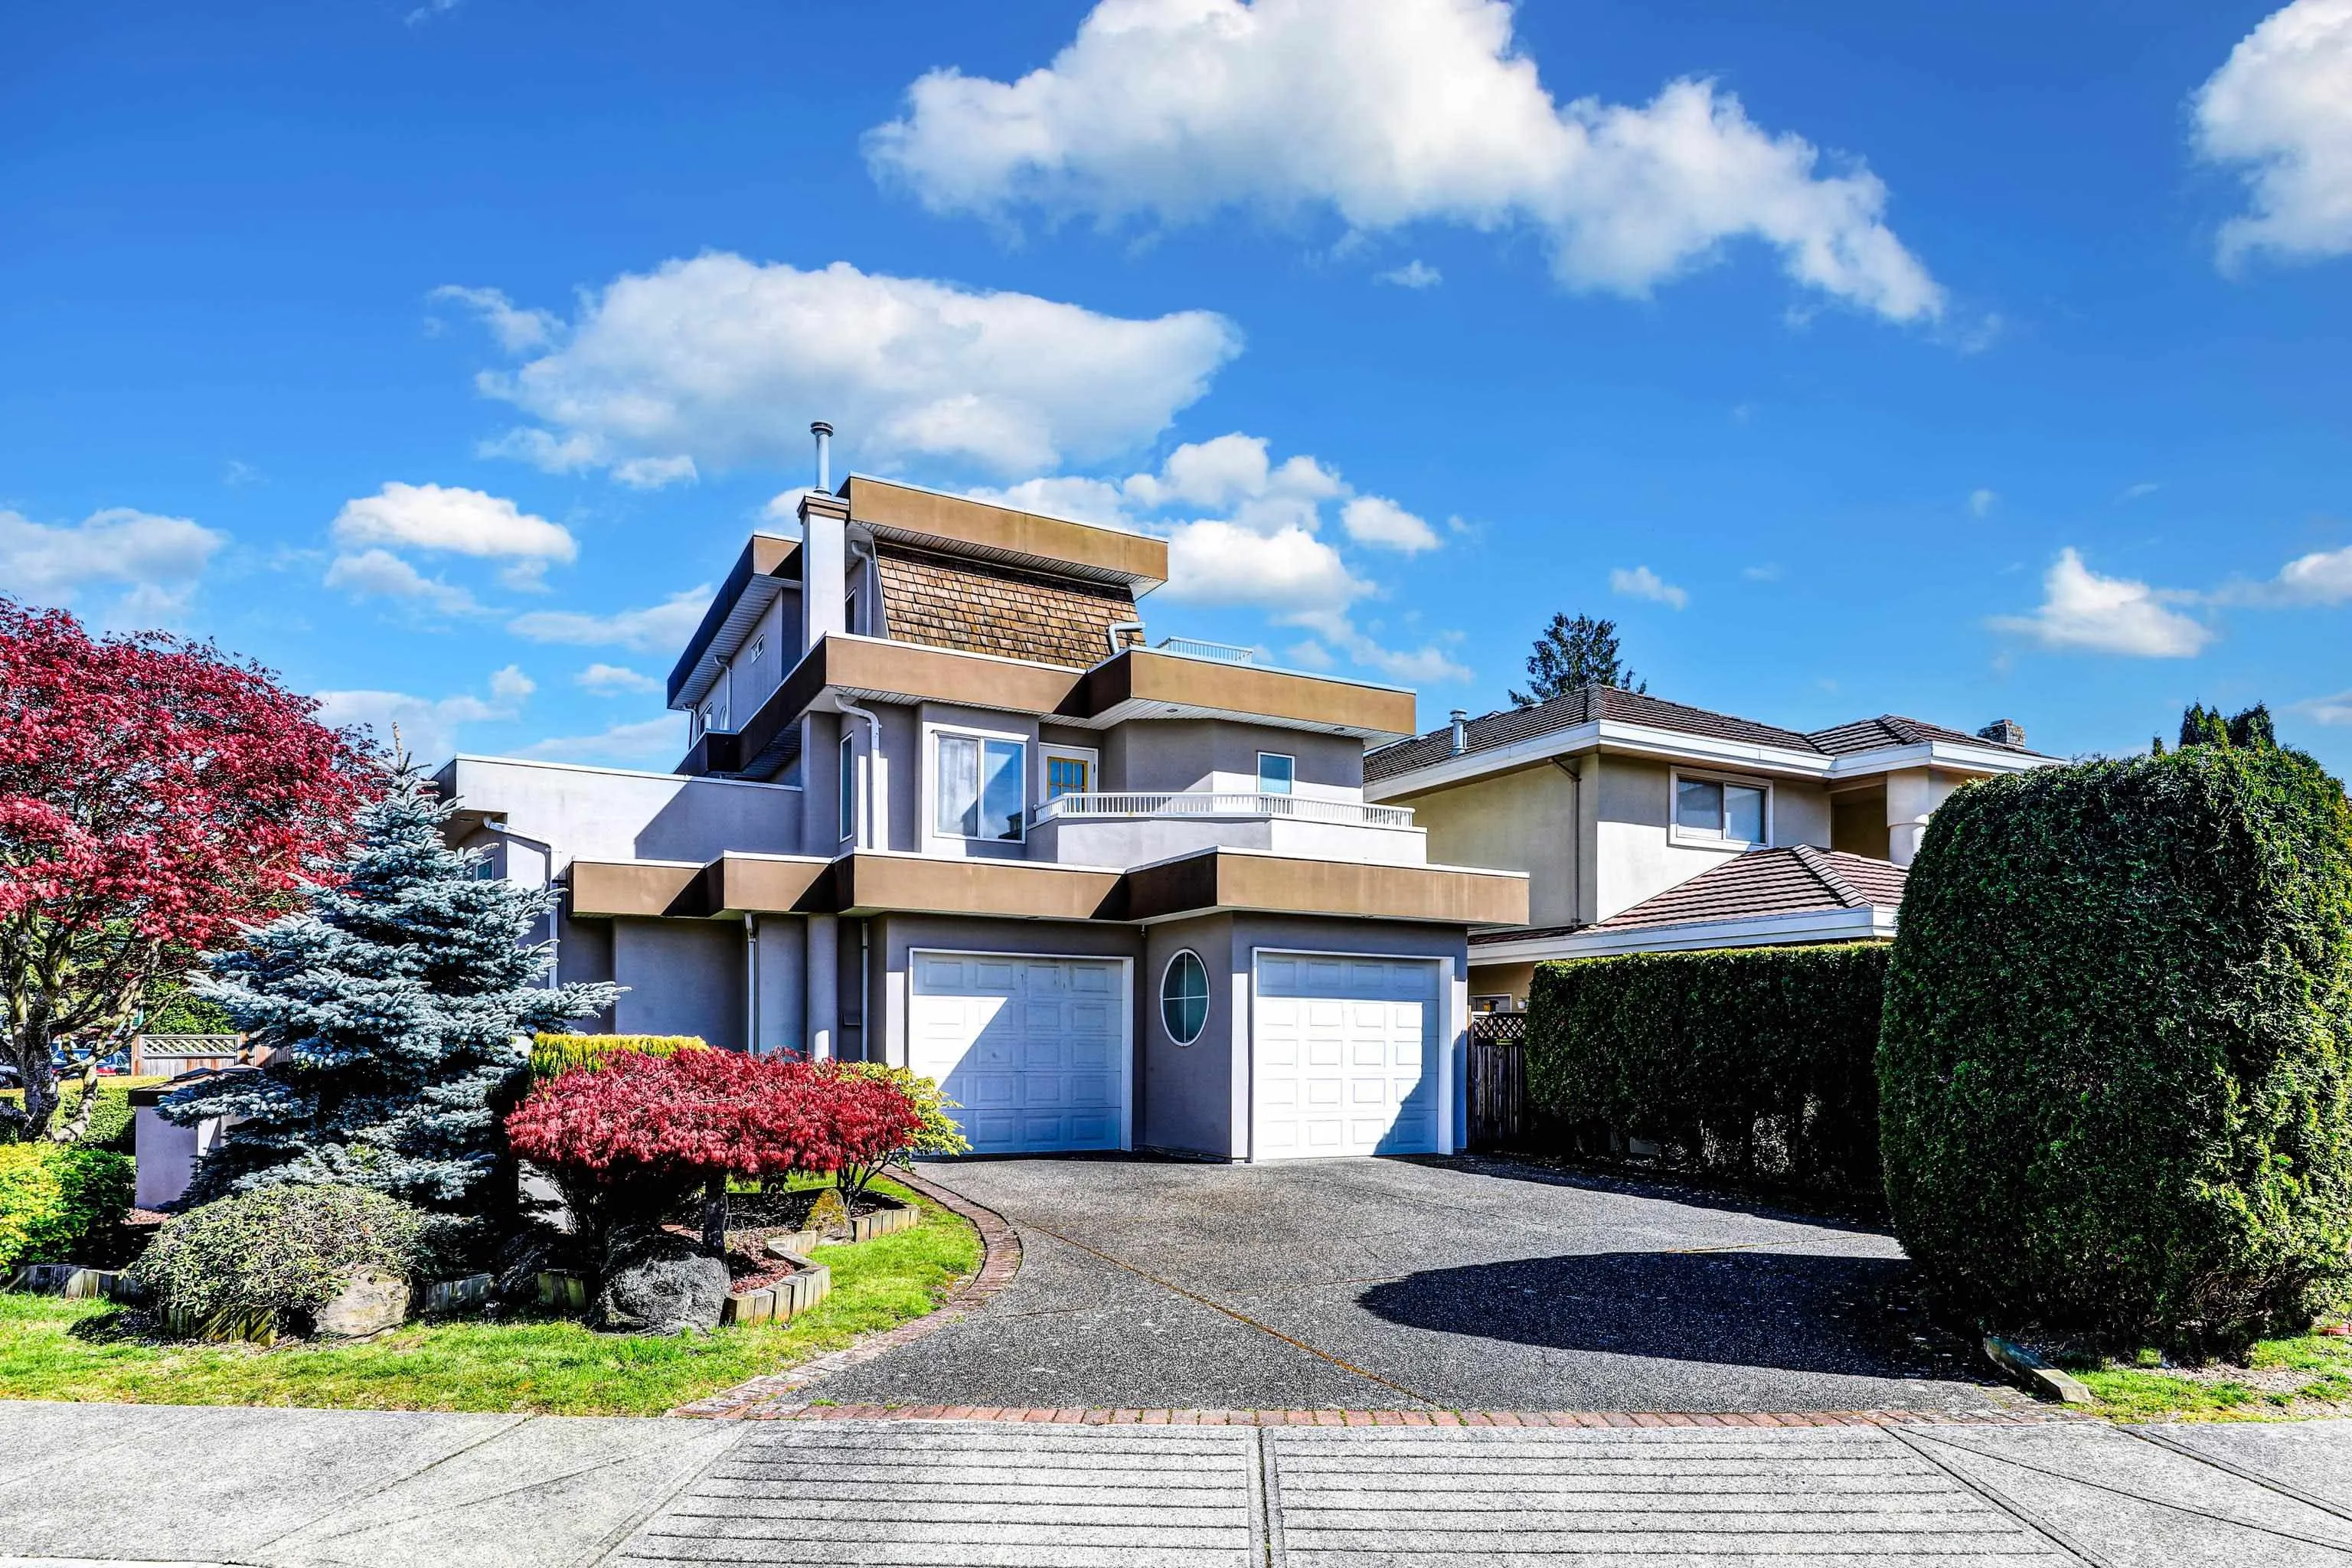
6200 Garrison Court, Richmond
1 / 36
For Sale
$2,190,000
5 bd · 4 ba · 2,797 sq ft

6200 Garrison Court, Richmond V7C 5S2

MLS®# R3130874

Est. mortgage
$8,308/mo
Property taxes $7,000.66/yr

About This Home

Property Type
House, Single Family Residence
Parking
2 garage, 4 parking
MLS #
R3130874
Size
2797 sqft
Basement
None
Lot size
4675.00 sqft
Tax
$7,000.66 /yr
Year Built
1997
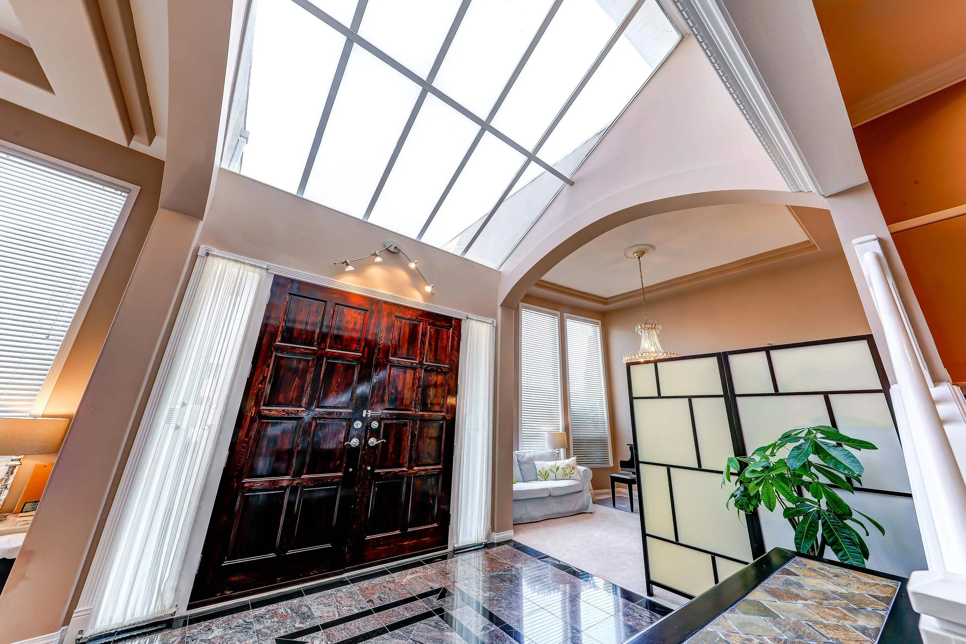
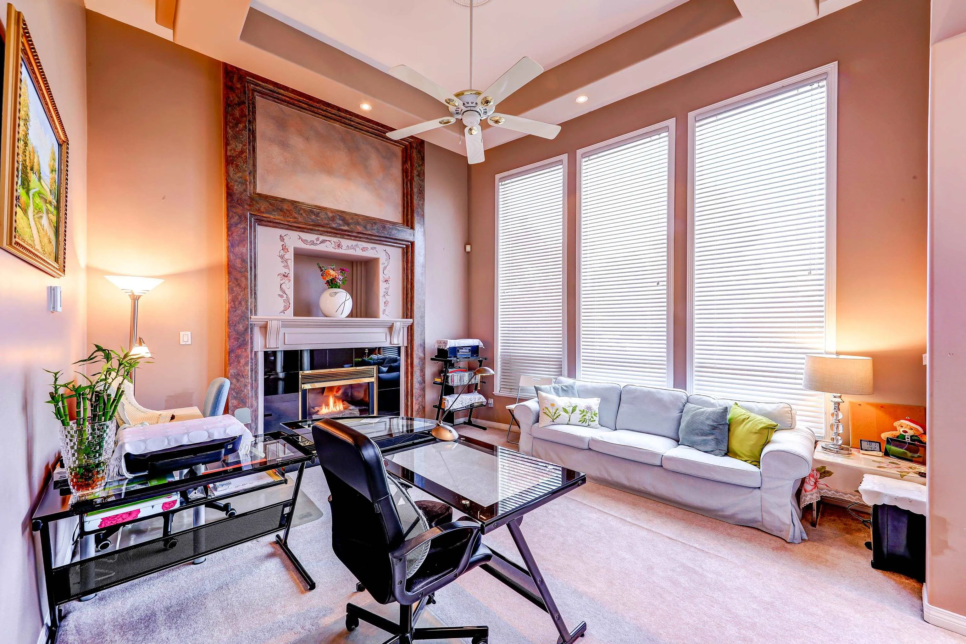
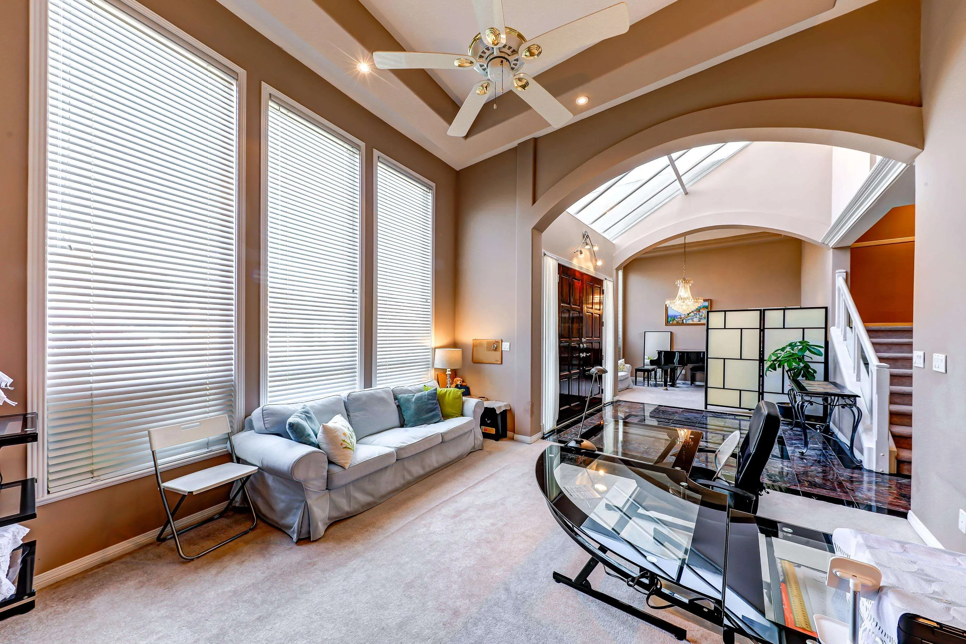
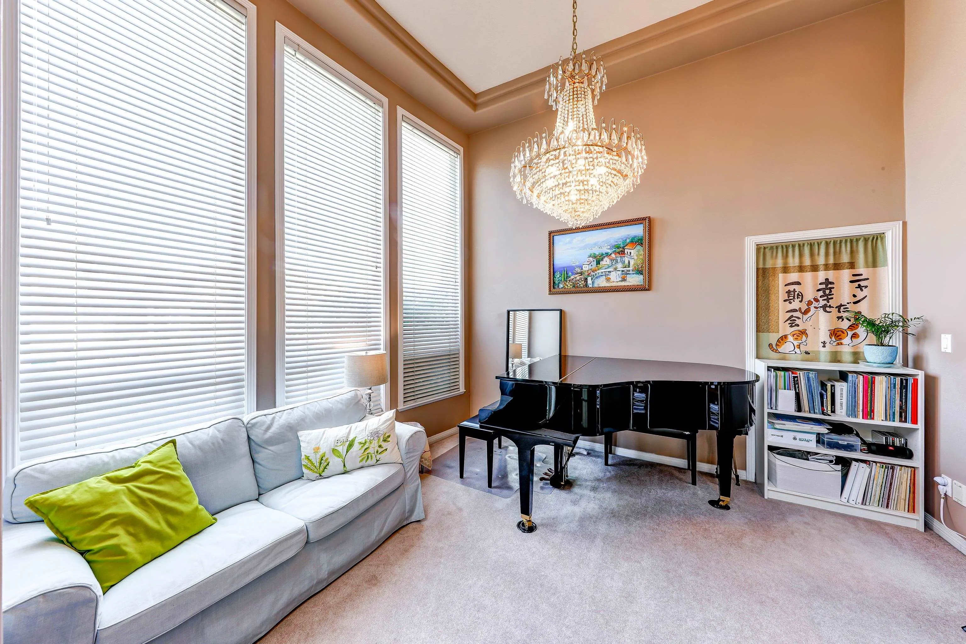
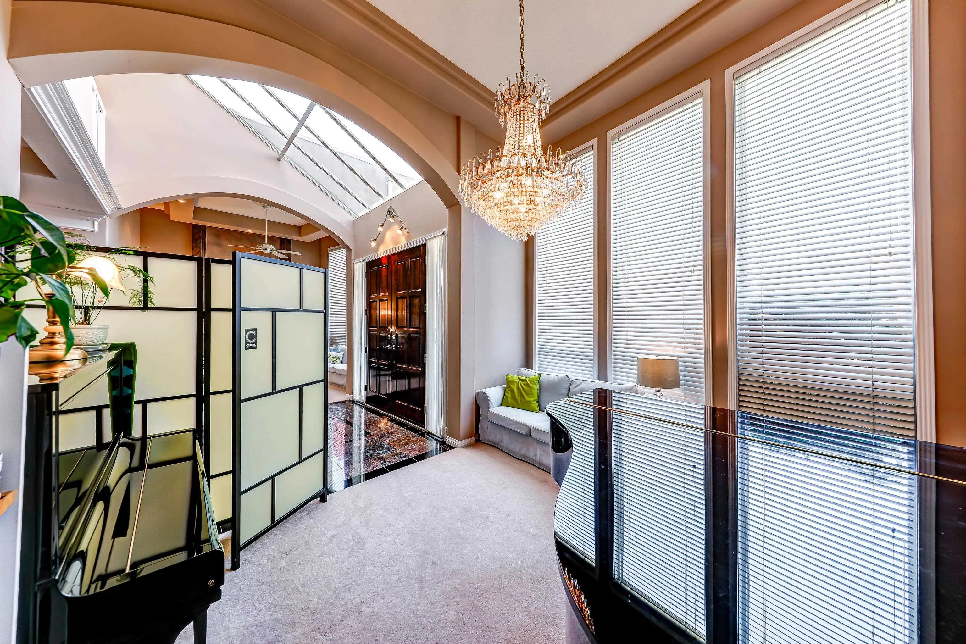
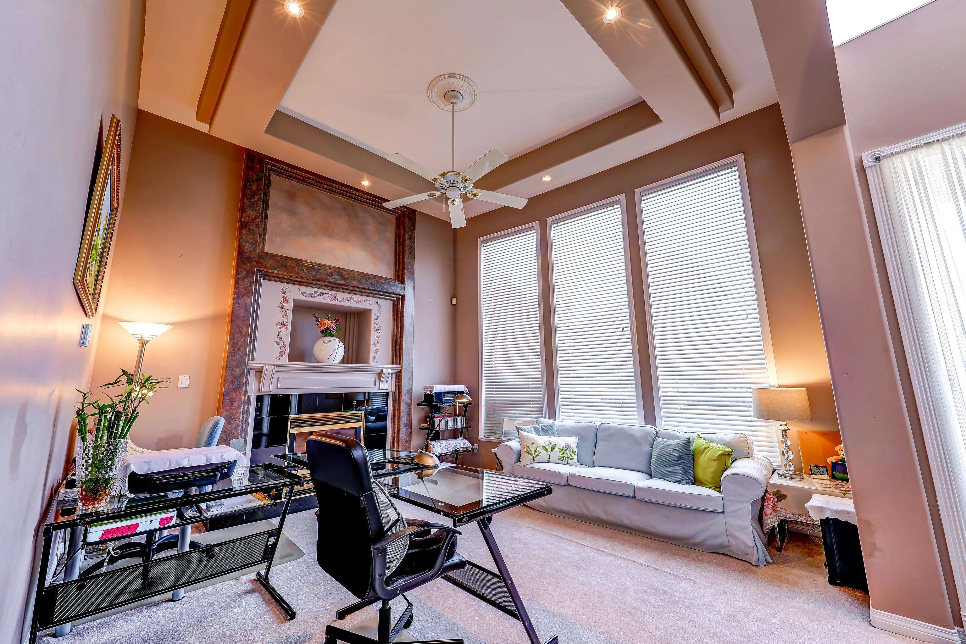
Located in the prestigious RIVERDALE in RMD, corner lot boasts excellent feng shui with a jade belt encircling the property. The rare found 3-story design provides ample space. The grand 16ft high foyer features exquisite skylights, flooding with natural light and enhancing its brightness. Both the living rm & diningrm have high ceilings, crystal chandeliers. Kitchen boasts granite countertops, a practical island, and high-end cabinets with a pantry, family room features a gas fireplace, master bdrm is generously sized, with an attached sunroom and an ensuite bathroom complete with a massage bathtub and double sinks.3rd floor, two bdrm offer stunning views of the magnificent mountains. Waking distance to Blair, Burnett school, Thompson Community Centre. Open House:2-4pm(Sun) NOV 15.

Property Details

Full Property Details

Interior

Bedrooms
5
Washrooms
4
Square Footage
2797 sqft
Basement
None
Heating Type
Natural Gas,Radiant
Kitchens
2
Floor Finish
Laminate,Wall/Wall/Mixed
Den
No

Exterior

Front
49.18
Lot Size (Sq Ft)
4675.00
View
NORTHSHORE MOUNTAIN
Waterfront
No
Parking Spaces
4
Total Parking Spaces
-
Garage Spaces
2
Zoning
RS1/B

Building Description

Property Type
Residential Detached
Home Type
House
Subtype
Single Family Residence
Year Built
1997
Exterior
Frame Wood,Stucco
Water Supply
Public
No. Floor Levels
3

Community

Community
Riverdale RI
Area Code
Richmond

Taxes & Fees

Taxes
$7,000.66 /yr
Tax Year
2025

Room Types

Room Dimensions Area Description
Living Room 13'7 x 13'3 179.98 sqft -
Dining Room 13'7 x 11'2 151.68 sqft -
Foyer 9'7 x 10'9 103.02 sqft -
Family Room 12'6 x 14'10 185.42 sqft -
Kitchen 10'11 x 12'11 141.01 sqft -
Eating Area 9'1 x 9'7 87.05 sqft -
Wok Kitchen 6'5 x 5'10 37.43 sqft -
Primary Bedroom 12'7 x 15'10 199.24 sqft -
Bedroom 9'11 x 11'7 114.87 sqft -
Bedroom 9'10 x 10'11 107.35 sqft -
Solarium 8'88 x 8'11 136.72 sqft -
Bedroom 10'10 x 9'5 102.01 sqft -
Bedroom 10'10 x 13'1 141.74 sqft -
Jess Kuang
Jess Kuang
Sutton Group - 1st West Realty
Listed by Robin Fu PREC*
165 days on site
Listing Broker
Sutton Group-West Coast Realty
Courtesy
Sutton Group-West Coast Realty

Similar homes for sale in Richmond

Explore Richmond

This representation is based in whole or in part on data generated by the Chilliwack & District Real Estate Board, Fraser Valley Real Estate Board or Greater Vancouver REALTORS® which assumes no responsibility for its accuracy. Copyright 2026 by the Greater Vancouver REALTORS®, Fraser Valley Real Estate Board, Chilliwack and District Real Estate Board, and BC Northern Real Estate Board. All Rights Reserved.
Powered by AgentLocator







