
9088 146a Street, Surrey
1 / 29
For Sale
$1,149,900
3 bd · 2 ba · 1,671 sq ft

9088 146a Street, Surrey V3R 6X7

MLS®# R3130768

Est. mortgage
$4,362/mo
Property taxes $5,366.04/yr

About This Home

Property Type
House, Single Family Residence
Parking
2 garage, 6 parking
MLS #
R3130768
Size
1671 sqft
Basement
Finished,Exterior Entry
Lot size
7234.00 sqft
Tax
$5,366.04 /yr
Year Built
1977
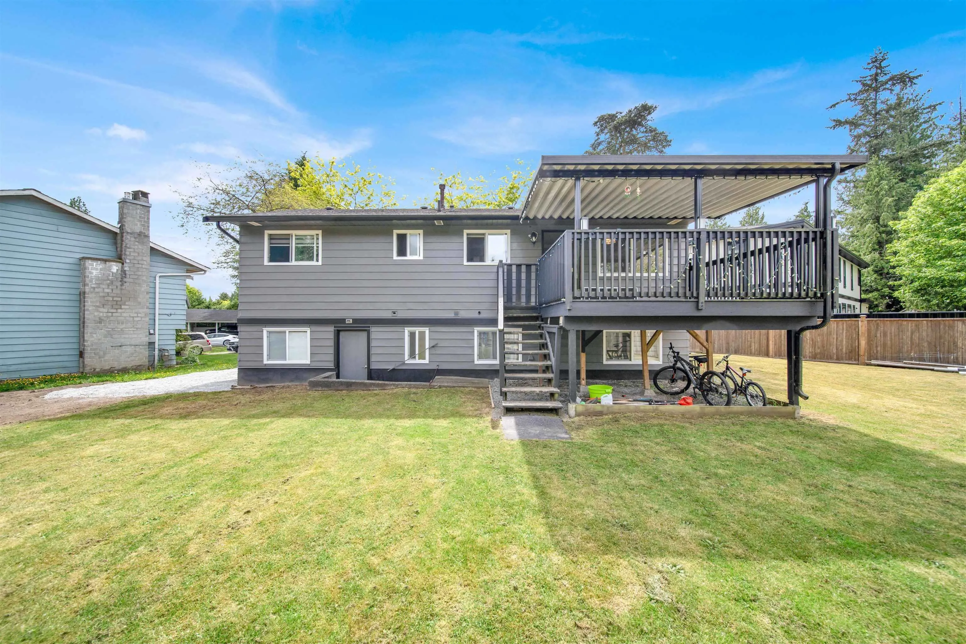
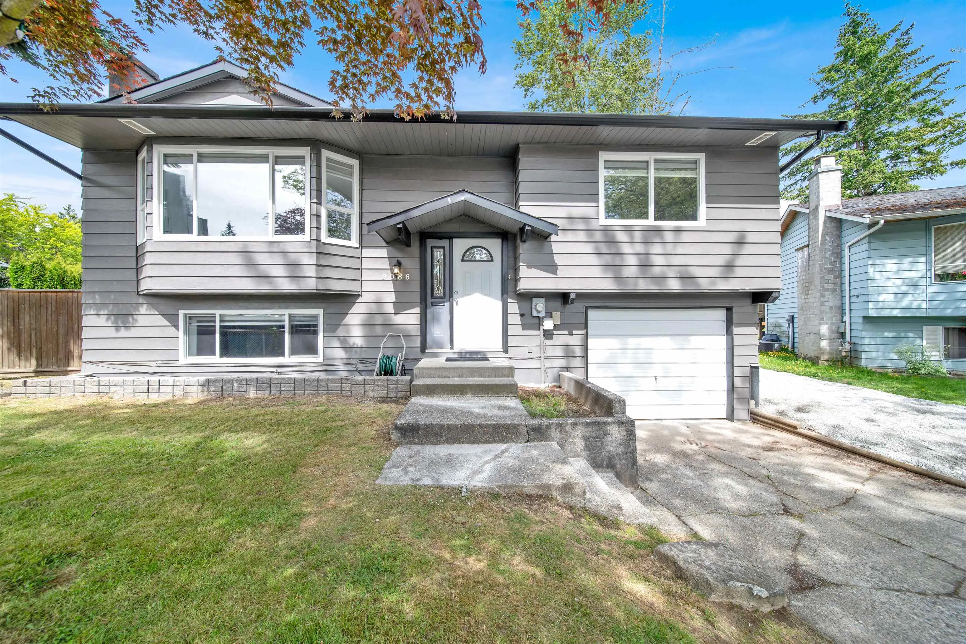
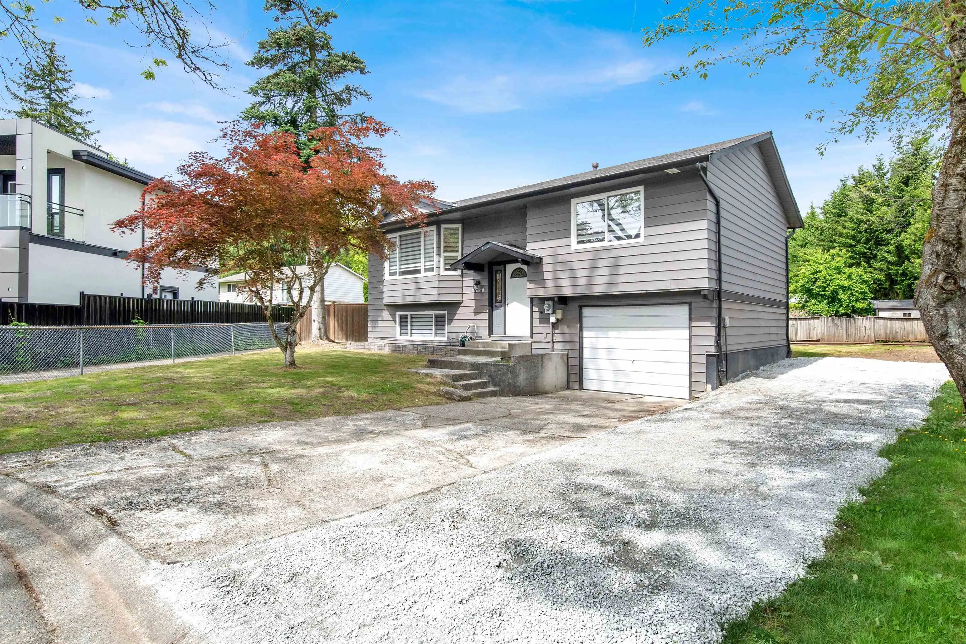
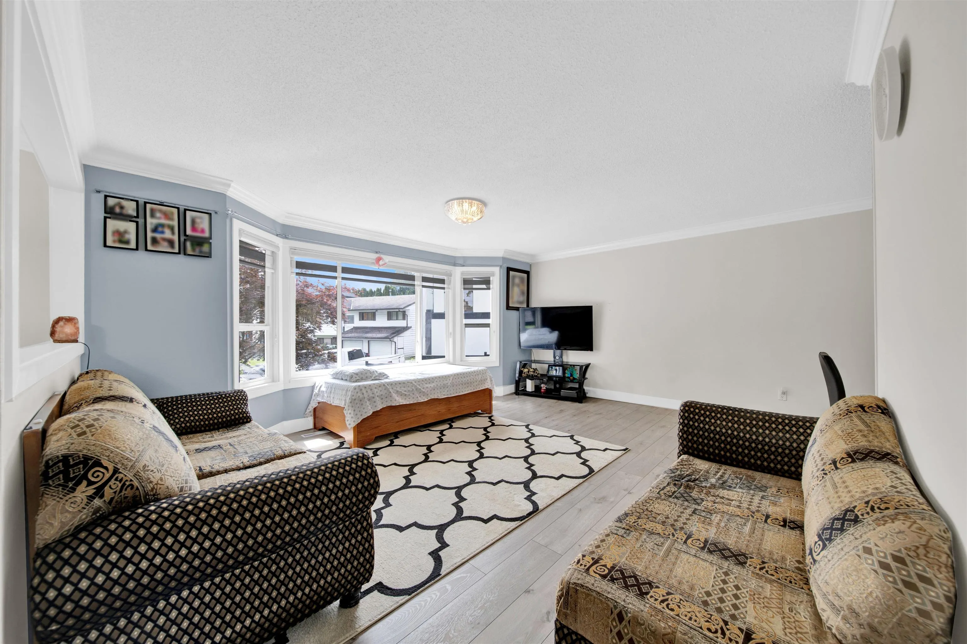
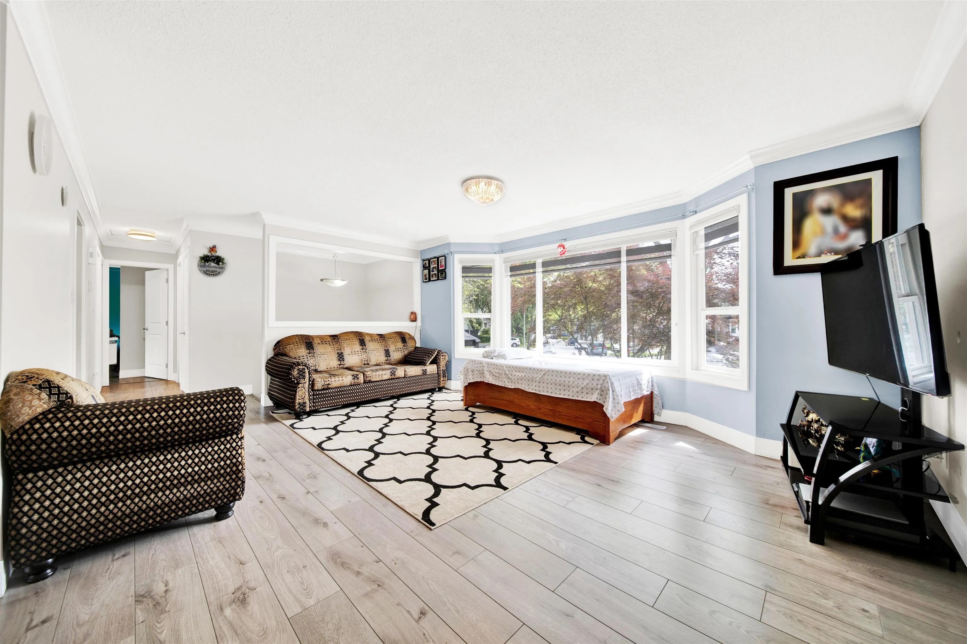
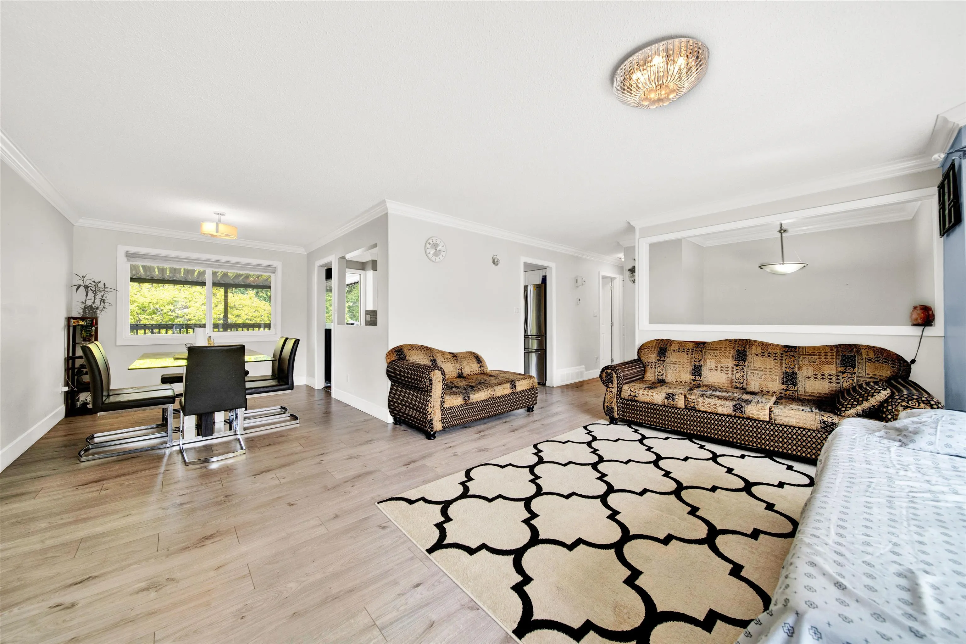
PARKING- VAHICLES CAN GO BACK TO THE HOUSE-Beautiful 2-Storey Home in Bear Creek Timbers. Welcome to this stunning, fully renovated 2-storey home located in one of the most sought-after neighborhoods of Bear Creek Timbers. Nestled in a quiet, kid-friendly cul-de-sac, this spacious 7,200 sq. ft. property offers comfort, style, and convenience. The home has been extensively updated in 2021 with a modern kitchen featuring upgraded appliances, new flooring and carpet, fresh paint, stylish blinds, roof, and completely renovated washrooms. Every detail has been carefully considered for both function and aesthetics. The basement includes a separate entry and is easily convertible into a suite—perfect for extended family or rental income. Minutes from Green Timbers Elementary School.

Property Details

Full Property Details

Interior

Bedrooms
3
Washrooms
2
Square Footage
1671 sqft
Basement
Finished,Exterior Entry
Heating Type
Forced Air
Kitchens
1
Floor Finish
Laminate,Wall/Wall/Mixed
Den
No

Exterior

Front
0.00
Lot Size (Sq Ft)
7234.00
Waterfront
No
Parking Spaces
6
Total Parking Spaces
-
Garage Spaces
2
Zoning
R3
Roof
Asphalt

Building Description

Property Type
Residential Detached
Home Type
House
Subtype
Single Family Residence
Year Built
1977
Exterior
Frame Wood,Vinyl Siding,Wood Siding
Water Supply
Public
No. Floor Levels
2

Community

Community
Bear Creek Green Timbers
Area Code
Surrey

Taxes & Fees

Taxes
$5,366.04 /yr
Tax Year
2025

Room Types

Room Dimensions Area Description
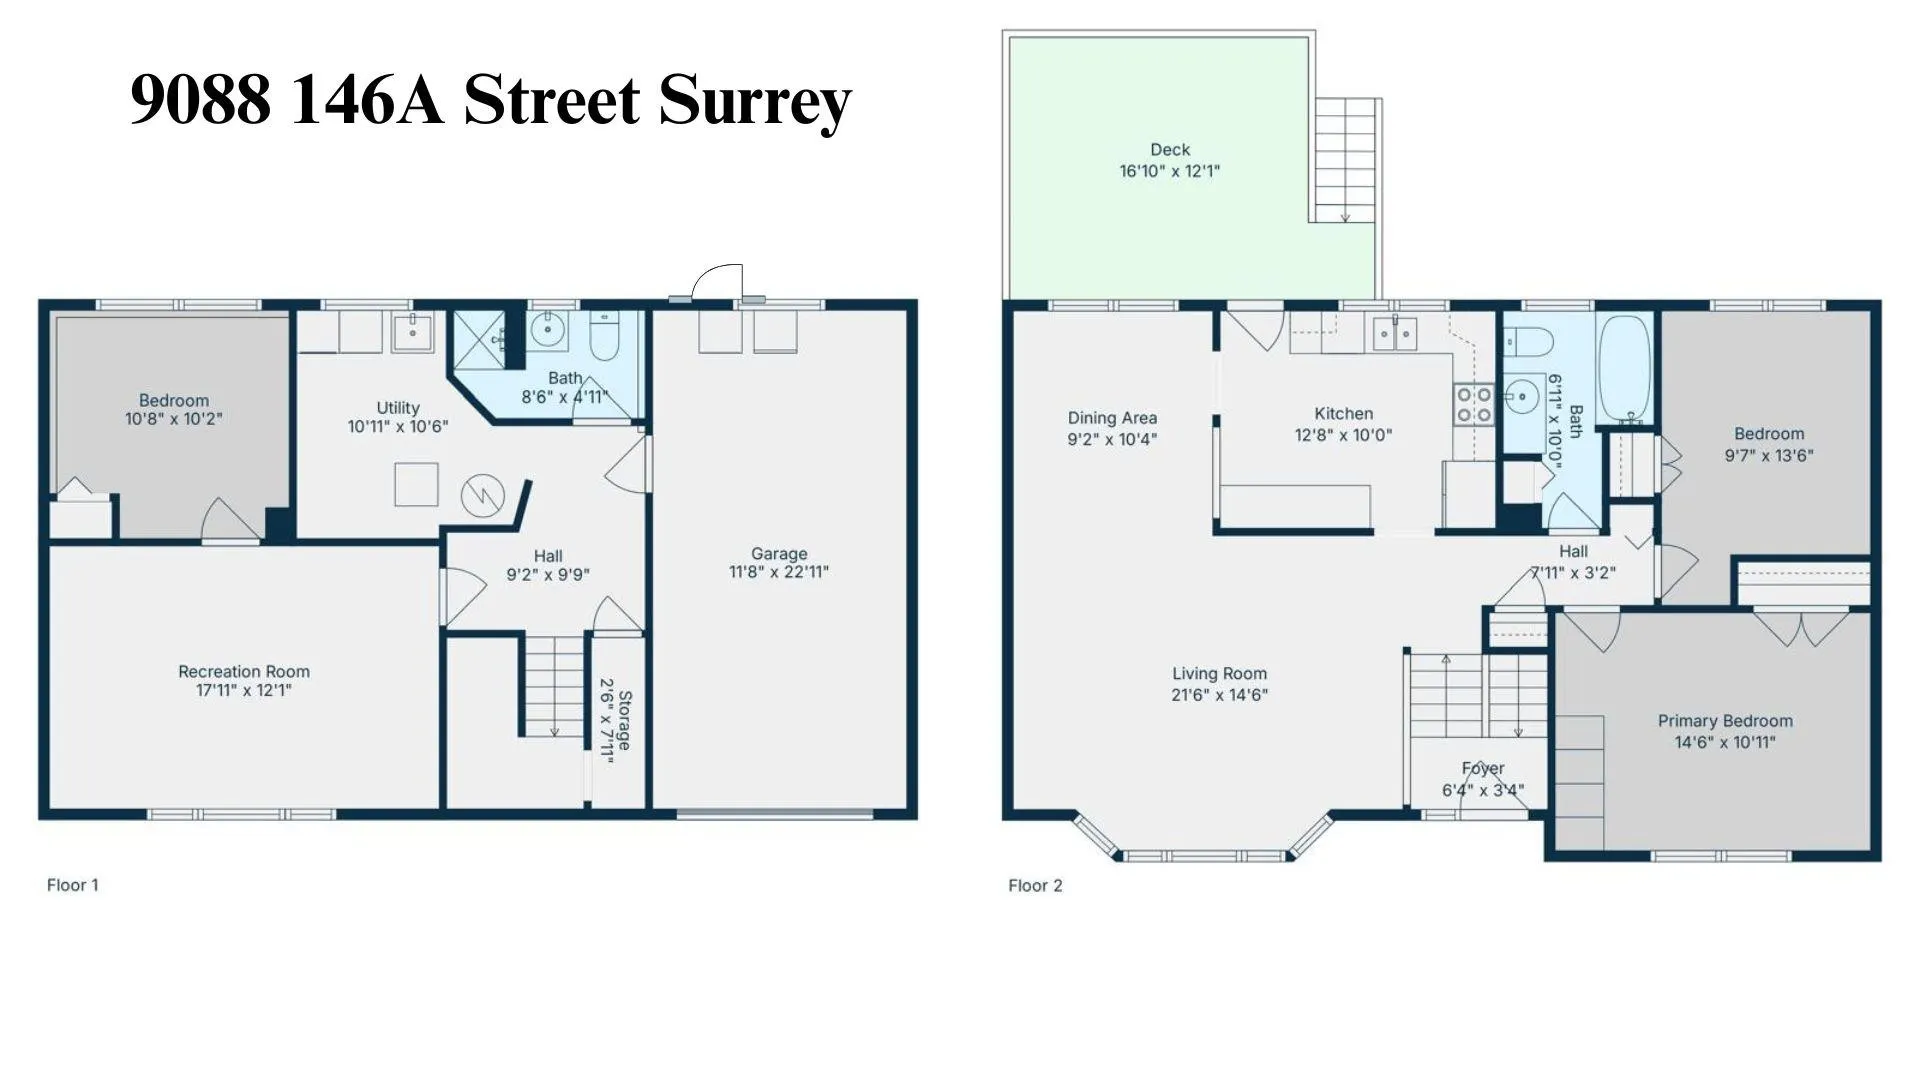
Living Room 14'6 x 21'6 311.75 sqft -
Dining Room 9'2 x 10'4 94.72 sqft -
Kitchen 10' x 12'8 126.67 sqft -
Foyer 3'4 x 6'4 21.11 sqft -
Primary Bedroom 10'11 x 14'6 158.29 sqft -
Bedroom 9'7 x 13'6 129.38 sqft -
Bedroom 10'2 x 10'8 108.44 sqft -
Media Room 12'1 x 17'11 216.49 sqft -
Utility 10'6 x 10'11 114.62 sqft -
Other 9'2 x 9'9 89.38 sqft -
Storage 2'6 x 7'11 19.79 sqft -
Jess Kuang
Jess Kuang
Sutton Group - 1st West Realty
Listed by Gurpreet Pannu - PREC
163 days on site
Listing Broker
Century 21 Coastal Realty Ltd.
Courtesy
Century 21 Coastal Realty Ltd.

Similar homes for sale in Surrey

Explore Surrey

This representation is based in whole or in part on data generated by the Chilliwack & District Real Estate Board, Fraser Valley Real Estate Board or Greater Vancouver REALTORS® which assumes no responsibility for its accuracy. Copyright 2026 by the Greater Vancouver REALTORS®, Fraser Valley Real Estate Board, Chilliwack and District Real Estate Board, and BC Northern Real Estate Board. All Rights Reserved.
Powered by AgentLocator







