
8379 Chelmsford Place, Chilliwack
1 / 29
For Sale
$1,559,000
5 bd · 3 ba · 3,956 sq ft

8379 Chelmsford Place, Chilliwack V2R 3X2

MLS®# R3130607

Est. mortgage
$5,914/mo
Property taxes $7,646.45/yr

About This Home

Property Type
House, Single Family Residence, Rancher/Bungalow with Basement
Parking
2 garage, 10 parking
MLS #
R3130607
Size
3956 sqft
Basement
Full,Finished,Exterior Entry
Lot size
58806.00 sqft
Tax
$7,646.45 /yr
Year Built
1997
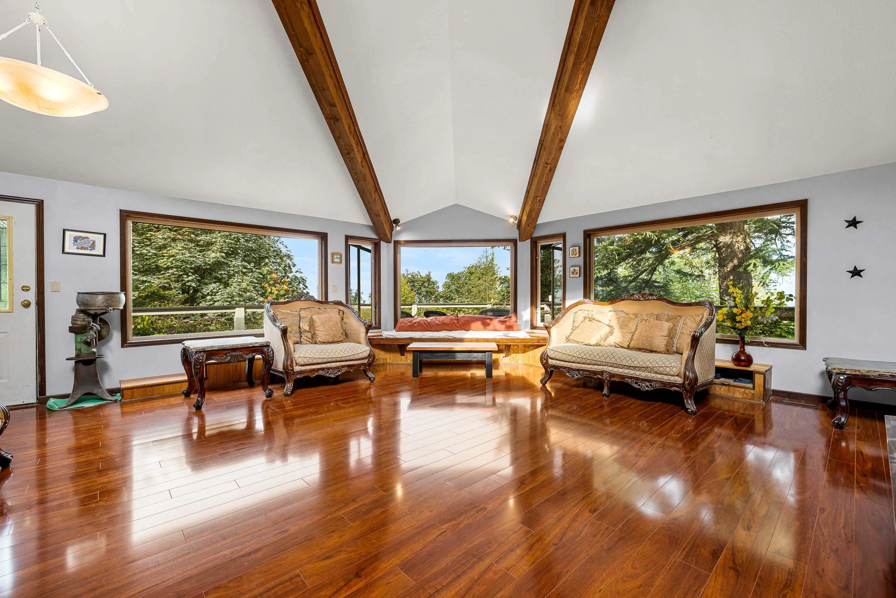
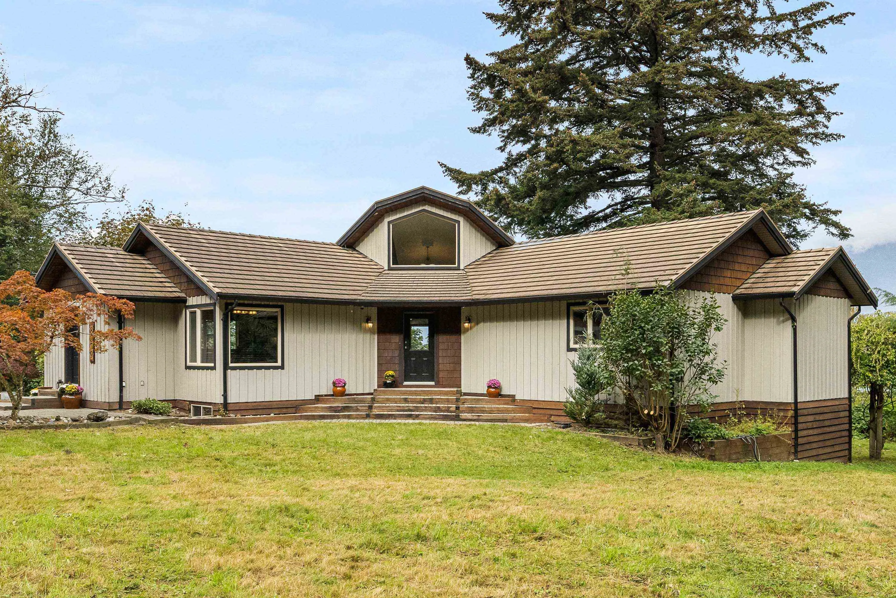
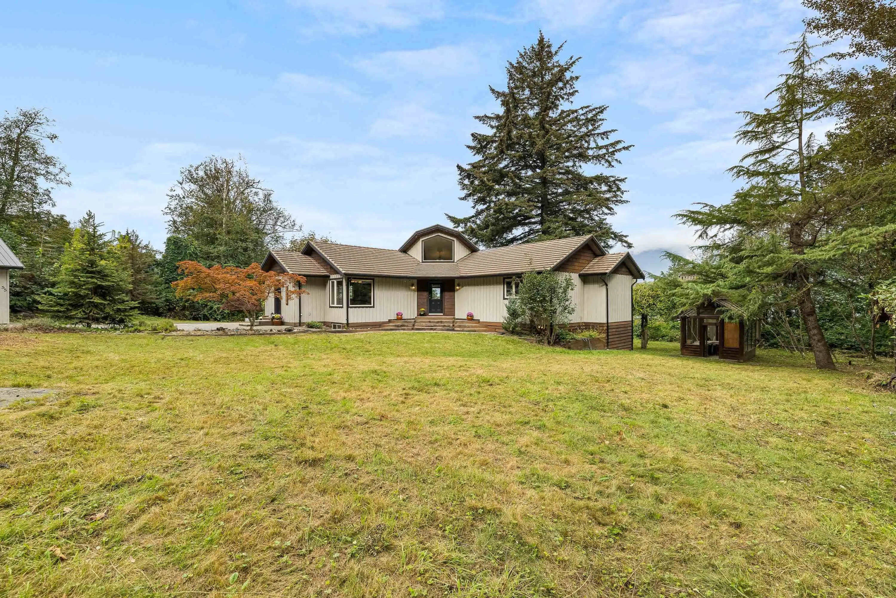
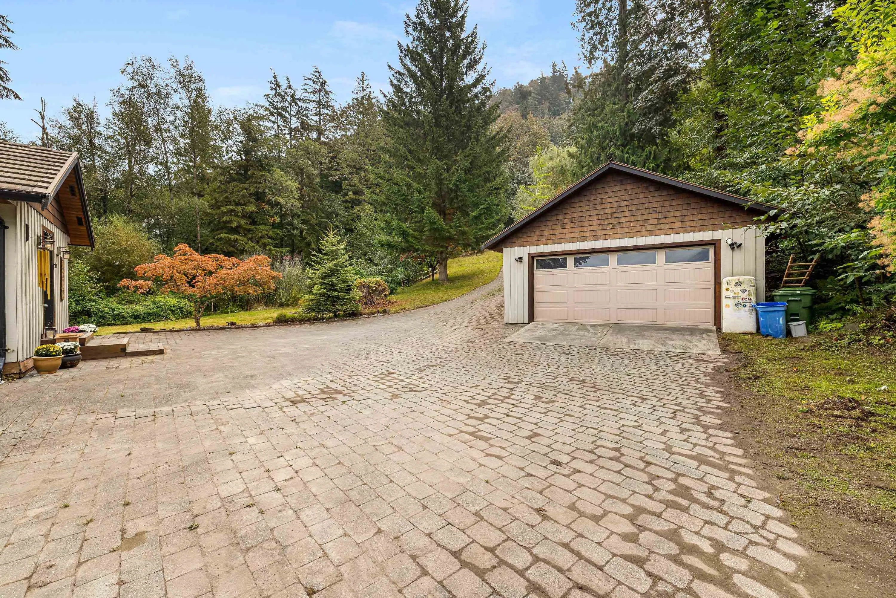
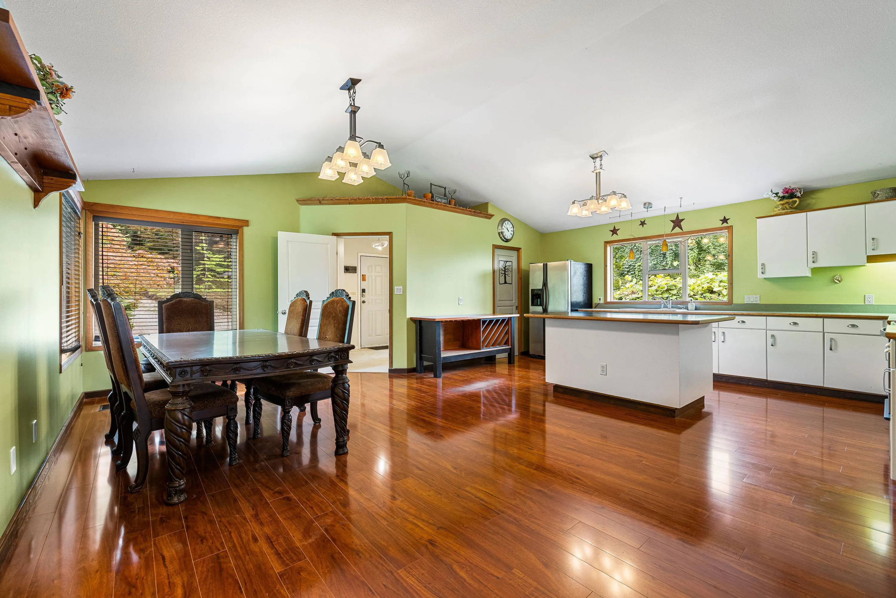
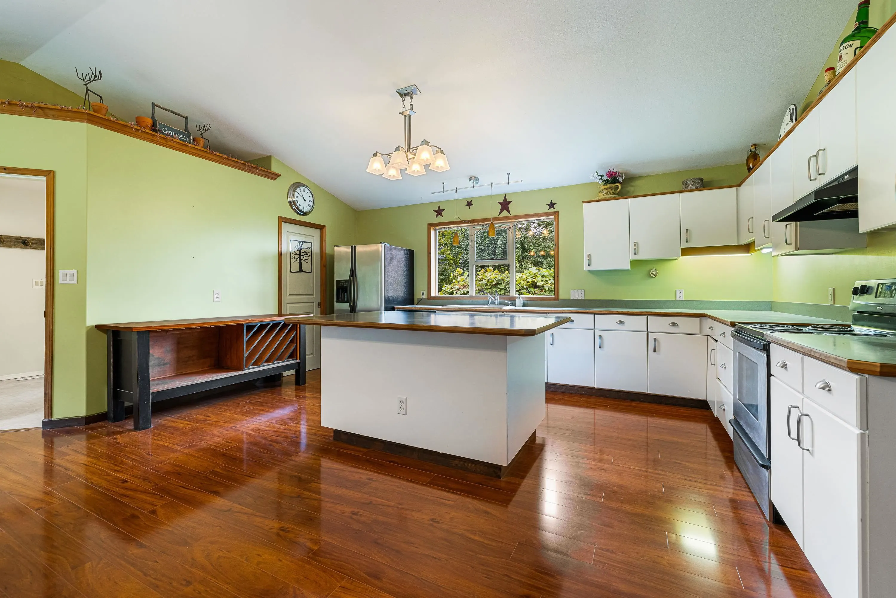
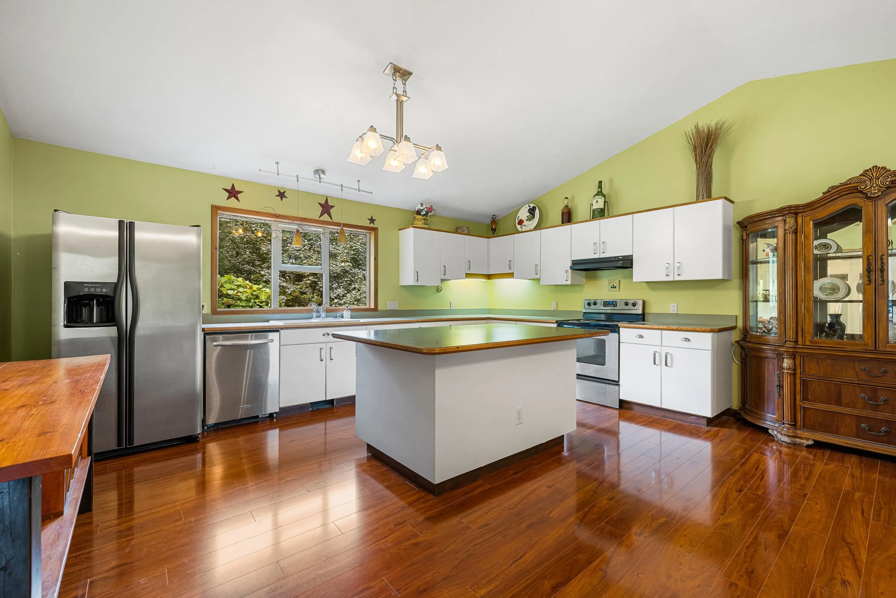
This custom-built 5-bedroom, two-story home is located in desirable Panama Heights on Chilliwack Mountain overlooking the Fraser Valley River. The almost 4,000 sq ft rancher with walk-out basement sitting on 1.35 acres of land features vaulted ceilings and large, picturesque windows showcasing spectacular river and valley views. Unique design includes an elevated view platform with hot tub and shower over 40ft up a tree, connected by a wooden bridge to the main floor. Oversized separate garage, patios, covered outdoor kitchen, detached shop, glass greenhouse, large professional koi ponds, and so much more. The basement suite was fully renovated in 2024. Great mortgage helper with high earning potential if running as Airbnb. Call today to book your private tour.

Property Details

Full Property Details

Interior

Bedrooms
5
Washrooms
3
Square Footage
3956 sqft
Basement
Full,Finished,Exterior Entry
Heating Type
Electric,Forced Air
Kitchens
2
Floor Finish
Wall/Wall/Mixed
Den
Yes

Exterior

Front
175.00
Lot Size (Sq Ft)
58806.00
View
Fraser Valley River & Mountain
Waterfront
No
Parking Spaces
10
Total Parking Spaces
-
Garage Spaces
2
Zoning
HR
Roof
Concrete

Building Description

Style
Rancher/Bungalow with Basement
Property Type
Residential Detached
Home Type
House
Subtype
Single Family Residence
Year Built
1997
Exterior
Frame Wood,Mixed (Exterior)
Water Supply
Public
No. Floor Levels
2

Community

Community
Chilliwack Mountain
Area Code
Chilliwack

Taxes & Fees

Taxes
$7,646.45 /yr
Tax Year
2025

Room Types

Room Dimensions Area Description
Foyer 11'2 x 10'7 118.18 sqft -
Kitchen 17'10 x 11'1 197.65 sqft -
Dining Room 16'9 x 12'3 205.19 sqft -
Living Room 23'5 x 23'6 550.29 sqft -
Pantry 3'10 x 5'2 19.81 sqft -
Other 11'8 x 19'8 229.44 sqft -
Primary Bedroom 11'7 x 11'9 136.1 sqft -
Bedroom 11' x 9'5 103.58 sqft -
Bedroom 9'5 x 11'5 107.51 sqft -
Den 6' x 8'1 48.5 sqft -
Laundry 7'3 x 9'9 70.69 sqft -
Bedroom 16'11 x 18'8 315.78 sqft -
Storage 27'8 x 11'5 315.86 sqft -
Other 8'8 x 33'9 292.5 sqft -
Bedroom 12'9 x 17'9 226.31 sqft -
Recreation Room 13'1 x 30'3 395.77 sqft -
Kitchen 10'1 x 9'11 99.99 sqft -
Eating Area 9'7 x 6'5 61.49 sqft -
Jess Kuang
Jess Kuang
Sutton Group - 1st West Realty
Listed by Morgen Yuan PREC*
165 days on site
Listing Broker
RE/MAX City Realty
Courtesy
RE/MAX City Realty

Similar homes for sale in Chilliwack

Explore Chilliwack

This representation is based in whole or in part on data generated by the Chilliwack & District Real Estate Board, Fraser Valley Real Estate Board or Greater Vancouver REALTORS® which assumes no responsibility for its accuracy. Copyright 2026 by the Greater Vancouver REALTORS®, Fraser Valley Real Estate Board, Chilliwack and District Real Estate Board, and BC Northern Real Estate Board. All Rights Reserved.
Powered by AgentLocator






