
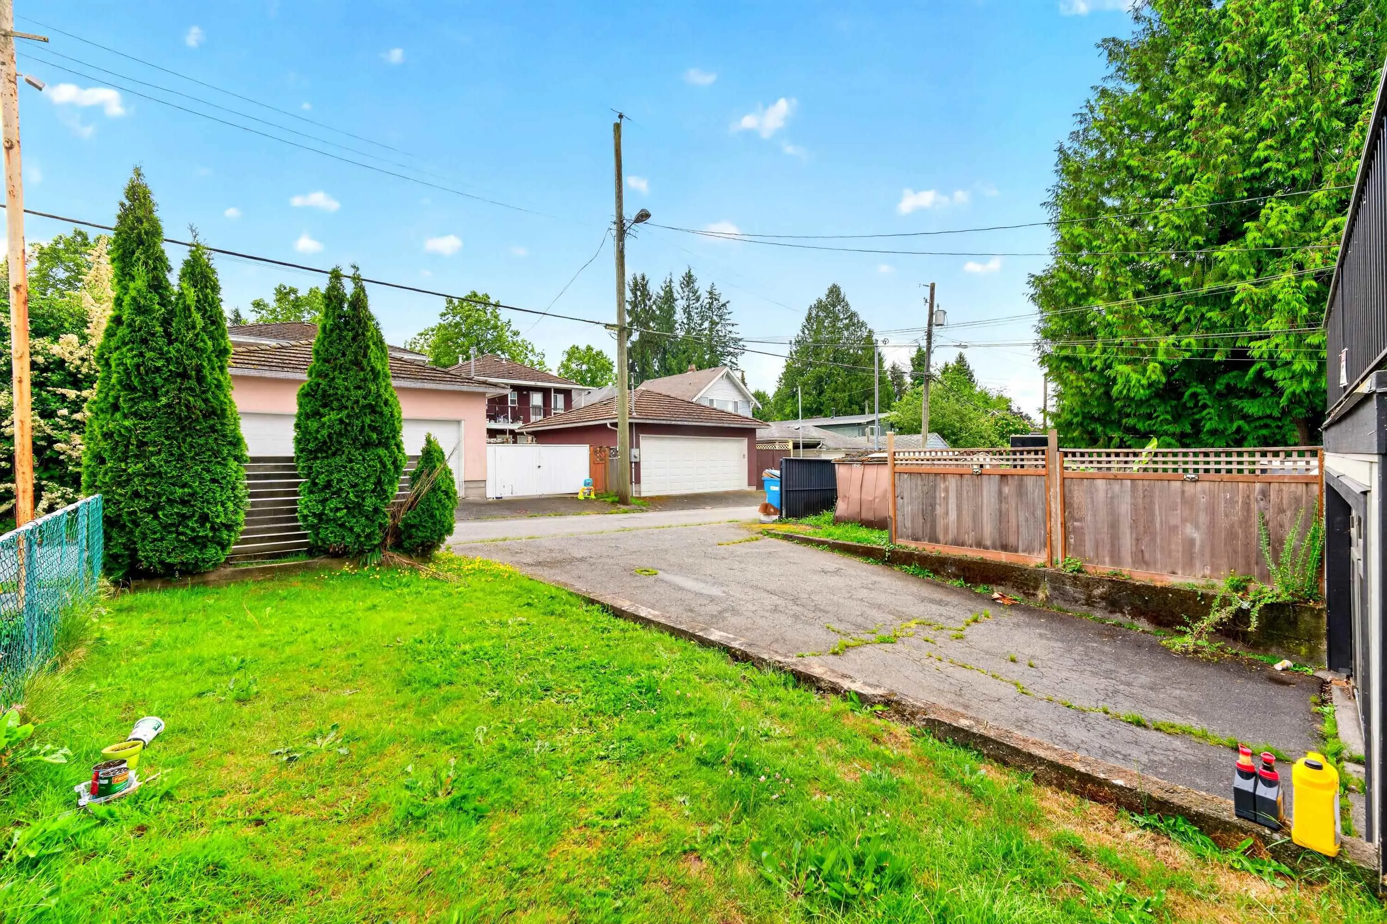
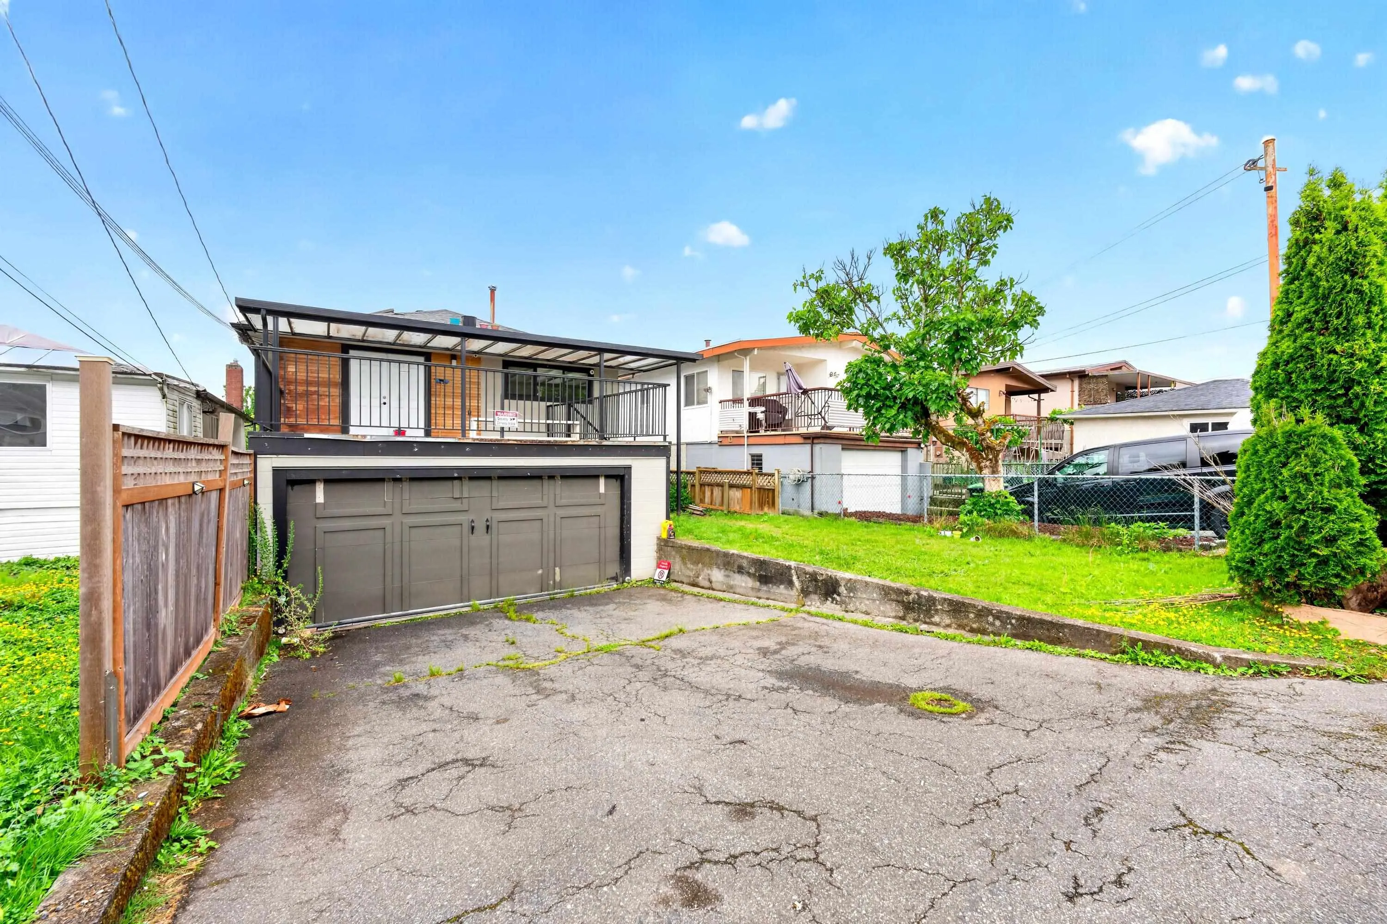
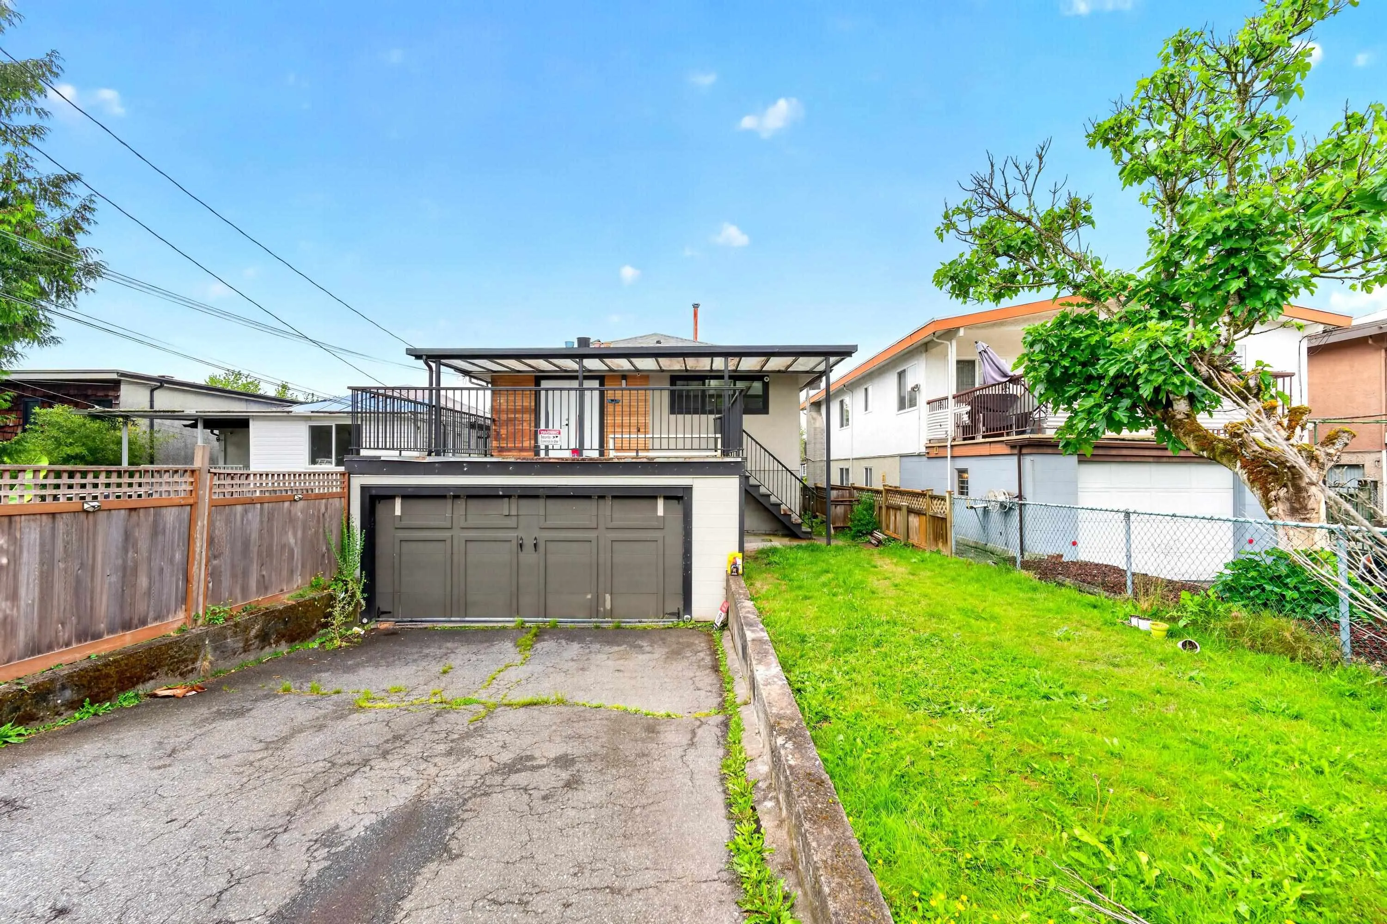
2532 E 24th Avenue, Vancouver
1 / 28
For Sale
$1,980,000
7 bd · 3 ba · 2,357 sq ft

2532 E 24th Avenue, Vancouver V5R 1C9

MLS®# R3130499

Est. mortgage
$7,512/mo
Property taxes $9,426.12/yr

About This Home

Property Type
House, Single Family Residence
Parking
2 garage, 4 parking
MLS #
R3130499
Size
2357 sqft
Basement
None
Lot size
4196.00 sqft
Tax
$9,426.12 /yr
Year Built
1968
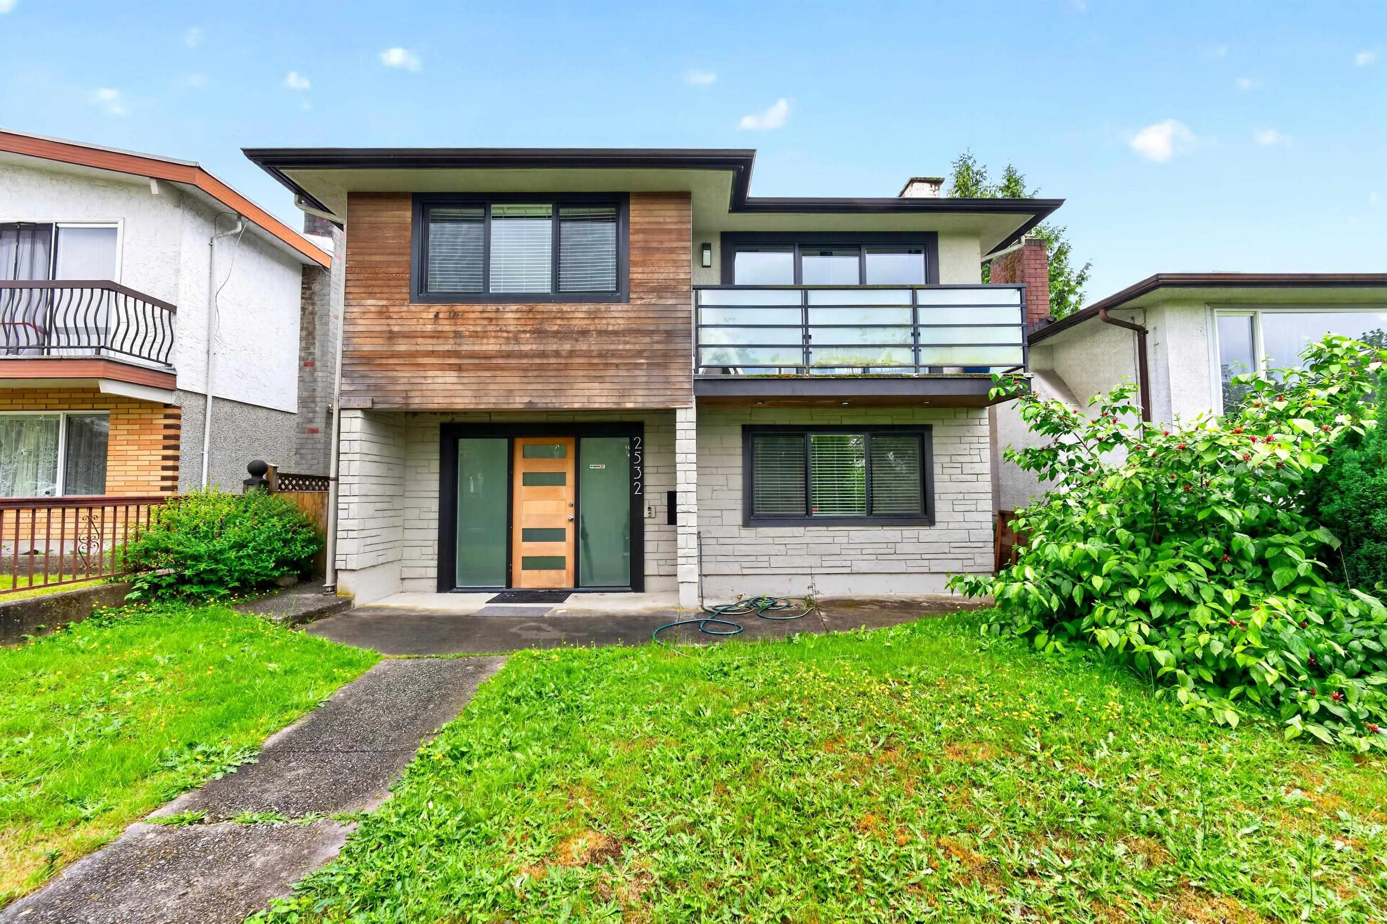
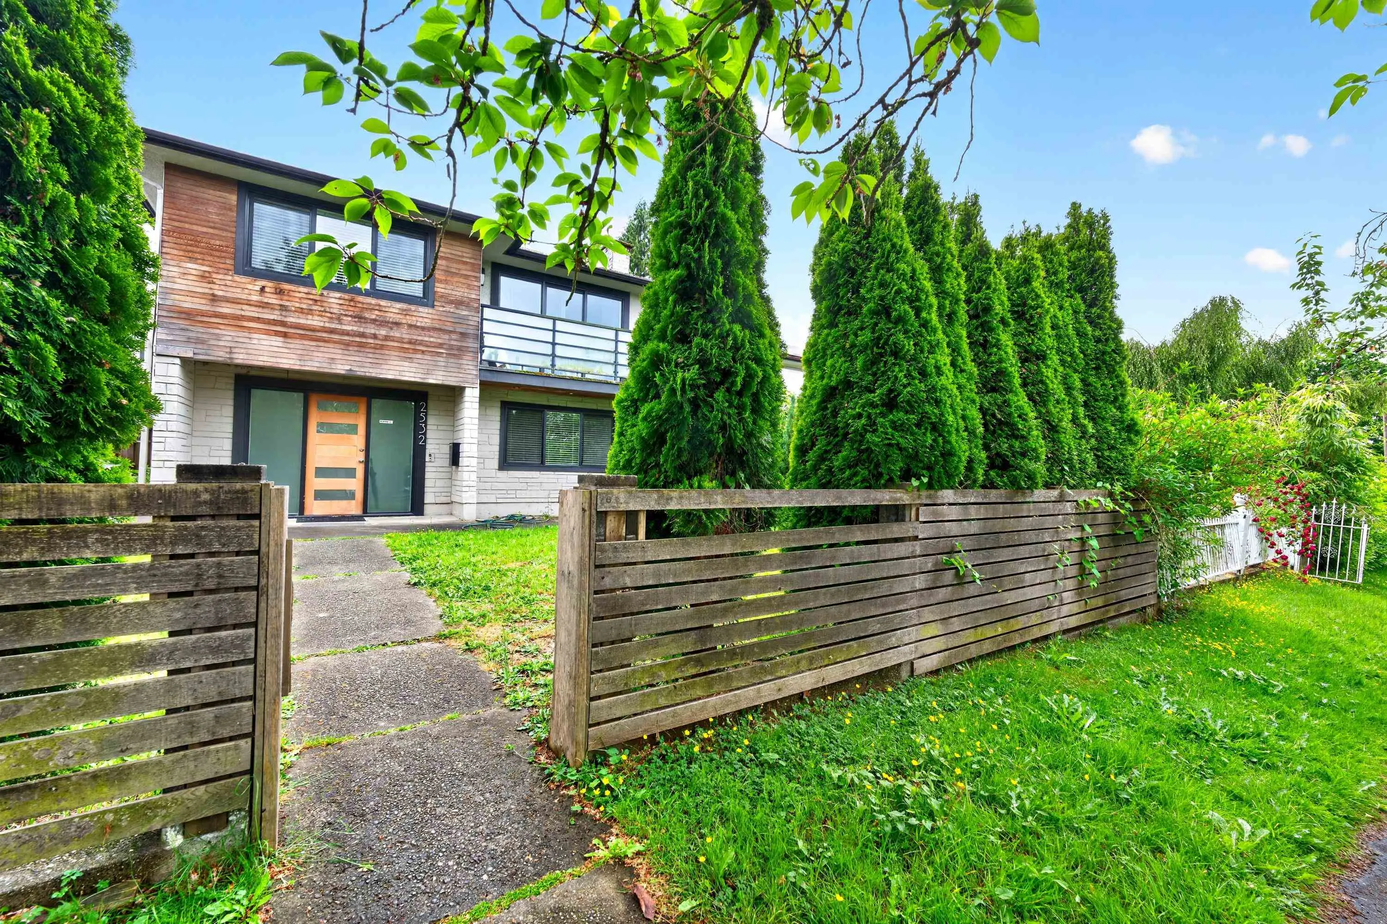
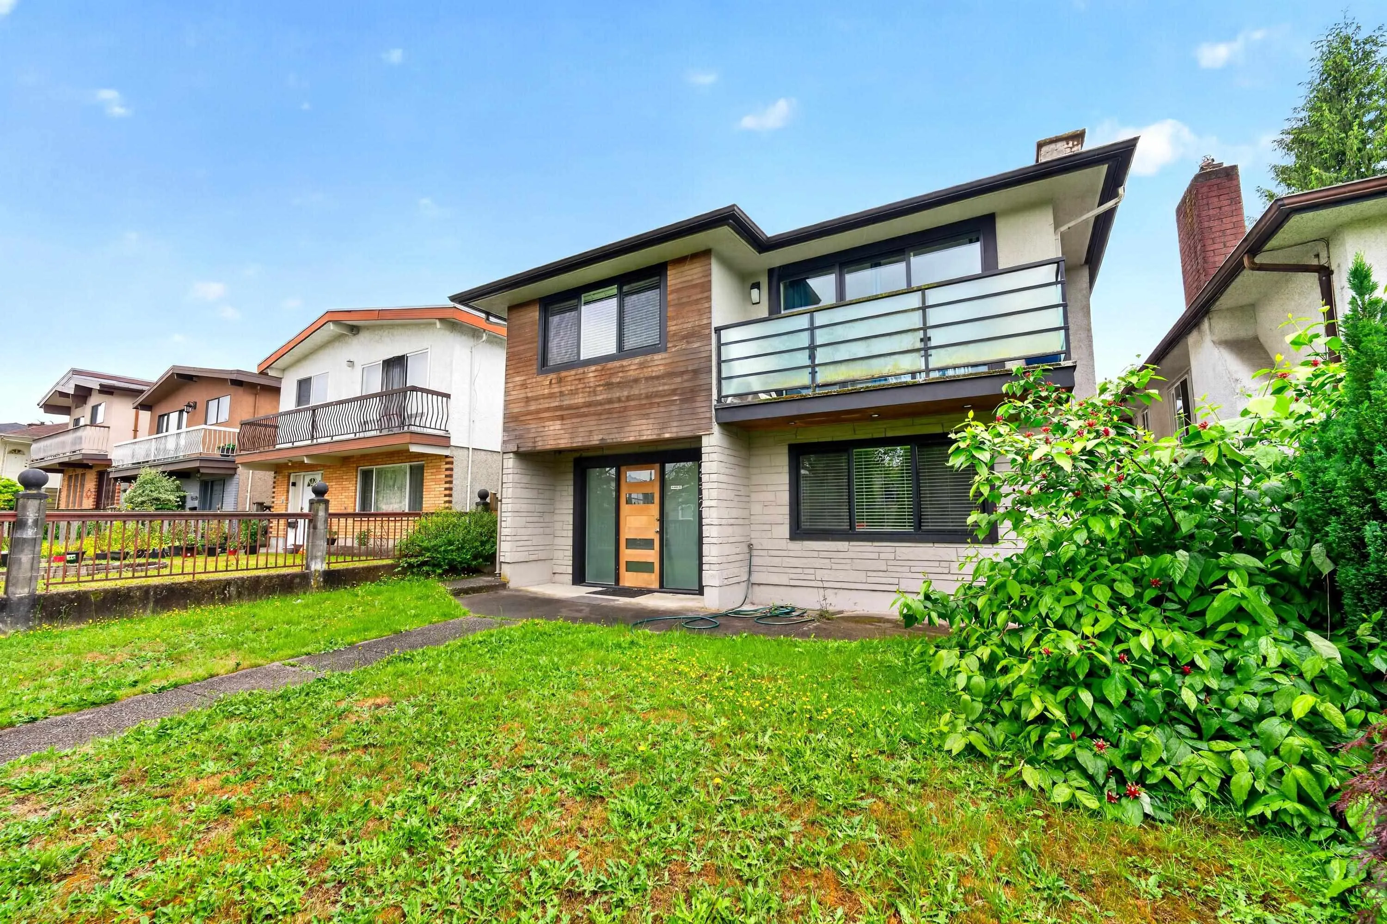
Best of both worlds! Vancouver Special completely renovated in contemporary style. Over 2,400 sqft on 2 levels. Upper has 4 bedrooms & 2 baths, offers spacious open floorplan and oversized windows skylights which bring an abundance of natural light. Kitchen has high end appliances, gas stove, built in microwave, wine fridge, Ceasar stone counters. French doors open onto huge deck with glass awning, with gas hook up for BBQ. Lower has 4 bedrooms 1 bath 1 kitchen with separate entrance as your mortgage helper. Roof, plumbing, h/w tank, windows & decks only 12 years old. Features include designer lighting, built in speakers, and mid century modern oak floors. Won't last!

Property Details

Amenities & Utilities

In Unit

Full Property Details

Interior

Bedrooms
7
Washrooms
3
Square Footage
2357 sqft
Basement
None
Heating Type
Forced Air,Other
Kitchens
2
Floor Finish
Hardwood,Tile
Den
No

Exterior

Front
34.97
Lot Size (Sq Ft)
4196.00
Waterfront
No
Parking Spaces
4
Total Parking Spaces
-
Garage Spaces
2
Zoning
/
Roof
Asphalt,Other

Building Description

Property Type
Residential Detached
Home Type
House
Subtype
Single Family Residence
Year Built
1968
Exterior
Frame Wood,Mixed (Exterior)
Water Supply
Public
No. Floor Levels
2

Community

Community
Renfrew Heights
Area Code
Vancouver East

Taxes & Fees

Taxes
$9,426.12 /yr
Tax Year
2025

Room Types

Room Dimensions Area Description
Foyer 11'8 x 6'1 70.97 sqft -
Bedroom 12' x 9'11 119 sqft -
Bedroom 8'4 x 8'11 74.31 sqft -
Dining Room 12'0 x 6'6 78 sqft -
Laundry 8'3 x 5'11 48.81 sqft -
Kitchen 7'9 x 11'4 87.83 sqft -
Bedroom 8'10 x 13'4 117.78 sqft -
Bedroom 11'9 x 9'10 115.54 sqft -
Bedroom 12'5 x 11'1 137.62 sqft -
Other 3'3 x 7'5 24.1 sqft -
Living Room 12'7 x 13'1 164.63 sqft -
Dining Room 12'8 x 12'4 156.22 sqft -
Kitchen 12'8 x 17'11 226.94 sqft -
Bedroom 12'5 x 9'10 122.1 sqft -
Bedroom 9'0 x 9'6 85.5 sqft -
Jess Kuang
Jess Kuang
Sutton Group - 1st West Realty
Listed by Sean Yu PREC*
166 days on site
Listing Broker
Multiple Realty Ltd.
Courtesy
Multiple Realty Ltd.

Similar homes for sale in Vancouver

Explore Vancouver

This representation is based in whole or in part on data generated by the Chilliwack & District Real Estate Board, Fraser Valley Real Estate Board or Greater Vancouver REALTORS® which assumes no responsibility for its accuracy. Copyright 2026 by the Greater Vancouver REALTORS®, Fraser Valley Real Estate Board, Chilliwack and District Real Estate Board, and BC Northern Real Estate Board. All Rights Reserved.
Powered by AgentLocator






