
2725 Sandon Drive, Abbotsford
1 / 30
For Sale
$845,777
4 bd · 2 ba · 1,483 sq ft

2725 Sandon Drive, Abbotsford V2S 7J3

MLS®# R3130471

Est. mortgage
$3,209/mo
Property taxes $3,858.76/yr

About This Home

Property Type
Townhome, Half Duplex
Parking
6 parking
MLS #
R3130471
Size
1483 sqft
Basement
None
Lot size
5432.00 sqft
Tax
$3,858.76 /yr
Year Built
1976
Maintenance Fee
$ 0 /mo
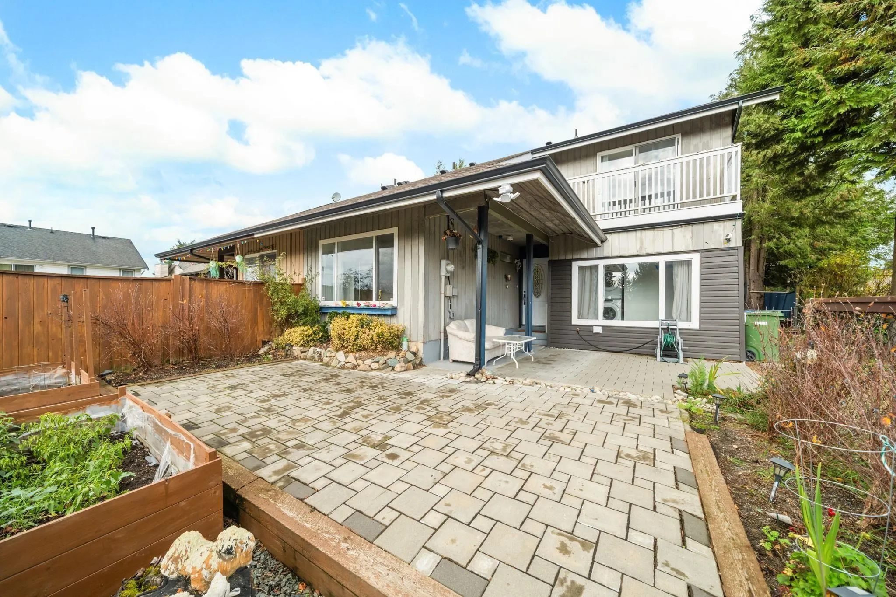
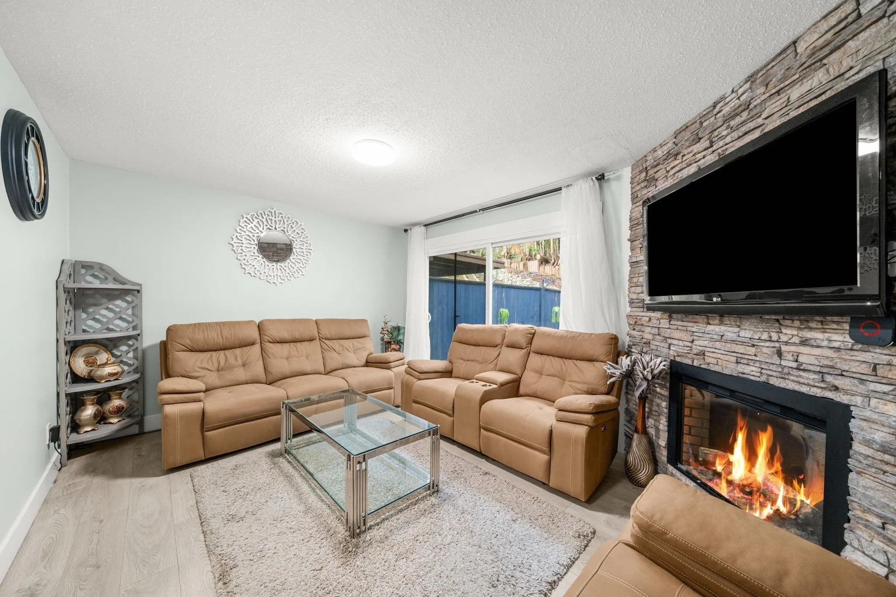
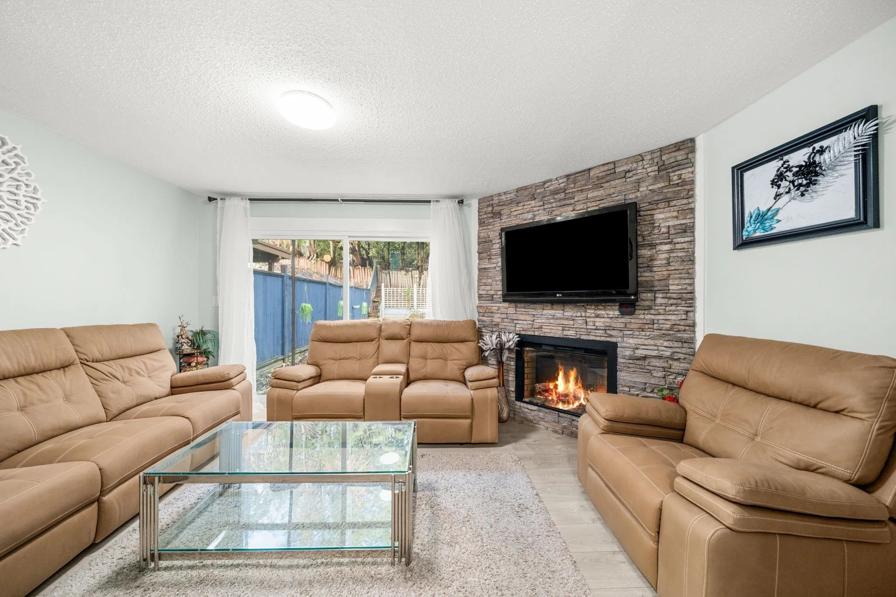
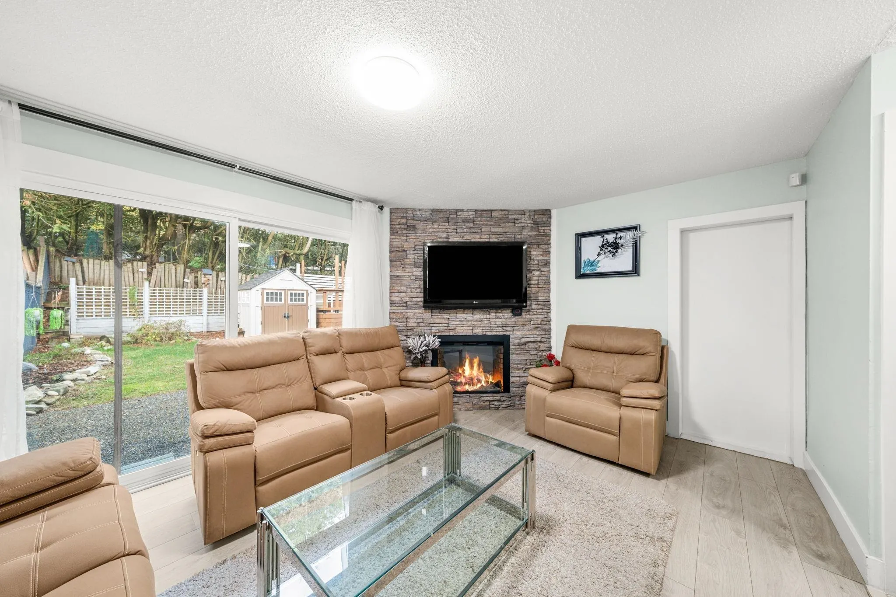
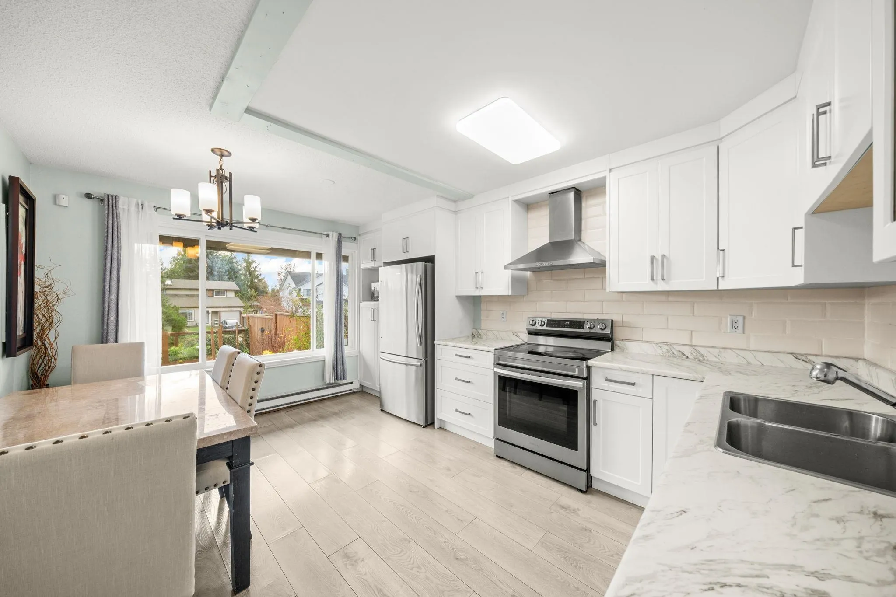
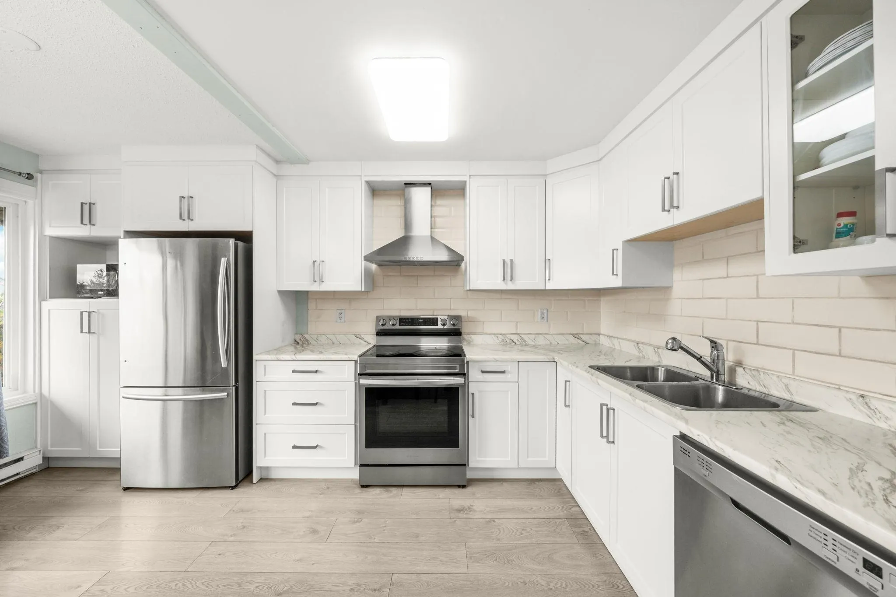
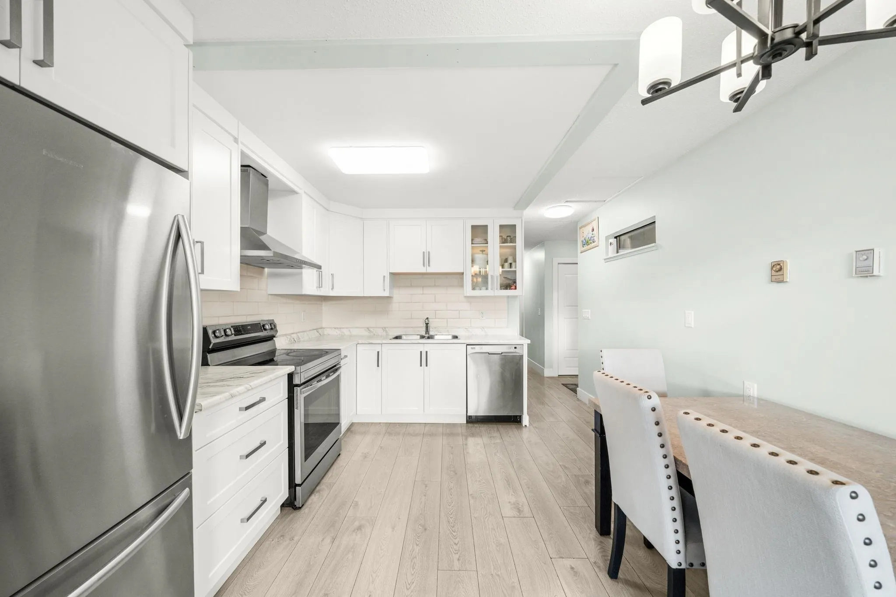
Beautifully updated 4 bedroom, 2 bath Half Duplex in a desirable East Abbotsford neighbourhood - with no strata fees! The main floor features a spacious primary bedroom w/ walk-in closet, cozy living area w/ fireplace, powder room, laundry, and a fully renovated kitchen (2022) w/ SS appliances & modern cabinetry. Upstairs offers three bedrooms and an updated full bathroom. Enjoy a private, flat backyard with a patio, garden, and wood deck — perfect for relaxing or entertaining. Take in beautiful views of Mount Baker from your home and yard. Updates include a 2020 roof, newer hot water tank, and fresh paint. Fantastic location close to schools, parks, Abbotsford Rec Centre, shopping, and highway access. Family-friendly area surrounded by great neighbors! Book your private viewing today!

Property Details

Full Property Details

Interior

Bedrooms
4
Washrooms
2
Square Footage
1483 sqft
Basement
None
Heating Type
Baseboard,Electric
Kitchens
1
Floor Finish
Laminate,Mixed
Den
No

Exterior

Front
40.58
Lot Size (Sq Ft)
5432.00
View
MT. BAKER
Waterfront
No
Parking Spaces
6
Total Parking Spaces
-
Garage Spaces
-
Zoning
RS4
Roof
Asphalt

Building Description

Property Type
Duplex,Residential Attached
Home Type
Townhome
Subtype
Half Duplex
Year Built
1976
Exterior
Frame Wood,Mixed (Exterior),Vinyl Siding,Wood Siding
Water Supply
Public
No. Floor Levels
2

Community

Community
Abbotsford East
Area Code
Abbotsford

Taxes & Fees

Taxes
$3,858.76 /yr
Tax Year
2025
Maintenance Fee
$ 0 /mo

Room Types

Room Dimensions Area Description
Living Room 11'3 x 15'2 170.62 sqft -
Kitchen 11'1 x 15' 166.25 sqft -
Primary Bedroom 11'4 x 16'3 184.17 sqft -
Walk-In Closet 5'2 x 11'7 59.85 sqft -
Utility 5'5 x 7'8 41.53 sqft -
Laundry 8'7 x 11'5 97.99 sqft -
Bedroom 11'1 x 11'6 127.46 sqft -
Walk-In Closet 4'3 x 7'8 32.58 sqft -
Bedroom 9'3 x 11' 101.75 sqft -
Bedroom 9'2 x 11'1 101.6 sqft -
Jess Kuang
Jess Kuang
Sutton Group - 1st West Realty
Listed by Harmeet Badhesa
165 days on site
Listing Broker
RE/MAX Elevate Realty
Courtesy
RE/MAX Elevate Realty

Similar homes for sale in Abbotsford

Explore Abbotsford

This representation is based in whole or in part on data generated by the Chilliwack & District Real Estate Board, Fraser Valley Real Estate Board or Greater Vancouver REALTORS® which assumes no responsibility for its accuracy. Copyright 2026 by the Greater Vancouver REALTORS®, Fraser Valley Real Estate Board, Chilliwack and District Real Estate Board, and BC Northern Real Estate Board. All Rights Reserved.
Powered by AgentLocator







