
155 Ellesmere Avenue, Burnaby
1 / 40
For Sale
$1,999,998
5 bd · 4 ba · 2,615 sq ft

155 Ellesmere Avenue, Burnaby V5B 3S5

MLS®# R3130382

Est. mortgage
$7,587/mo
Property taxes $6,655.29/yr

About This Home

Property Type
House, Single Family Residence
Parking
2 garage, 3 parking
MLS #
R3130382
Size
2615 sqft
Basement
Finished
Lot size
4026.00 sqft
Tax
$6,655.29 /yr
Year Built
1994
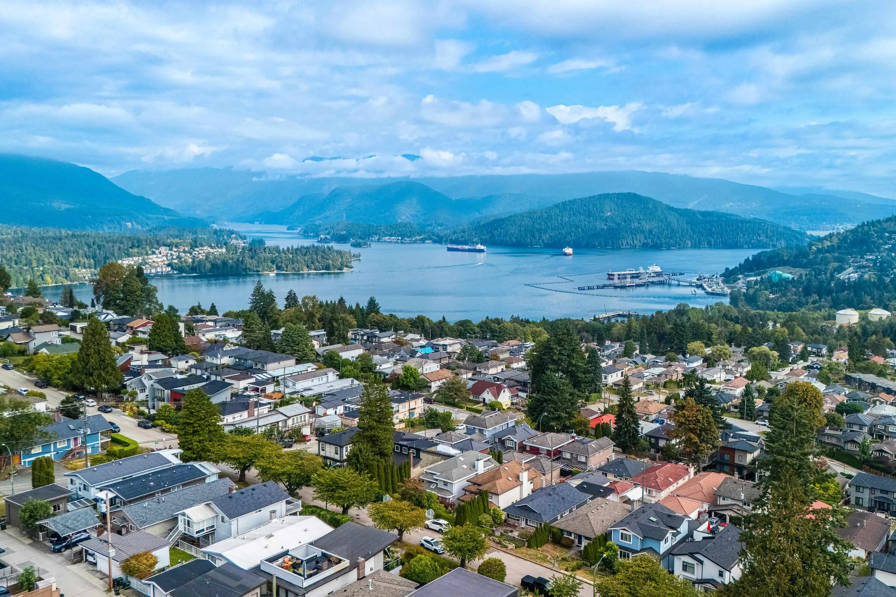
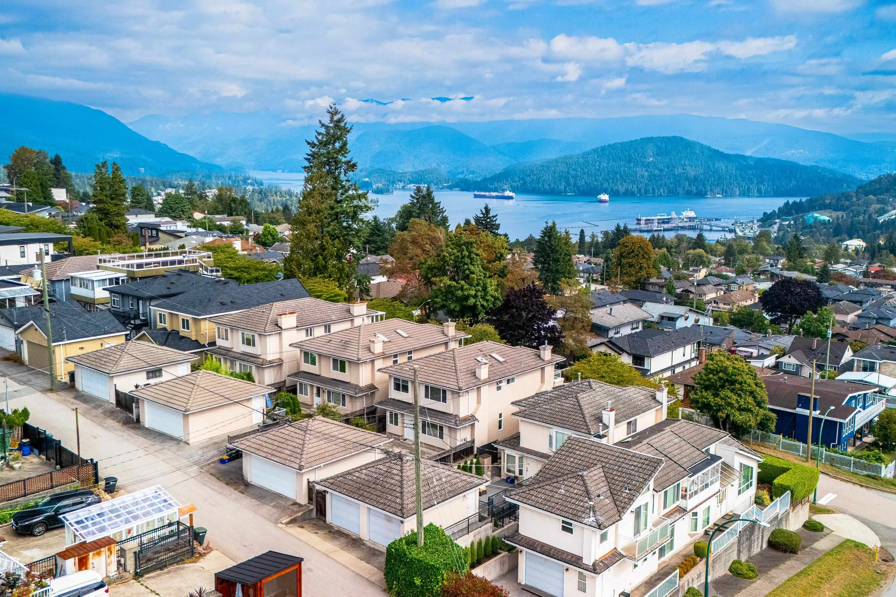
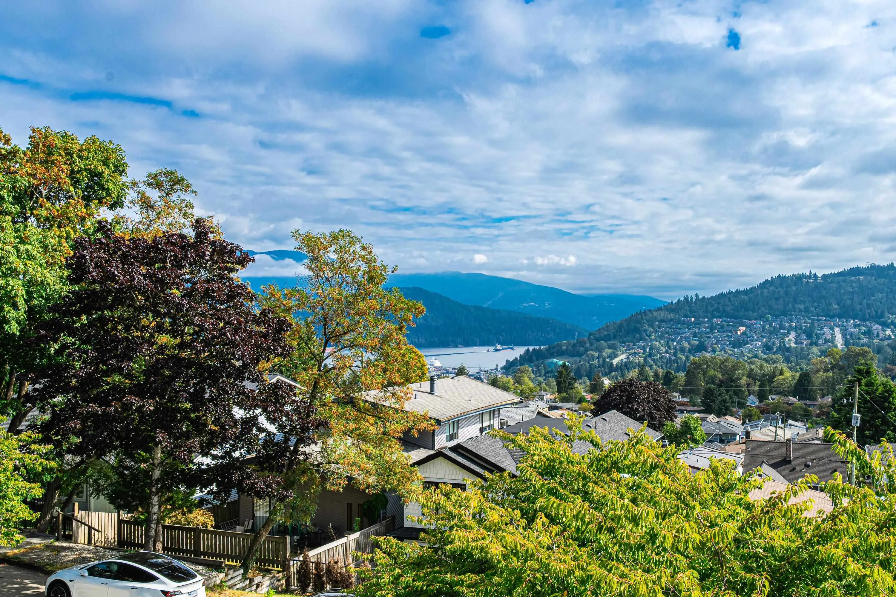
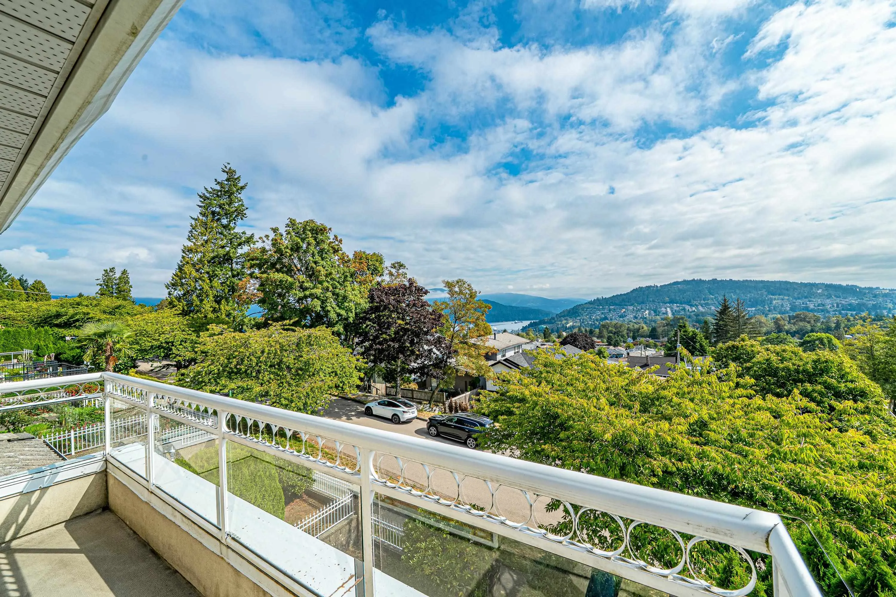
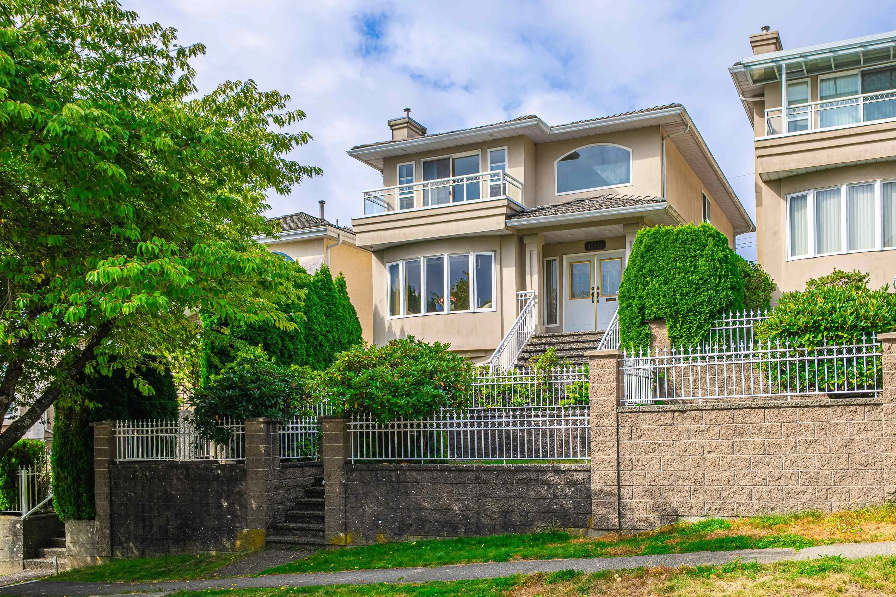
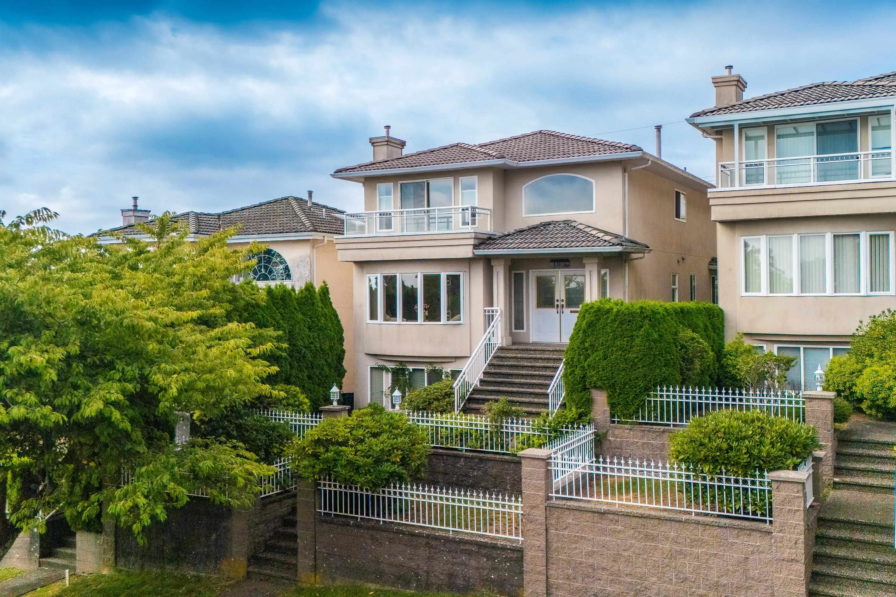
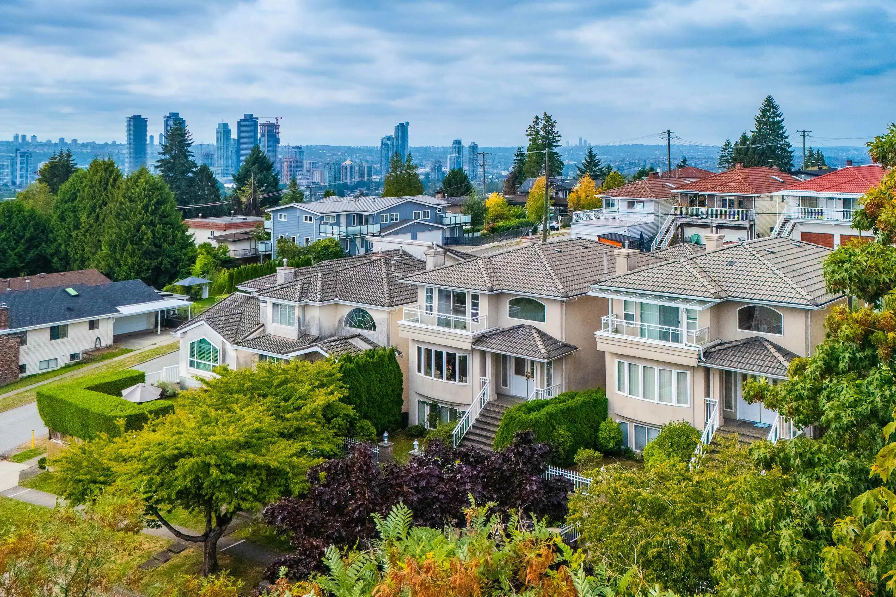
Unblocked amazing view of Inlet Water, Mountain & City View! Well maintained 3 level Home inner street with lots of natural light & well functioned-used floor plan! Neat flat garden in front, a private fenced backyard, solid hardwood floorings with radiant heating, tile roof, 2 gas fireplace, double garage at back-lane, big craw-spaces & basement has potential to make into rental unit; lots of good features. Walking distance to Hasting with all trendy shops, restaurants, burnaby north secondary, elementary school, confederation park, McGill library, Eileen Pool & close to public transportation. Sincere Sellers and Welcome to view! Open House: Nov 14 Sat 2-4.

Property Details

Amenities & Utilities

In Unit

Full Property Details

Interior

Bedrooms
5
Washrooms
4
Square Footage
2615 sqft
Basement
Finished
Heating Type
Natural Gas,Radiant
Kitchens
1
Floor Finish
Mixed
Den
No

Exterior

Front
33.00
Lot Size (Sq Ft)
4026.00
View
Mountain & Water View
Waterfront
No
Parking Spaces
3
Total Parking Spaces
-
Garage Spaces
2
Zoning
RES
Roof
Tile

Building Description

Property Type
Residential Detached
Home Type
House
Subtype
Single Family Residence
Year Built
1994
Exterior
Frame Wood,Stucco
Water Supply
Public
No. Floor Levels
2

Community

Community
Capitol Hill BN
Area Code
Burnaby North

Taxes & Fees

Taxes
$6,655.29 /yr
Tax Year
2025

Room Types

Room Dimensions Area Description
Living Room 12'0 x 15'0 180 sqft -
Dining Room 10'0 x 12'5 124.17 sqft -
Family Room 13'0 x 14'12 195 sqft -
Kitchen 10'0 x 11'0 110 sqft -
Eating Area 9'0 x 10'0 90 sqft -
Primary Bedroom 12'0 x 12'0 144 sqft -
Bedroom 9'0 x 14'0 126 sqft -
Bedroom 9'0 x 11'0 99 sqft -
Bedroom 11'0 x 10'0 110 sqft -
Laundry 7'0 x 10'0 70 sqft -
Living Room 12'0 x 17'0 204 sqft -
Bedroom 9'0 x 10'0 90 sqft -
Utility 8'0 x 9'0 72 sqft -
Jess Kuang
Jess Kuang
Sutton Group - 1st West Realty
Listed by Maggie Zhu PREC*
165 days on site
Listing Broker
RE/MAX Crest Realty
Courtesy
RE/MAX Crest Realty

Similar homes for sale in Burnaby

Explore Burnaby

This representation is based in whole or in part on data generated by the Chilliwack & District Real Estate Board, Fraser Valley Real Estate Board or Greater Vancouver REALTORS® which assumes no responsibility for its accuracy. Copyright 2026 by the Greater Vancouver REALTORS®, Fraser Valley Real Estate Board, Chilliwack and District Real Estate Board, and BC Northern Real Estate Board. All Rights Reserved.
Powered by AgentLocator




