
11551 Kingfisher Drive #23, Richmond
1 / 40
For Sale
$1,099,000
3 bd · 3 ba · 1,445 sq ft

11551 Kingfisher Drive #23, Richmond V7E 3N5

MLS®# R3130315

Est. mortgage
$4,169/mo
Property taxes $3,291.14/yr

About This Home

Property Type
Townhome, Townhouse
Parking
2 parking
MLS #
R3130315
Size
1445 sqft
Basement
None
Tax
$3,291.14 /yr
Year Built
1972
Maintenance Fee
$487 /mo
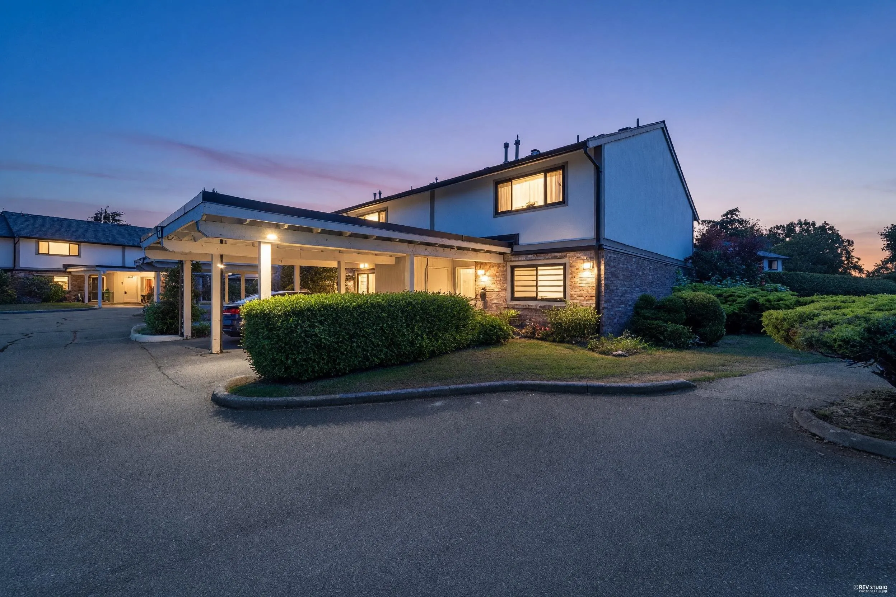
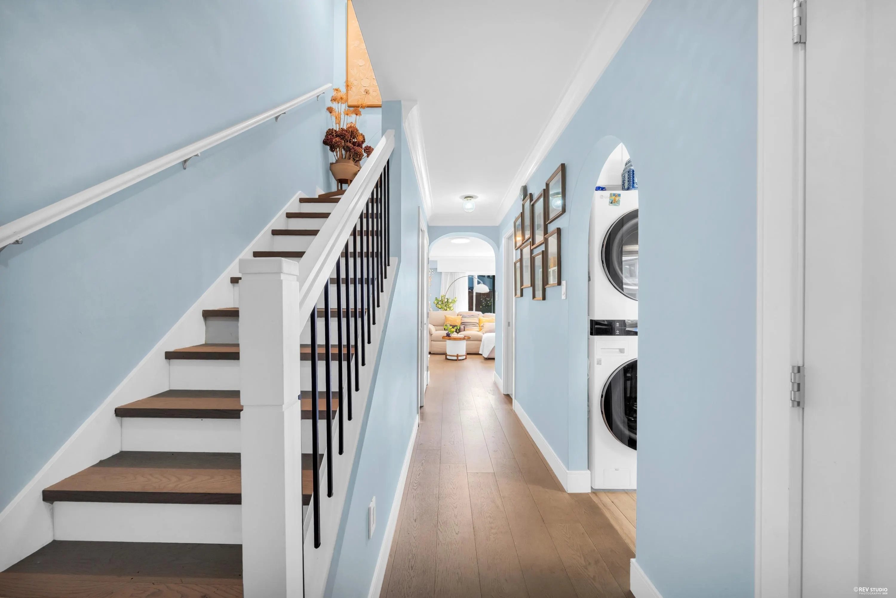
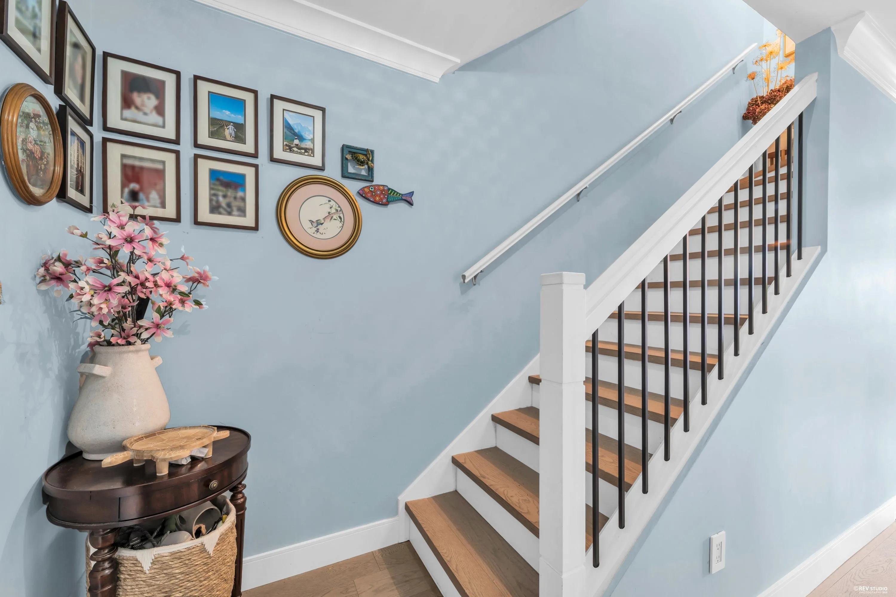
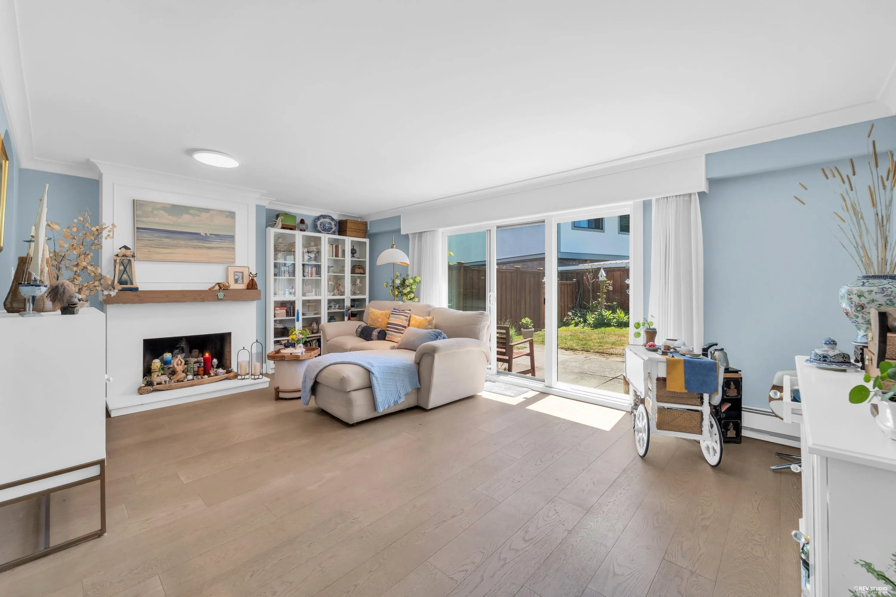
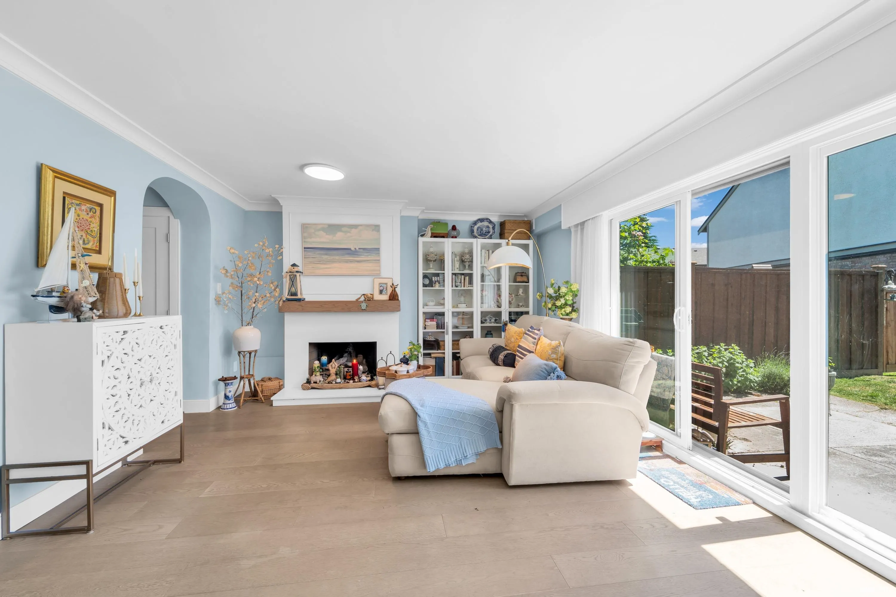
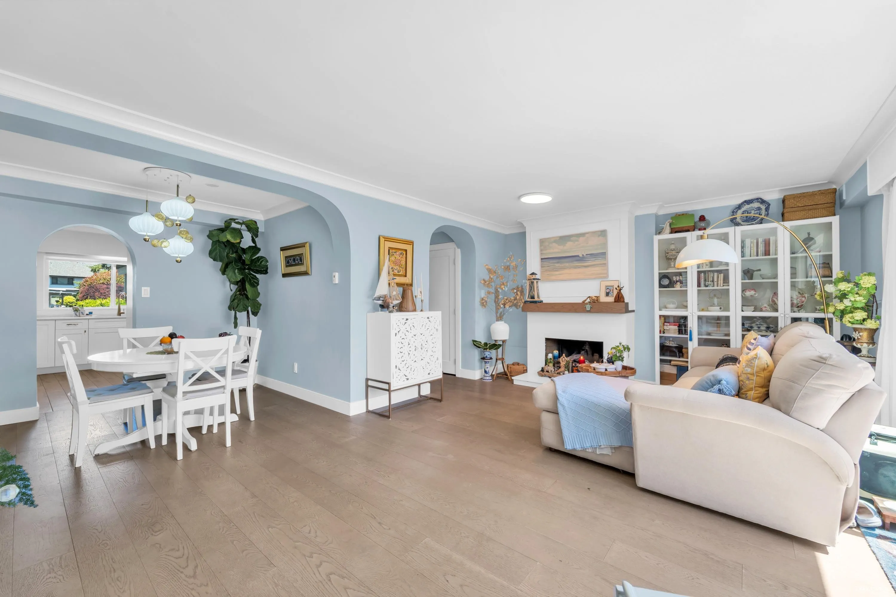
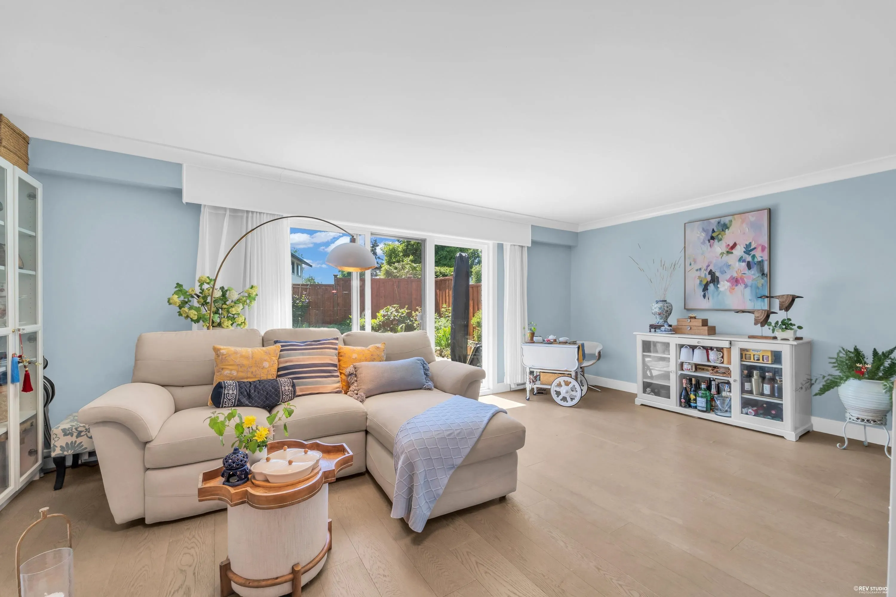
Absolutely stunning, Completely Remodeled 3-bedroom, 2.5-bathroom CORNER UNIT townhome in the highly sought-after Westwind neighborhood, offering the perfect balance of contemporary design and everyday comfort. Thoughtfully redesigned with high-end finishes throughout, this exceptional home features a reimagined open-concept layout highlighted by a chef-inspired kitchen with GAS COOKTOP that seamlessly connects to the spacious dining and family areas. Beautifully updated spa-like bathrooms include 2 full baths and a 3-piece en-suite in the primary bedroom. Engineered Hardwood Flooring Throughout, Instant hot water on demand. Bright, stylish, and completely move-in ready, this home is nestled in a quiet, family-oriented community just minutes from the charm of Steveston Village.

Property Details

Full Property Details

Interior

Bedrooms
3
Washrooms
3
Square Footage
1445 sqft
Basement
None
Heating Type
Baseboard,Hot Water
Kitchens
1
Floor Finish
Hardwood,Mixed,Wall/Wall/Mixed
Den
No

Exterior

Waterfront
No
Parking Spaces
2
Total Parking Spaces
-
Garage Spaces
-
Zoning
RTL1
Roof
Fibreglass

Building Description

Property Type
Residential Attached
Home Type
Townhome
Subtype
Townhouse
Year Built
1972
Exterior
Frame Wood,Brick (Exterior),Stucco
Water Supply
Public
No. Floor Levels
2
Pets Allowed
Yes With Restrictions

Community

Community
Westwind
Area Code
Richmond

Taxes & Fees

Taxes
$3,291.14 /yr
Tax Year
2025
Maintenance Fee
$487 /mo

Other

Pets
Yes With Restrictions

Room Types

Room Dimensions Area Description
Living Room 13'2 x 19'9 260.04 sqft -
Foyer 3'11 x 9'6 37.21 sqft -
Kitchen 10'5 x 11'11 124.13 sqft -
Dining Room 7'7 x 9'0 68.25 sqft -
Primary Bedroom 9'2 x 16'2 148.19 sqft -
Bedroom 9'2 x 10'0 91.67 sqft -
Bedroom 10'1 x 11'1 111.76 sqft -
Jess Kuang
Jess Kuang
Sutton Group - 1st West Realty
Listed by Leo Zheng PREC*
165 days on site
Listing Broker
Coldwell Banker Prestige Realty
Courtesy
Coldwell Banker Prestige Realty

Similar homes for sale in Richmond

Explore Richmond

This representation is based in whole or in part on data generated by the Chilliwack & District Real Estate Board, Fraser Valley Real Estate Board or Greater Vancouver REALTORS® which assumes no responsibility for its accuracy. Copyright 2026 by the Greater Vancouver REALTORS®, Fraser Valley Real Estate Board, Chilliwack and District Real Estate Board, and BC Northern Real Estate Board. All Rights Reserved.
Powered by AgentLocator







