
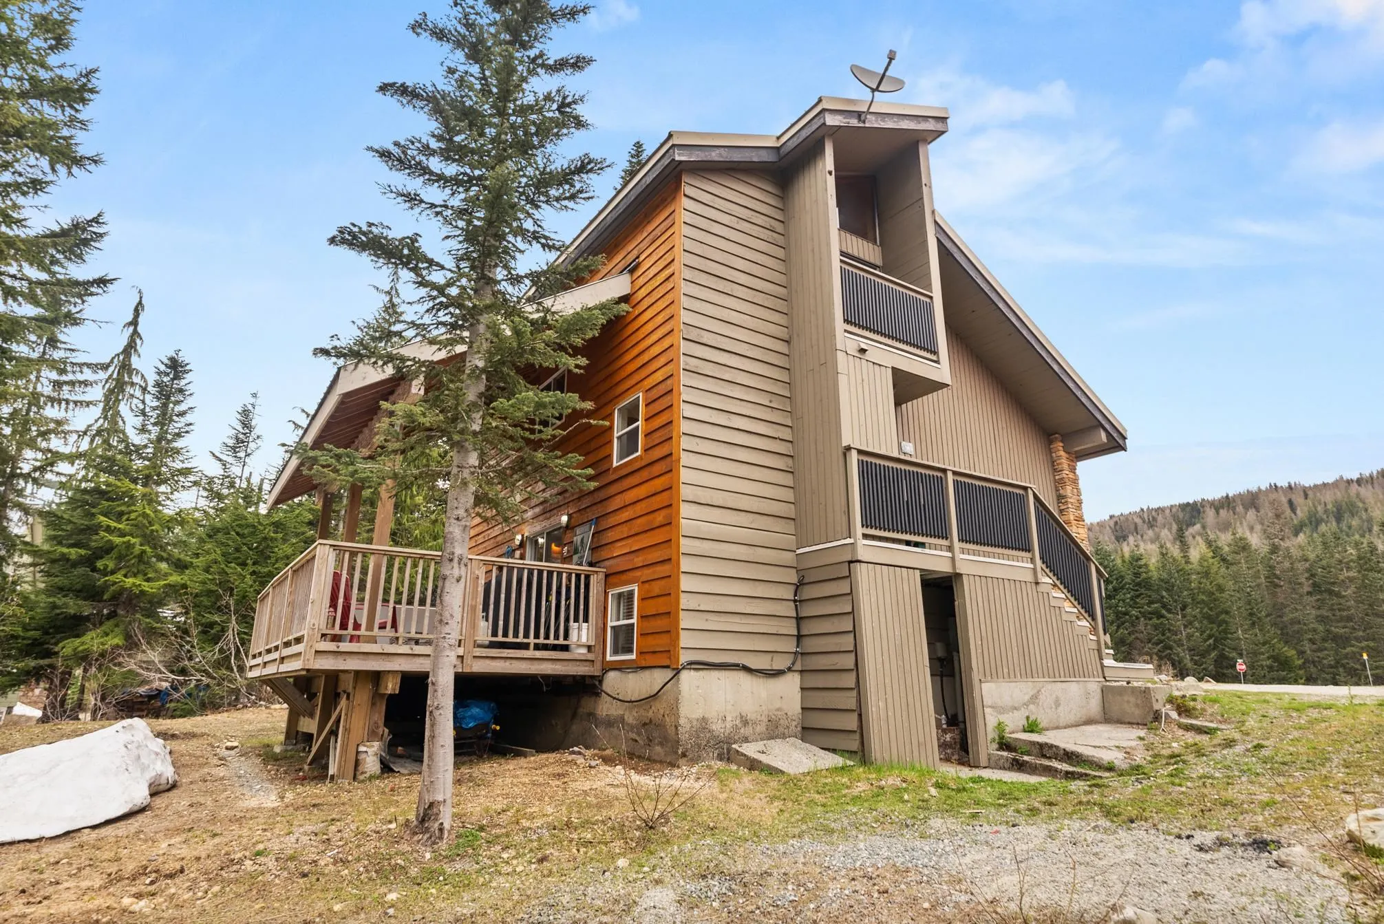
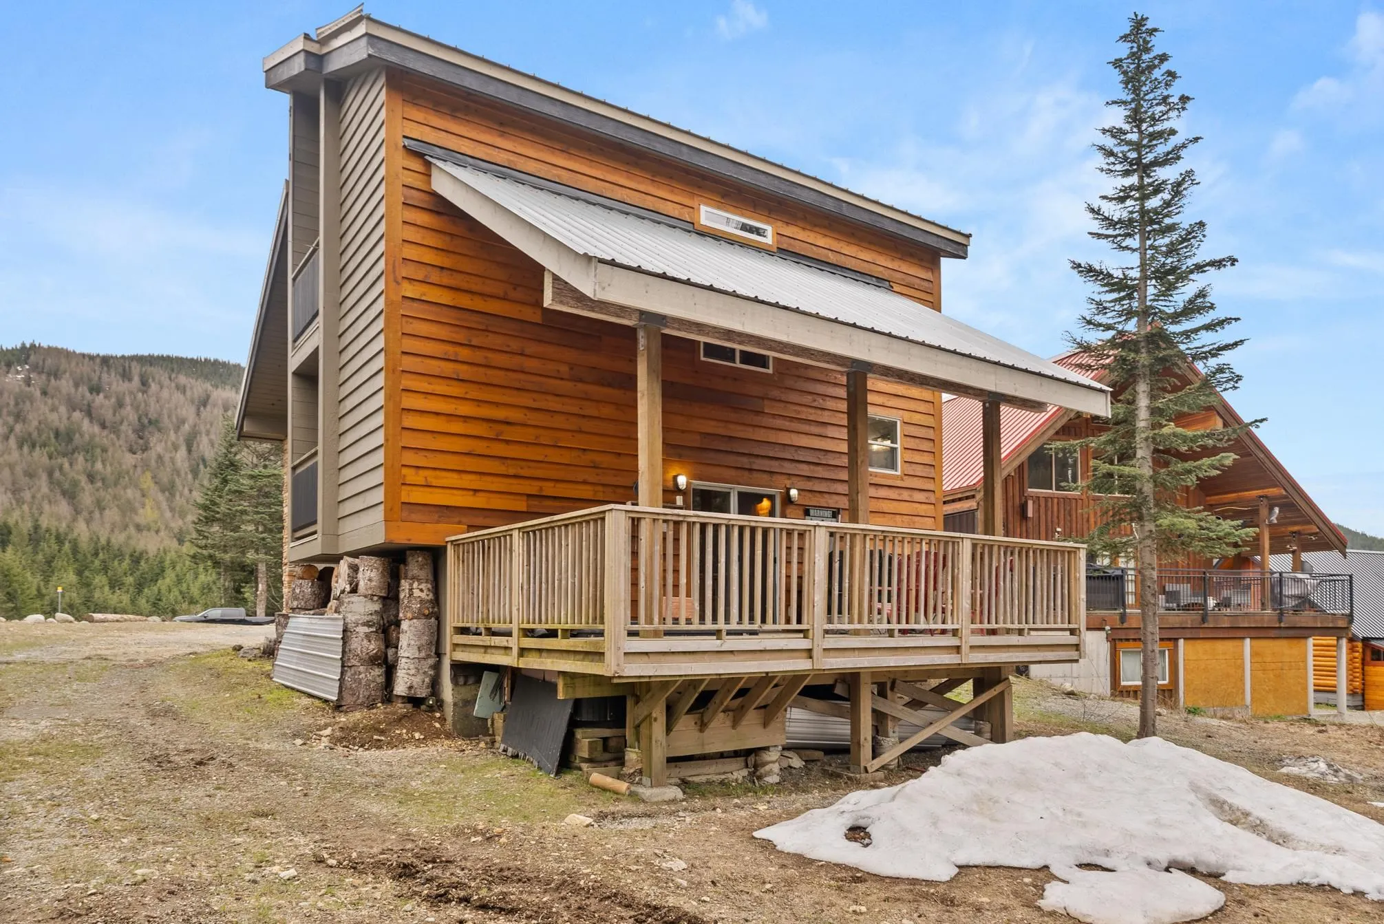
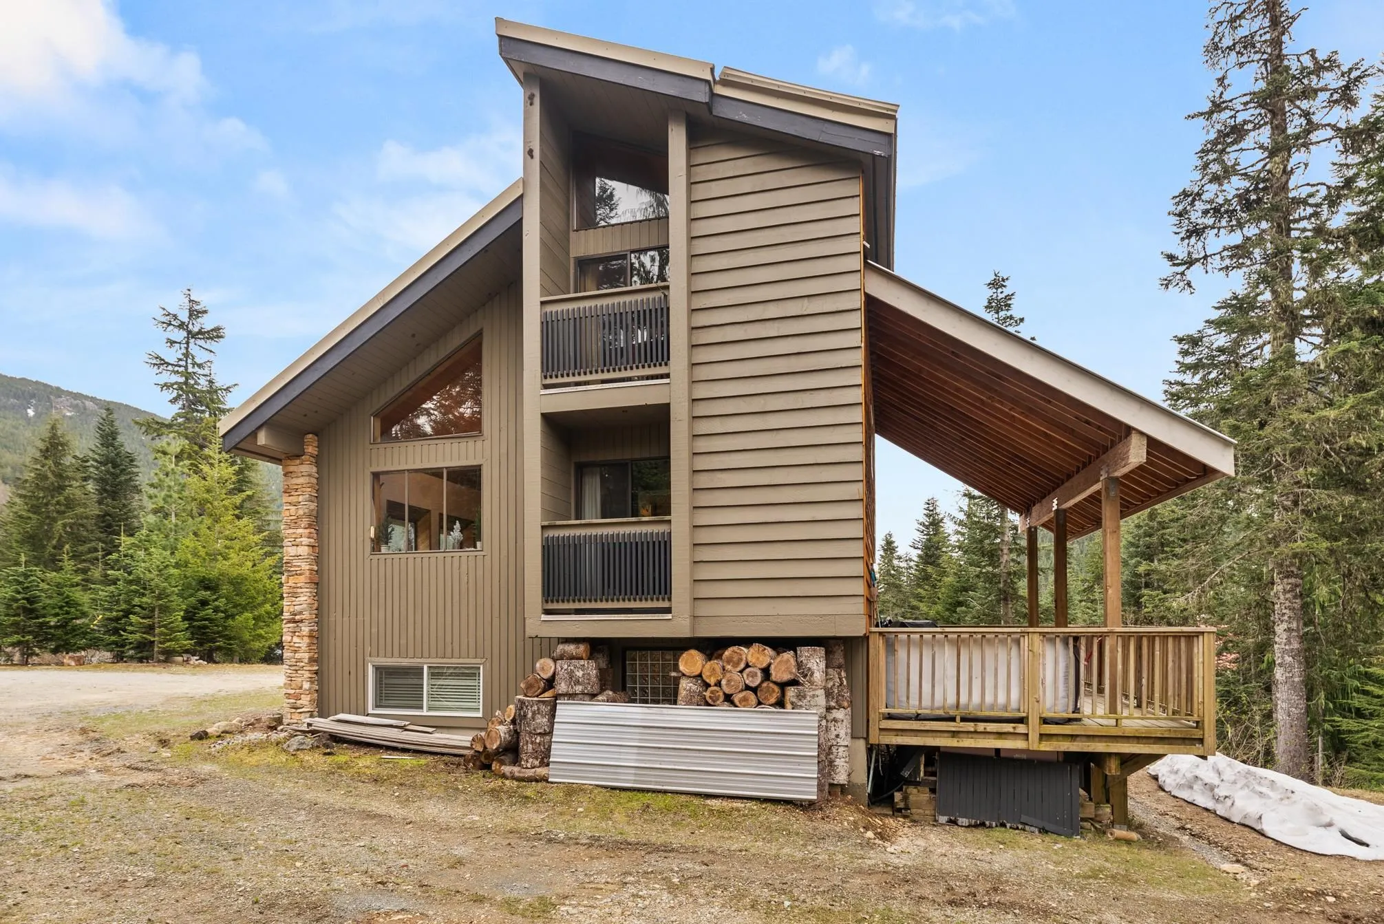
20803 Mount Keenan Road, Mission
1 / 32
For Sale
$999,999
4 bd · 2 ba · 1,868 sq ft

20803 Mount Keenan Road, Mission V0M 1A1

MLS®# R3130285

Est. mortgage
$3,794/mo
Property taxes $2,499.89/yr

About This Home

Property Type
House, Single Family Residence
Parking
8 parking
MLS #
R3130285
Size
1868 sqft
Basement
Partial
Lot size
9670.00 sqft
Tax
$2,499.89 /yr
Year Built
1980
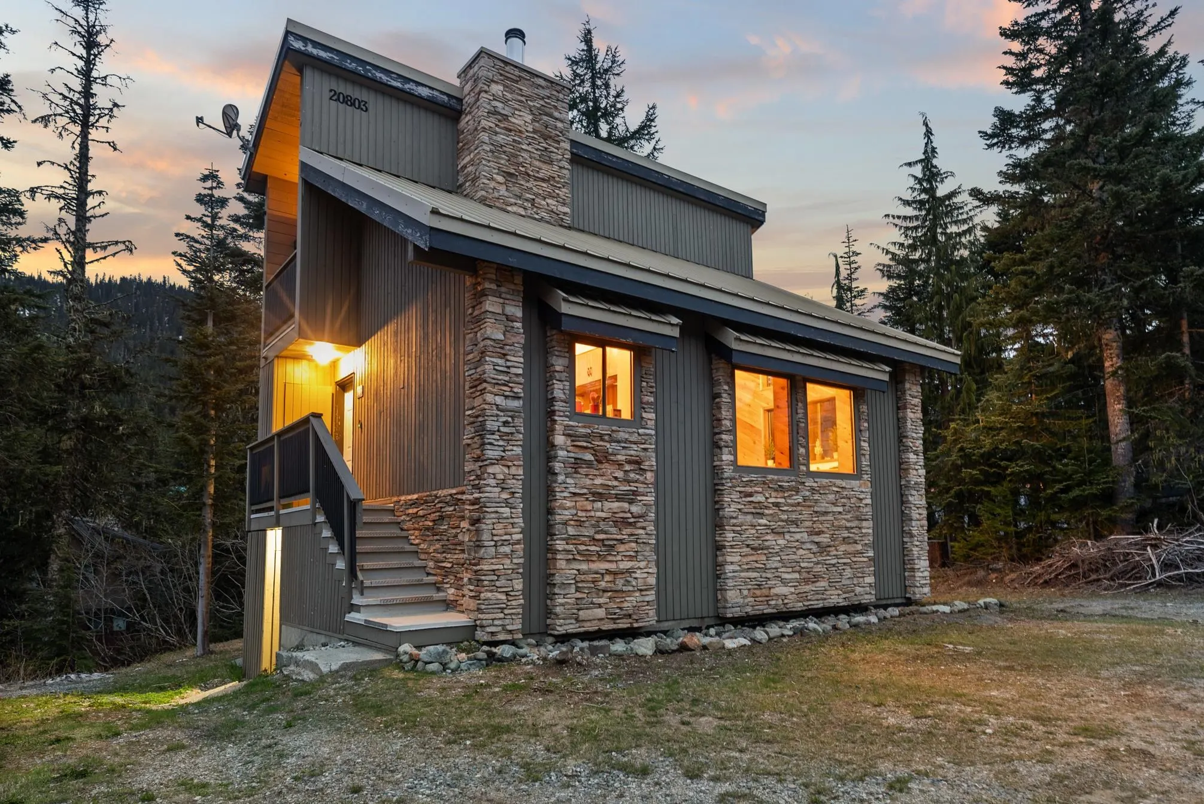
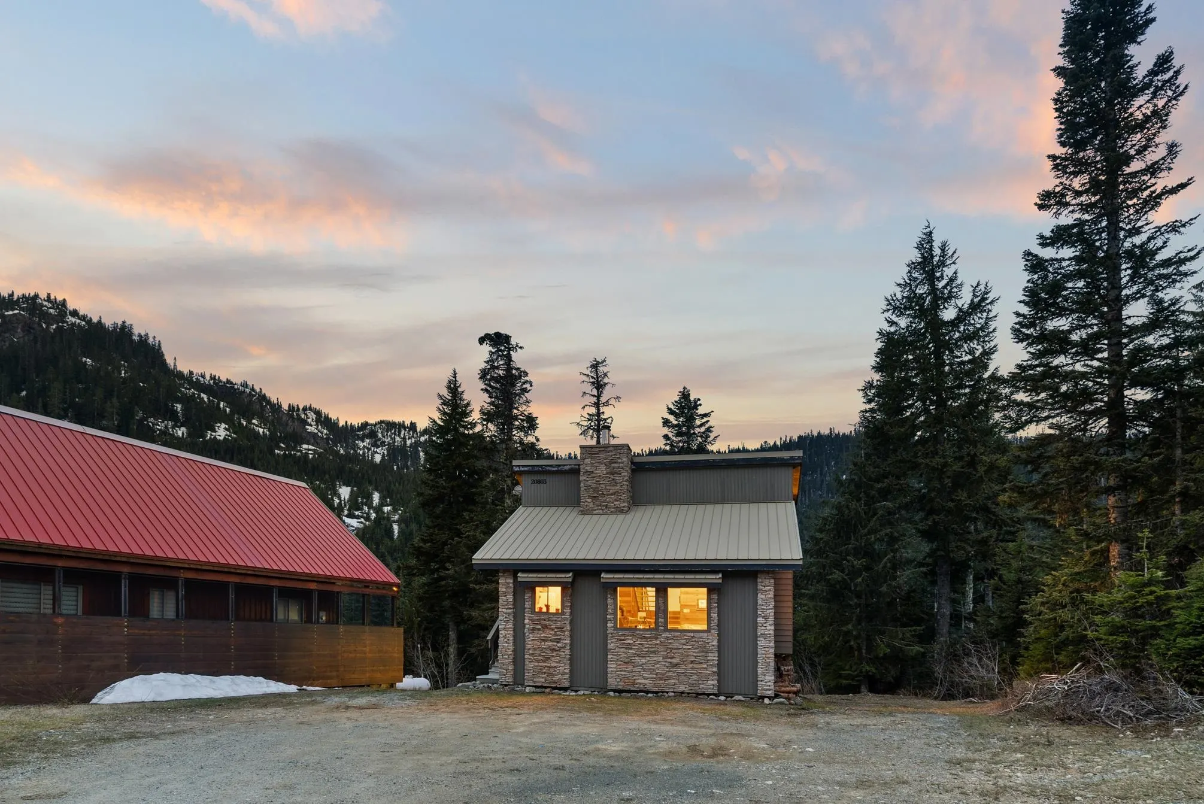
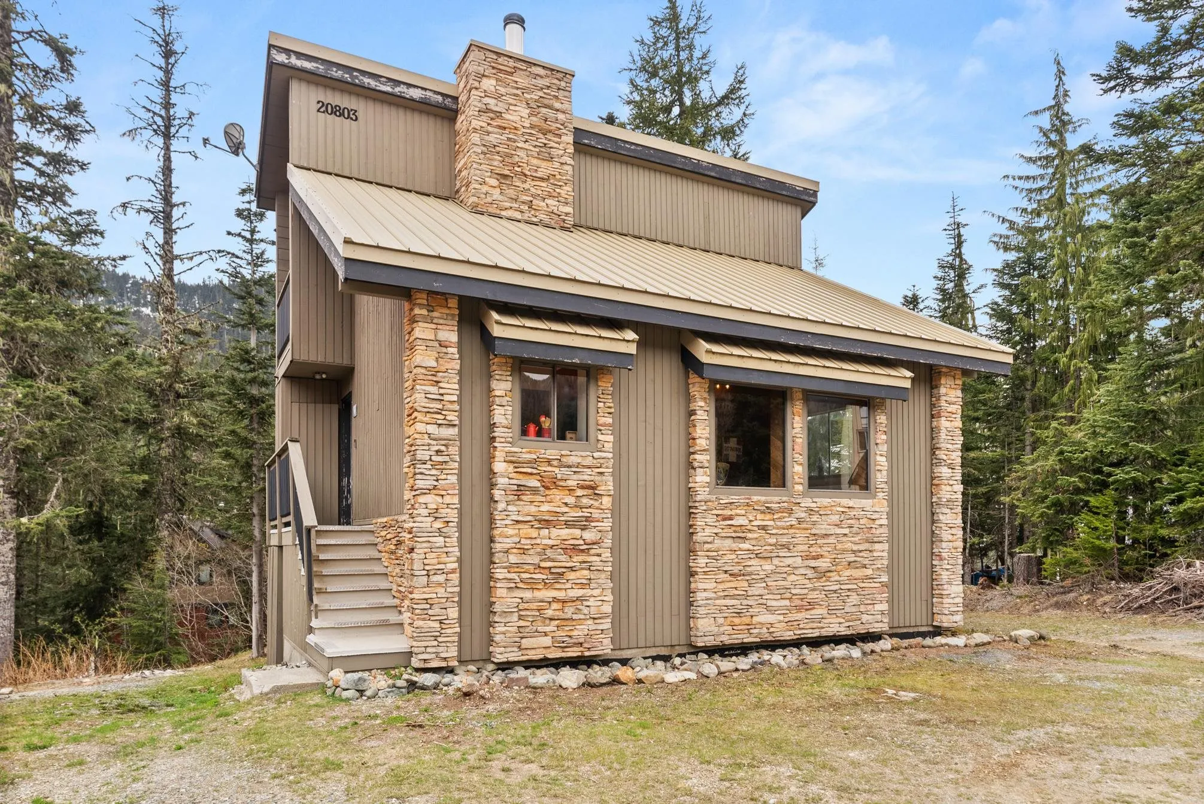
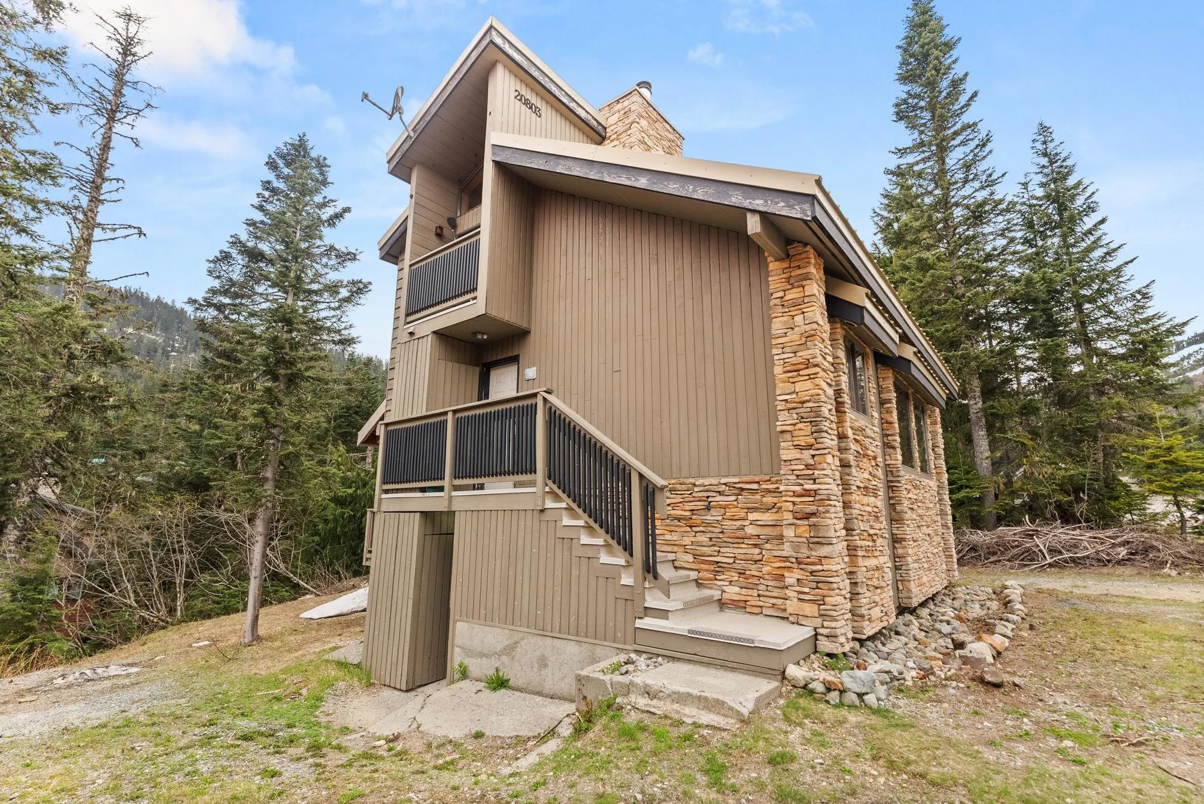
Must See!! Discover this exceptional 4-bedroom, 2-bathroom home offering over 1,800 sq. ft. of comfortable living space on a spacious, flat 9,670 sq. ft. lot-complete with ample parking, including RC space. This well-maintained mountain retreat generated over $100,000 in rental income in 2021 & stands as one of Hemlock Valley's top-performing AirBnB properties. Ideally located just a 5-minute walk to the ski lifts & local pub, it's one of thew closest homes to the slopes. Enjoy upgrades throughout, including: A large rear deck & hot tub for relaxing apres-ski, Newer wood stove & modern appliances (including a new stove), fresh paint, updated electrical systems, & a reliable water supply. The home features stunning mountain views, lush greenbelt frontage & a fully finished basement.

Property Details

Full Property Details

Interior

Bedrooms
4
Washrooms
2
Square Footage
1868 sqft
Basement
Partial
Heating Type
Baseboard,Electric
Kitchens
1
Floor Finish
Mixed
Den
No

Exterior

Front
50.00
Lot Size (Sq Ft)
9670.00
View
Mountains
Waterfront
No
Parking Spaces
8
Total Parking Spaces
-
Garage Spaces
-
Zoning
ALP-2
Roof
Metal

Building Description

Property Type
Residential Detached
Home Type
House
Subtype
Single Family Residence
Year Built
1980
Exterior
Frame Wood,Mixed (Exterior)
Water Supply
Public
No. Floor Levels
2

Community

Community
Hemlock
Area Code
Mission

Taxes & Fees

Taxes
$2,499.89 /yr
Tax Year
2024

Other

Virtual Tour Link

Room Types

Room Dimensions Area Description
Foyer 8'4 x 3'4 27.78 sqft -
Kitchen 8'10 x 8'5 74.35 sqft -
Dining Room 7'7 x 12'9 96.69 sqft -
Living Room 9'8 x 12'9 123.25 sqft -
Bedroom 8'9 x 11'11 104.27 sqft -
Primary Bedroom 9'1 x 12'0 109 sqft -
Walk-In Closet 8'0 x 4'5 35.33 sqft -
Storage 8'0 x 8'0 64 sqft -
Bedroom 8'9 x 11'11 104.27 sqft -
Family Room 15'2 x 12'1 183.26 sqft -
Games Room 8'11 x 7'10 69.85 sqft -
Sauna 5'10 x 3'7 20.9 sqft -
Bedroom 8'1 x 11'7 93.63 sqft -
Laundry 8'7 x 7'8 65.81 sqft -
Jess Kuang
Jess Kuang
Sutton Group - 1st West Realty
Listed by Tony Lee
166 days on site
Listing Broker
Sutton Group Seafair Realty
Courtesy
Sutton Group Seafair Realty

Similar homes for sale in Mission

Explore Mission

This representation is based in whole or in part on data generated by the Chilliwack & District Real Estate Board, Fraser Valley Real Estate Board or Greater Vancouver REALTORS® which assumes no responsibility for its accuracy. Copyright 2026 by the Greater Vancouver REALTORS®, Fraser Valley Real Estate Board, Chilliwack and District Real Estate Board, and BC Northern Real Estate Board. All Rights Reserved.
Powered by AgentLocator







