
295 W 63rd Avenue, Vancouver
1 / 25
For Sale
$2,280,000
6 bd · 4 ba · 2,990 sq ft

295 W 63rd Avenue, Vancouver V5X 2H9

MLS®# R3130279

Est. mortgage
$8,650/mo
Property taxes $10,183.20/yr

About This Home

Property Type
House, Single Family Residence
Parking
2 garage, 2 parking
MLS #
R3130279
Size
2990 sqft
Basement
None
Lot size
3610.00 sqft
Tax
$10,183.20 /yr
Year Built
2009
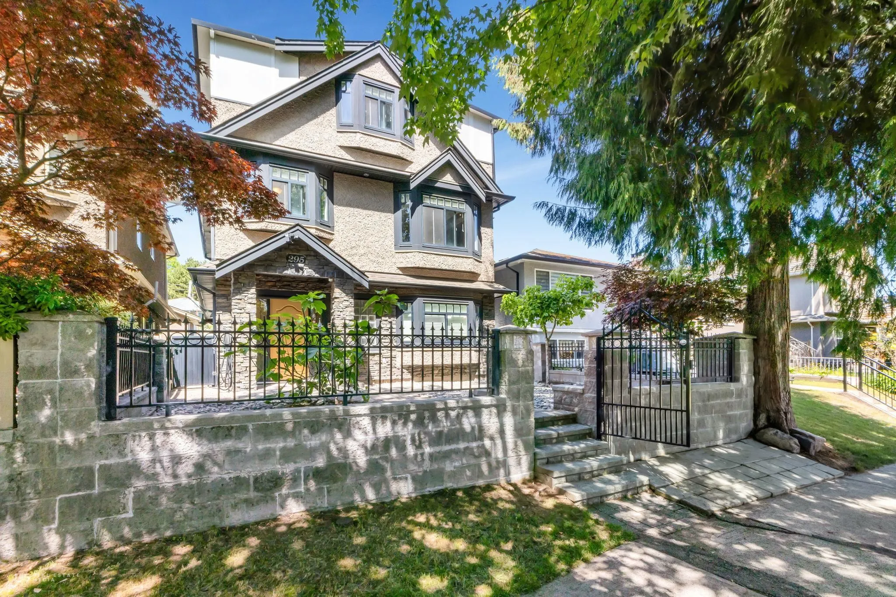
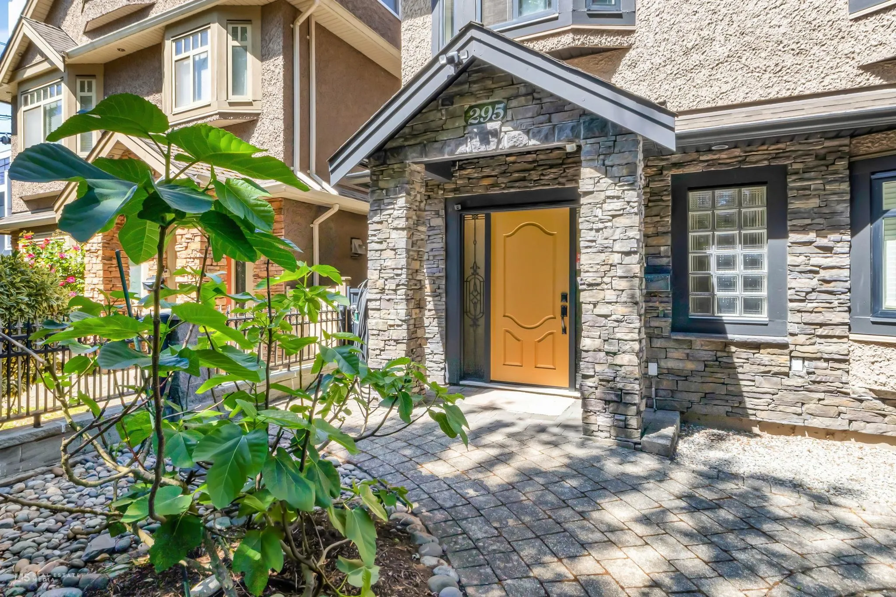
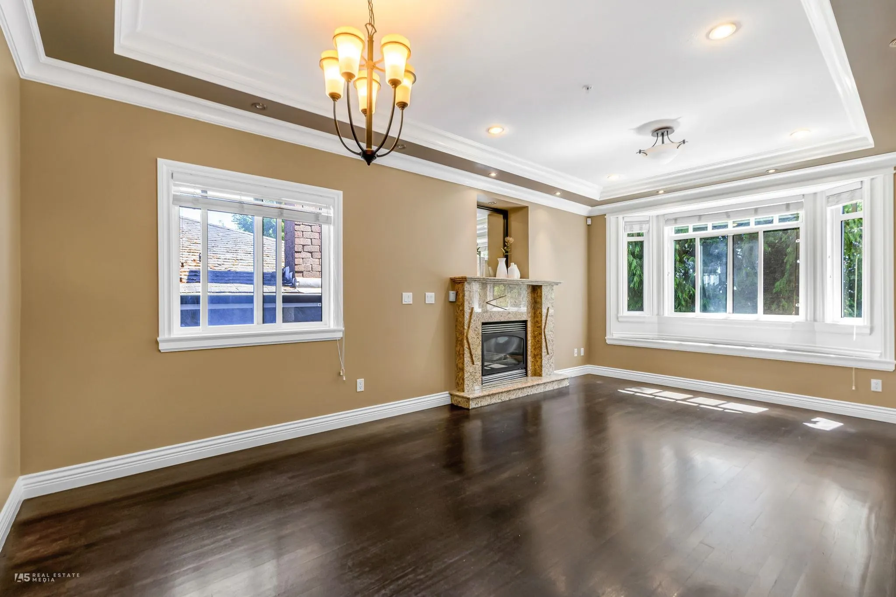
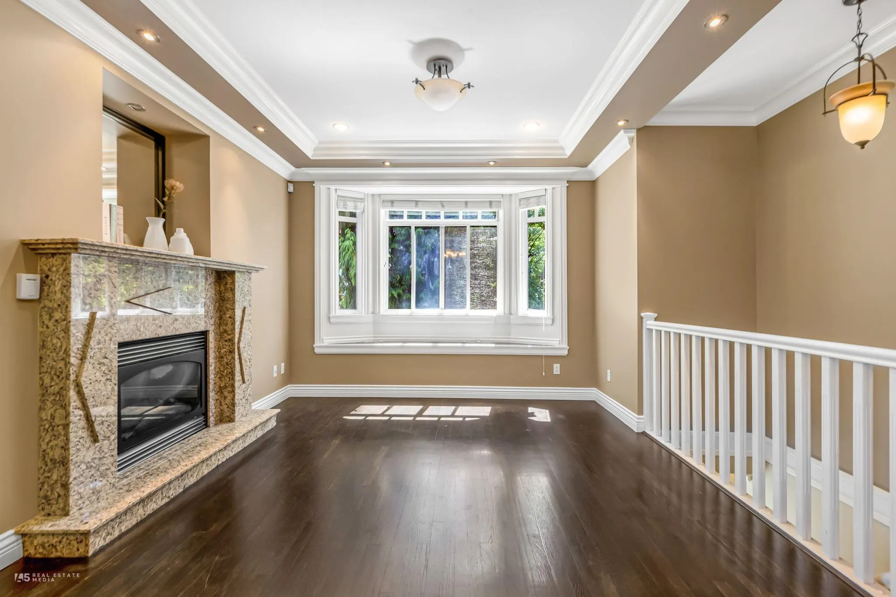
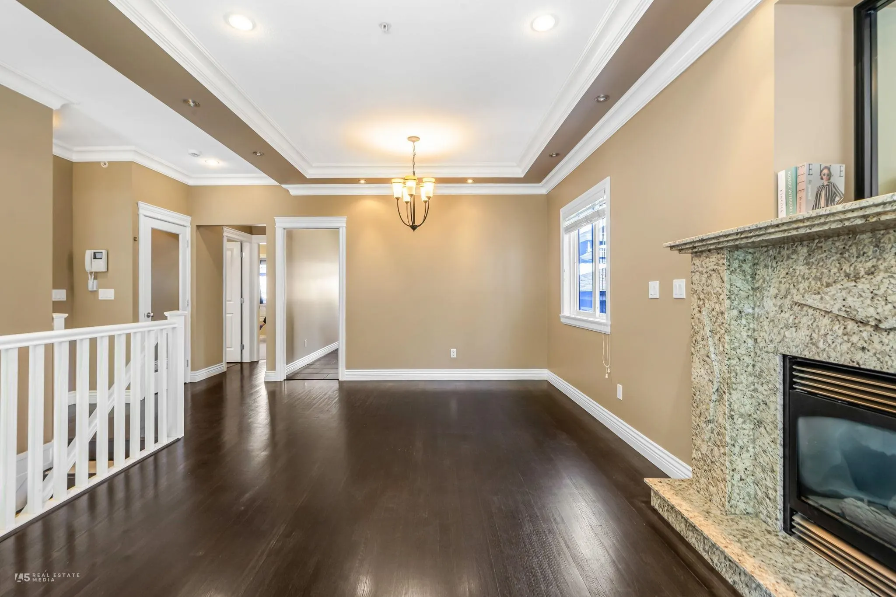
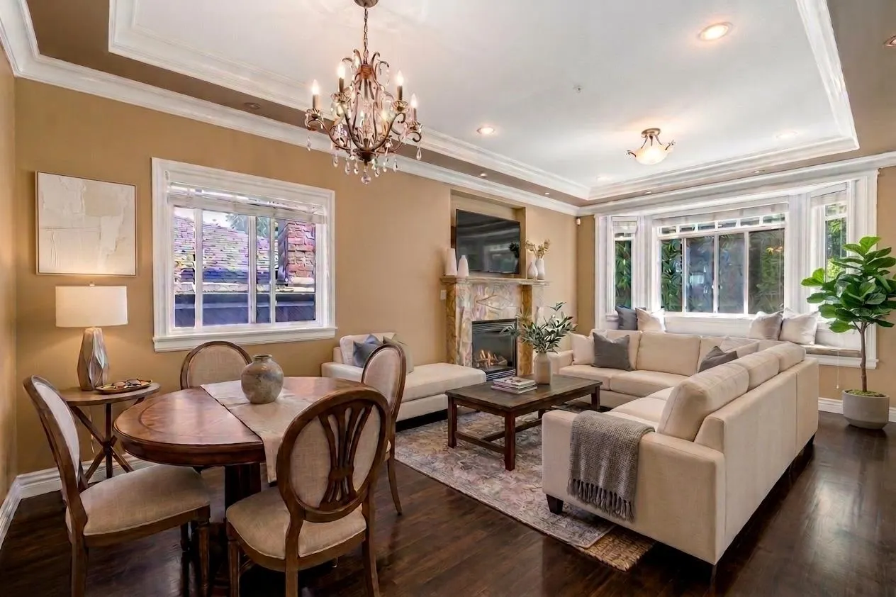
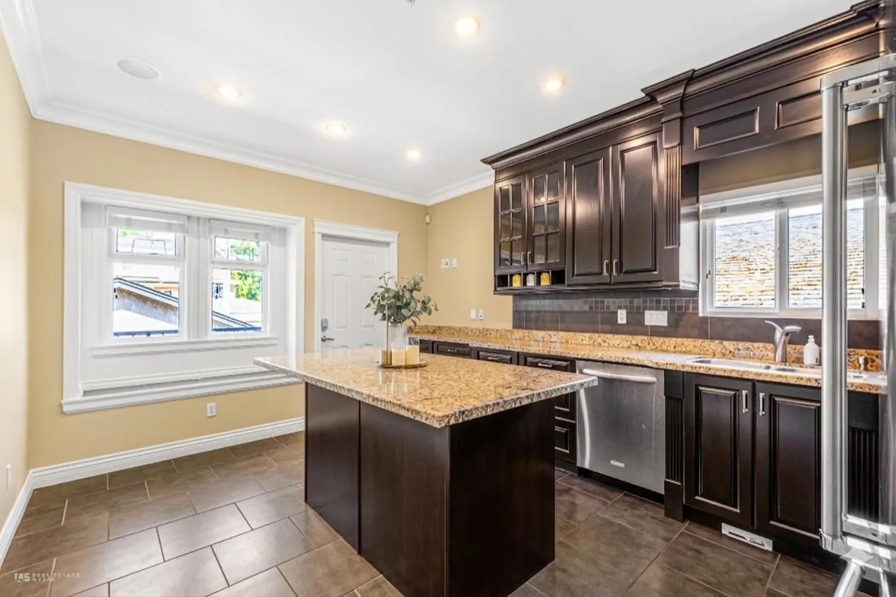
Situated in the highly sought-after Marpole neighbourhood, this well-maintained 6-bedroom, 4-bathroom detached home offers comfortable family living and strong income potential with two self-contained suites. Freshly updated with new paint and refreshed cabinetry, it also features EV charging and a tankless hot water on-demand system for added efficiency and convenience. Just steps from Marine Gateway, enjoy easy access to shopping, dining, entertainment, and transit, with seamless connections to Downtown Vancouver, Richmond, Burnaby, Langara College, and the vibrant Oakridge Park district. Located within the prestigious Sir Winston Churchill Secondary School catchment, this home offers both family comfort and excellent income potential.

Property Details

Full Property Details

Interior

Bedrooms
6
Washrooms
4
Square Footage
2990 sqft
Basement
None
Heating Type
Natural Gas,Radiant
Kitchens
2
Floor Finish
Hardwood,Carpet
Den
No

Exterior

Front
31.32
Lot Size (Sq Ft)
3610.00
Waterfront
No
Parking Spaces
2
Total Parking Spaces
-
Garage Spaces
2
Zoning
RM8
Roof
Asphalt

Building Description

Property Type
Residential Detached
Home Type
House
Subtype
Single Family Residence
Year Built
2009
Exterior
Frame Wood,Mixed (Exterior),Stone (Exterior)
Water Supply
Public
No. Floor Levels
3

Community

Community
Marpole
Area Code
Vancouver West

Taxes & Fees

Taxes
$10,183.20 /yr
Tax Year
2025

Other

Virtual Tour Link

Room Types

Room Dimensions Area Description
Living Room 12'3 x 11'6 140.88 sqft -
Kitchen 16'6 x 12'3 202.12 sqft -
Dining Room 7'9 x 11'10 91.71 sqft -
Bedroom 11'11 x 9'2 109.24 sqft -
Bedroom 11'1 x 11'8 129.31 sqft -
Primary Bedroom 16'8 x 11'8 194.44 sqft -
Solarium 15'1 x 24'2 364.51 sqft -
Solarium 20'4 x 5'8 115.22 sqft -
Foyer 10'11 x 10'0 109.17 sqft -
Bedroom 8'4 x 11'6 95.83 sqft -
Bedroom 8' x 8' 64 sqft -
Kitchen 11'8 x 11'9 137.08 sqft -
Bedroom 8'8 x 12'4 106.89 sqft -
Recreation Room 10'5 x 12' 125 sqft -
Jess Kuang
Jess Kuang
Sutton Group - 1st West Realty
Listed by Reyna Moon
166 days on site
Listing Broker
Royal Pacific Realty Corp.
Courtesy
Royal Pacific Realty Corp.

Similar homes for sale in Vancouver

Explore Vancouver

This representation is based in whole or in part on data generated by the Chilliwack & District Real Estate Board, Fraser Valley Real Estate Board or Greater Vancouver REALTORS® which assumes no responsibility for its accuracy. Copyright 2026 by the Greater Vancouver REALTORS®, Fraser Valley Real Estate Board, Chilliwack and District Real Estate Board, and BC Northern Real Estate Board. All Rights Reserved.
Powered by AgentLocator






