
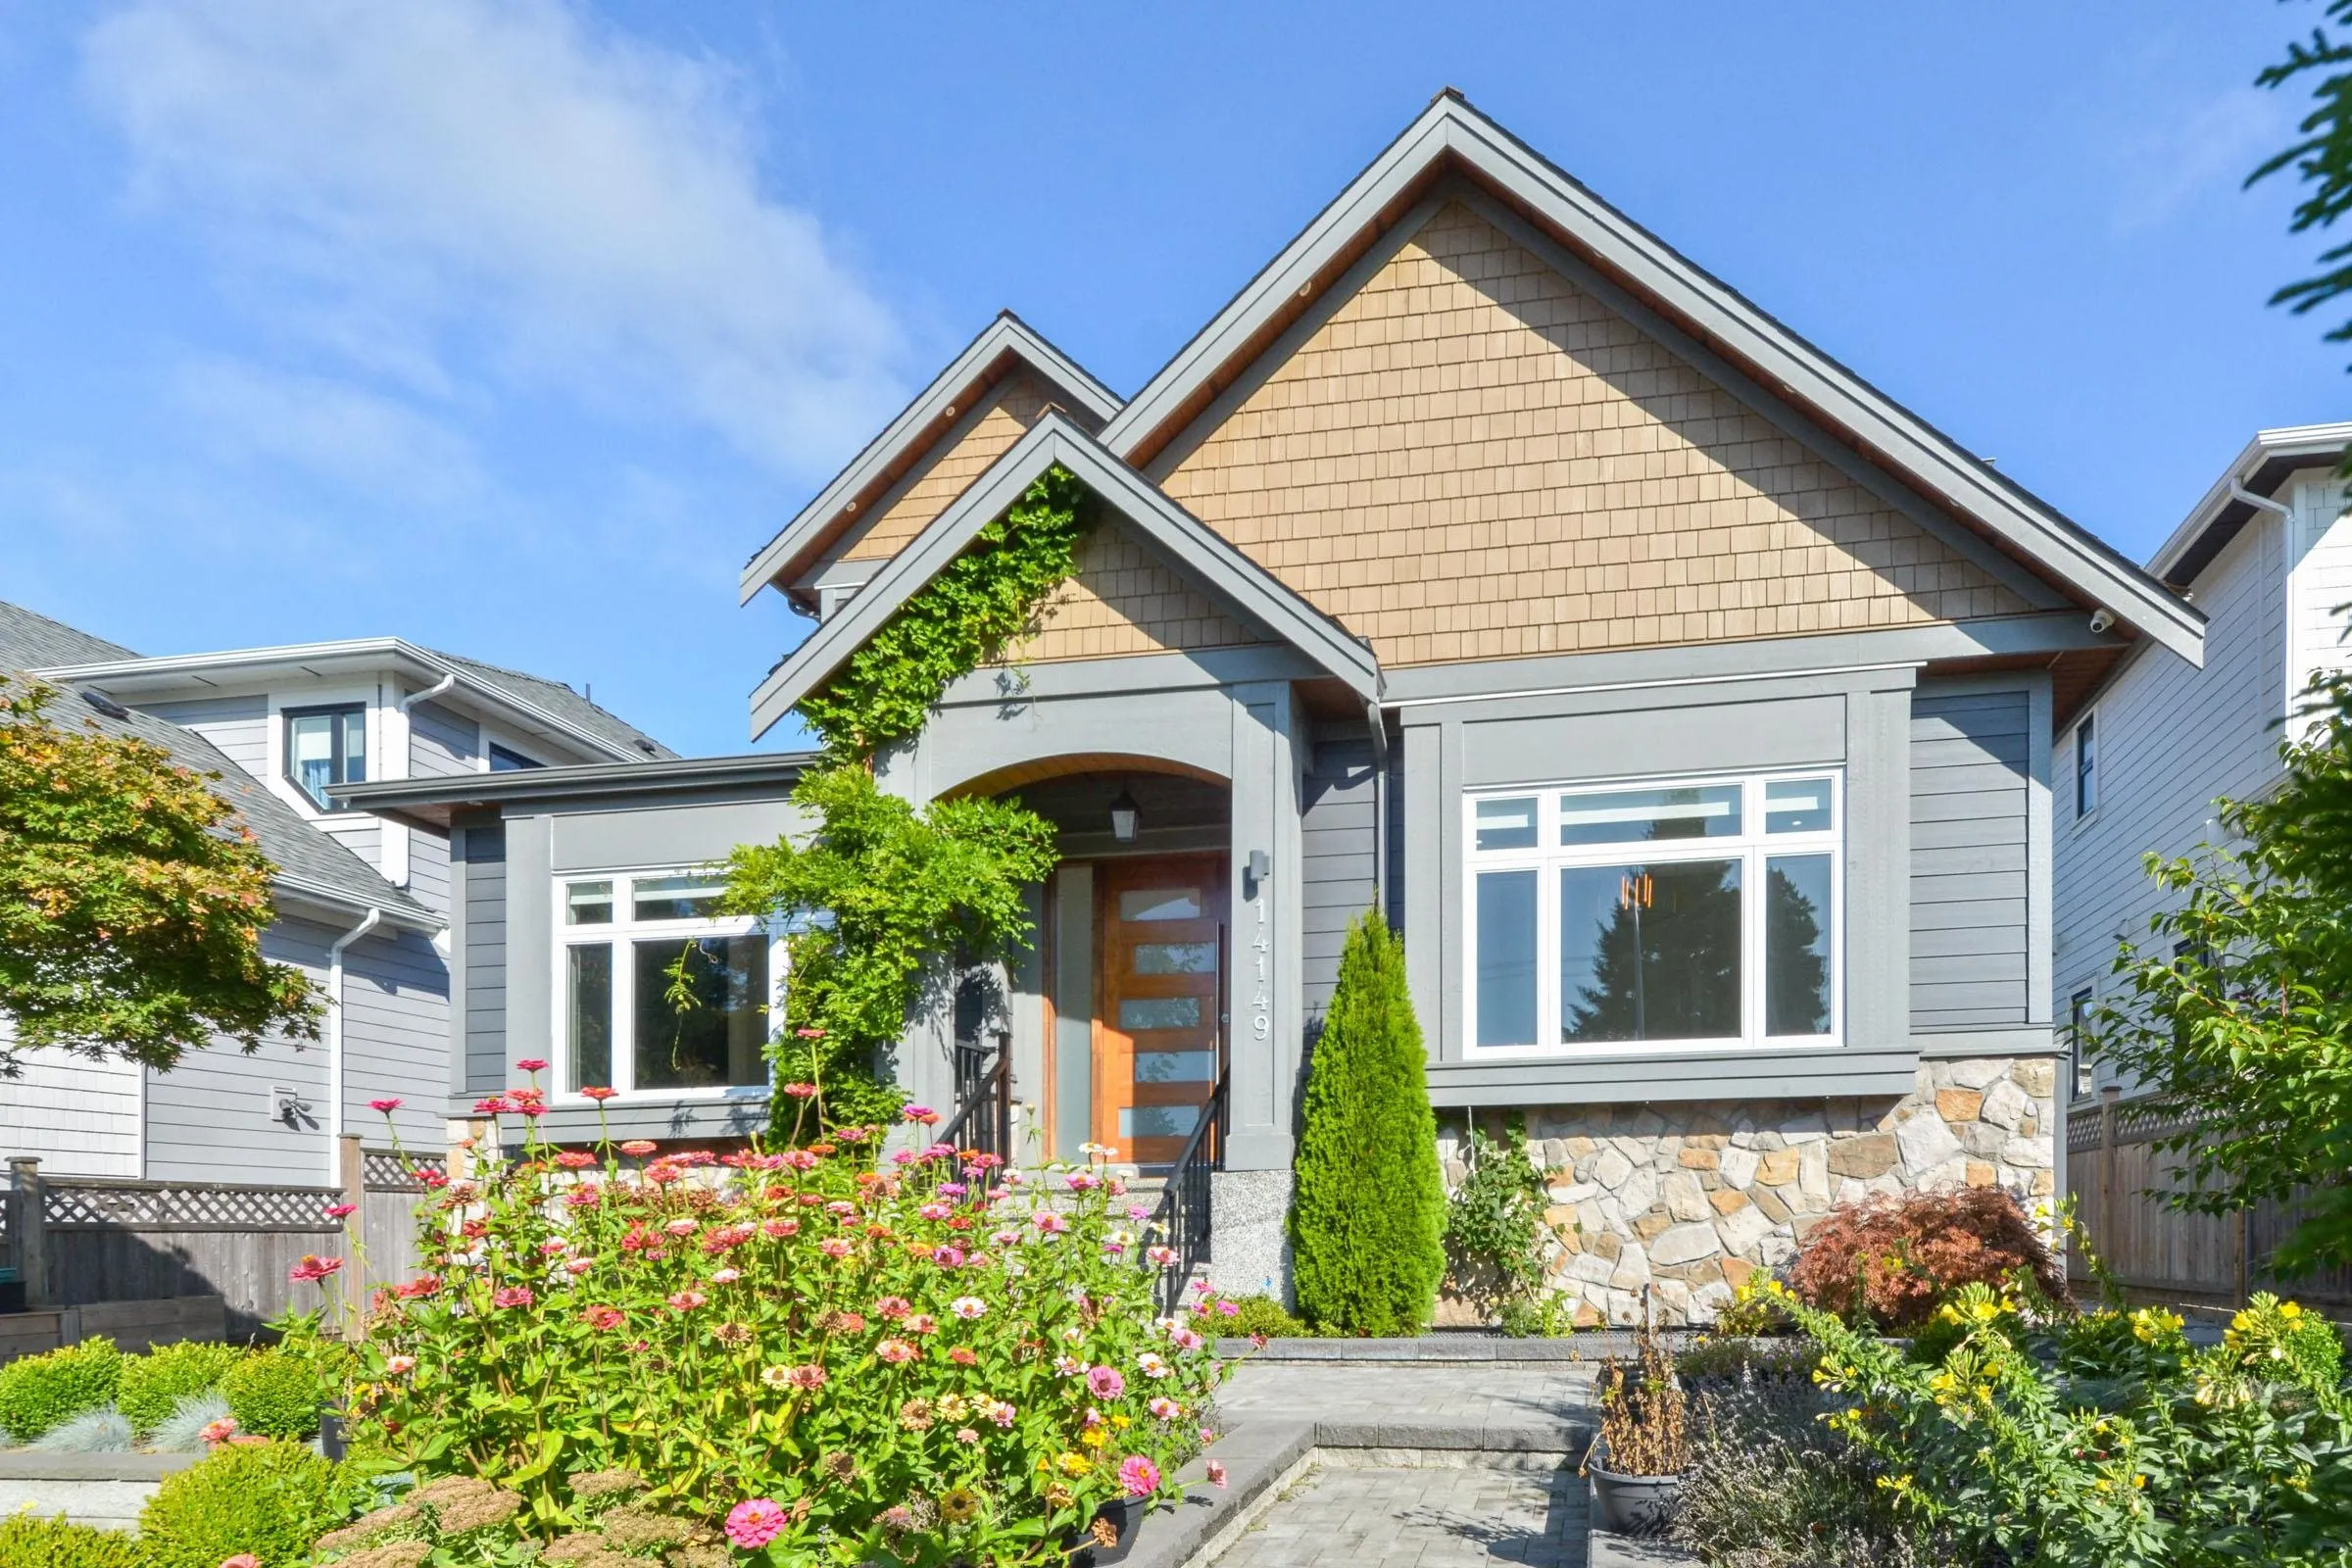
14149 16 Avenue, Surrey
1 / 35
For Sale
$2,249,000
8 bd · 7 ba · 5,433 sq ft

14149 16 Avenue, Surrey V4A 1P9

MLS®# R3130180

Est. mortgage
$8,532/mo
Property taxes $9,904.08/yr

About This Home

Property Type
House, Single Family Residence
Parking
2 garage, 4 parking
MLS #
R3130180
Size
5433 sqft
Basement
Full,Finished,Exterior Entry
Lot size
6148.00 sqft
Tax
$9,904.08 /yr
Year Built
2019
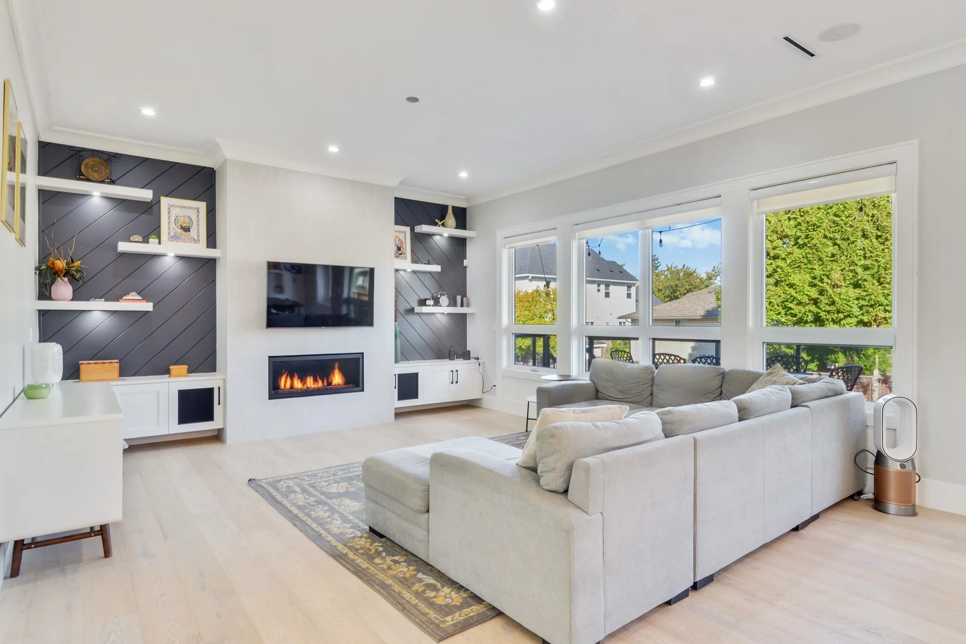
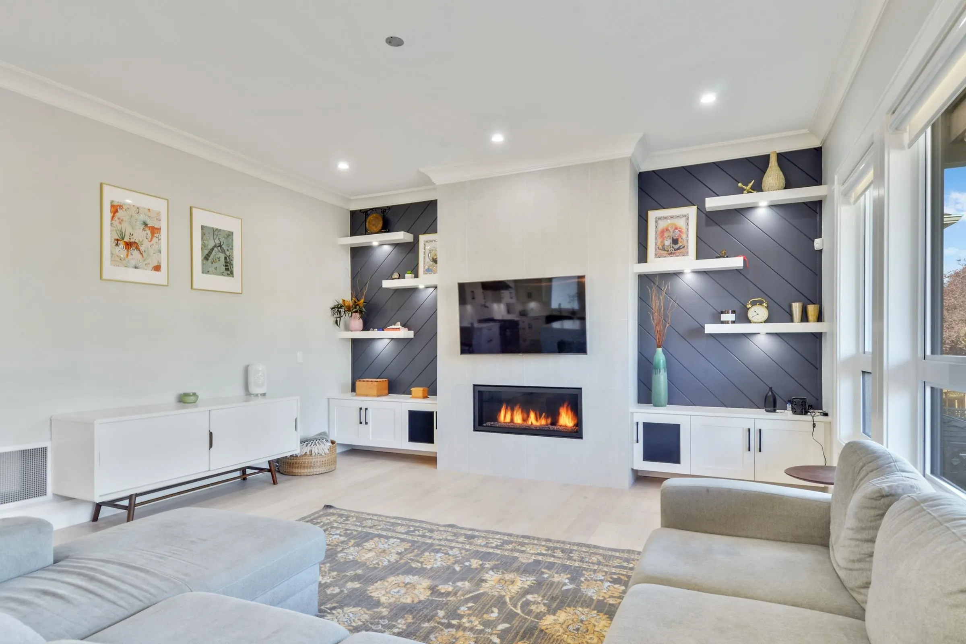
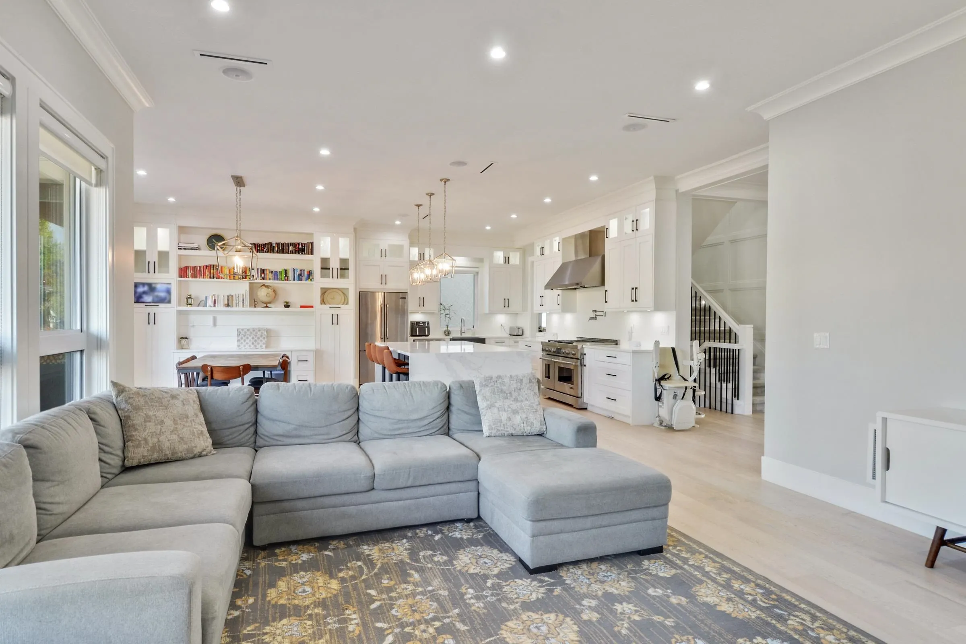
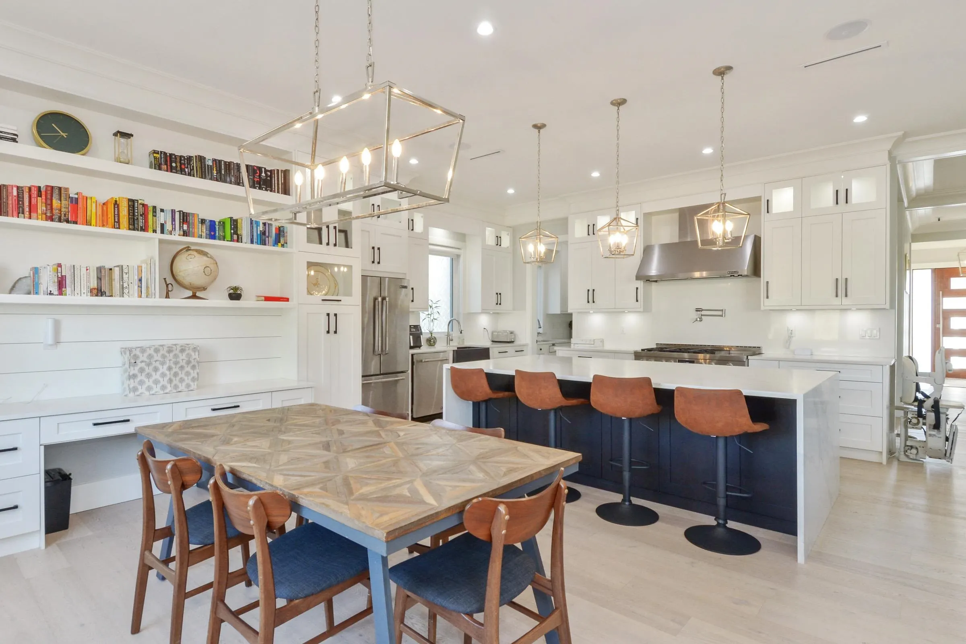
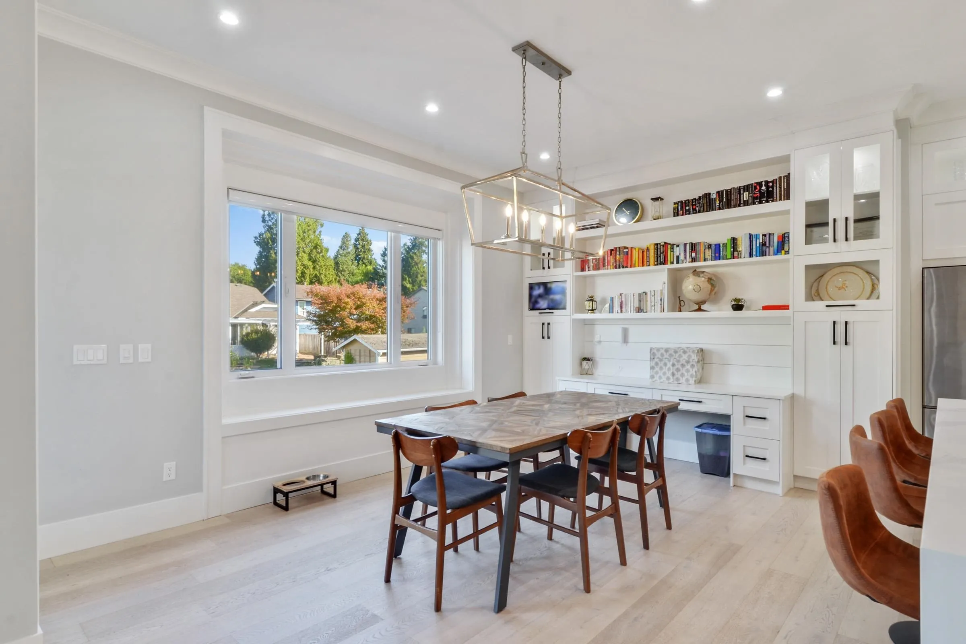
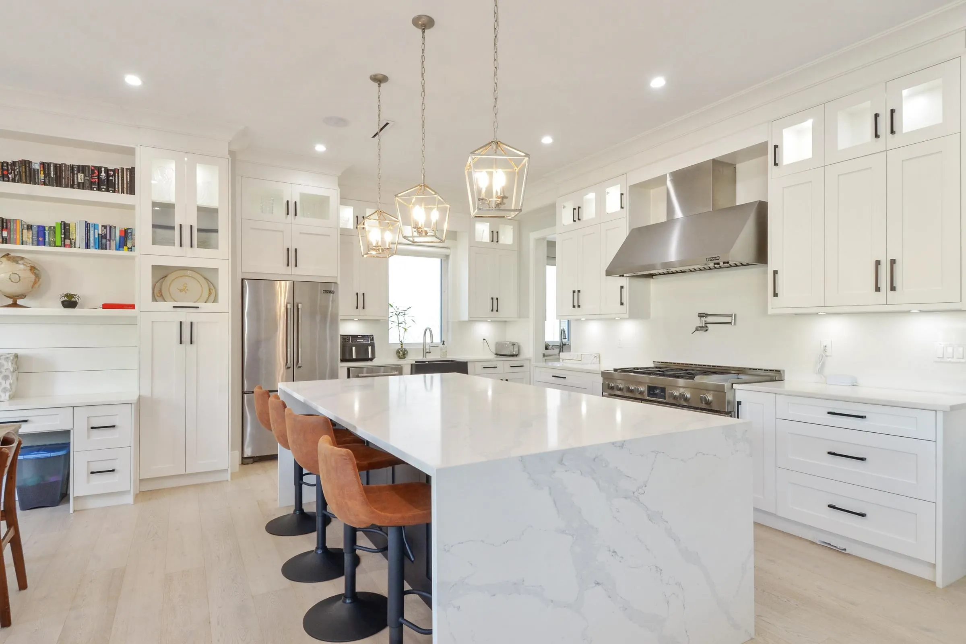
Stunning 5,400 sq. ft. luxury home featuring partial water views from the main floor, exquisite craftsmanship, and premium finishes throughout. This beautifully designed residence offers spacious living areas, a gourmet kitchen, and exceptional attention to detail. Includes a fully self-contained legal suite, providing flexibility for family or rental income. Ideally located within walking distance to the beach and close to excellent schools Bayridge Elemantary and Semiahmoo Secondary, shopping, dining, and everyday amenities. A rare opportunity to enjoy luxury coastal living in a highly sought-after location.

Property Details

Amenities & Utilities

In Unit

Full Property Details

Interior

Bedrooms
8
Washrooms
7
Square Footage
5433 sqft
Basement
Full,Finished,Exterior Entry
Heating Type
Forced Air,Heat Pump,Natural Gas
Kitchens
3
Floor Finish
Hardwood,Laminate,Tile,Carpet
Den
No

Exterior

Front
52.82
Lot Size (Sq Ft)
6148.00
View
Ocean View
Waterfront
No
Parking Spaces
4
Total Parking Spaces
-
Garage Spaces
2
Zoning
RF
Roof
Asphalt

Building Description

Property Type
Residential Detached
Home Type
House
Subtype
Single Family Residence
Year Built
2019
Exterior
Concrete Block,Frame Wood,Fibre Cement (Exterior),Stone (Exterior)
Water Supply
Public
No. Floor Levels
3

Community

Community
Sunnyside Park Surrey
Area Code
South Surrey White Rock

Taxes & Fees

Taxes
$9,904.08 /yr
Tax Year
2025

Room Types

Room Dimensions Area Description
Foyer 8'0 x 8'0 64 sqft -
Living Room 12'2 x 15'3 185.54 sqft -
Dining Room 10'0 x 14'0 140 sqft -
Great Room 16'0 x 18'6 296 sqft -
Kitchen 11'0 x 15'8 172.33 sqft -
Nook 12'0 x 16'0 192 sqft -
Bedroom 10'10 x 11'10 128.19 sqft -
Office 10'0 x 10'9 107.5 sqft -
Laundry 5'6 x 8'9 48.12 sqft -
Wok Kitchen 5'0 x 7'2 35.83 sqft -
Primary Bedroom 15'5 x 16'6 254.38 sqft -
Walk-In Closet 7'6 x 11'4 85 sqft -
Bedroom 12'0 x 13'1 157 sqft -
Bedroom 11'0 x 13'3 145.75 sqft -
Mud Room 5'4 x 13'6 72 sqft -
Bedroom 10'6 x 11'4 119 sqft -
Media Room 11'8 x 14'3 166.25 sqft -
Wine Room 3'8 x 6'8 24.44 sqft -
Family Room 7'4 x 7'7 55.61 sqft -
Kitchen 8'5 x 7'8 64.53 sqft -
Bedroom 9'9 x 11'2 108.88 sqft -
Bedroom 10'10 x 10'4 111.94 sqft -
Jess Kuang
Jess Kuang
Sutton Group - 1st West Realty
Listed by Tina Arora
162 days on site
Listing Broker
Homelife Benchmark Realty Corp.
Courtesy
Homelife Benchmark Realty Corp.

Similar homes for sale in Surrey

Explore Surrey

This representation is based in whole or in part on data generated by the Chilliwack & District Real Estate Board, Fraser Valley Real Estate Board or Greater Vancouver REALTORS® which assumes no responsibility for its accuracy. Copyright 2026 by the Greater Vancouver REALTORS®, Fraser Valley Real Estate Board, Chilliwack and District Real Estate Board, and BC Northern Real Estate Board. All Rights Reserved.
Powered by AgentLocator







