
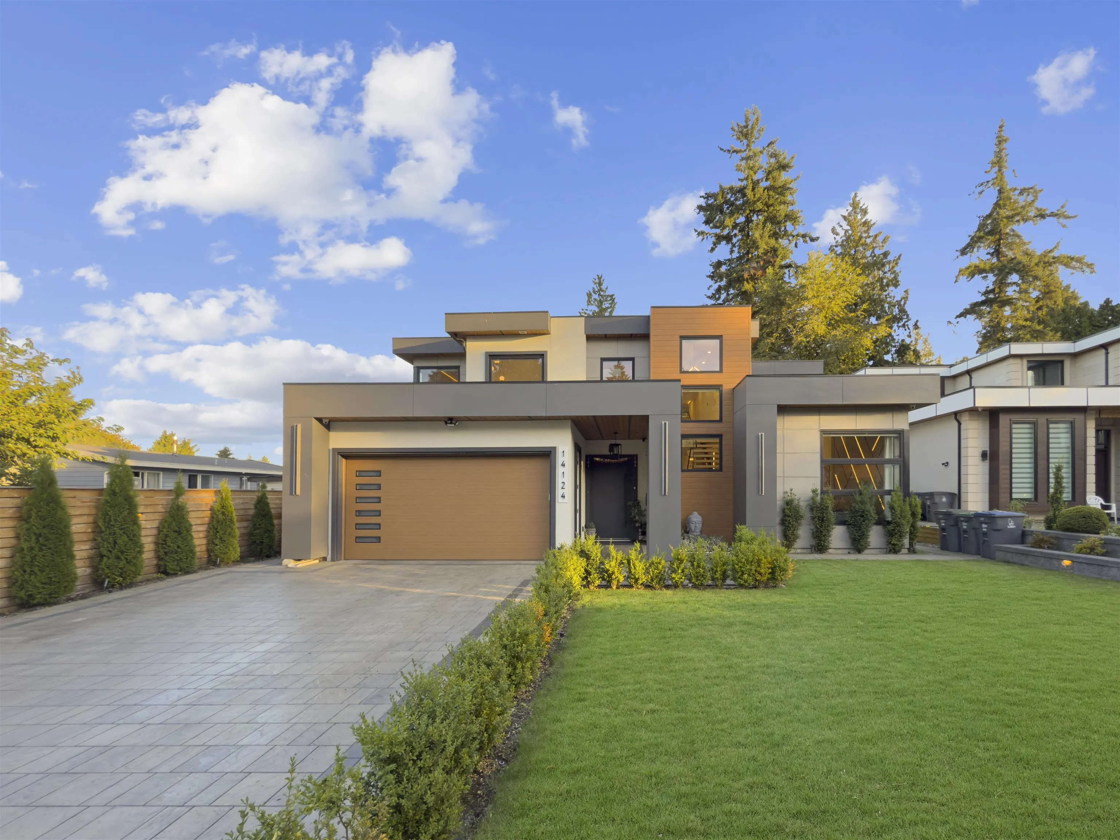
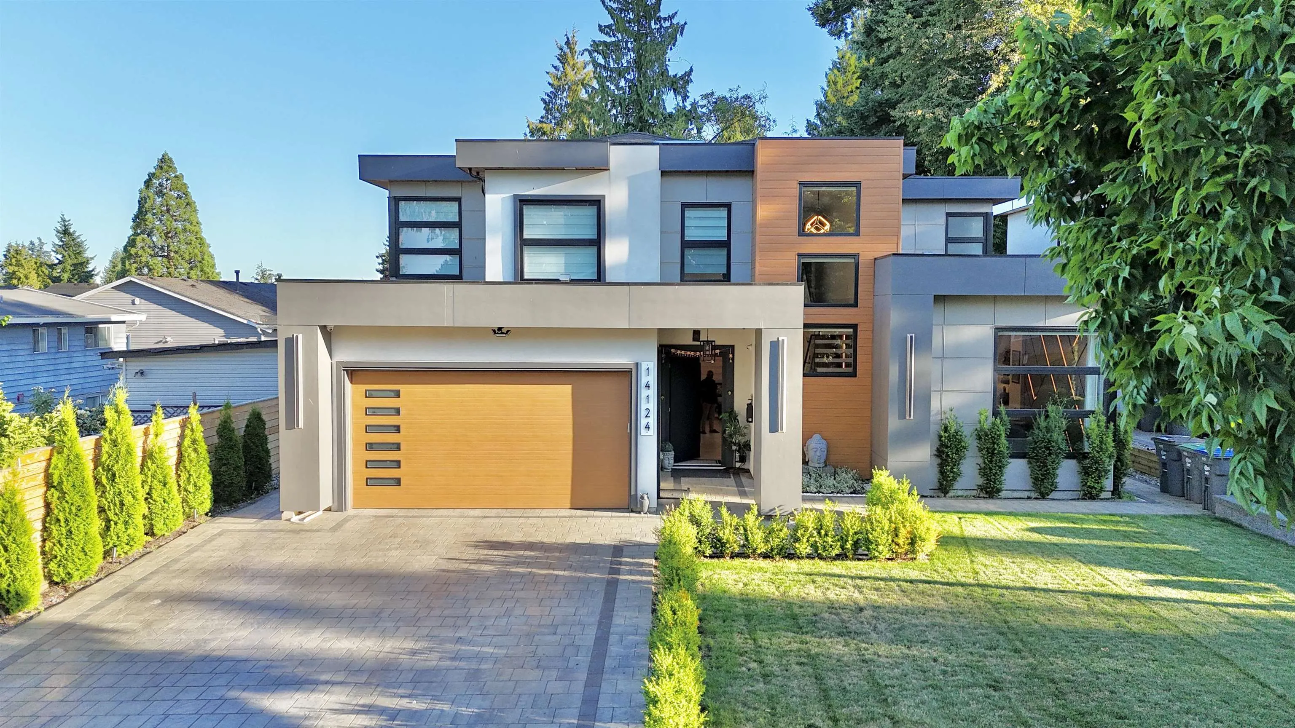
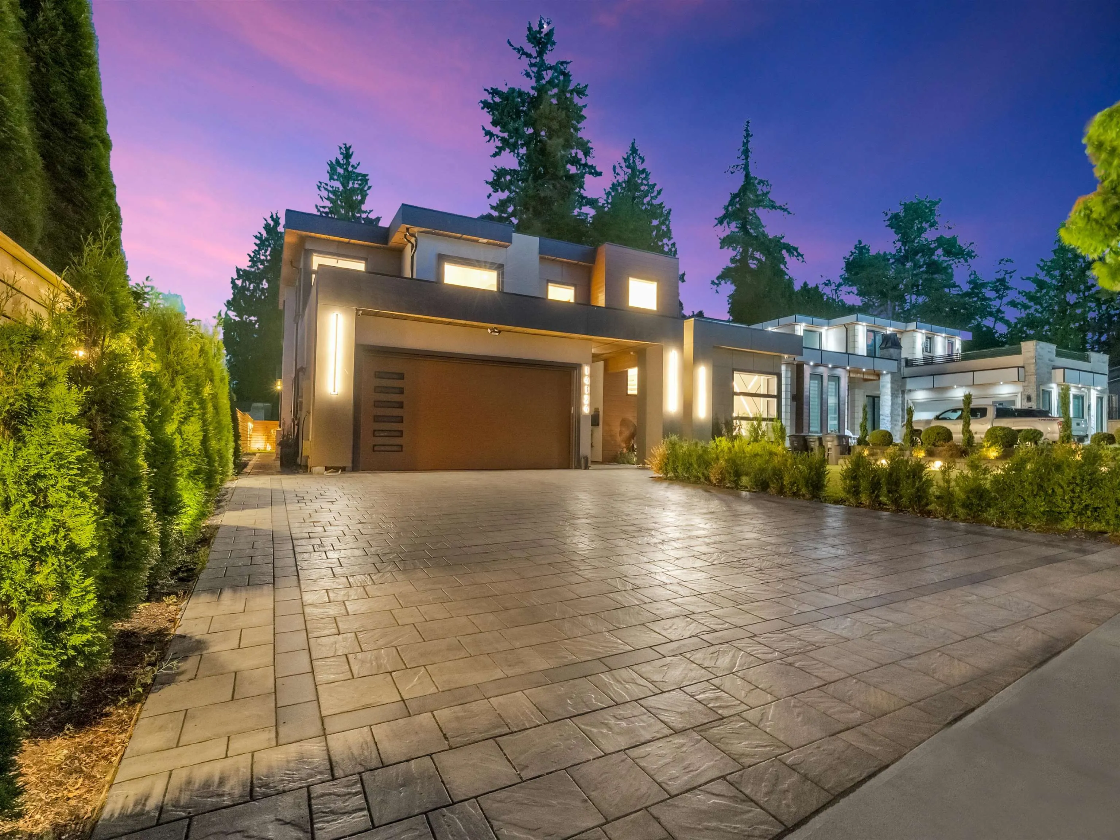
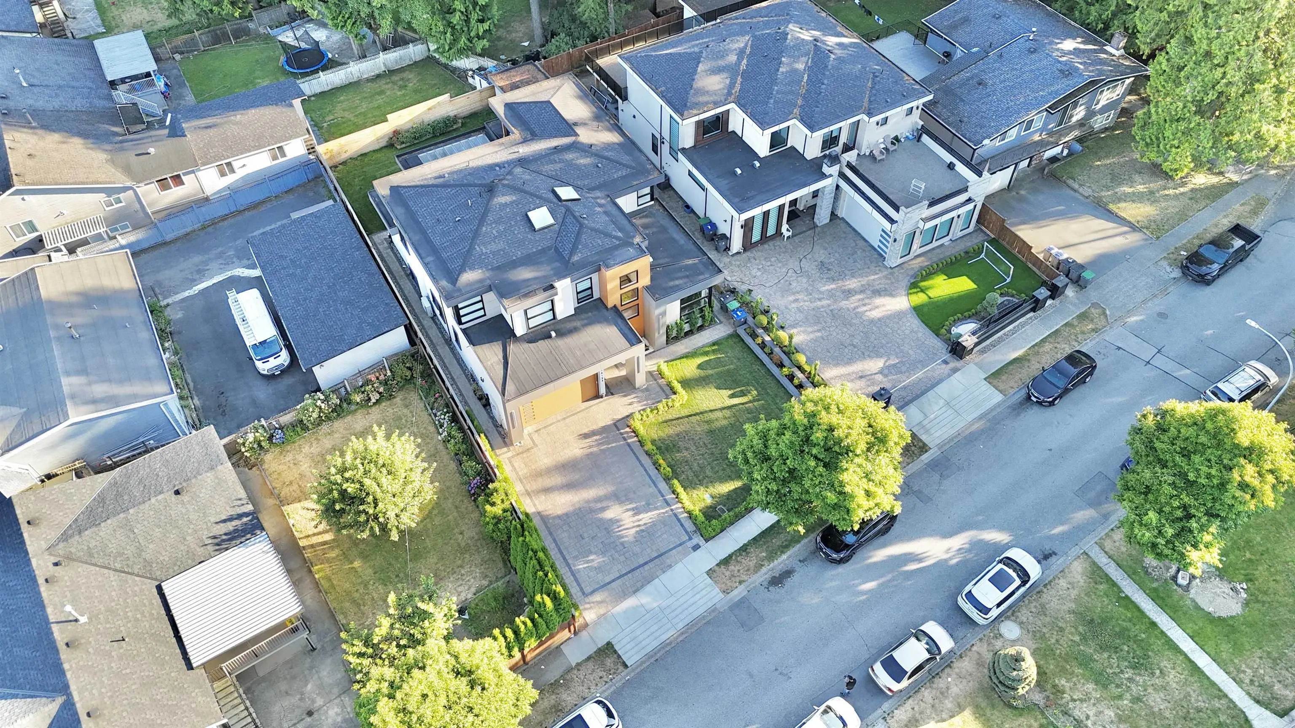
14124 71 Avenue, Surrey
1 / 39
For Sale
$2,299,000
6 bd · 6 ba · 3,934 sq ft

14124 71 Avenue, Surrey V3W 5V3

MLS®# R3130125

Est. mortgage
$8,722/mo
Property taxes $8,980/yr

About This Home

Property Type
House, Single Family Residence
Parking
2 garage, 6 parking
MLS #
R3130125
Size
3934 sqft
Basement
None
Lot size
7925.00 sqft
Tax
$8,980 /yr
Year Built
2023
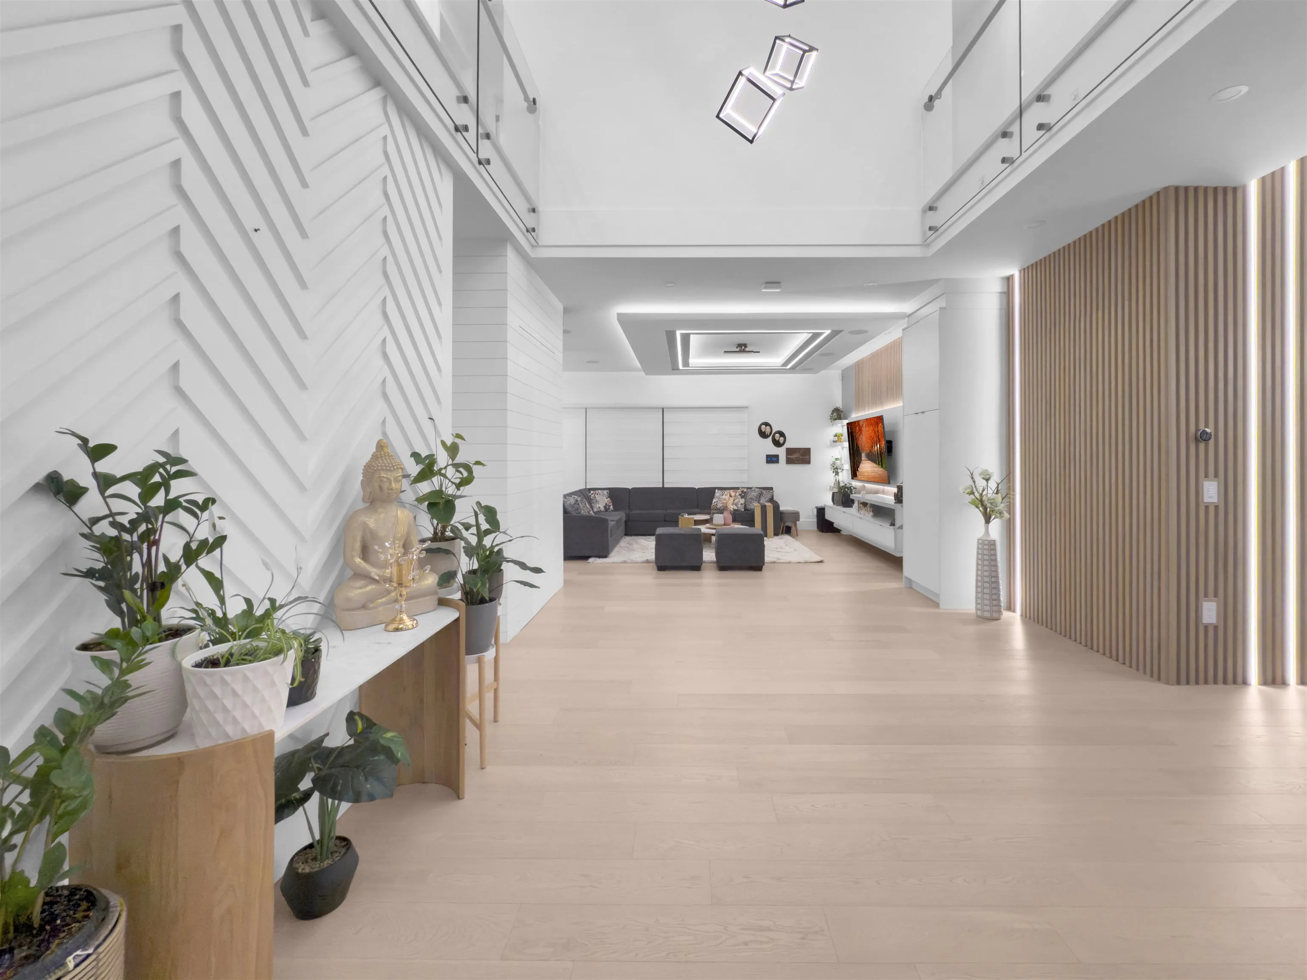
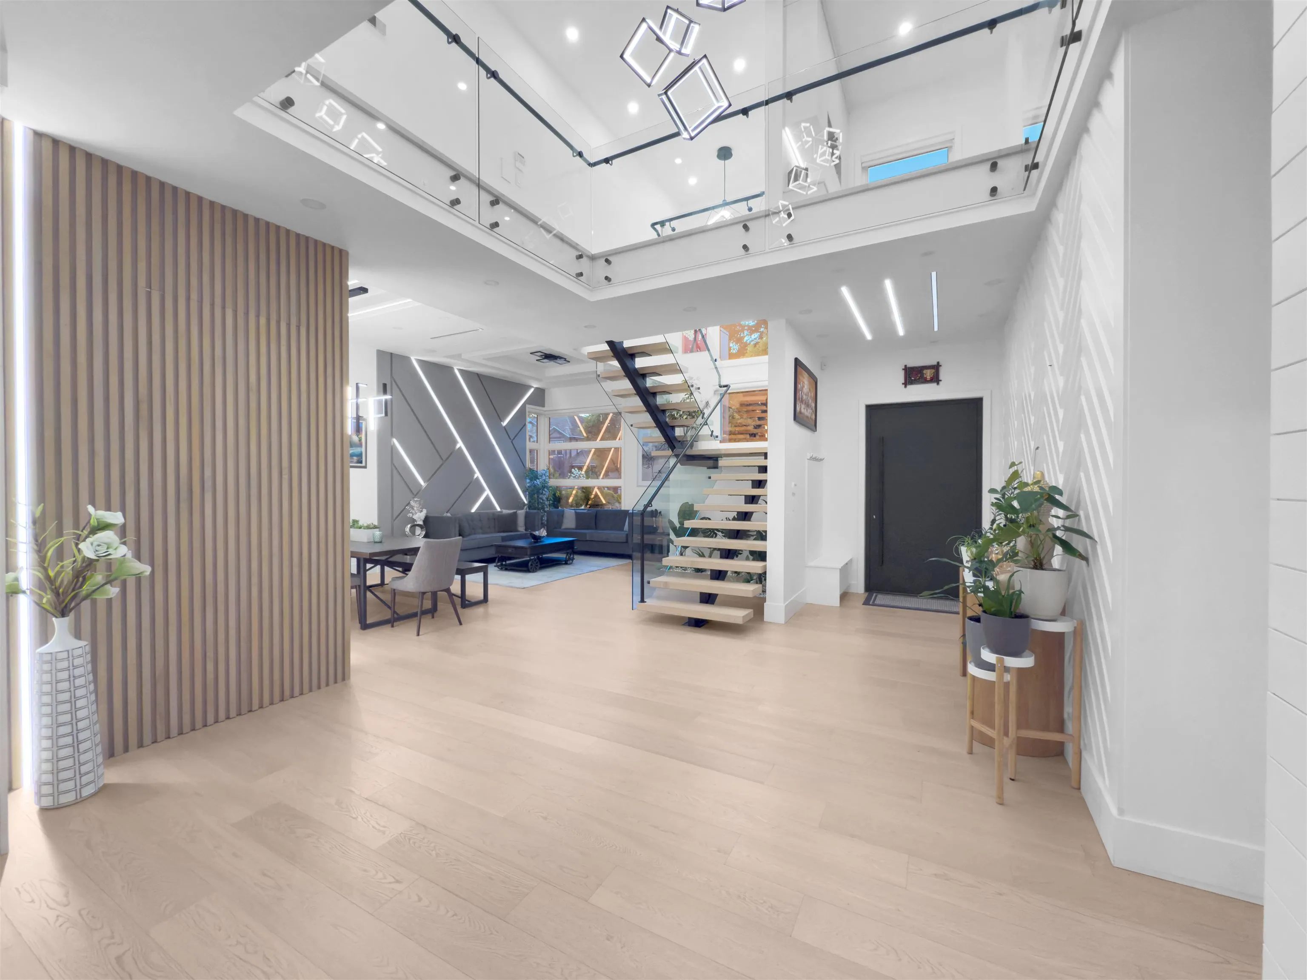
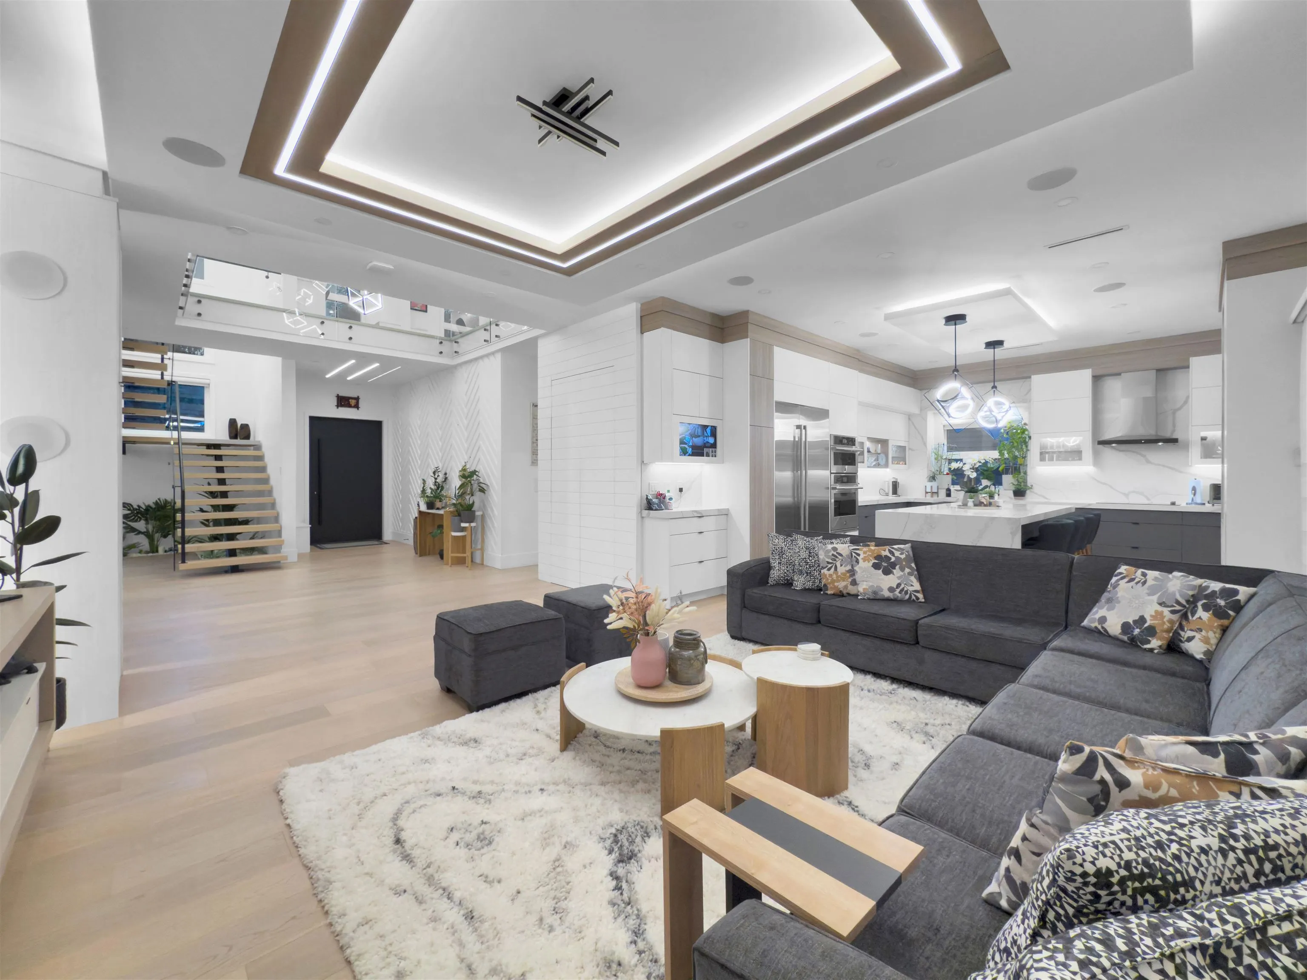
Experience luxury living in this stunning custom built home offering 6 bedrooms and 6 bathrooms, including a versatile main floor bedroom with ensuite. Designed with exceptional craftmanship and premium finished throughout, this home features Control4 automation, central A/C, central vacuum with Wallyflex, floating stairs, and impressive 2.5" thick mitered-edge countertops. Elegant details include feature walls, hidden doors, customs ceiling designs, floor to ceiling wrapped bathroom tiles, quartz kitchen window surrounds, and LED channel lighting throughout. Bonus authorized side suite adds excellent mortgage helper potential. A must-see modern luxury home! Open house Saturday September 26, 2:00 to 4:00 pm.

Property Details

Full Property Details

Interior

Bedrooms
6
Washrooms
6
Square Footage
3934 sqft
Basement
None
Heating Type
Heat Pump,Radiant
Kitchens
3
Floor Finish
Hardwood,Laminate,Tile
Den
Yes

Exterior

Front
60.00
Lot Size (Sq Ft)
7925.00
Waterfront
No
Parking Spaces
6
Total Parking Spaces
-
Garage Spaces
2
Zoning
R3
Roof
Asphalt,Torch On

Building Description

Property Type
Residential Detached
Home Type
House
Subtype
Single Family Residence
Year Built
2023
Exterior
Frame Wood,Aluminum Siding,Fibre Cement (Exterior),Stucco
Water Supply
Public
No. Floor Levels
2

Community

Community
East Newton
Area Code
Surrey

Taxes & Fees

Taxes
$8,980 /yr
Tax Year
2025

Other

Virtual Tour Link

Room Types

Room Dimensions Area Description
Living Room 15'1 x 20'4 306.69 sqft -
Dining Room 7'9 x 22' 170.5 sqft -
Family Room 22'3 x 16'11 376.4 sqft -
Kitchen 24'6 x 16'7 406.29 sqft -
Wok Kitchen 9'6 x 9'4 88.67 sqft -
Bedroom 10'11 x 12'4 134.64 sqft -
Bedroom 12'11 x 12'11 166.84 sqft -
Kitchen 19'6 x 15'11 310.38 sqft -
Foyer 16'5 x 6'8 109.44 sqft -
Mud Room 7'3 x 6'5 46.52 sqft -
Bedroom 15'8 x 11'1 173.64 sqft -
Walk-In Closet 6'3 x 5' 31.25 sqft -
Bedroom 16'10 x 11'1 186.57 sqft -
Walk-In Closet 6'5 x 6'3 40.1 sqft -
Bedroom 12'3 x 12'2 149.04 sqft -
Primary Bedroom 15'9 x 20'11 329.44 sqft -
Walk-In Closet 12'1 x 6'7 79.55 sqft -
Laundry 8'10 x 6'8 58.89 sqft -
Office 6' x 6' 36 sqft -
Den 6'6 x 10' 65 sqft -
Jess Kuang
Jess Kuang
Sutton Group - 1st West Realty
Listed by Devyanee Malhotra
166 days on site
Listing Broker
Smart Start Realty Inc.
Courtesy
Smart Start Realty Inc.

Similar homes for sale in Surrey

Explore Surrey

This representation is based in whole or in part on data generated by the Chilliwack & District Real Estate Board, Fraser Valley Real Estate Board or Greater Vancouver REALTORS® which assumes no responsibility for its accuracy. Copyright 2026 by the Greater Vancouver REALTORS®, Fraser Valley Real Estate Board, Chilliwack and District Real Estate Board, and BC Northern Real Estate Board. All Rights Reserved.
Powered by AgentLocator







