
1888 180 Street, Surrey
1 / 37
For Sale
$5,580,000
9 bd · 8 ba · 10,042 sq ft

1888 180 Street, Surrey V3Z 9V2

MLS®# R3129953

Est. mortgage
$21,169/mo
Property taxes $24,706.91/yr

About This Home

Property Type
House, Single Family Residence
Parking
2 garage, 8 parking
MLS #
R3129953
Size
10042 sqft
Basement
Partial,Exterior Entry
Lot size
43646.00 sqft
Tax
$24,706.91 /yr
Year Built
2018
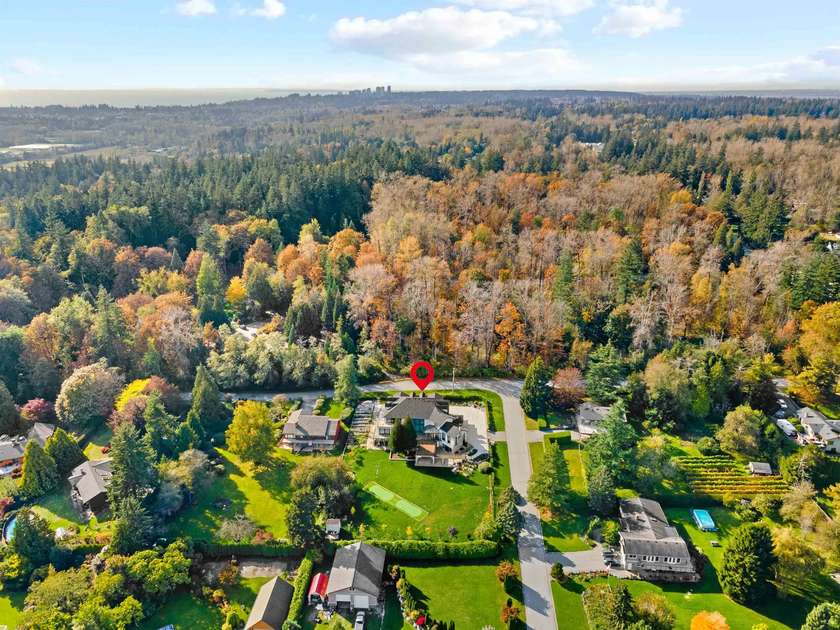
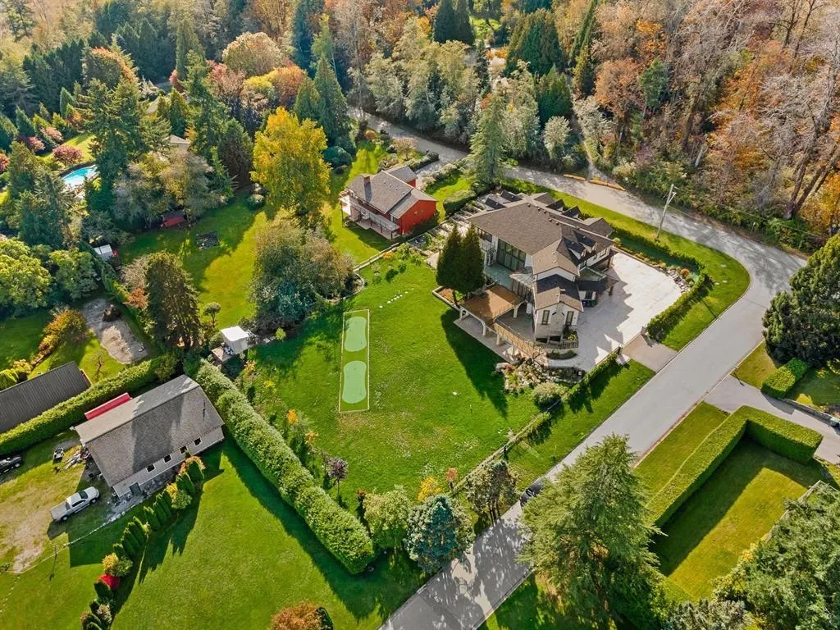
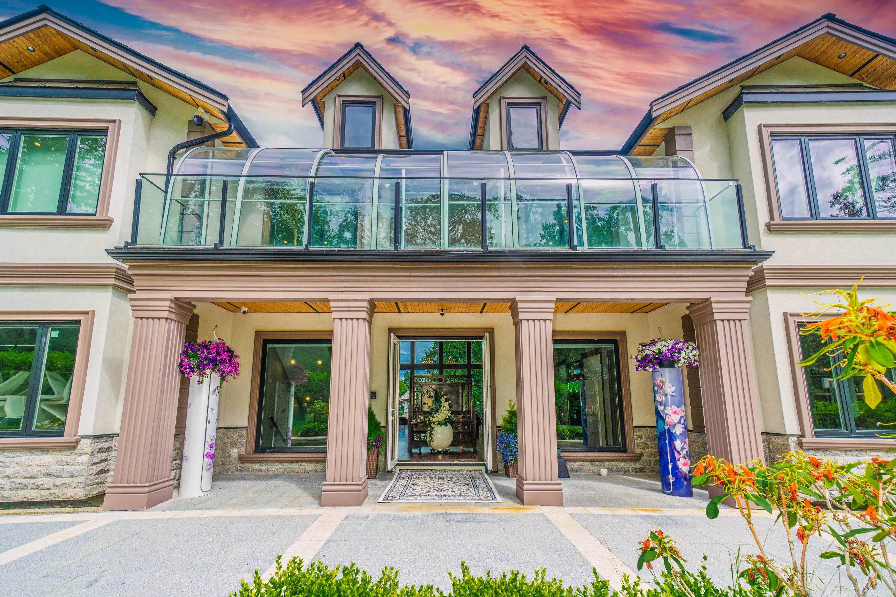
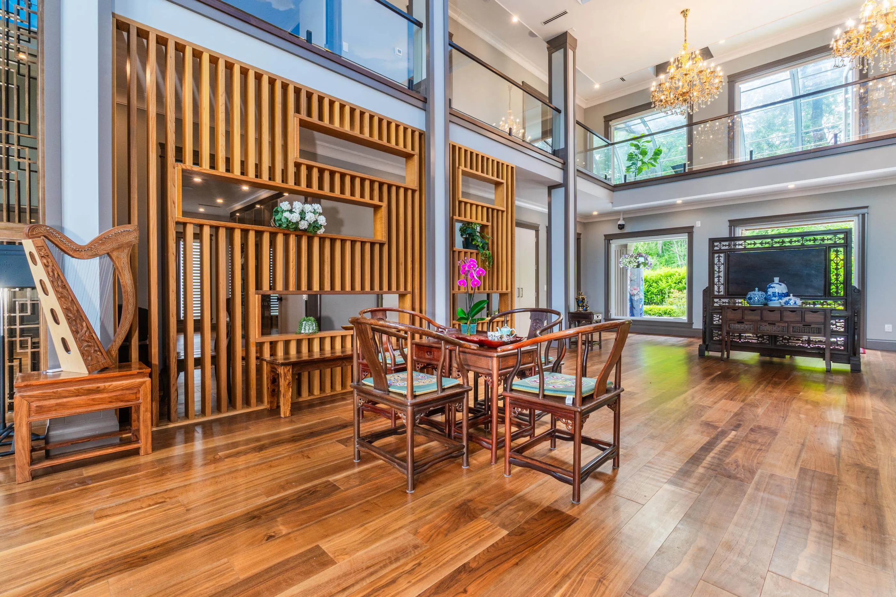
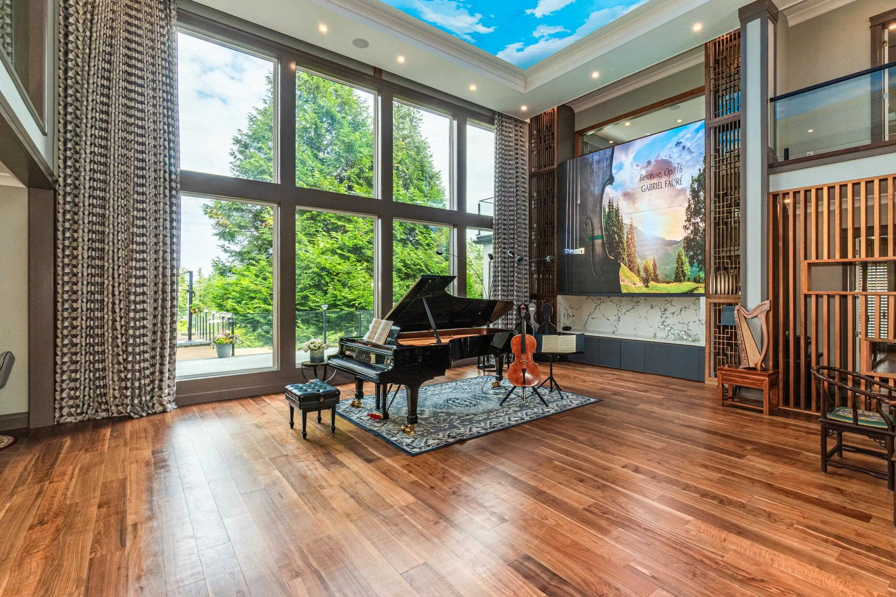
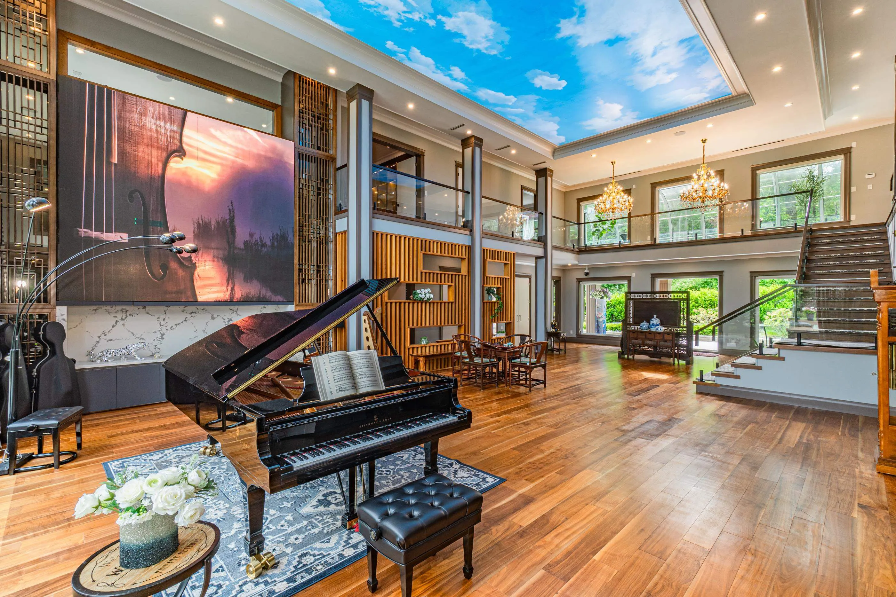
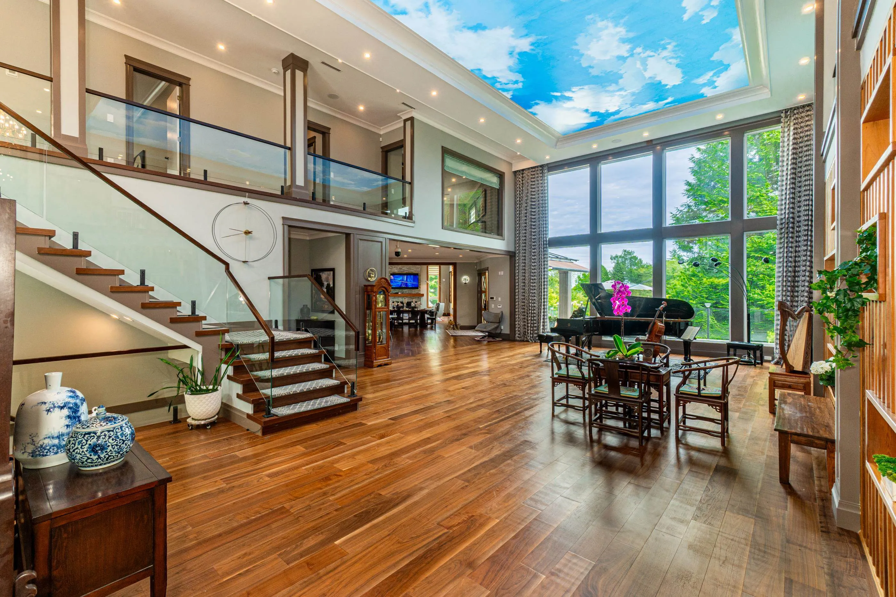
Nestled on a sprawling one-acre lot directly across from the renowned Redwood Park, this magnificent estate offers over 10,000 square feet of luxurious living across three levels. The main and upper floors each feature a grand master suite, with a total of eight ensuite bedrooms and 7.5 elegantly appointed bathrooms. An expansive sunroom invites natural light, while the one-of-a-kind great room impresses with its extraordinary scale and soaring 20-foot ceilings—perfect for grand entertaining. The basement includes a private two-bedroom suite for in laws or guests. Located just minutes from the highly anticipated Saint John Paul II Academy, opening in Fall 2025. Inside, enjoy breathtaking views of the valley and an exquisite blend of elegance, space, and scenic beauty awaits.

Property Details

Full Property Details

Interior

Bedrooms
9
Washrooms
8
Square Footage
10042 sqft
Basement
Partial,Exterior Entry
Heating Type
Natural Gas,Radiant
Kitchens
3
Floor Finish
Mixed,Tile,Wall/Wall/Mixed
Den
No

Exterior

Front
258.26
Lot Size (Sq Ft)
43646.00
View
MOUNT BAKER & HAZELMERE VALLEY
Waterfront
No
Parking Spaces
8
Total Parking Spaces
-
Garage Spaces
2
Zoning
RA
Roof
Asphalt

Building Description

Property Type
Residential Detached
Home Type
House
Subtype
Single Family Residence
Year Built
2018
Exterior
Frame Wood,Brick (Exterior)
Water Supply
Public
No. Floor Levels
3

Community

Community
Hazelmere
Area Code
South Surrey White Rock

Taxes & Fees

Taxes
$24,706.91 /yr
Tax Year
2025

Other

Virtual Tour Link

Room Types

Room Dimensions Area Description
Porch (enclosed) 7'10 x 28'4 221.94 sqft -
Dining Room 20'1 x 19'5 389.95 sqft -
Living Room 28'9 x 28'2 809.79 sqft -
Kitchen 28'3 x 22'8 640.33 sqft -
Wok Kitchen 23'6 x 15'2 356.42 sqft -
Family Room 22'6 x 19'6 438.75 sqft -
Eating Area 9'6 x 19'6 185.25 sqft -
Primary Bedroom 22'10 x 27'11 637.43 sqft -
Walk-In Closet 11'8 x 21'5 249.86 sqft -
Bedroom 12'3 x 21'5 262.35 sqft -
Primary Bedroom 15'8 x 21'6 336.83 sqft -
Walk-In Closet 12'3 x 21'6 263.38 sqft -
Bedroom 14'1 x 14'2 199.51 sqft -
Walk-In Closet 6'3 x 6'0 37.5 sqft -
Flex Room 9'7 x 14'1 134.97 sqft -
Bedroom 11'8 x 12'7 146.81 sqft -
Walk-In Closet 7'1 x 4'11 34.83 sqft -
Bedroom 11'6 x 12'7 144.71 sqft -
Walk-In Closet 7'2 x 4'11 35.24 sqft -
Bedroom 19'9 x 21'6 424.62 sqft -
Walk-In Closet 5'0 x 6'4 31.67 sqft -
Laundry 28'1 x 17'3 484.44 sqft -
Utility 8'7 x 12'4 105.86 sqft -
Office 17'7 x 14'3 250.56 sqft -
Storage 7'9 x 7'5 57.48 sqft -
Storage 5'3 x 7'5 38.94 sqft -
Jess Kuang
Jess Kuang
Sutton Group - 1st West Realty
Listed by Leslie Zhao - PREC
165 days on site
Listing Broker
Century 21 Coastal Realty Ltd.
Courtesy
Century 21 Coastal Realty Ltd.

Similar homes for sale in Surrey

Explore Surrey

This representation is based in whole or in part on data generated by the Chilliwack & District Real Estate Board, Fraser Valley Real Estate Board or Greater Vancouver REALTORS® which assumes no responsibility for its accuracy. Copyright 2026 by the Greater Vancouver REALTORS®, Fraser Valley Real Estate Board, Chilliwack and District Real Estate Board, and BC Northern Real Estate Board. All Rights Reserved.
Powered by AgentLocator







