
3733 Devonshire Drive, Surrey
1 / 40
For Sale
$2,928,000
5 bd · 5 ba · 4,452 sq ft

3733 Devonshire Drive, Surrey V3Z 0H8

MLS®# R3129921

Est. mortgage
$11,108/mo
Property taxes $9,633.70/yr

About This Home

Property Type
House, Single Family Residence
Parking
3 garage, 8 parking
MLS #
R3129921
Size
4452 sqft
Basement
Full,Finished,Exterior Entry
Lot size
10494.00 sqft
Tax
$9,633.70 /yr
Year Built
1999
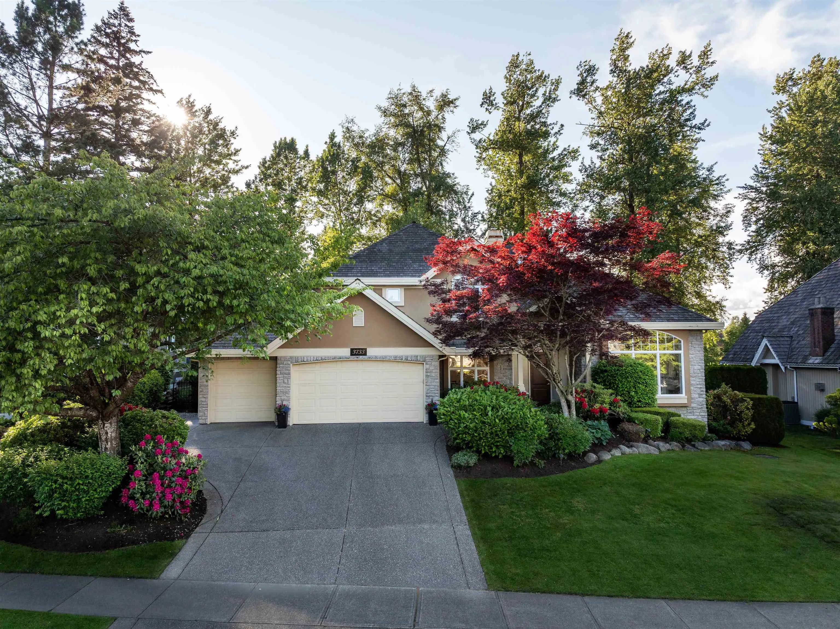
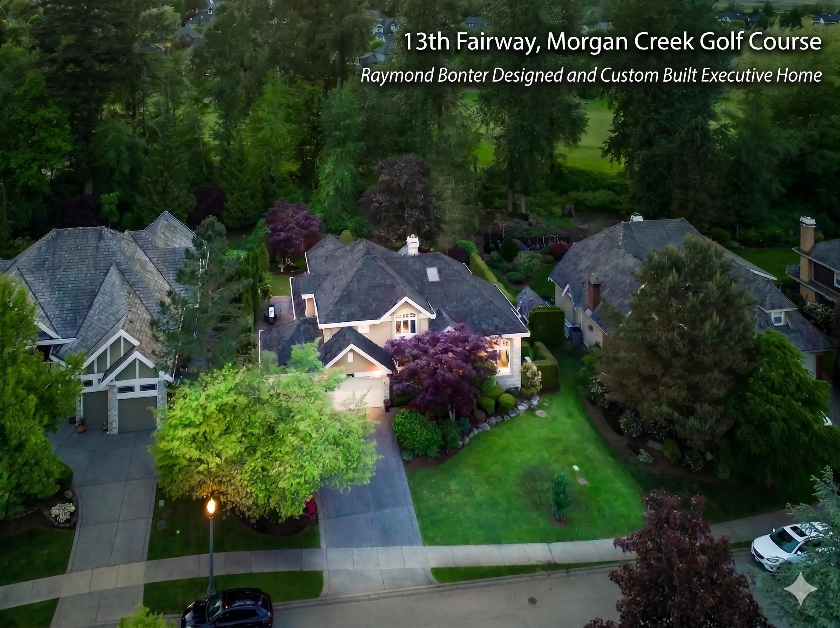
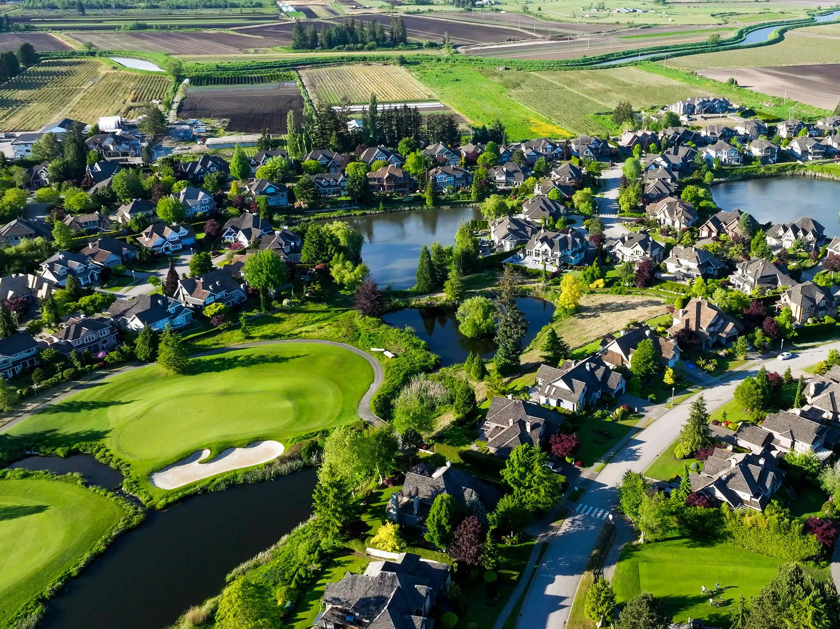
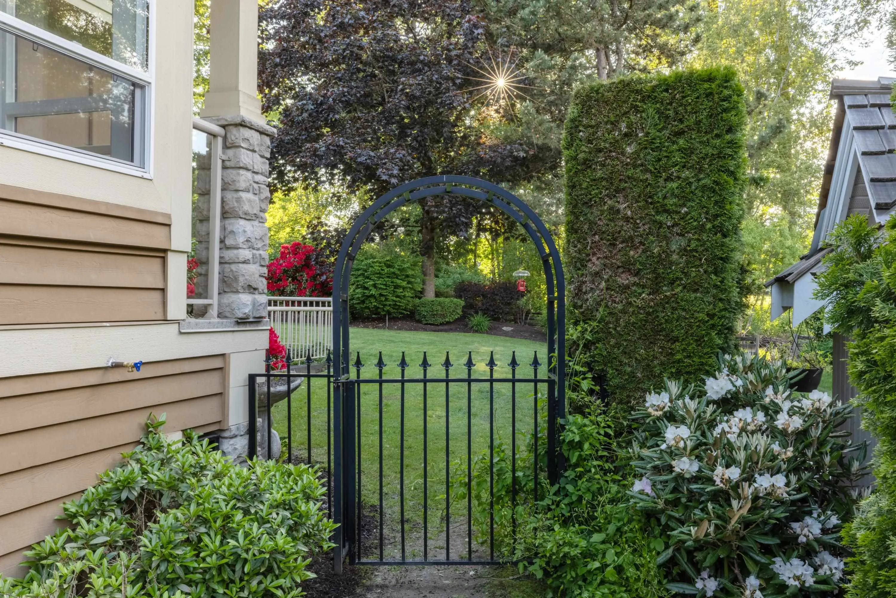
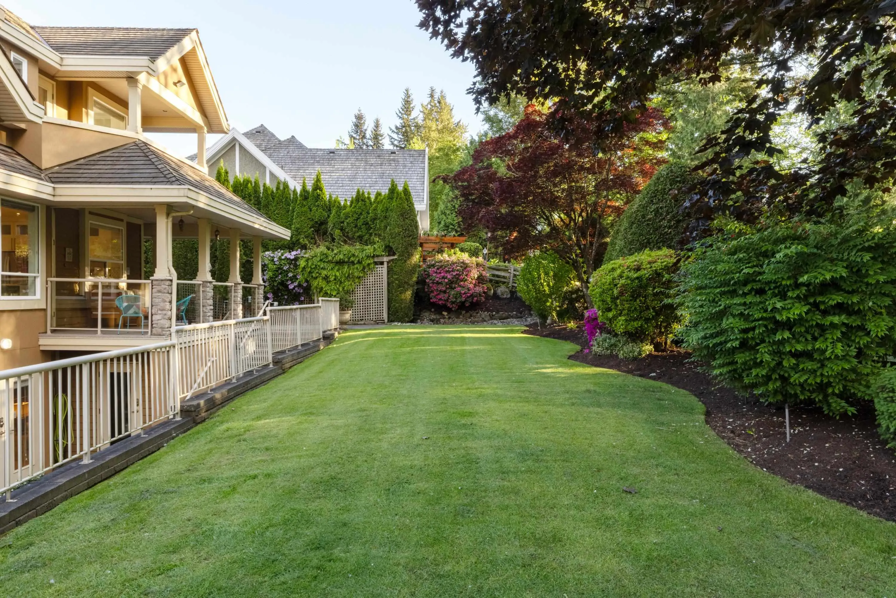
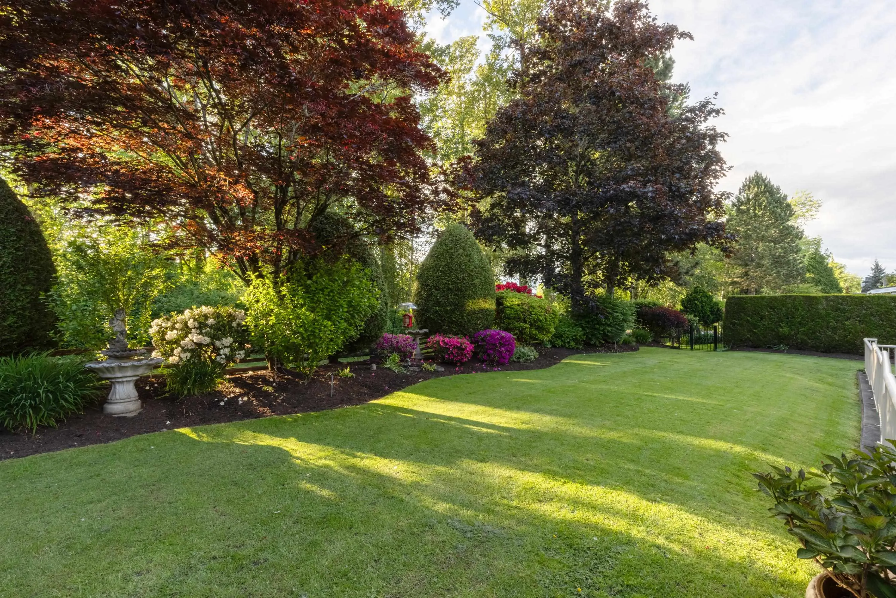
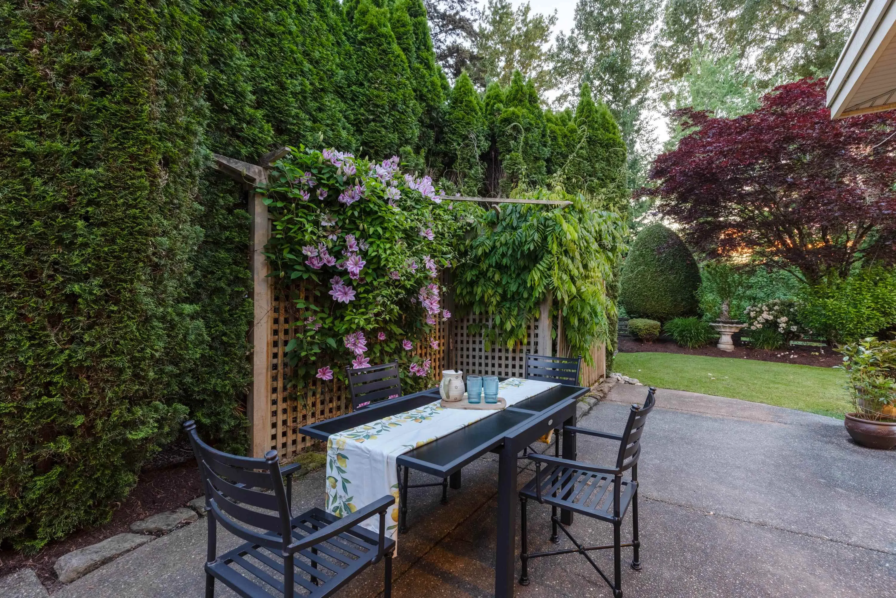
Rare opportunity to own a luxurious estate on a highly coveted ultra-wide Morgan Creek lot, backing onto a greenbelt and signature golf course hole. Designed by Raymond Bonter for entertaining and family living, this exceptional home offers 5 bedrooms, executive office, walk-out basement, recreation and media room with mini bar, full gym, 3 fireplaces, multiple patios, 3-car garage and sprinkler system. Soaring double-height ceilings, open concept design, expansive windows and skylight fill the home with natural light, while mature trees and stunning landscaping create a picturesque setting. Extensive updates include furnace and heat pump (2024), premium cedar shingle roof, kitchen renovation, hardwood floors and new appliances (2019). Privacy, prestige and scenic beauty at every turn.

Property Details

Full Property Details

Interior

Bedrooms
5
Washrooms
5
Square Footage
4452 sqft
Basement
Full,Finished,Exterior Entry
Heating Type
Forced Air,Natural Gas,Radiant
Kitchens
1
Den
No

Exterior

Front
88.86
Lot Size (Sq Ft)
10494.00
View
Landscaped grounds
Waterfront
No
Parking Spaces
8
Total Parking Spaces
-
Garage Spaces
3
Zoning
CD
Roof
Wood

Building Description

Property Type
Residential Detached
Home Type
House
Subtype
Single Family Residence
Year Built
1999
Exterior
Frame Wood,Stone (Exterior),Stucco,Wood Siding
Water Supply
Public
No. Floor Levels
2

Community

Community
Morgan Creek
Area Code
South Surrey White Rock

Taxes & Fees

Taxes
$9,633.70 /yr
Tax Year
2025

Other

Virtual Tour Link

Room Types

Room Dimensions Area Description
Foyer 12'0 x 8'4 100 sqft -
Living Room 12'11 x 14'11 192.67 sqft -
Dining Room 15'1 x 13'2 198.6 sqft -
Great Room 17'4 x 14'0 242.67 sqft -
Eating Area 17'5 x 11'2 194.49 sqft -
Kitchen 15'6 x 11'1 171.79 sqft -
Office 12'5 x 9'11 123.13 sqft -
Primary Bedroom 15'0 x 13'9 206.25 sqft -
Bedroom 10'11 x 14'2 154.65 sqft -
Bedroom 17'1 x 11'1 189.34 sqft -
Recreation Room 17'4 x 14'6 251.33 sqft -
Games Room 17'3 x 11'10 204.12 sqft -
Bar Room 15'3 x 11'2 170.29 sqft -
Gym 14'7 x 10'8 155.56 sqft -
Bedroom 11'10 x 9'5 111.43 sqft -
Bedroom 12'4 x 13'9 169.58 sqft -
Jess Kuang
Jess Kuang
Sutton Group - 1st West Realty
Listed by Sidra Subzwari PREC*
168 days on site
Listing Broker
Angell, Hasman & Associates Realty Ltd.
Courtesy
Angell, Hasman & Associates Realty Ltd.

Similar homes for sale in Surrey

Explore Surrey

This representation is based in whole or in part on data generated by the Chilliwack & District Real Estate Board, Fraser Valley Real Estate Board or Greater Vancouver REALTORS® which assumes no responsibility for its accuracy. Copyright 2026 by the Greater Vancouver REALTORS®, Fraser Valley Real Estate Board, Chilliwack and District Real Estate Board, and BC Northern Real Estate Board. All Rights Reserved.
Powered by AgentLocator







