
16418 36a Avenue, Surrey
1 / 40
For Sale
$3,988,000
6 bd · 8 ba · 7,516 sq ft

16418 36a Avenue, Surrey V3Z 0M1

MLS®# R3129879

Est. mortgage
$15,129/mo
Property taxes $13,266.59/yr

About This Home

Property Type
House, Single Family Residence
Parking
3 garage, 9 parking
MLS #
R3129879
Size
7516 sqft
Basement
Finished
Lot size
20037.00 sqft
Tax
$13,266.59 /yr
Year Built
2007
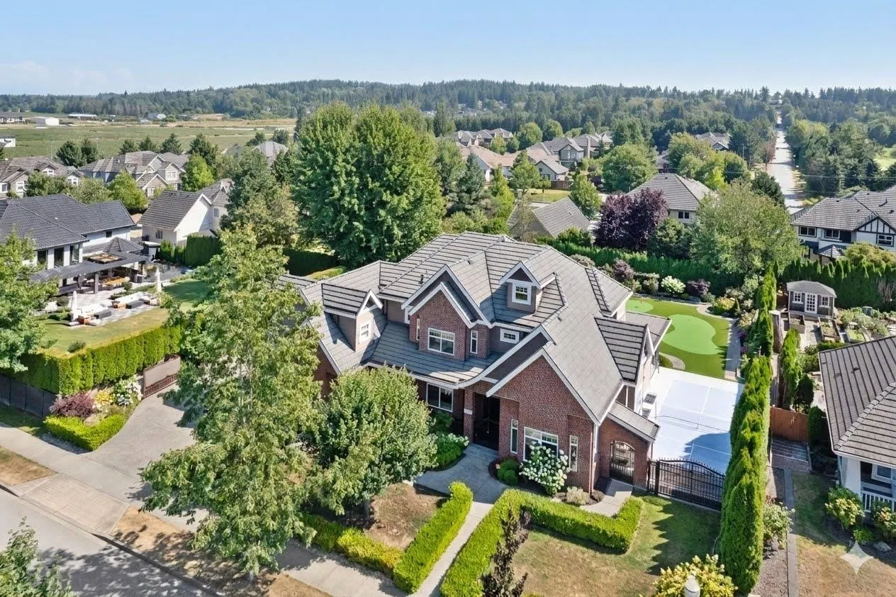
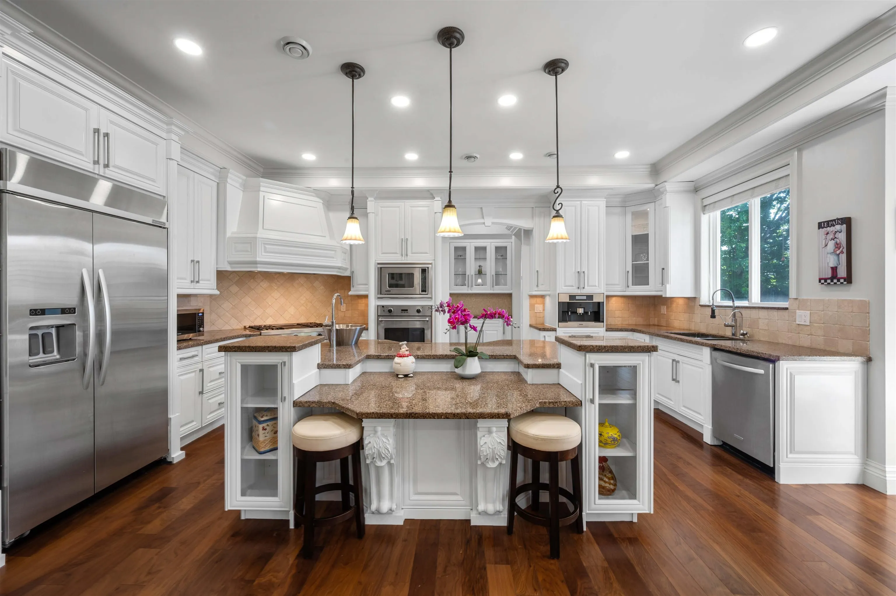
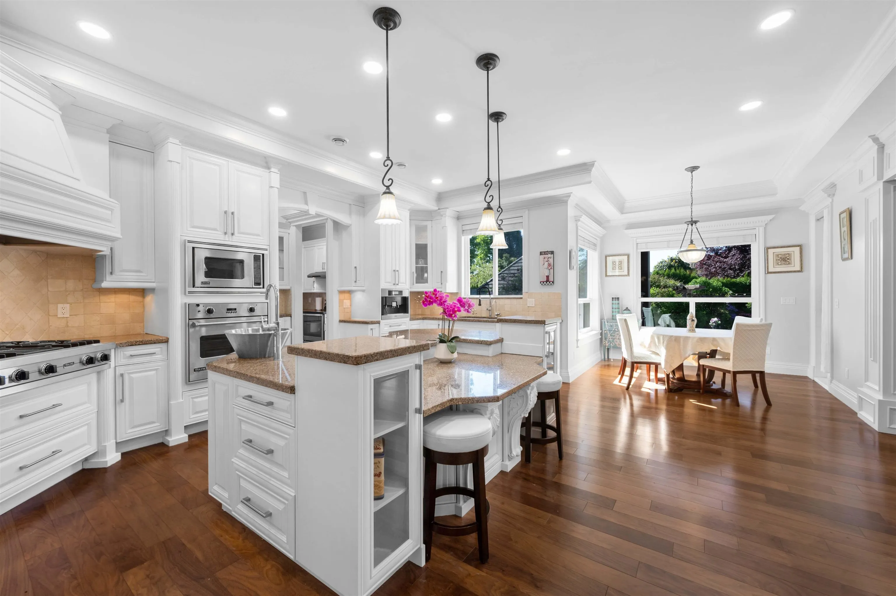
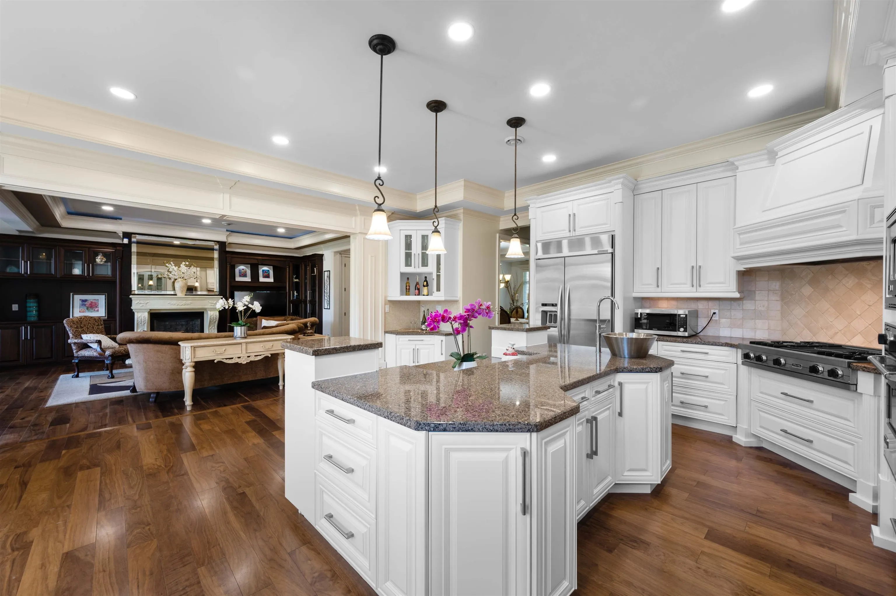
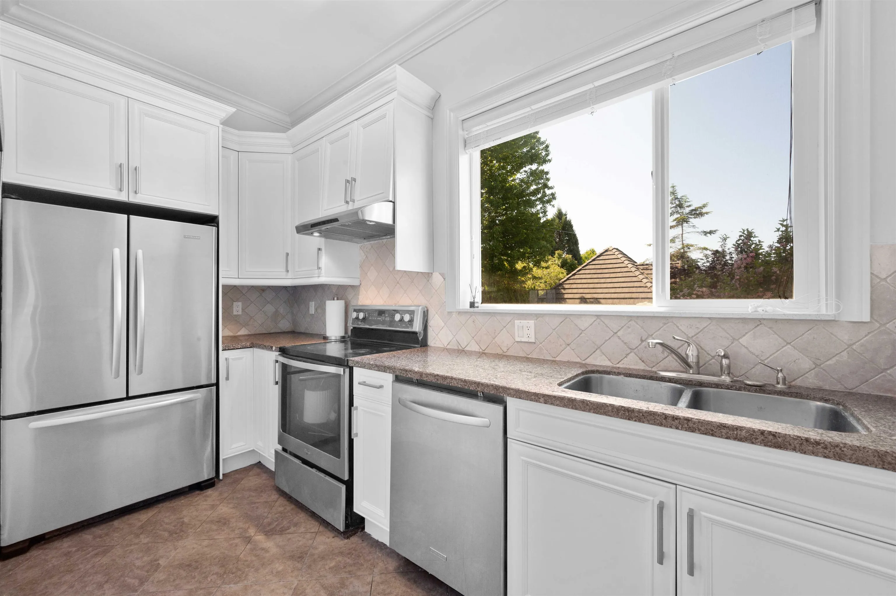
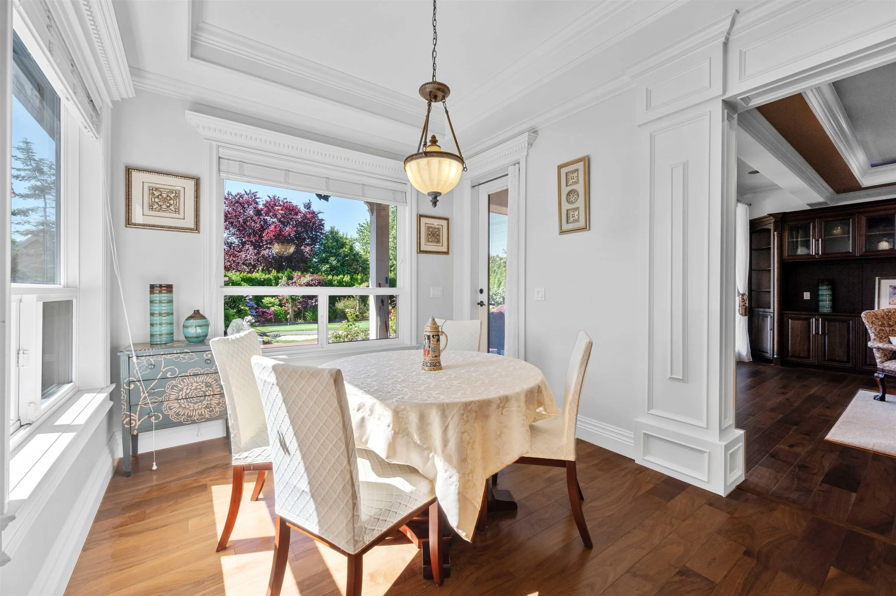
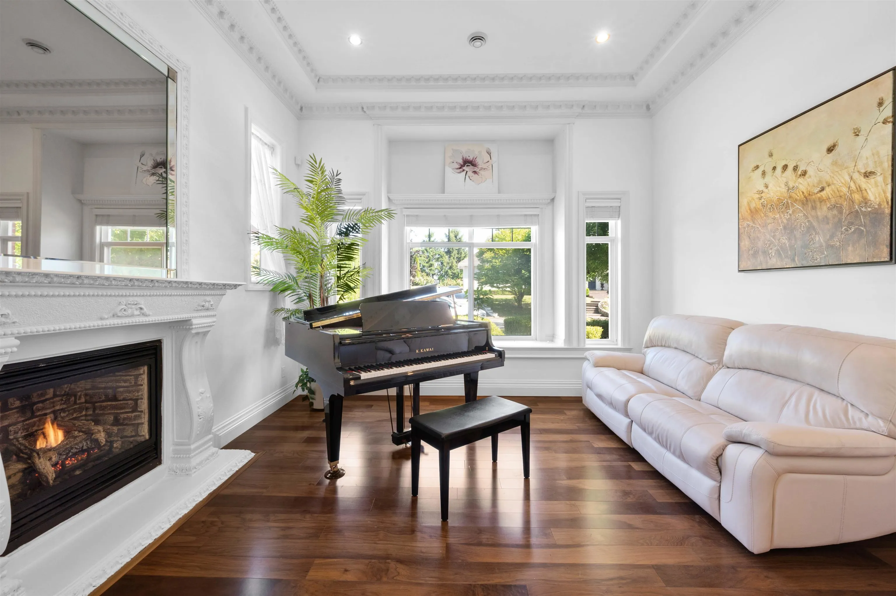
Magnificent gated estate in one of Morgan Creek's most coveted location. Set on an exquisitely landscaped 1/2-acre south-facing lot, this grand 7,516 SF custom brick residence offers exceptional luxury, privacy, and timeless elegance. Designed for both refined entertaining and everyday living, it features soaring ceilings, rich hardwood floors, extensive millwork, elegant principal rooms, and an expansive great room overlooking the private backyard. Gourmet chef's kitchen with premium appliances and separate wok kitchen. Two luxurious primary suites on the main and upper levels. Lower level features gym, sauna, theatre room, media room, and recreation space. Expansive terraces, private putting green, and pickleball court complete this exceptional offering.

Property Details

Amenities & Utilities

In Unit

Full Property Details

Interior

Bedrooms
6
Washrooms
8
Square Footage
7516 sqft
Basement
Finished
Heating Type
Radiant
Kitchens
2
Floor Finish
Hardwood,Tile,Carpet
Den
Yes

Exterior

Front
165.29
Lot Size (Sq Ft)
20037.00
Waterfront
No
Parking Spaces
9
Total Parking Spaces
-
Garage Spaces
3
Zoning
1/2 AC
Roof
Concrete

Building Description

Property Type
Residential Detached
Home Type
House
Subtype
Single Family Residence
Year Built
2007
Exterior
Brick,Frame Wood,Brick (Exterior),Fibre Cement (Exterior)
Water Supply
Public
No. Floor Levels
2

Community

Community
Morgan Creek
Area Code
South Surrey White Rock

Taxes & Fees

Taxes
$13,266.59 /yr
Tax Year
2025

Other

Virtual Tour Link

Room Types

Room Dimensions Area Description
Living Room 16'0 x 14'0 224 sqft -
Dining Room 12'0 x 17'0 204 sqft -
Kitchen 20'0 x 20'0 400 sqft -
Wok Kitchen 6'0 x 12'0 72 sqft -
Nook 14'0 x 10'0 140 sqft -
Family Room 20'0 x 18'0 360 sqft -
Primary Bedroom 13'0 x 18'0 234 sqft -
Walk-In Closet 5'6 x 7'0 38.5 sqft -
Laundry 9'0 x 8'0 72 sqft -
Den 11'0 x 10'0 110 sqft -
Primary Bedroom 15'0 x 17'0 255 sqft -
Walk-In Closet 7'0 x 13'0 91 sqft -
Bedroom 143'0 x 13'0 1859 sqft -
Walk-In Closet 6'0 x 4'0 24 sqft -
Bedroom 15'0 x 12'0 180 sqft -
Games Room 22'0 x 34'0 748 sqft -
Recreation Room 16'0 x 28'0 448 sqft -
Media Room 15'4 x 15'8 240.22 sqft -
Gym 14'8 x 15'8 229.78 sqft -
Bedroom 13'0 x 15'6 201.5 sqft -
Bedroom 18'0 x 17'10 321 sqft -
Storage 8'0 x 14'0 112 sqft -
Jess Kuang
Jess Kuang
Sutton Group - 1st West Realty
Listed by Bruce Ma PREC*
168 days on site
Listing Broker
RE/MAX Crest Realty
Courtesy
RE/MAX Crest Realty

Similar homes for sale in Surrey

Explore Surrey

This representation is based in whole or in part on data generated by the Chilliwack & District Real Estate Board, Fraser Valley Real Estate Board or Greater Vancouver REALTORS® which assumes no responsibility for its accuracy. Copyright 2026 by the Greater Vancouver REALTORS®, Fraser Valley Real Estate Board, Chilliwack and District Real Estate Board, and BC Northern Real Estate Board. All Rights Reserved.
Powered by AgentLocator







