
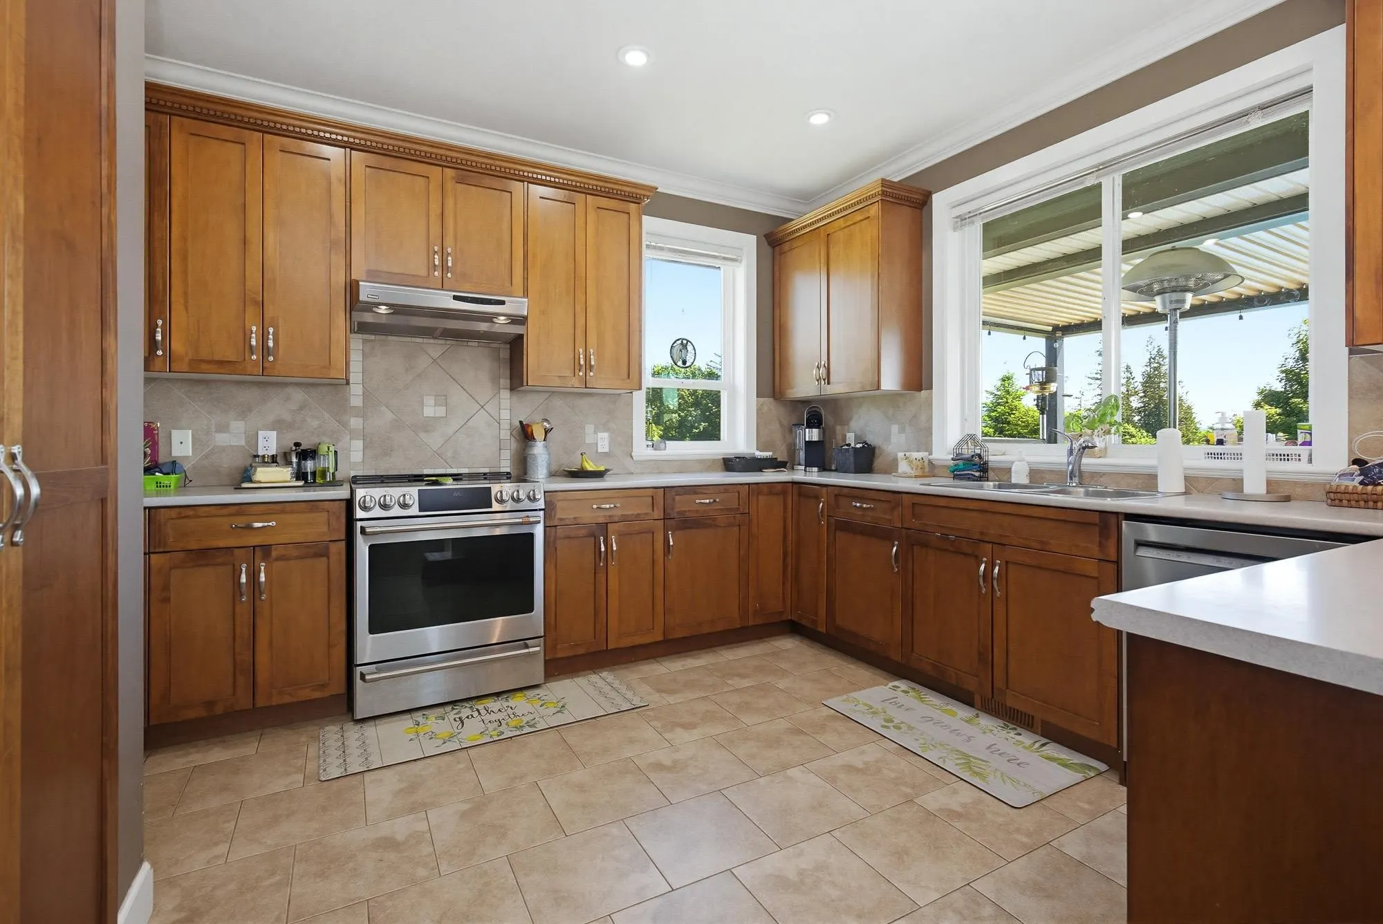
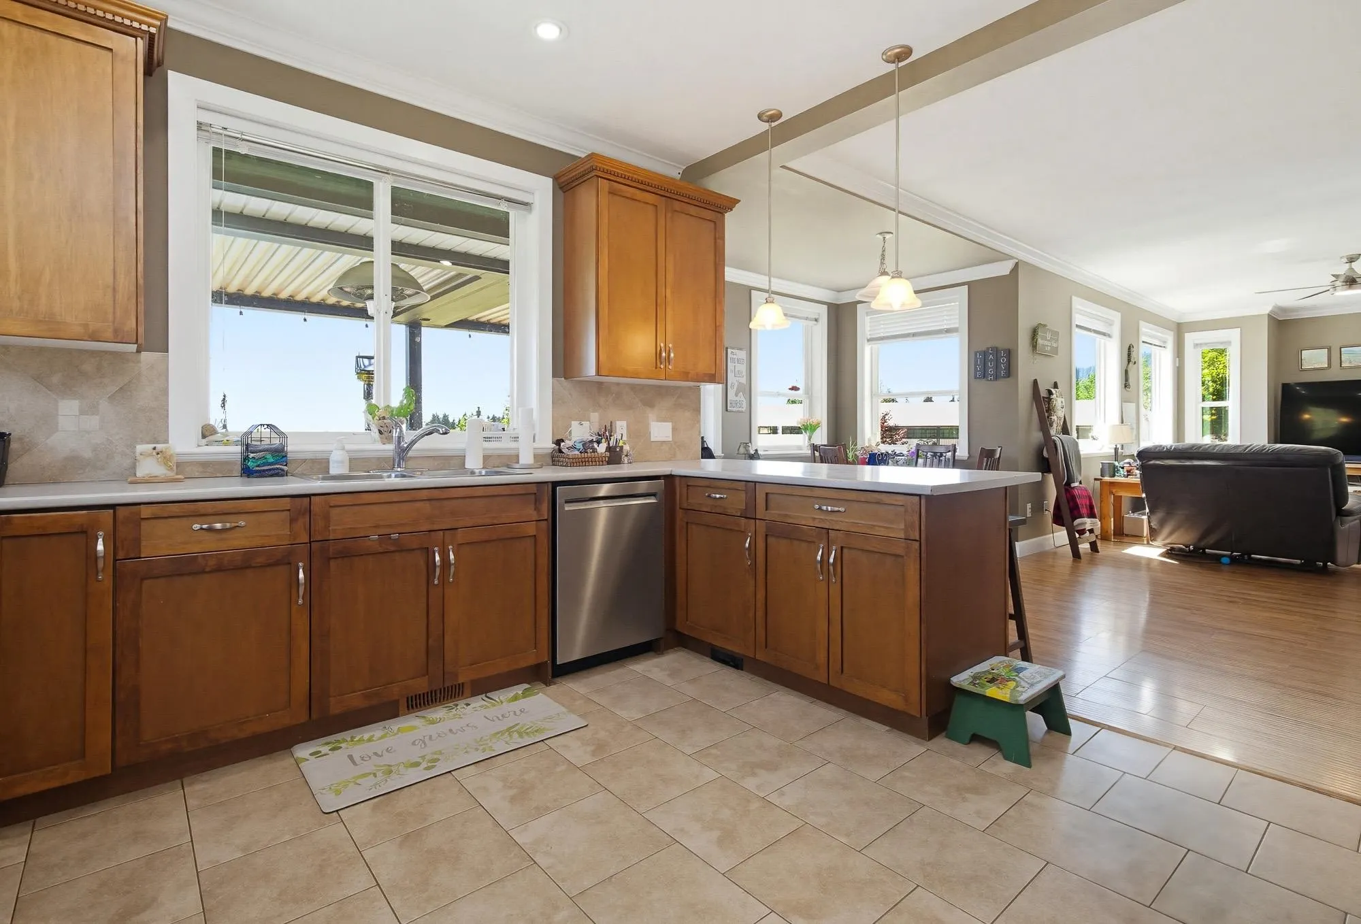
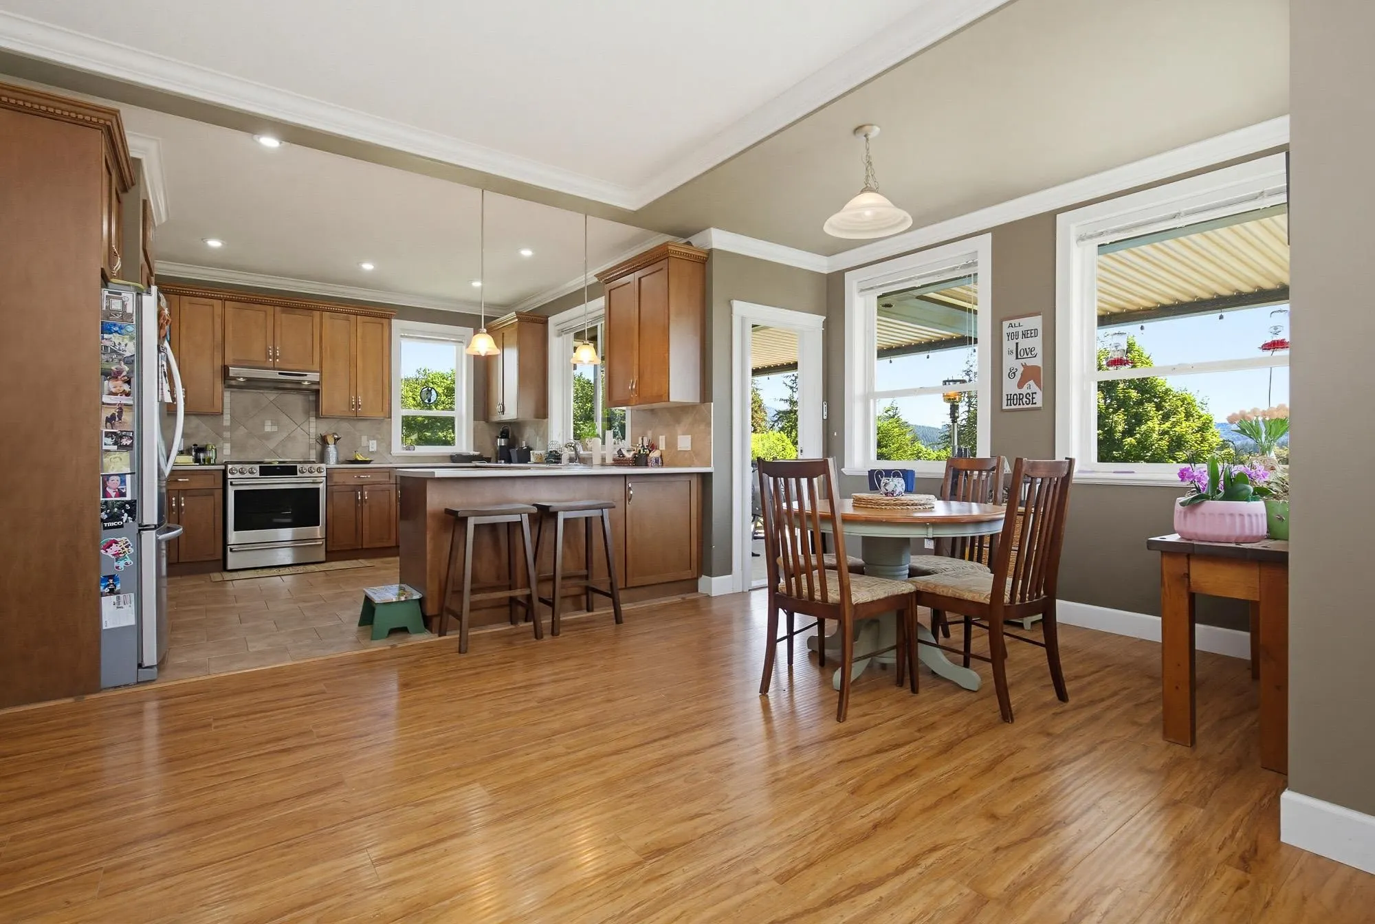
30420 Dewdney Trunk Road, Mission
1 / 40
For Sale
$3,599,000
4 bd · 4 ba · 3,848 sq ft

30420 Dewdney Trunk Road, Mission V4S 1C3

MLS®# R3129862

Est. mortgage
$13,653/mo
Property taxes $9,399.16/yr

About This Home

Property Type
House, Single Family Residence
Parking
2 garage, 40 parking
MLS #
R3129862
Size
3848 sqft
Basement
Full,Finished
Lot size
387248.40 sqft
Tax
$9,399.16 /yr
Year Built
2007
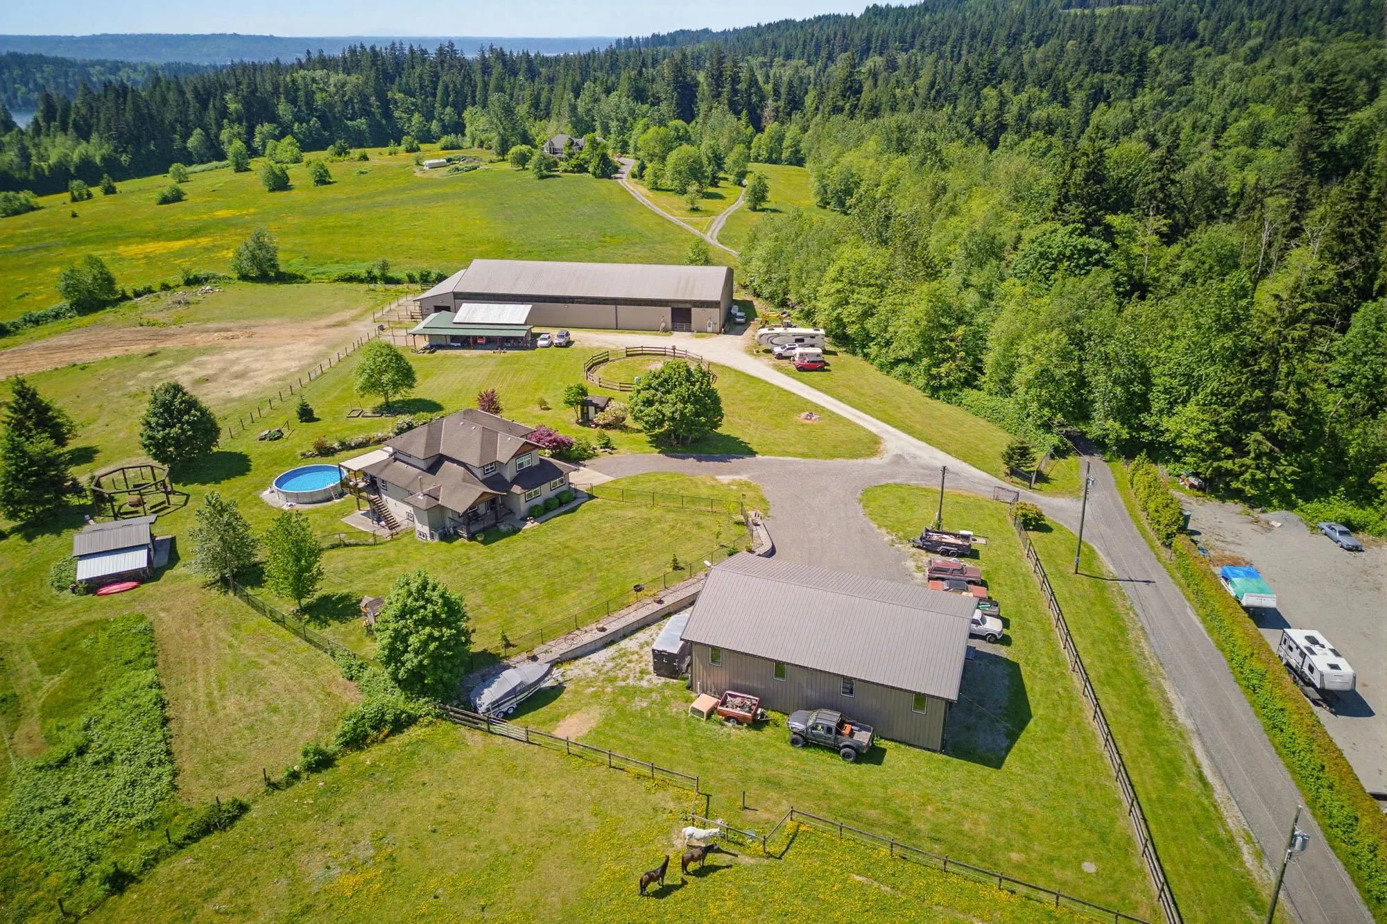
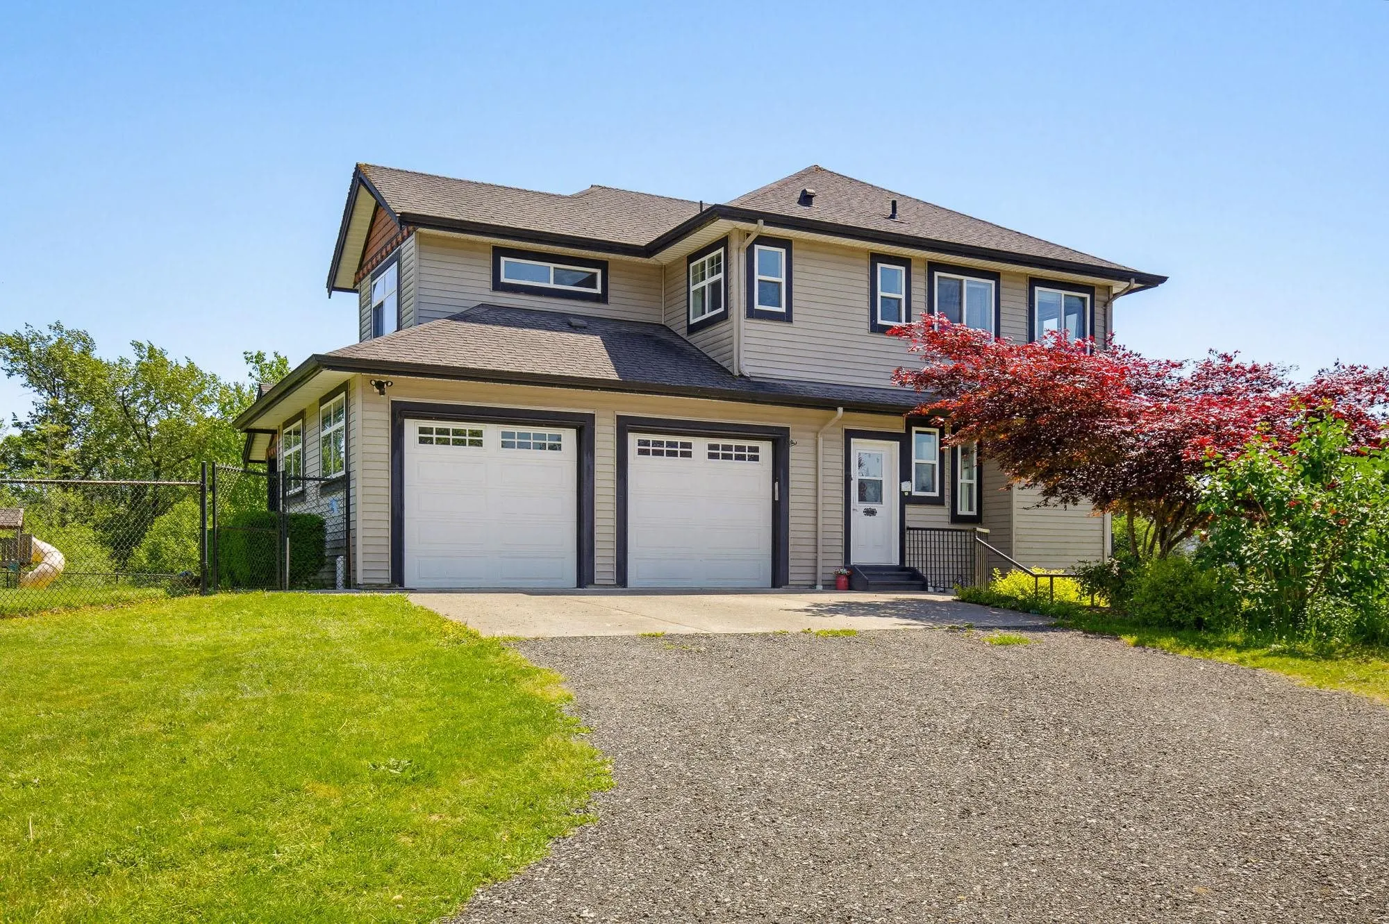
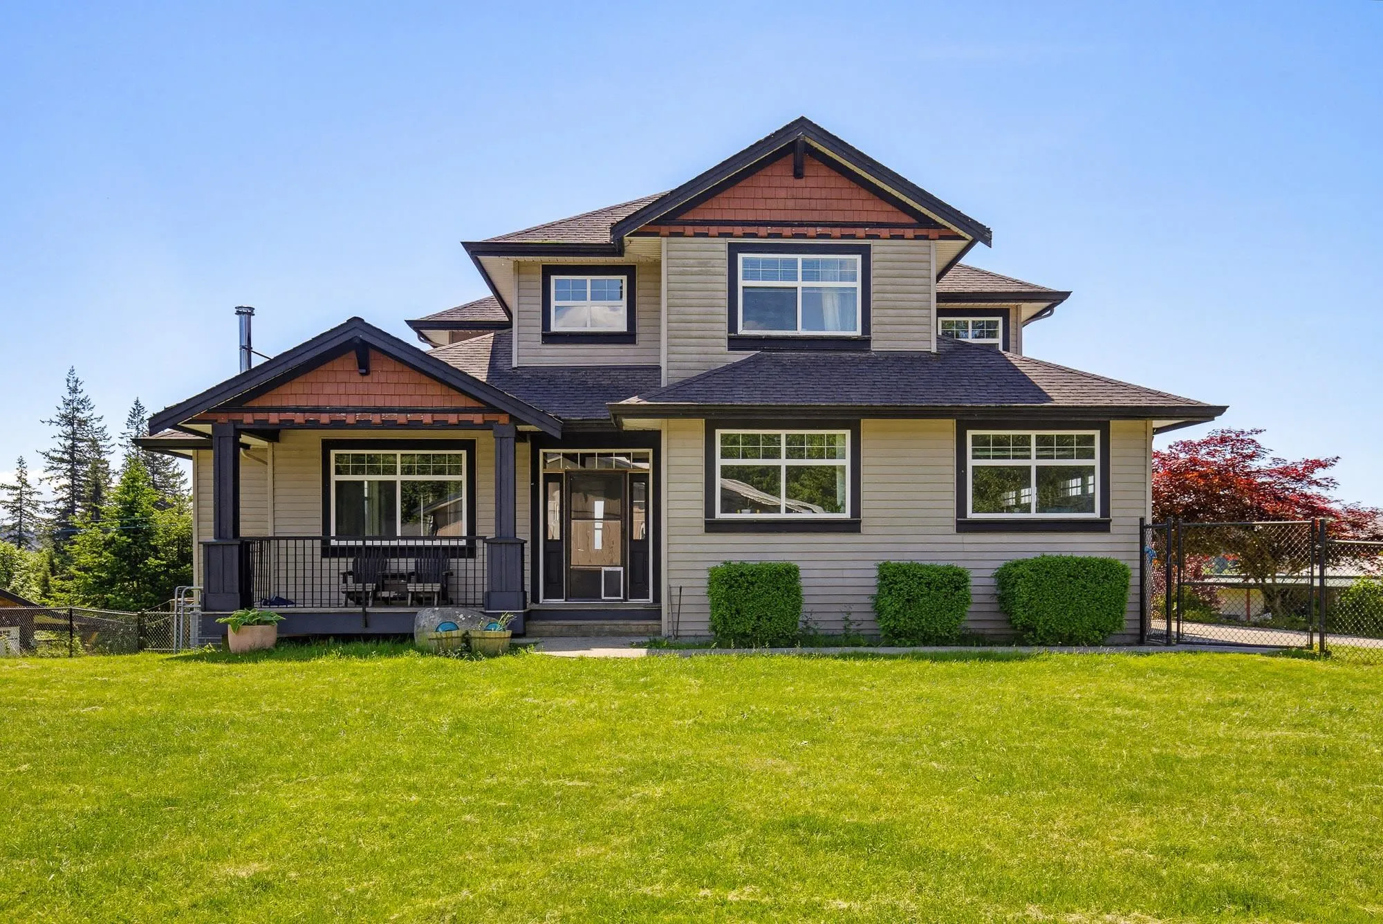
Private gated 8.8 acre estate in beautiful Stave Falls, one of the Lower Mainland's premier acreage communities surrounded by lakes, parks, trails & endless outdoor recreation. Extensively improved property featuring a 3800sf 3 level home with registered basement suite, massive 16,000 sqft riding arena/barn capable of accommodating 7+ horses, and a 2,200sqft detached shop with three overheight doors ideal for car enthusiasts, contractors, RVs & toys. Mostly cleared and usable land with mountain & forest views, excellent sun exposure, and outstanding privacy. A rare opportunity to own a true lifestyle property just minutes to Maple Ridge & Mission. Video tour is a must see!

Property Details

Full Property Details

Interior

Bedrooms
4
Washrooms
4
Square Footage
3848 sqft
Basement
Full,Finished
Heating Type
Forced Air,Natural Gas
Kitchens
2
Floor Finish
Mixed
Den
No

Exterior

Lot Size (Sq Ft)
387248.40
View
Mountains/Valley
Waterfront
No
Parking Spaces
40
Total Parking Spaces
-
Garage Spaces
2
Zoning
A36
Roof
Asphalt

Building Description

Property Type
Residential Detached
Home Type
House
Subtype
Single Family Residence
Year Built
2007
Exterior
Frame Wood,Mixed (Exterior)
Water Supply
Well Drilled
No. Floor Levels
2

Community

Community
Stave Falls
Area Code
Mission

Taxes & Fees

Taxes
$9,399.16 /yr
Tax Year
2025

Other

Virtual Tour Link

Room Types

Room Dimensions Area Description
Living Room 15'3 x 16'7 252.9 sqft -
Foyer 25' x 7'8 191.67 sqft -
Dining Room 10'2 x 12'4 125.39 sqft -
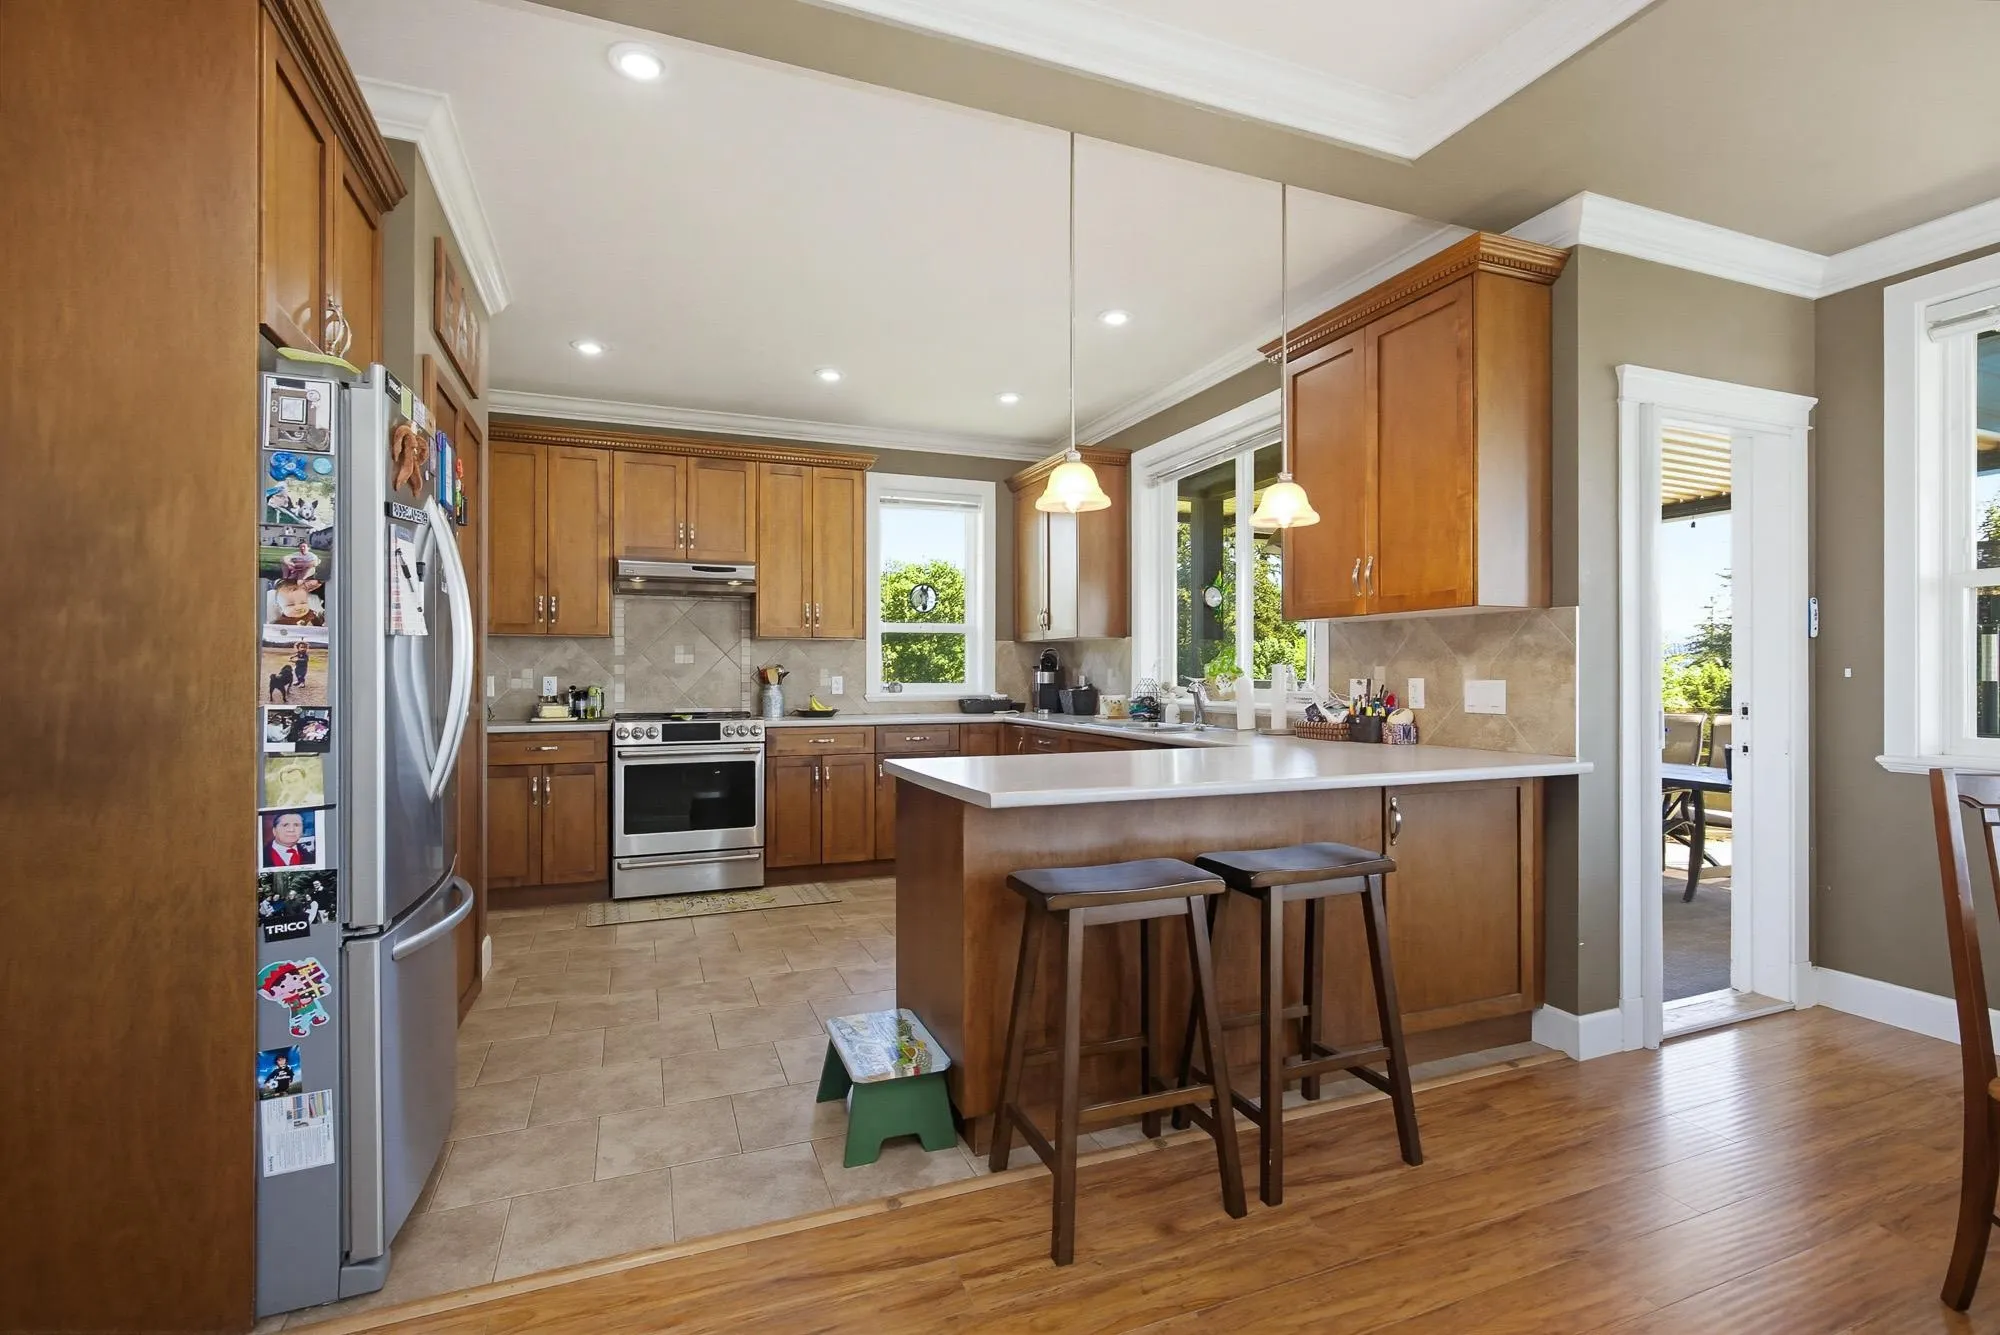
Kitchen 13'3 x 12'8 167.83 sqft -
Family Room 12'2 x 18'4 223.06 sqft -
Mud Room 9'3 x 13'11 128.73 sqft -
Nook 18' x 11'3 202.5 sqft -
Primary Bedroom 15'7 x 14'8 228.56 sqft -
Bedroom 12'5 x 11'1 137.62 sqft -
Bedroom 16'4 x 14'6 236.83 sqft -
Walk-In Closet 8'5 x 4'6 37.88 sqft -
Bedroom 12'11 x 10'11 141.01 sqft -
Dining Room 6'10 x 18' 123 sqft -
Kitchen 22'6 x 10'8 240 sqft -
Recreation Room 18'4 x 24'7 450.69 sqft -
Living Room 14'11 x 21'8 323.19 sqft -
Jess Kuang
Jess Kuang
Sutton Group - 1st West Realty
Listed by Chad Kennedy
168 days on site
Listing Broker
Argus Estates (1983) Ltd.
Courtesy
Argus Estates (1983) Ltd.

Similar homes for sale in Mission

Explore Mission

This representation is based in whole or in part on data generated by the Chilliwack & District Real Estate Board, Fraser Valley Real Estate Board or Greater Vancouver REALTORS® which assumes no responsibility for its accuracy. Copyright 2026 by the Greater Vancouver REALTORS®, Fraser Valley Real Estate Board, Chilliwack and District Real Estate Board, and BC Northern Real Estate Board. All Rights Reserved.
Powered by AgentLocator







