
918 163 Street, Surrey
1 / 40
For Sale
$1,695,000
4 bd · 5 ba · 3,439 sq ft

918 163 Street, Surrey V4A 4Y4

MLS®# R3129719

Est. mortgage
$6,430/mo
Property taxes $6,677.73/yr

About This Home

Property Type
House, Single Family Residence
Parking
2 garage, 5 parking
MLS #
R3129719
Size
3439 sqft
Basement
Full,Finished
Lot size
4419.00 sqft
Tax
$6,677.73 /yr
Year Built
2021
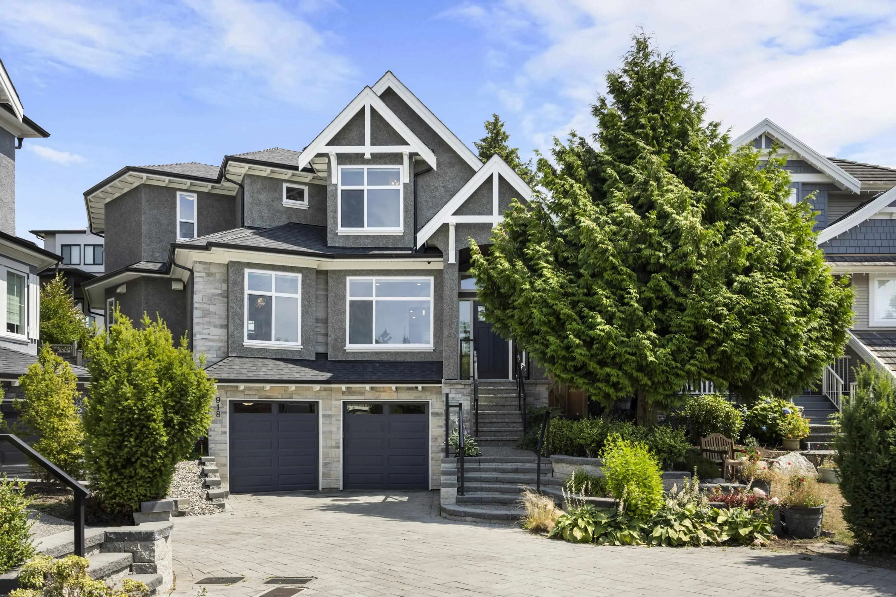
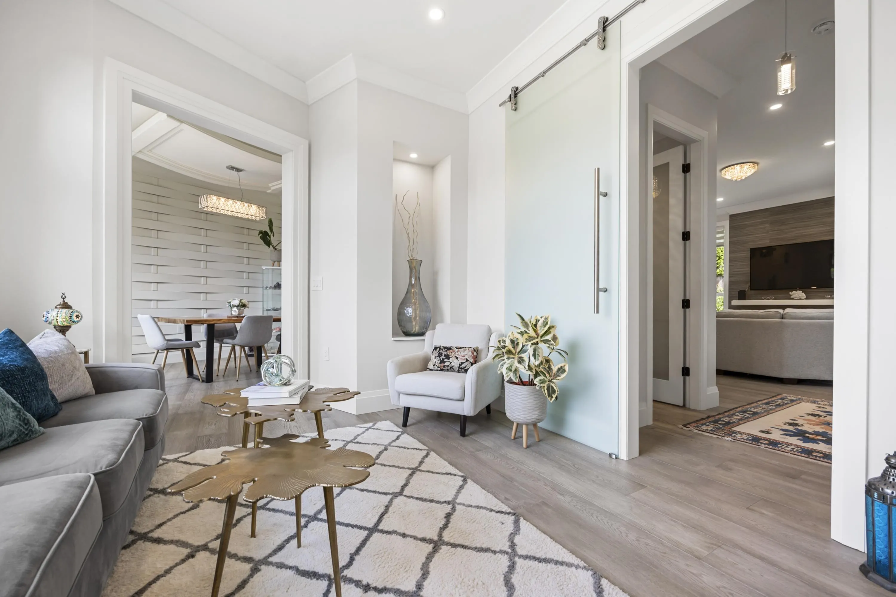
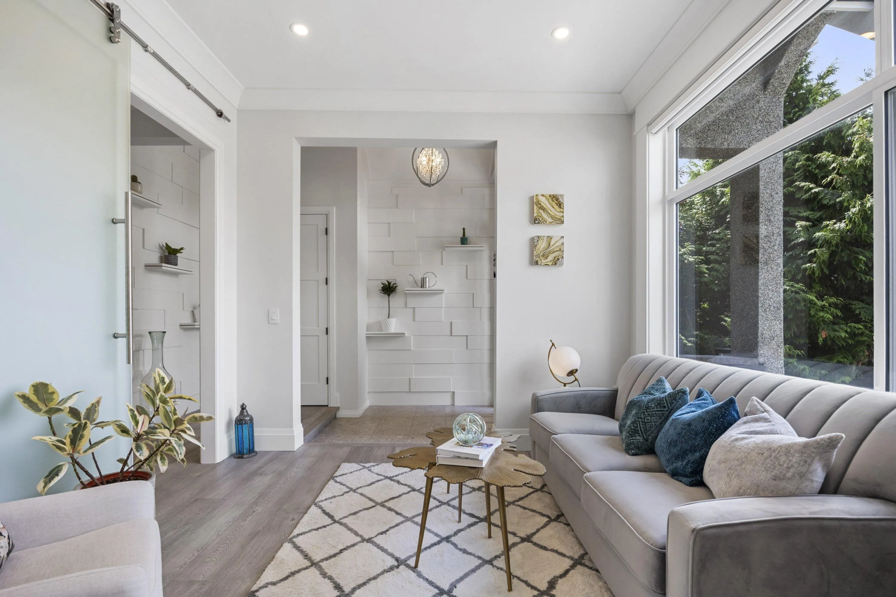
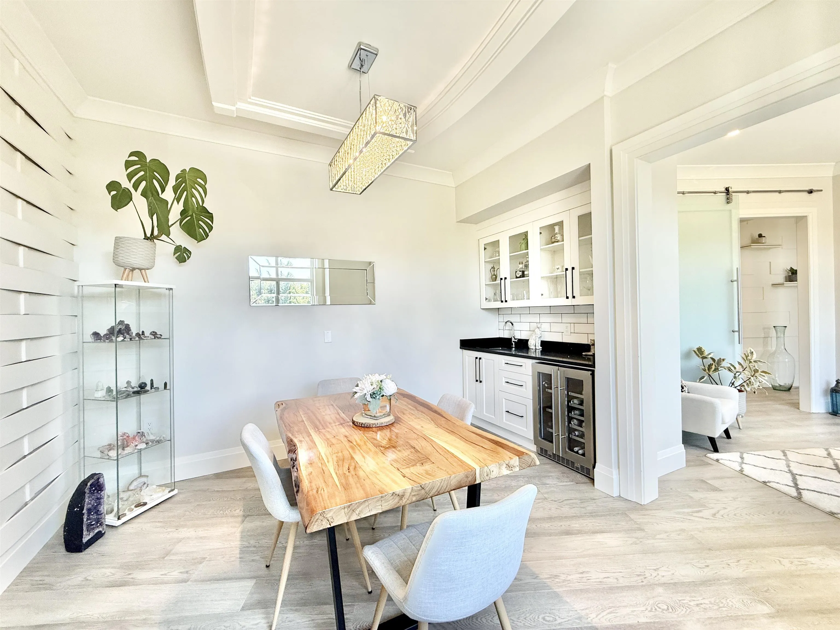
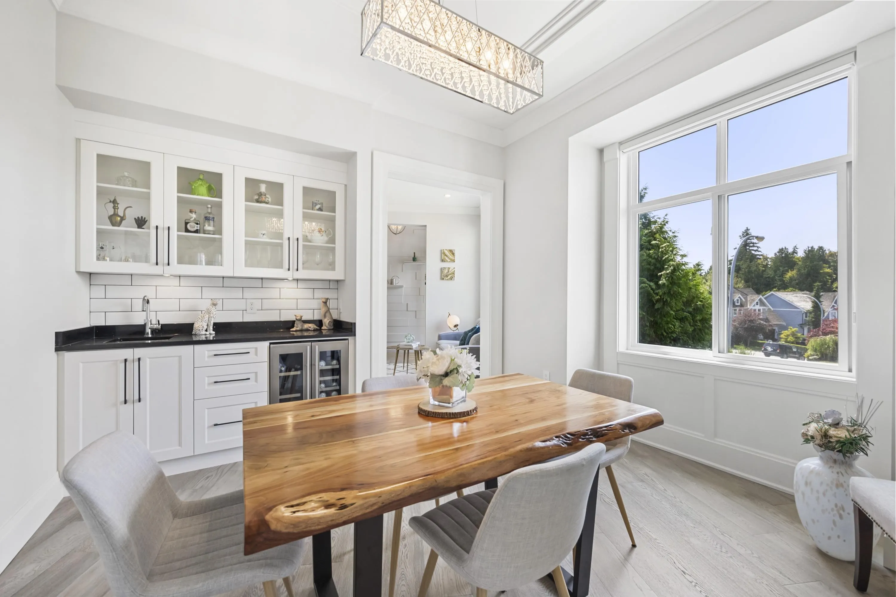
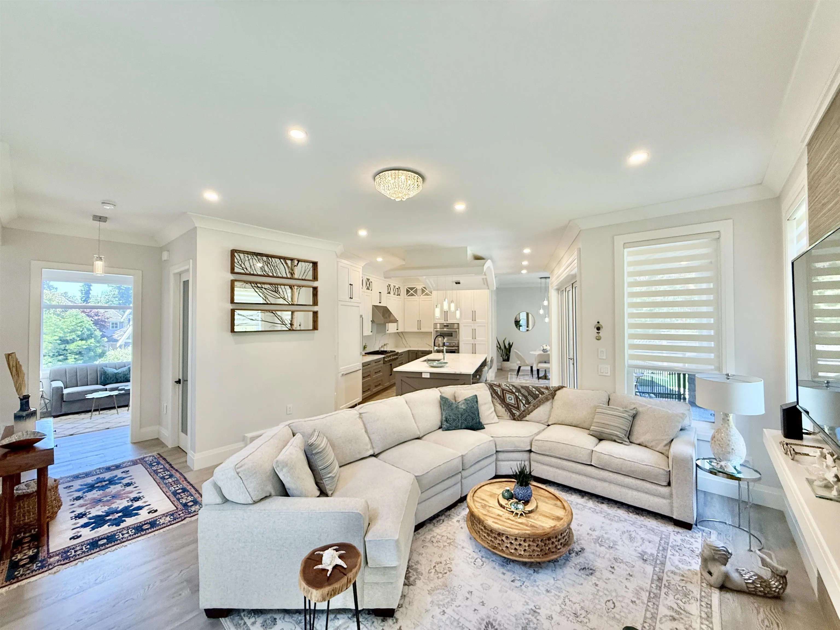
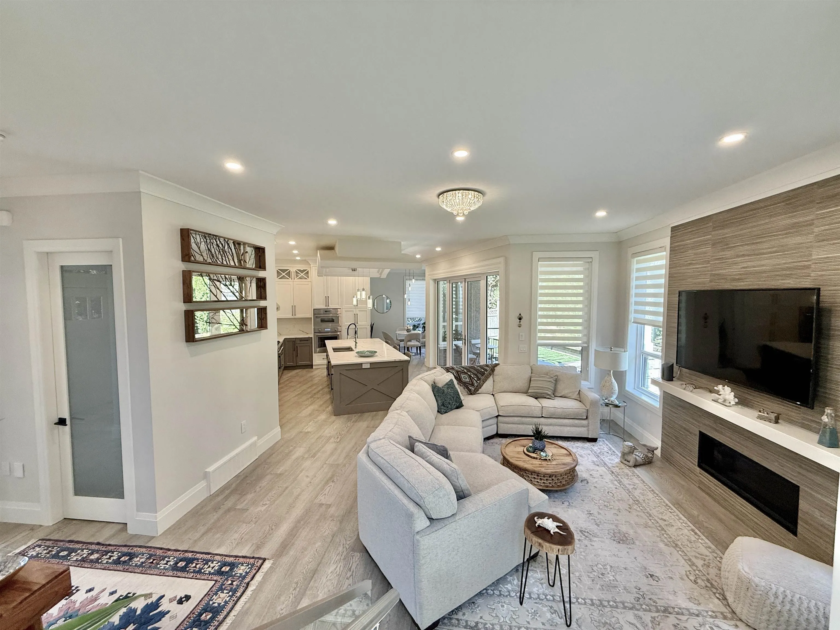
Priced below assessment! Turn key family home located in one of the best family friendly cul-de-sacs in South Surrey/White Rock. Stunning design and beautiful finishes in this luxury home with a notable quality difference over most newer homes in the area. Explore the gorgeous kitchen with high-end Thermador appliances as well as a bonus spice kitchen! Stay out of the heat in the summer with the central air conditioning and keep cozy by the natural gas fireplace in the winter! Upstairs contains a large primary suite highlighted by a serene primary bathroom and two additional bedrooms with en suites. High ceilings throughout the house add prestige to the space. The basement has laundry & separate entrance.

Property Details

Full Property Details

Interior

Bedrooms
4
Washrooms
5
Square Footage
3439 sqft
Basement
Full,Finished
Heating Type
Forced Air,Heat Pump
Kitchens
2
Floor Finish
Hardwood,Tile,Wall/Wall/Mixed
Den
Yes

Exterior

Front
25.00
Lot Size (Sq Ft)
4419.00
Waterfront
No
Parking Spaces
5
Total Parking Spaces
-
Garage Spaces
2
Zoning
R4
Roof
Asphalt

Building Description

Property Type
Residential Detached
Home Type
House
Subtype
Single Family Residence
Year Built
2021
Exterior
Frame Wood,Stone (Exterior),Stucco
Water Supply
Public
No. Floor Levels
2

Community

Community
King George Corridor
Area Code
South Surrey White Rock

Taxes & Fees

Taxes
$6,677.73 /yr
Tax Year
2025

Other

Virtual Tour Link

Room Types

Room Dimensions Area Description
Foyer 11'8 x 7'8 89.44 sqft -
Living Room 10' x 11'8 116.67 sqft -
Dining Room 11'6 x 11'6 132.25 sqft -
Kitchen 16' x 15' 240 sqft -
Nook 10' x 11'6 115 sqft -
Wok Kitchen 6'5 x 7'11 50.8 sqft -
Den 7'6 x 8'3 61.88 sqft -
Great Room 16' x 17' 272 sqft -
Primary Bedroom 15' x 15' 225 sqft -
Walk-In Closet 7' x 9' 63 sqft -
Bedroom 12' x 11' 132 sqft -
Bedroom 12' x 10' 120 sqft -
Recreation Room 15' x 15' 225 sqft -
Bedroom 13'6 x 9' 121.5 sqft -
Laundry 8'6 x 7'10 66.58 sqft -
Mud Room 8'6 x 5'10 49.58 sqft -
Jess Kuang
Jess Kuang
Sutton Group - 1st West Realty
Listed by Robert Doolan - PREC
166 days on site
Listing Broker
The Agency White Rock
Courtesy
The Agency White Rock

Similar homes for sale in Surrey

Explore Surrey

This representation is based in whole or in part on data generated by the Chilliwack & District Real Estate Board, Fraser Valley Real Estate Board or Greater Vancouver REALTORS® which assumes no responsibility for its accuracy. Copyright 2026 by the Greater Vancouver REALTORS®, Fraser Valley Real Estate Board, Chilliwack and District Real Estate Board, and BC Northern Real Estate Board. All Rights Reserved.
Powered by AgentLocator







