
2318 Chantrell Park Drive, Surrey
1 / 40
For Sale
$3,098,000
6 bd · 7 ba · 6,380 sq ft

2318 Chantrell Park Drive, Surrey V4A 9W8

MLS®# R3129626

Est. mortgage
$11,753/mo
Property taxes $9,285.56/yr

About This Home

Property Type
House, Single Family Residence
Parking
3 garage, 8 parking
MLS #
R3129626
Size
6380 sqft
Basement
Full,Finished
Lot size
14984.00 sqft
Tax
$9,285.56 /yr
Year Built
1997
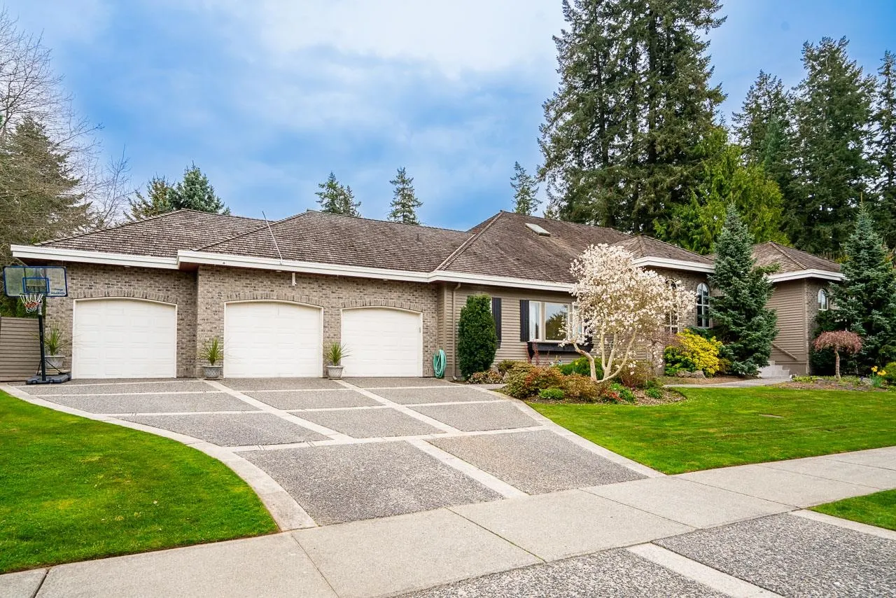
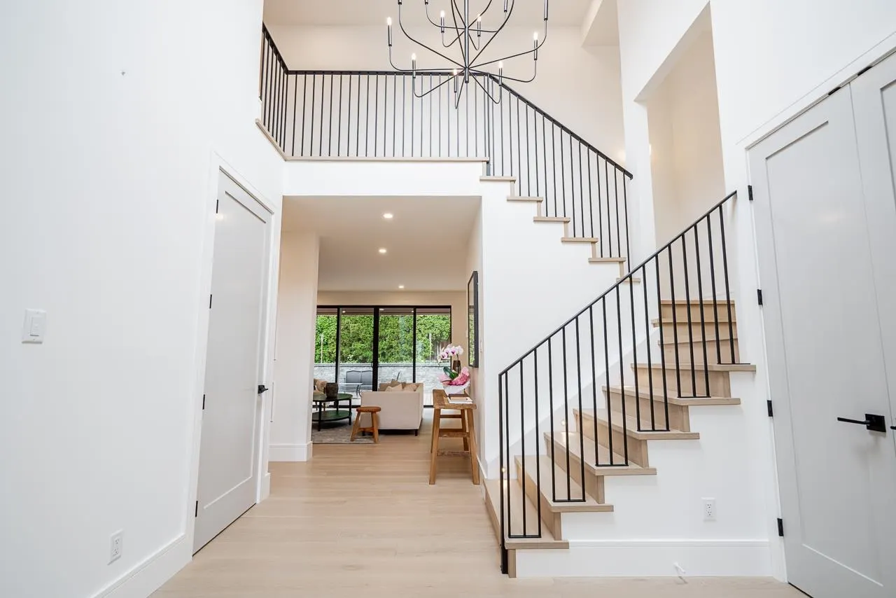
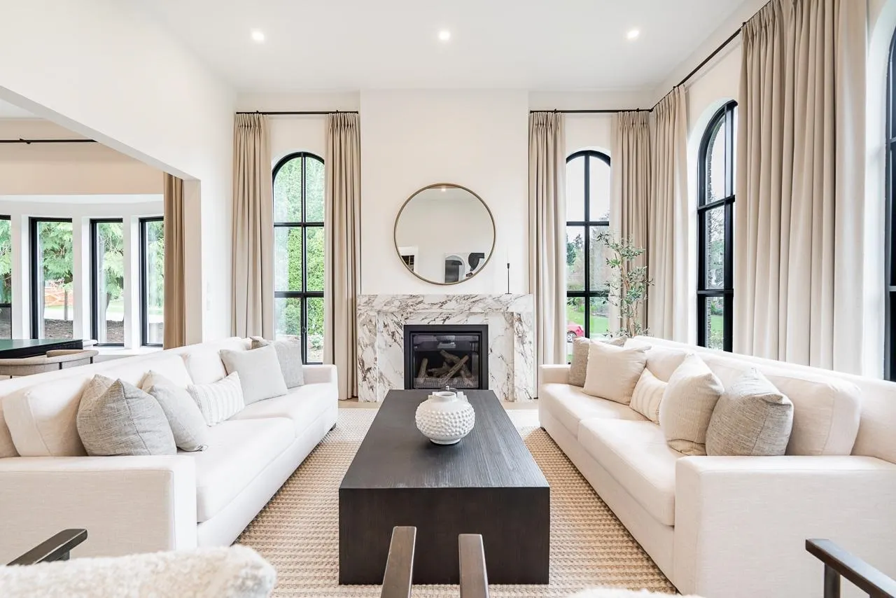
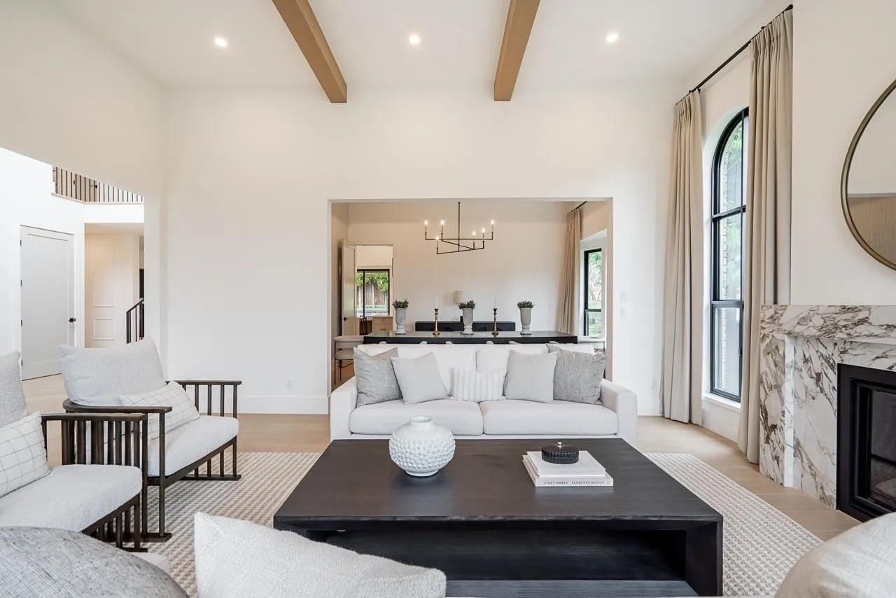
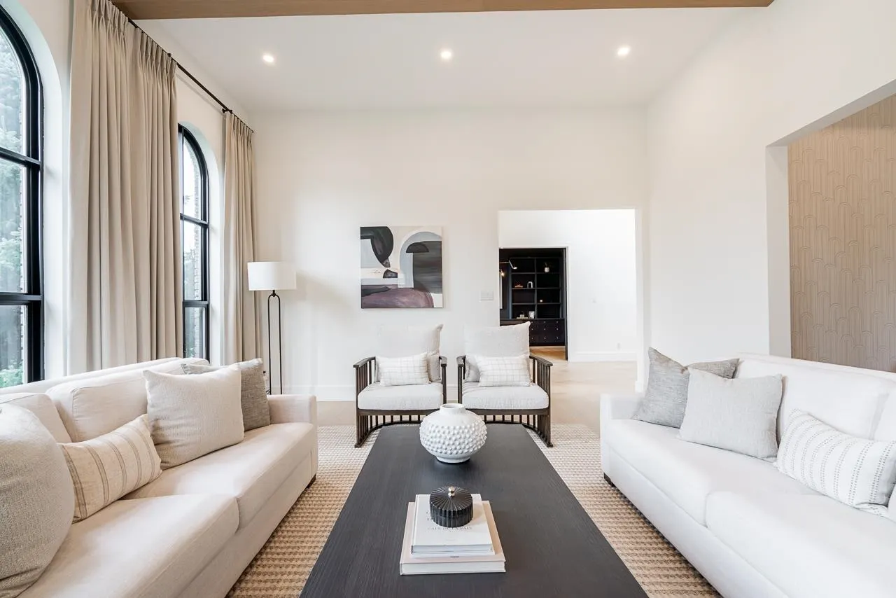
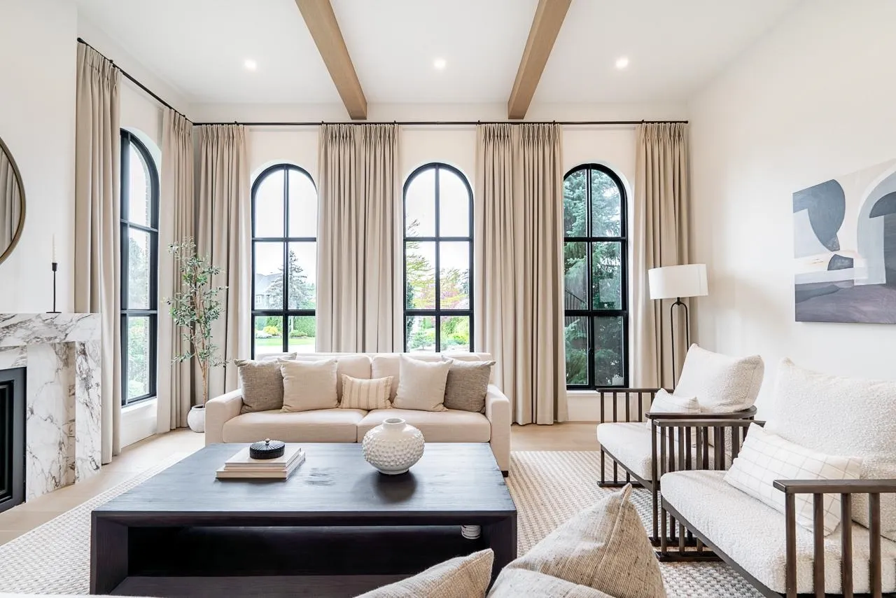
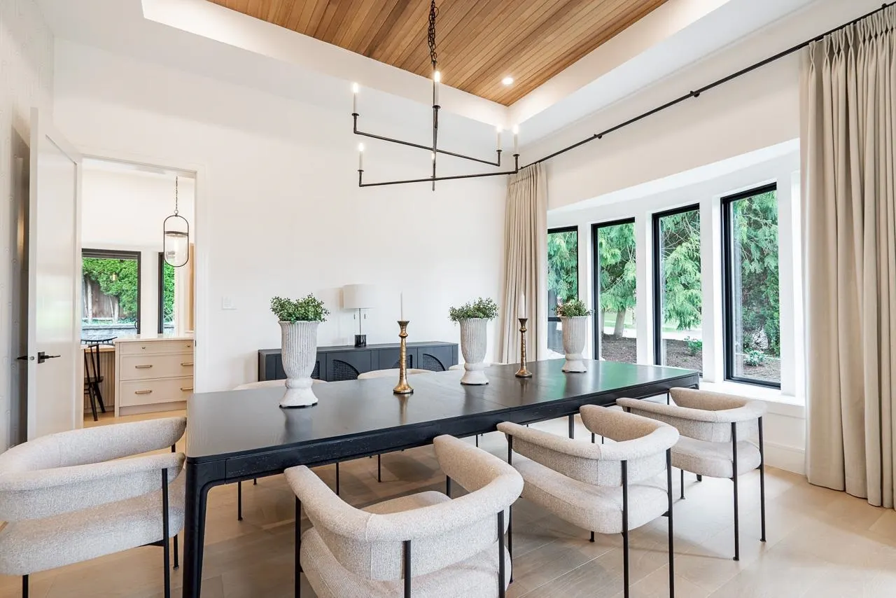
This Stunning 2-storey basement architectural masterpiece, fully renovated with upscale, high-end finishings throughout. This exceptional residence showcases high ceilings, designer fixtures, and top-tier craftsmanship, creating a refined & elegant living experience. Boasting 6,380 sqft of living space on a 14,984 sqft lot, this home offers 6 bdrms & 7 bths with a functional family-friendly layout. The main floor features expansive principal rooms, a beautifully updated kitchen & seamless indoor-outdoor flow, perfect for entertaining. On the main floor, you’ll find generously sized bdrms including a luxurious primary suite with a spa-inspired ensuite. The fully finished basement provides incredible flexibility. All brand new plumbing & electrical throughout - High end built in appliances.

Property Details

Amenities & Utilities

In Unit

Full Property Details

Interior

Bedrooms
6
Washrooms
7
Square Footage
6380 sqft
Basement
Full,Finished
Heating Type
Baseboard,Hot Water,Radiant
Kitchens
2
Floor Finish
Wall/Wall/Mixed
Den
Yes

Exterior

Front
141.73
Lot Size (Sq Ft)
14984.00
Waterfront
No
Parking Spaces
8
Total Parking Spaces
-
Garage Spaces
3
Zoning
RH-G
Roof
Asphalt

Building Description

Property Type
Residential Detached
Home Type
House
Subtype
Single Family Residence
Year Built
1997
Exterior
Frame Wood,Brick (Exterior),Mixed (Exterior),Vinyl Siding
Water Supply
Public
No. Floor Levels
2

Community

Community
Elgin Chantrell
Area Code
South Surrey White Rock

Taxes & Fees

Taxes
$9,285.56 /yr
Tax Year
2025

Other

Virtual Tour Link

Room Types

Room Dimensions Area Description
Living Room 16'6 x 18'11 312.13 sqft -
Dining Room 12'7 x 15'5 193.99 sqft -
Kitchen 14'10 x 12'5 184.18 sqft -
Eating Area 14'10 x 11'2 165.64 sqft -
Family Room 14'9 x 13'6 199.12 sqft -
Primary Bedroom 14'9 x 16'8 245.83 sqft -
Walk-In Closet 5'11 x 11'4 67.06 sqft -
Bedroom 15'4 x 12'9 195.5 sqft -
Laundry 7' x 8'2 57.17 sqft -
Den 17'6 x 12'10 224.58 sqft -
Foyer 11'5 x 11' 125.58 sqft -
Bedroom 13'10 x 15'2 209.81 sqft -
Walk-In Closet 4'11 x 5'11 29.09 sqft -
Bedroom 10'11 x 13'4 145.56 sqft -
Living Room 22'5 x 10'7 237.24 sqft -
Dining Room 14'5 x 11'4 163.39 sqft -
Kitchen 11'2 x 6'1 67.93 sqft -
Bedroom 17' x 13'6 229.5 sqft -
Recreation Room 29' x 18'5 534.08 sqft -
Flex Room 14'4 x 18'5 263.97 sqft -
Bedroom 12'1 x 12'11 156.08 sqft -
Laundry 8'1 x 11'6 92.96 sqft -
Storage 14'8 x 10'11 160.11 sqft -
Jess Kuang
Jess Kuang
Sutton Group - 1st West Realty
Listed by Vince Pontaletta - PREC
169 days on site
Listing Broker
RE/MAX Treeland Realty
Courtesy
RE/MAX Treeland Realty

Similar homes for sale in Surrey

Explore Surrey

This representation is based in whole or in part on data generated by the Chilliwack & District Real Estate Board, Fraser Valley Real Estate Board or Greater Vancouver REALTORS® which assumes no responsibility for its accuracy. Copyright 2026 by the Greater Vancouver REALTORS®, Fraser Valley Real Estate Board, Chilliwack and District Real Estate Board, and BC Northern Real Estate Board. All Rights Reserved.
Powered by AgentLocator







