
14842 82a Avenue, Surrey
1 / 40
For Sale
$1,548,880
4 bd · 4 ba · 4,466 sq ft

14842 82a Avenue, Surrey V3S 7R9

MLS®# R3129546

Est. mortgage
$5,876/mo
Property taxes $6,264.33/yr

About This Home

Property Type
House, Single Family Residence
Parking
2 garage, 4 parking
MLS #
R3129546
Size
4466 sqft
Basement
Full
Lot size
8641.00 sqft
Tax
$6,264.33 /yr
Year Built
1991
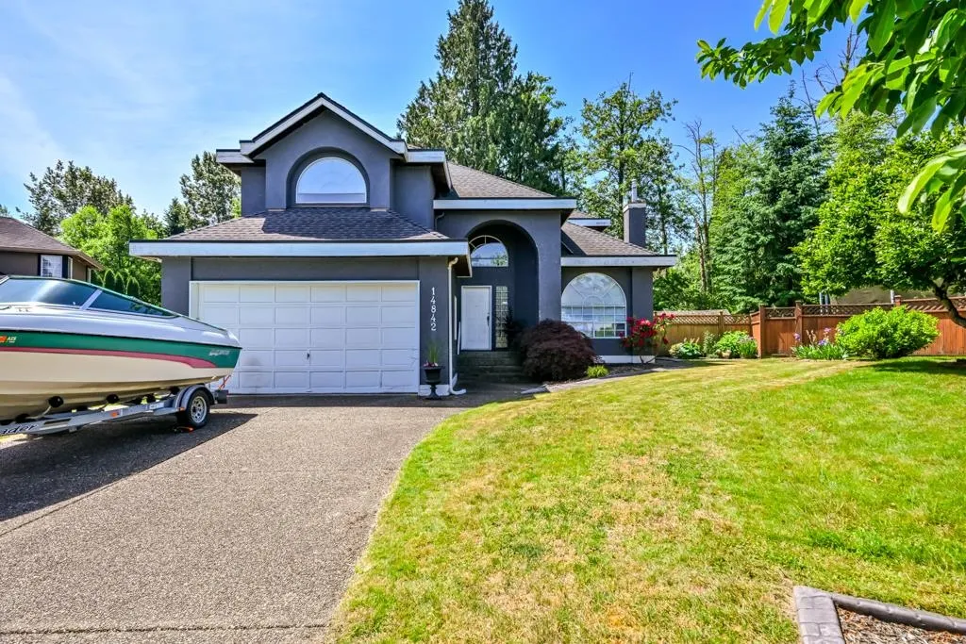
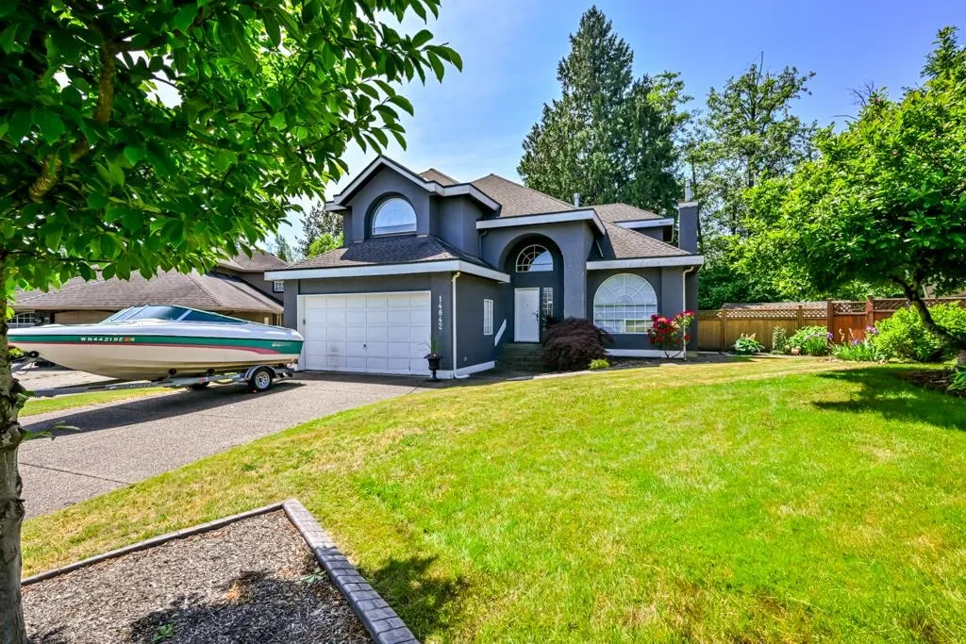
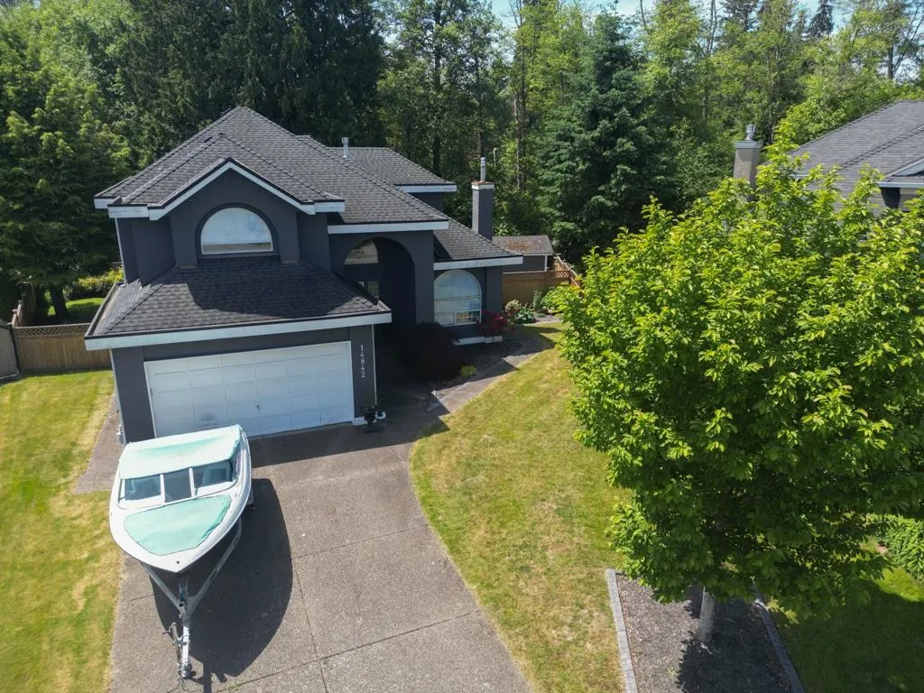
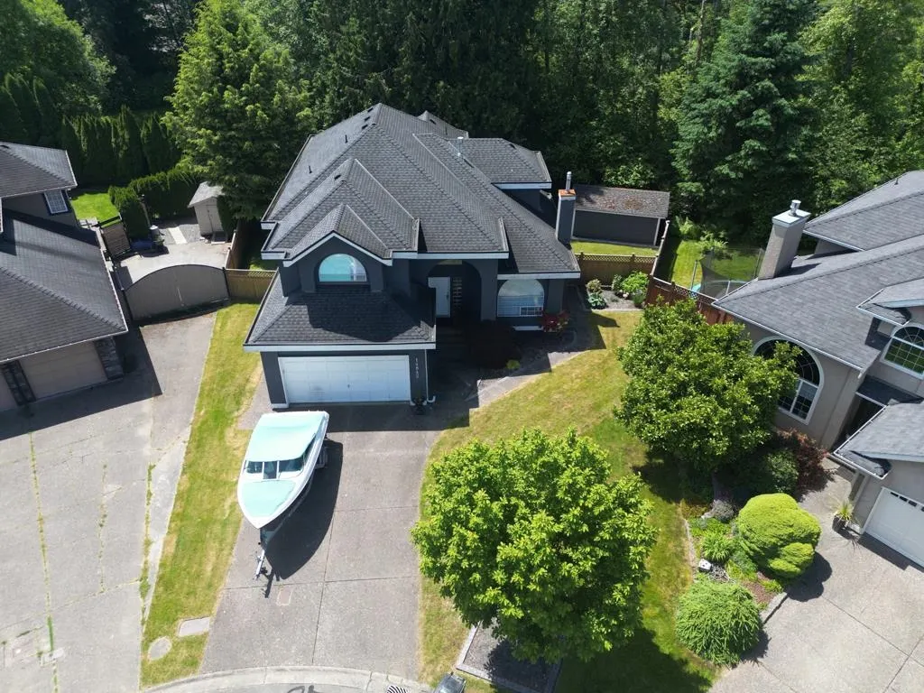
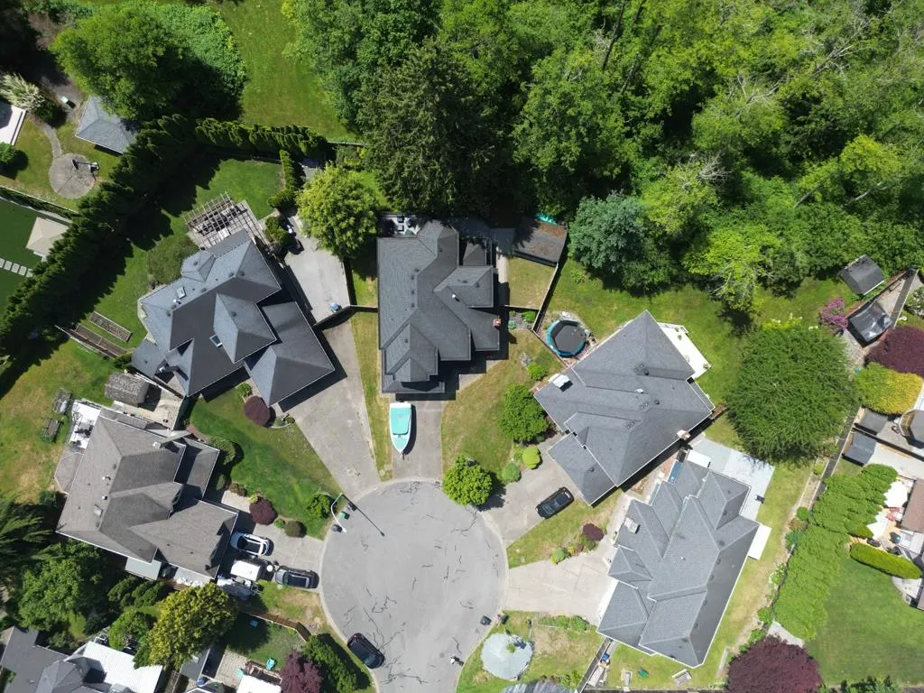
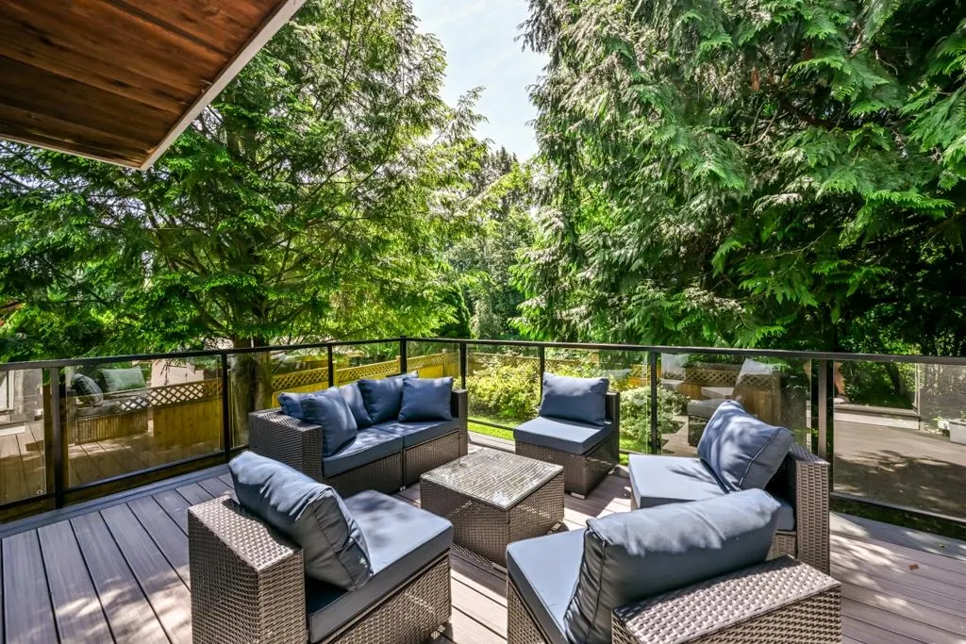
Discover a peaceful lifestyle in this exceptional property, perfectly positioned in a protected green belt for maximum privacy. Designed for those who value both leisure and convenience, the neighborhood boasts dedicated walking trails, parks, and top-tier schools just moments away. Home features 16' vaulted ceiling in living room & foyer, gourmet kitchen, Master bedroom w/ walk-in closet & ensuite jetted tub. double sink & shower. laundry available. Quiet cul-del-sac. Golf enthusiasts will appreciate the nearby courses, while daily errands are effortless with shopping hubs under 10 minutes away such as upcoming 2028 Skytrain extension.

Property Details

Full Property Details

Interior

Bedrooms
4
Washrooms
4
Square Footage
4466 sqft
Basement
Full
Heating Type
Natural Gas
Kitchens
2
Floor Finish
Hardwood,Tile
Den
No

Exterior

Front
0.00
Lot Size (Sq Ft)
8641.00
View
GREENSPACE & Creek
Waterfront
No
Parking Spaces
4
Total Parking Spaces
-
Garage Spaces
2
Zoning
F32
Roof
Wood

Building Description

Property Type
Residential Detached
Home Type
House
Subtype
Single Family Residence
Year Built
1991
Exterior
Other,Stucco
Water Supply
Public
No. Floor Levels
2

Community

Community
Bear Creek Green Timbers
Area Code
Surrey

Taxes & Fees

Taxes
$6,264.33 /yr
Tax Year
2025

Room Types

Room Dimensions Area Description
Living Room 12'3 x 13'6 165.38 sqft -
Nook 19'2 x 12' 230 sqft -
Kitchen 10'1 x 9'3 93.27 sqft -
Other 10'3 x 13'2 134.96 sqft -
Bedroom 11'9 x 8'5 98.9 sqft -
Dining Room 10'2 x 11'6 116.92 sqft -
Living Room 15'6 x 14'4 222.17 sqft -
Primary Bedroom 17'1 x 18'6 316.04 sqft -
Bedroom 11'2 x 11'8 130.28 sqft -
Bedroom 12'1 x 14'2 171.18 sqft -
Gym 10'3 x 13'10 141.79 sqft -
Other 5'3 x 11'8 61.25 sqft -
Recreation Room 39' x 36'8 1430 sqft -
Kitchen 7'7 x 15'7 118.17 sqft -
Utility 4'4 x 6'2 26.72 sqft -
Other 19'5 x 17'10 346.26 sqft -
Jess Kuang
Jess Kuang
Sutton Group - 1st West Realty
Listed by Brent Roberts
169 days on site
Listing Broker
Royal LePage Brent Roberts Realty
Courtesy
Royal LePage Brent Roberts Realty

Similar homes for sale in Surrey

Explore Surrey

This representation is based in whole or in part on data generated by the Chilliwack & District Real Estate Board, Fraser Valley Real Estate Board or Greater Vancouver REALTORS® which assumes no responsibility for its accuracy. Copyright 2026 by the Greater Vancouver REALTORS®, Fraser Valley Real Estate Board, Chilliwack and District Real Estate Board, and BC Northern Real Estate Board. All Rights Reserved.
Powered by AgentLocator







