
4556 Charlie Spruce Place, Abbotsford
1 / 40
For Sale
$1,499,999
5 bd · 3 ba · 3,961 sq ft

4556 Charlie Spruce Place, Abbotsford V3G 2K9

MLS®# R3129509

Est. mortgage
$5,691/mo
Property taxes $7,066.01/yr

About This Home

Property Type
House, Single Family Residence
Parking
3 garage, 15 parking
MLS #
R3129509
Size
3961 sqft
Basement
Finished
Lot size
4.94 sqft
Tax
$7,066.01 /yr
Year Built
1994
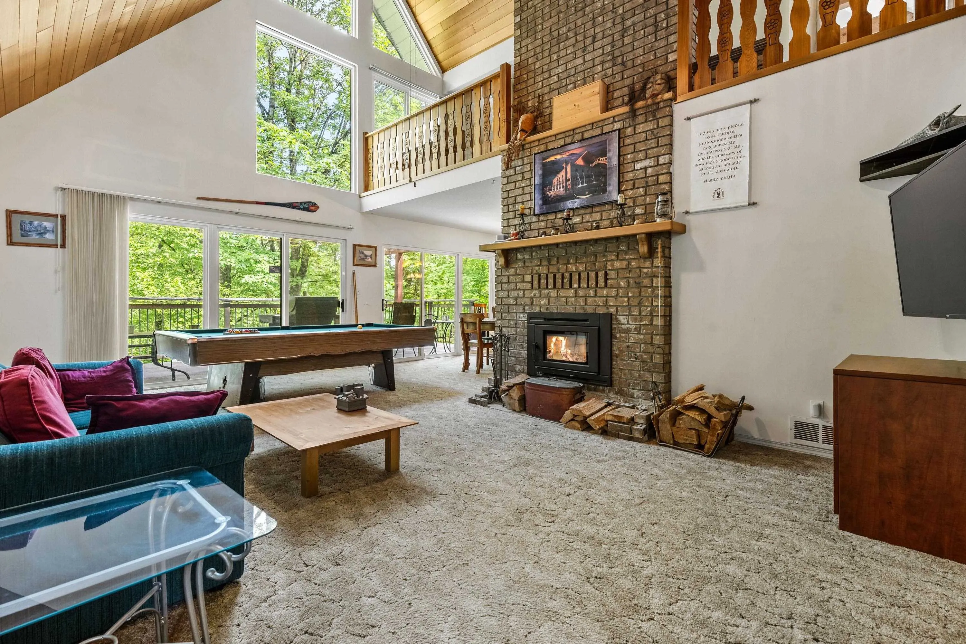
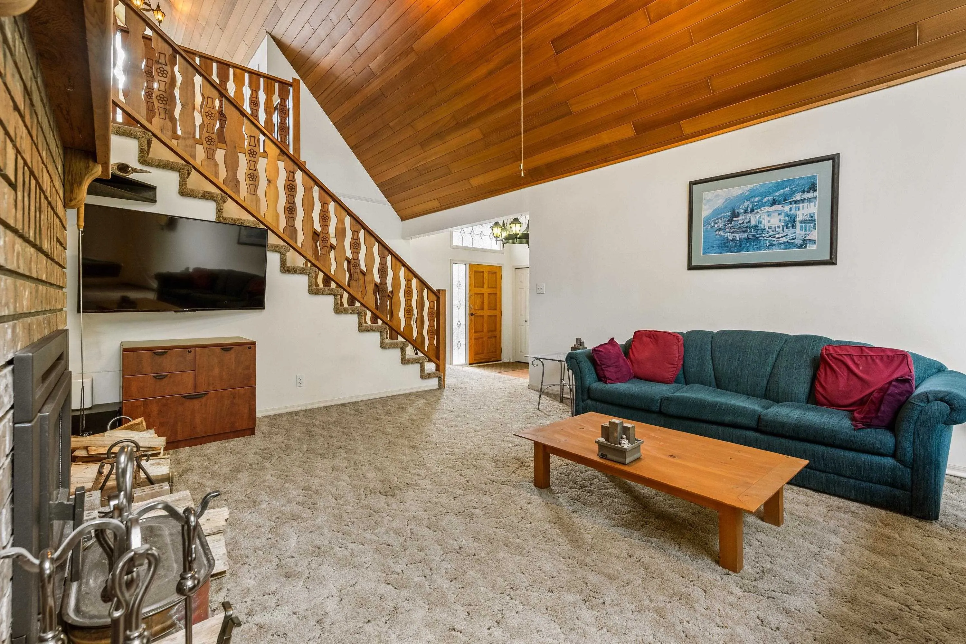
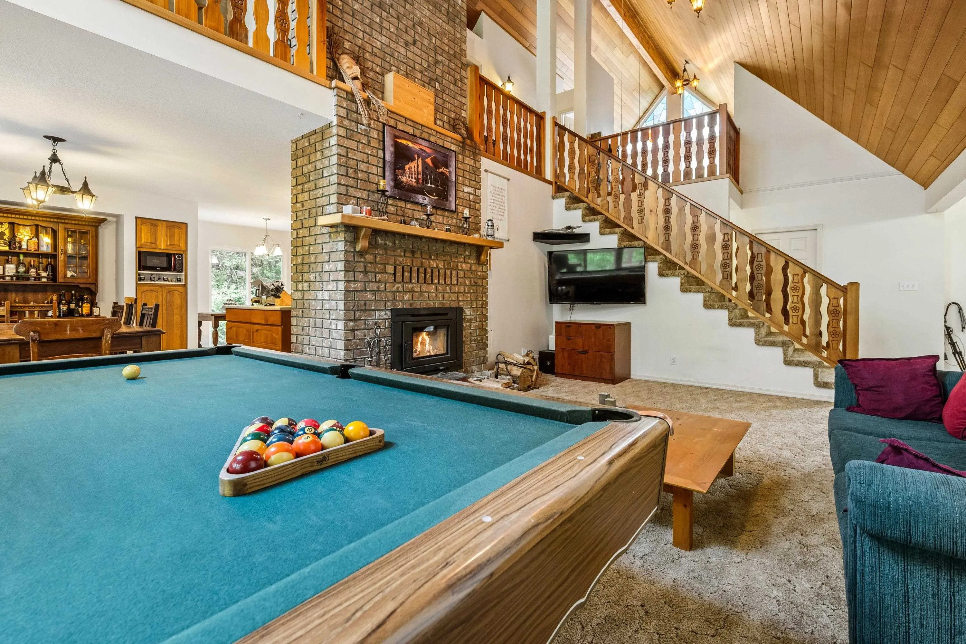
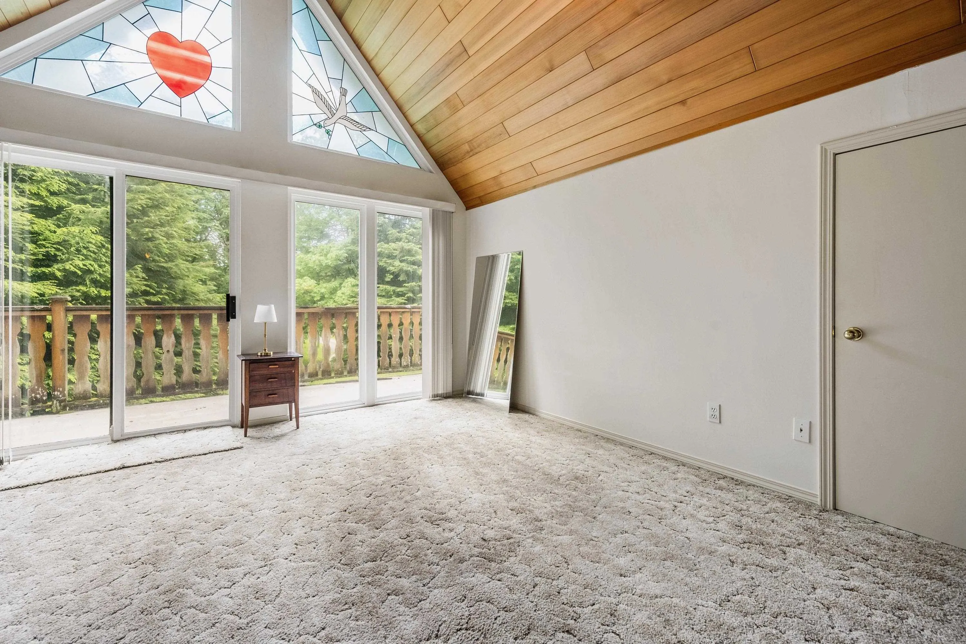
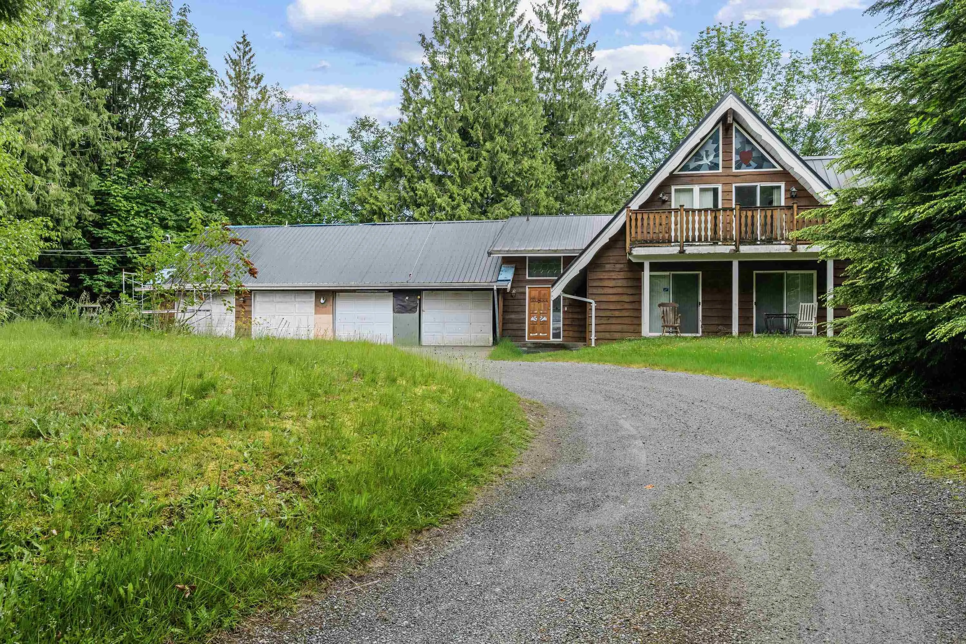
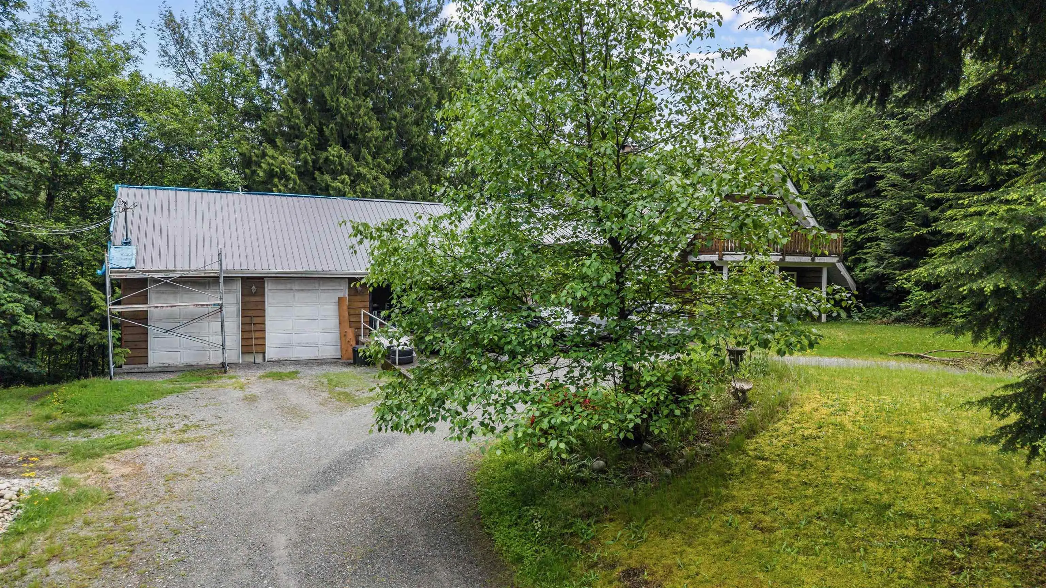
This is NOT farmland, but it is incredibly PRIVATE. Set on a beautiful cul-de-sac property with a creek running through it and a bridge leading to the other side, this home overlooks untouched forest and offers a peaceful, natural setting. The home has huge vaulted ceilings, needs someone willing to add sweat equity and already features a brand-new metal roof, furnace and heat pump. Main floor has room to add 2 bedrooms. The property includes approximately 1 acre of flat, usable land, with the balance sloping down into several natural landings and the creek area. Great setup for those wanting space, privacy, parking, and flexibility. Additional features include a 2-bedroom walk-out suite, RV pad with hook-up currently, total rental income of approximately $2,700/month, and a 4 -car garage.

Property Details

Amenities & Utilities

In Unit

Full Property Details

Interior

Bedrooms
5
Washrooms
3
Square Footage
3961 sqft
Basement
Finished
Heating Type
Forced Air
Kitchens
1
Floor Finish
Mixed
Den
No

Exterior

Front
57.61
Lot Size (Sq Ft)
4.94
View
FORREST
Waterfront
No
Parking Spaces
15
Total Parking Spaces
-
Garage Spaces
3
Zoning
RS2
Roof
Metal

Building Description

Property Type
Residential Detached
Home Type
House
Subtype
Single Family Residence
Year Built
1994
Exterior
Log,Mixed (Exterior)
Water Supply
Well Shallow
No. Floor Levels
2

Community

Community
Sumas Mountain
Area Code
Abbotsford

Taxes & Fees

Taxes
$7,066.01 /yr
Tax Year
2025

Room Types

Room Dimensions Area Description
Living Room 21' x 15' 315 sqft -
Dining Room 14' x 10' 140 sqft -
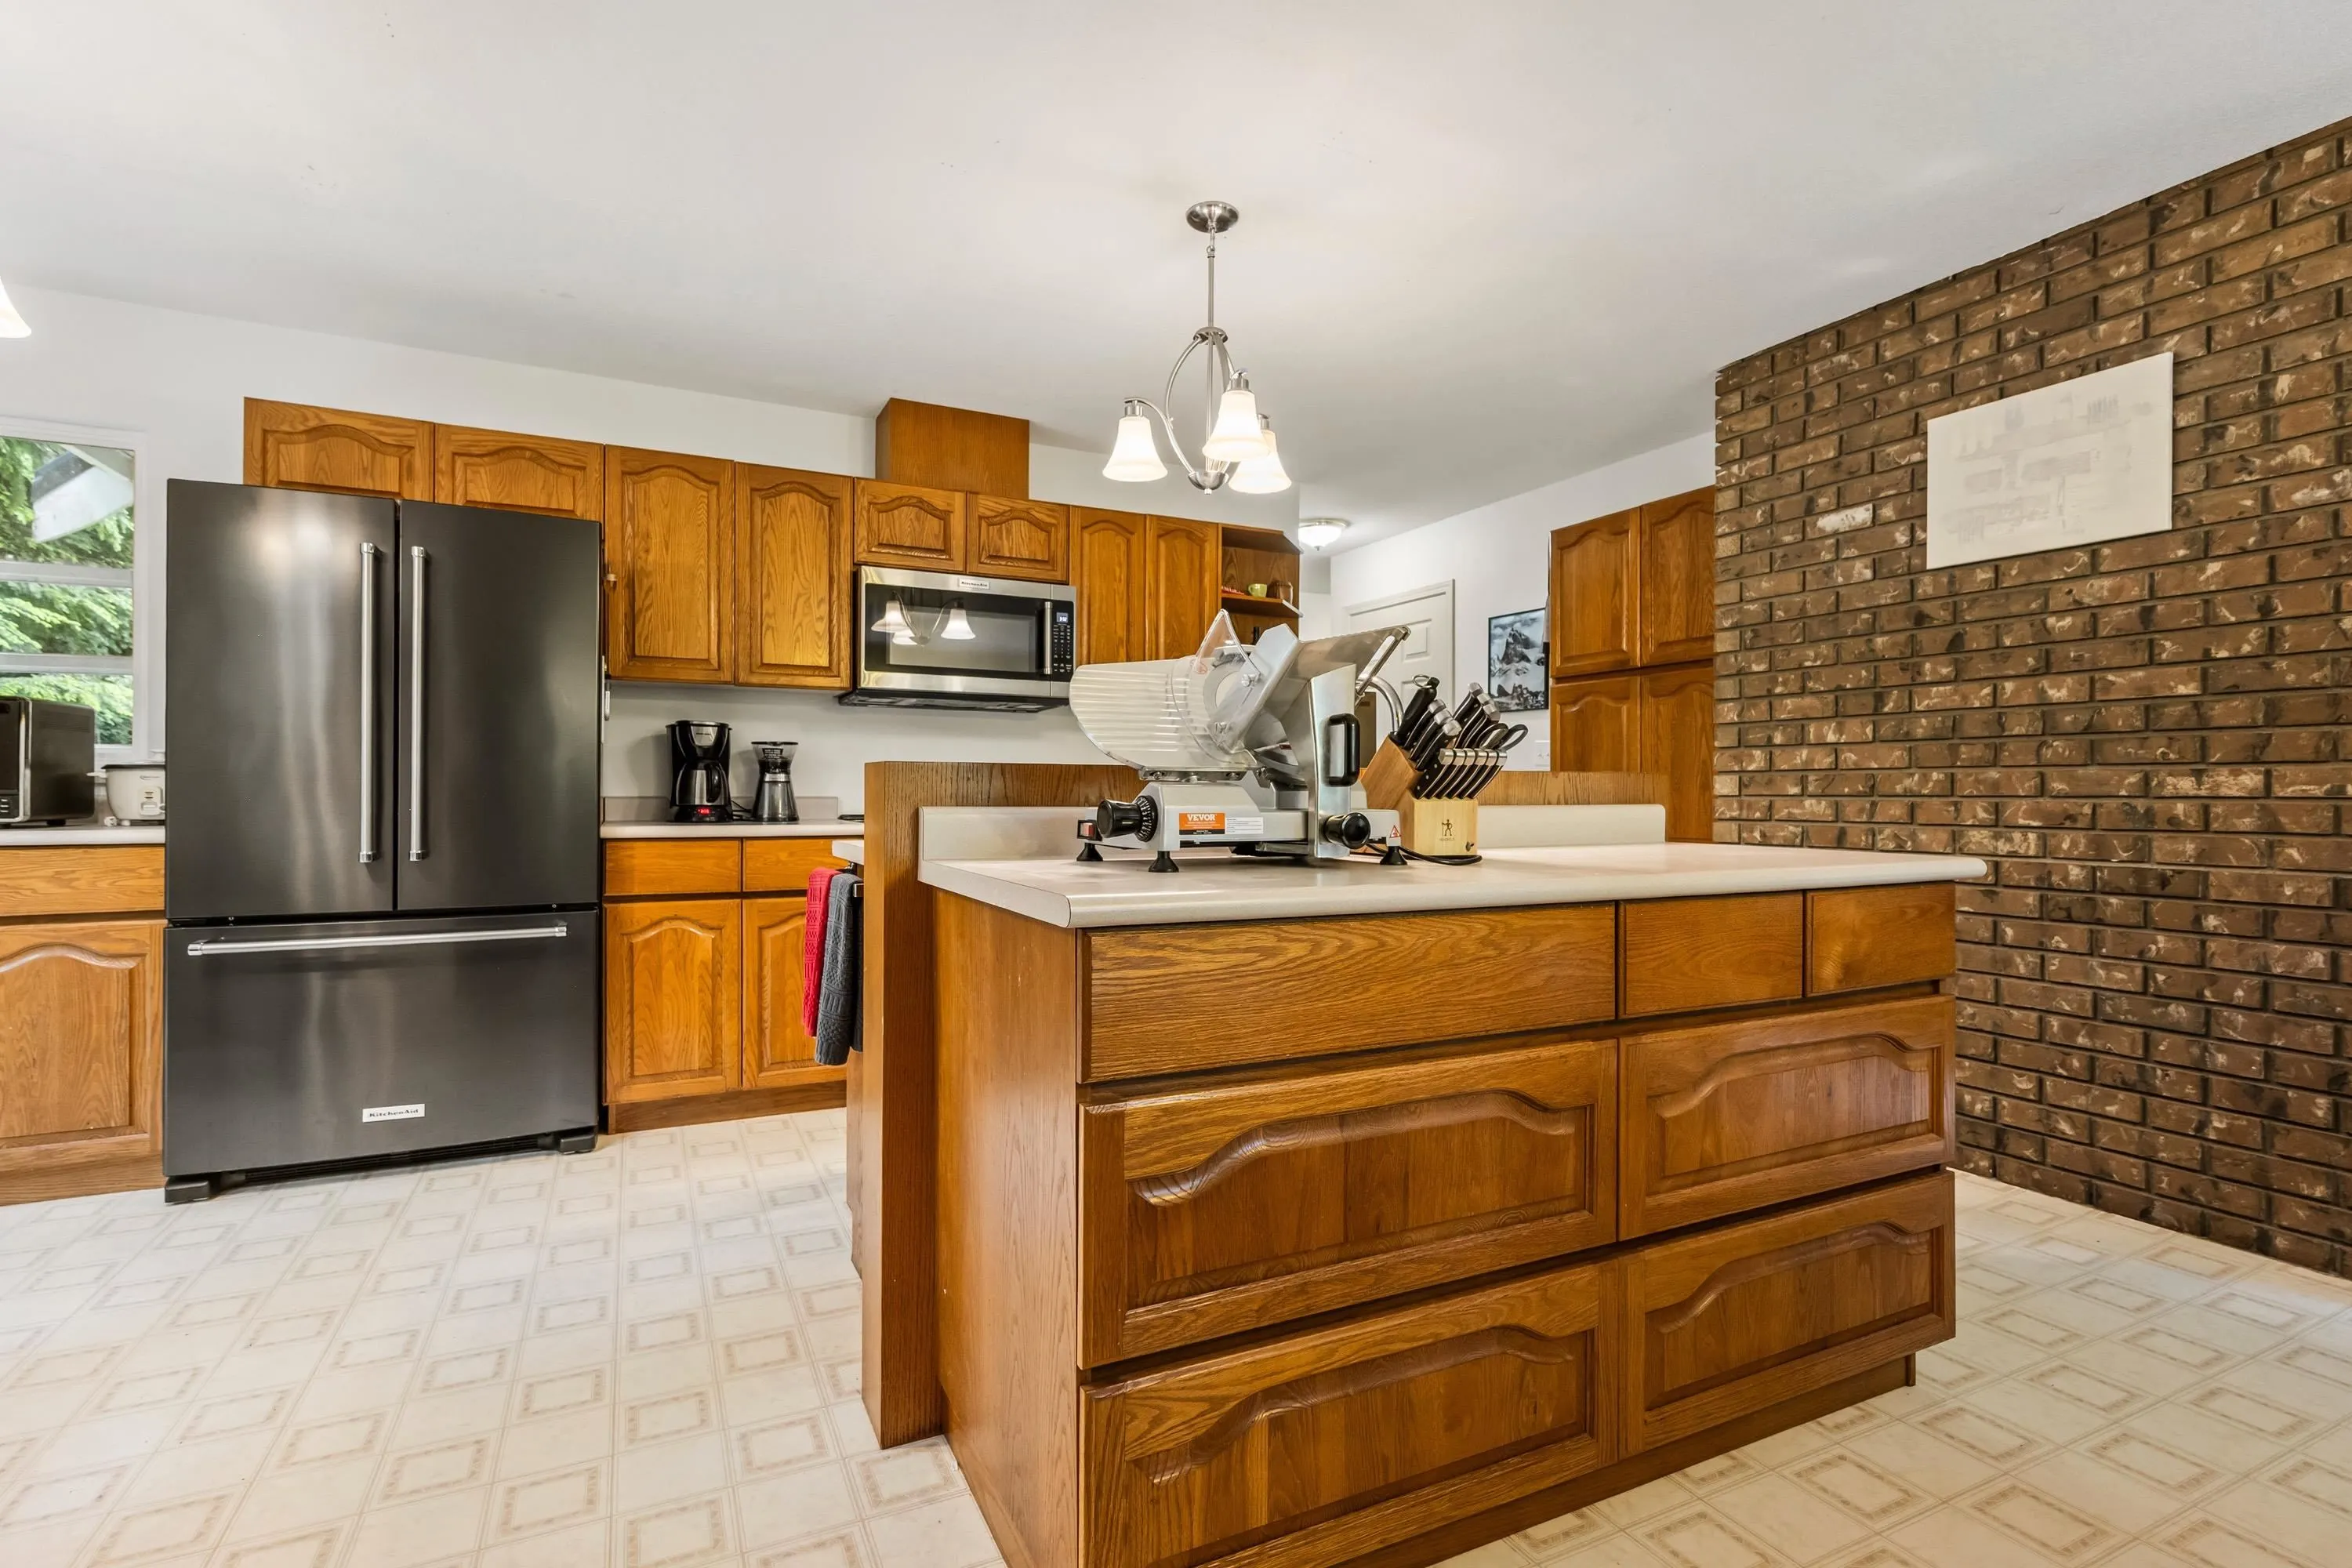
Kitchen 18' x 12' 216 sqft -
Family Room 27' x 14' 378 sqft -
Foyer 10' x 12' 120 sqft -
Laundry 5'6 x 9' 49.5 sqft -
Bedroom 11' x 15' 165 sqft -
Bedroom 12' x 10' 120 sqft -
Bedroom 17' x 13' 221 sqft -
Other 10' x 16' 160 sqft -
Recreation Room 13' x 21' 273 sqft -
Bedroom 12' x 11' 132 sqft -
Bedroom 11' x 11' 121 sqft -
Jess Kuang
Jess Kuang
Sutton Group - 1st West Realty
Listed by Andreas Willms
169 days on site
Listing Broker
Real Broker B.C. Ltd.
Courtesy
Real Broker B.C. Ltd.

Similar homes for sale in Abbotsford

Explore Abbotsford

This representation is based in whole or in part on data generated by the Chilliwack & District Real Estate Board, Fraser Valley Real Estate Board or Greater Vancouver REALTORS® which assumes no responsibility for its accuracy. Copyright 2026 by the Greater Vancouver REALTORS®, Fraser Valley Real Estate Board, Chilliwack and District Real Estate Board, and BC Northern Real Estate Board. All Rights Reserved.
Powered by AgentLocator







