
2072 Kitchener Street, Vancouver
1 / 35
For Sale
$1,999,999
7 bd · 5 ba · 2,973 sq ft

2072 Kitchener Street, Vancouver V5L 2W8

MLS®# R3129363

Est. mortgage
$7,587/mo
Property taxes $9,004.86/yr

About This Home

Property Type
House, Single Family Residence
Parking
1 garage, 3 parking
MLS #
R3129363
Size
2973 sqft
Basement
Full
Lot size
3732.32 sqft
Tax
$9,004.86 /yr
Year Built
1912
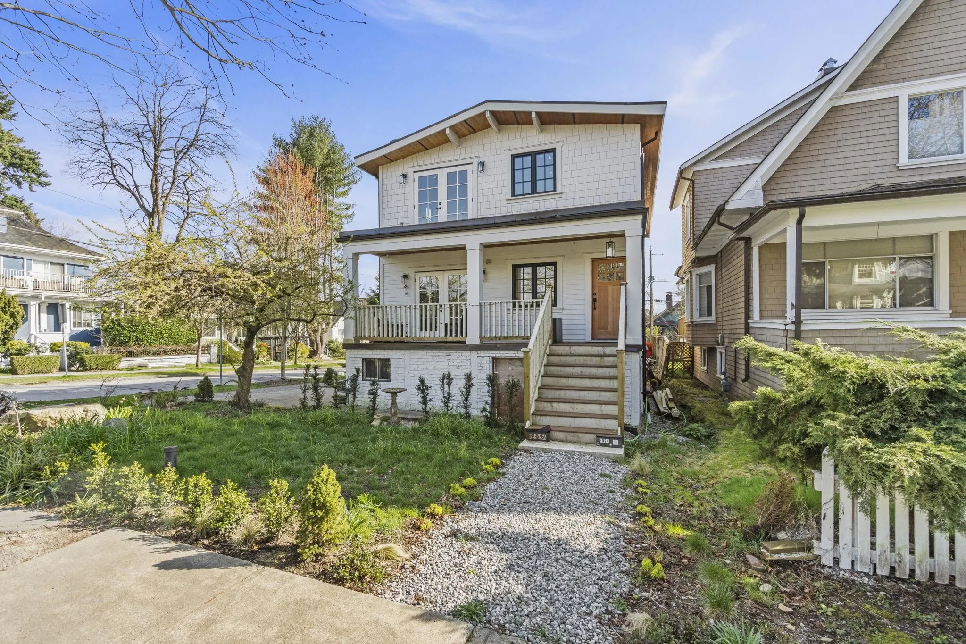
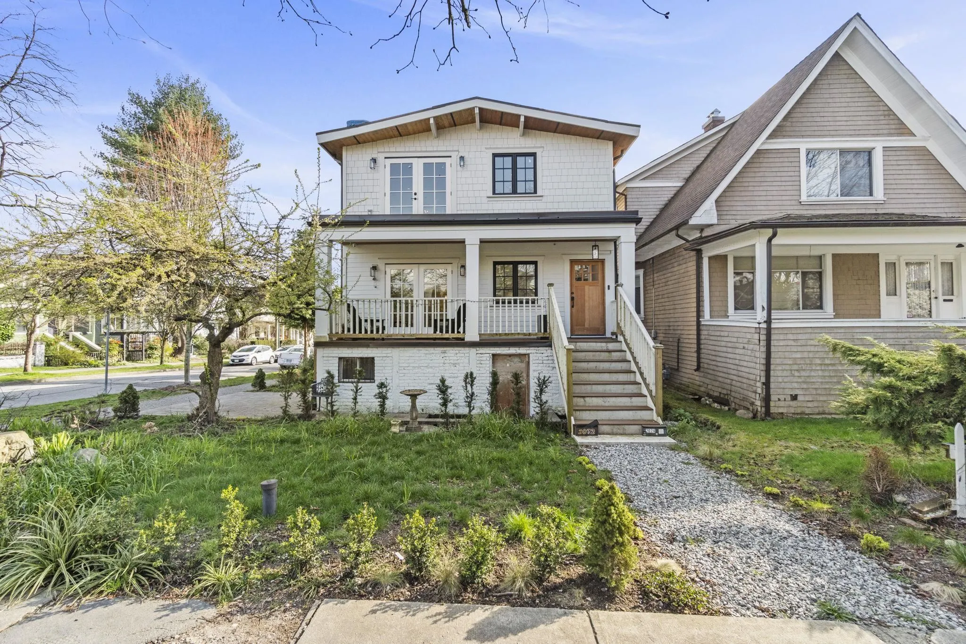
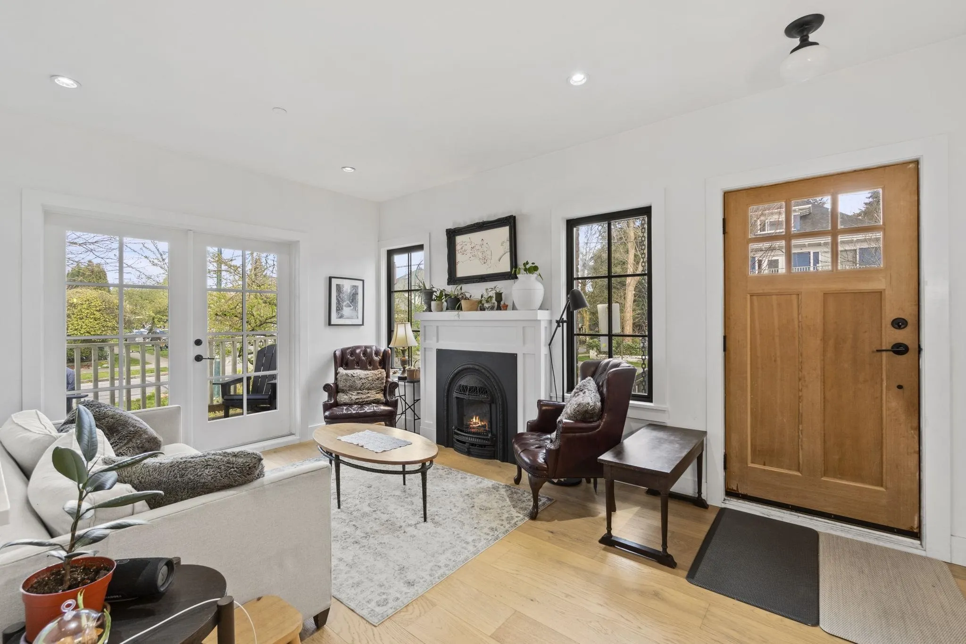
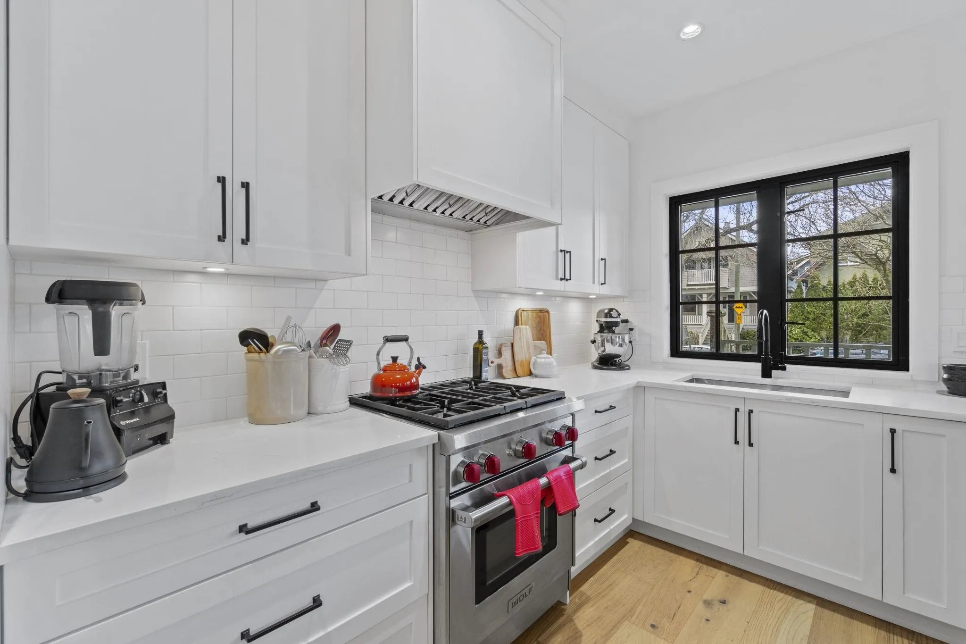
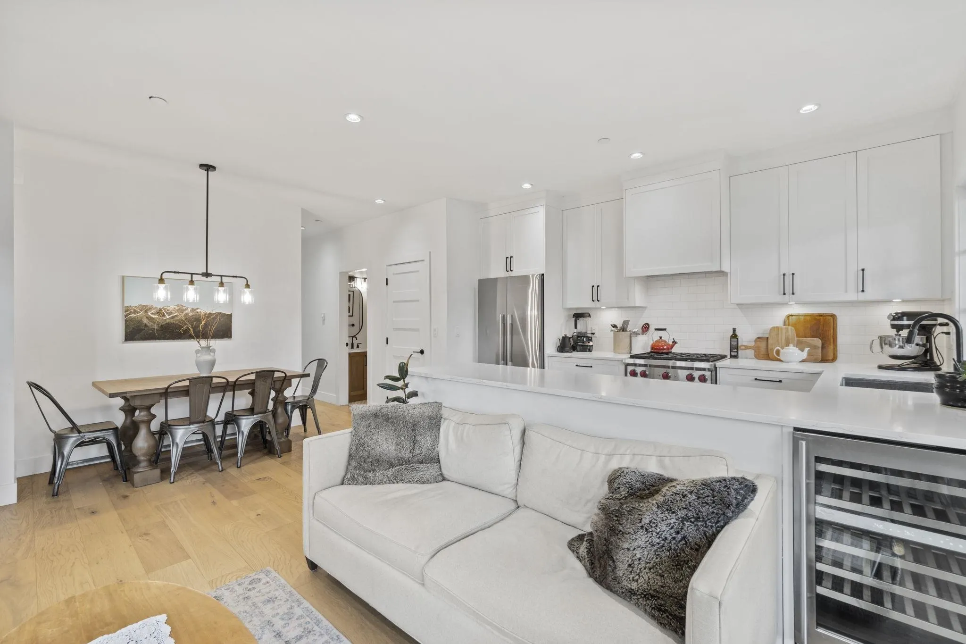
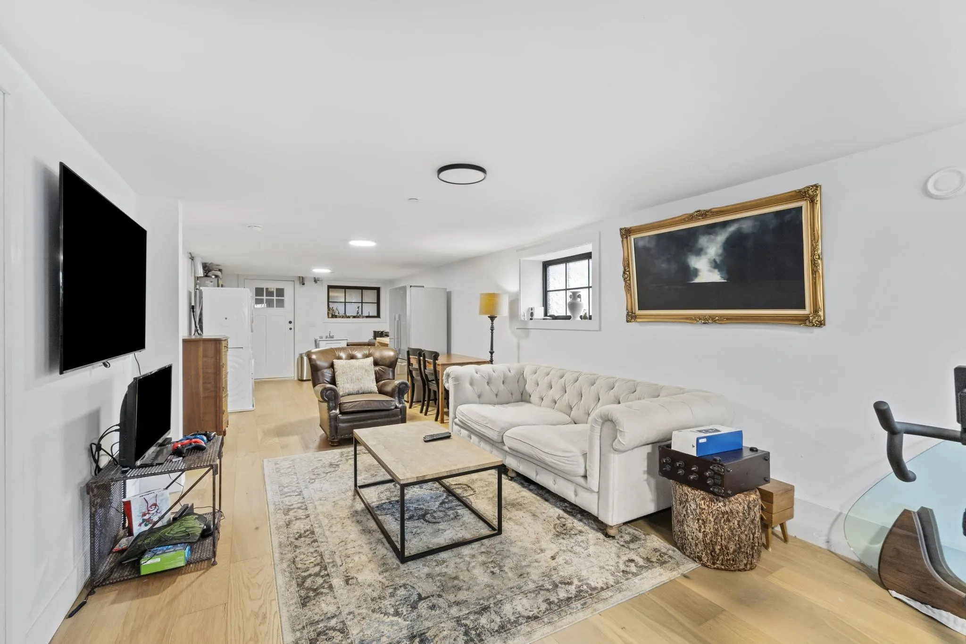
FORECLOSURE- Property Sold As Is Where Is. This corner-lot gem in Grandview-Woodland is a premier opportunity for visionaries and large families. The existing home features a multi-level layout including a suite, or a flexible setup for multigenerational living. Located on a peaceful, traffic-controlled street, you are perfectly positioned to enjoy the best of East Vancouver. Walk to the eclectic shops and restaurants of Commercial Drive, or spend afternoons at nearby Trout Lake Park. With RT-5 zoning providing a variety of future development or renovation paths, this property is a strategic addition to any portfolio. Contact the listing agent to schedule a private showing; do not enter the property without an appointment.

Property Details

Full Property Details

Interior

Bedrooms
7
Washrooms
5
Square Footage
2973 sqft
Basement
Full
Heating Type
Baseboard,Hot Water
Kitchens
2
Den
No

Exterior

Front
32.83
Lot Size (Sq Ft)
3732.32
Waterfront
No
Parking Spaces
3
Total Parking Spaces
-
Garage Spaces
1
Zoning
RT-5
Roof
Asphalt

Building Description

Property Type
Residential Detached
Home Type
House
Subtype
Single Family Residence
Year Built
1912
Exterior
Frame Wood,Mixed (Exterior)
Water Supply
Public
No. Floor Levels
2

Community

Community
Grandview Woodland
Area Code
Vancouver East

Taxes & Fees

Taxes
$9,004.86 /yr
Tax Year
2025

Other

Virtual Tour Link

Room Types

Room Dimensions Area Description
Living Room 10'1 x 10'4 104.19 sqft -
Kitchen 10'1 x 8'10 89.07 sqft -
Dining Room 2'0 x 19'1 38.17 sqft -
Primary Bedroom 9'8 x 11'4 109.56 sqft -
Walk-In Closet 5'8 x 4'1 23.14 sqft -
Bedroom 9'1 x 11'6 104.46 sqft -
Bedroom 8'10 x 11'7 102.32 sqft -
Living Room 11'5 x 10'7 120.83 sqft -
Kitchen 17'10 x 8'6 151.58 sqft -
Pantry 6'11 x 9'9 67.44 sqft -
Dining Room 7'2 x 10'7 75.85 sqft -
Primary Bedroom 9'7 x 11'4 108.61 sqft -
Walk-In Closet 5'6 x 4'0 22 sqft -
Bedroom 8'10 x 11'6 101.58 sqft -
Bedroom 8'9 x 11'7 101.35 sqft -
Family Room 21'0 x 12'5 260.75 sqft -
Bedroom 30'1 x 10'10 325.9 sqft -
Walk-In Closet 9'6 x 5'3 49.88 sqft -
Laundry 18'7 x 12'5 230.74 sqft -
Storage 5'1 x 23'3 118.19 sqft -
Jess Kuang
Jess Kuang
Sutton Group - 1st West Realty
Listed by Darcy Schlechtleitner PREC*
170 days on site
Listing Broker
Stonehaus Realty Corp.
Courtesy
Stonehaus Realty Corp.

Similar homes for sale in Vancouver

Explore Vancouver

This representation is based in whole or in part on data generated by the Chilliwack & District Real Estate Board, Fraser Valley Real Estate Board or Greater Vancouver REALTORS® which assumes no responsibility for its accuracy. Copyright 2026 by the Greater Vancouver REALTORS®, Fraser Valley Real Estate Board, Chilliwack and District Real Estate Board, and BC Northern Real Estate Board. All Rights Reserved.
Powered by AgentLocator






