
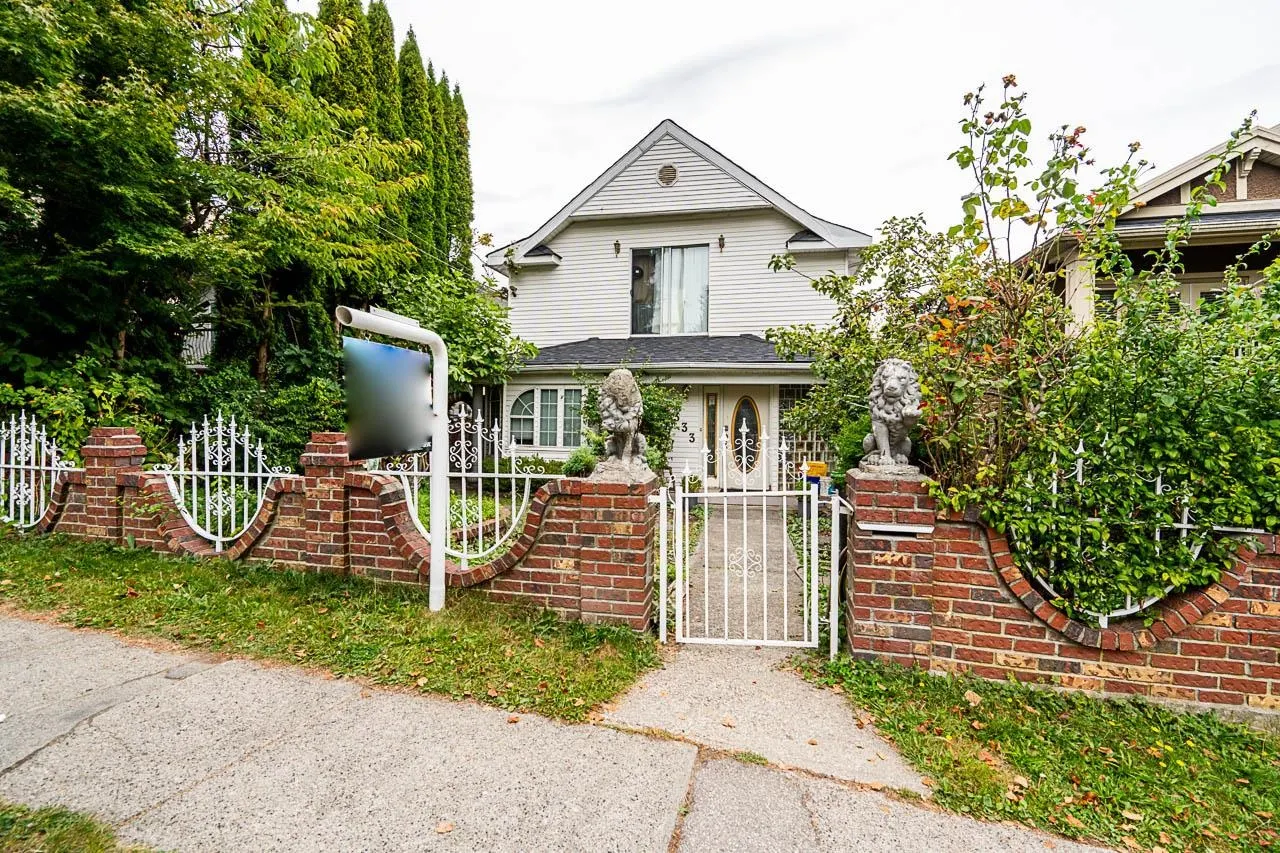
333 E 28th Avenue, Vancouver
1 / 2
For Sale
$2,599,000
5 bd · 7 ba · 4,083 sq ft

333 E 28th Avenue, Vancouver V5V 2M8

MLS®# R3129182

Est. mortgage
$9,860/mo
Property taxes $12,254/yr

About This Home

Property Type
House, Single Family Residence
Parking
1 garage, 1 parking
MLS #
R3129182
Size
4083 sqft
Basement
Partial
Lot size
7196.28 sqft
Tax
$12,254 /yr
Year Built
1910
ATTN: INVESTORS, BUILDERS - DEVELOPMENT ALERT! Nestled in one of Vancouver's most vibrant neighborhoods - Fraserhood, this rarely available unicorn lot (36.4x197.7) with LANE access, is just steps away from the city's best restaurants, schools, cafes, and bakeries along Main & Fraser Street. Renovate your dream home with a spacious layout and basement suite, or reimagine the space as a single-family home, duplex, or multiplex. This property offers endless potential in a highly desirable neighbourhood with proven new home resales. The lot offers more options than standard lots for builds. Don't miss out on this incredible opportunity - call your realtor today for more details!

Property Details

Full Property Details

Interior

Bedrooms
5
Washrooms
7
Square Footage
4083 sqft
Basement
Partial
Heating Type
Baseboard,Electric
Kitchens
2
Floor Finish
Wall/Wall/Mixed
Den
Yes

Exterior

Front
36.40
Lot Size (Sq Ft)
7196.28
Waterfront
No
Parking Spaces
1
Total Parking Spaces
-
Garage Spaces
1
Zoning
R1-1
Roof
Other

Building Description

Property Type
Residential Detached
Home Type
House
Subtype
Single Family Residence
Year Built
1910
Exterior
Concrete,Other (Exterior),Vinyl Siding
Water Supply
Public
No. Floor Levels
2

Community

Community
Main
Area Code
Vancouver East

Taxes & Fees

Taxes
$12,254 /yr
Tax Year
2025

Room Types

Room Dimensions Area Description
Living Room 13'9 x 14'7 200.52 sqft -
Dining Room 11'7 x 11'0 127.42 sqft -
Kitchen 7'11 x 15'9 124.69 sqft -
Bedroom 9'10 x 11'4 111.44 sqft -
Flex Room 11'3 x 11'11 134.06 sqft -
Nook 5'9 x 11'3 64.69 sqft -
Foyer 4'1 x 8'5 34.37 sqft -
Flex Room 10'4 x 8'7 88.69 sqft -
Mud Room 5'5 x 10'11 59.13 sqft -
Den 7'7 x 12'8 96.06 sqft -
Kitchen 14'3 x 8'6 121.12 sqft -
Primary Bedroom 9'1 x 13'9 124.9 sqft -
Bedroom 11'3 x 12'1 135.94 sqft -
Bedroom 11'0 x 10'10 119.17 sqft -
Games Room 10'10 x 22'4 241.94 sqft -
Bedroom 8'3 x 11'2 92.12 sqft -
Recreation Room 17'10 x 18'8 332.89 sqft -
Laundry 7'5 x 16'4 121.14 sqft -
Jess Kuang
Jess Kuang
Sutton Group - 1st West Realty
Listed by Christopher Nguyen PREC*
170 days on site
Listing Broker
RE/MAX All Points Realty
Courtesy
RE/MAX All Points Realty

Similar homes for sale in Vancouver

Explore Vancouver

This representation is based in whole or in part on data generated by the Chilliwack & District Real Estate Board, Fraser Valley Real Estate Board or Greater Vancouver REALTORS® which assumes no responsibility for its accuracy. Copyright 2026 by the Greater Vancouver REALTORS®, Fraser Valley Real Estate Board, Chilliwack and District Real Estate Board, and BC Northern Real Estate Board. All Rights Reserved.
Powered by AgentLocator






