
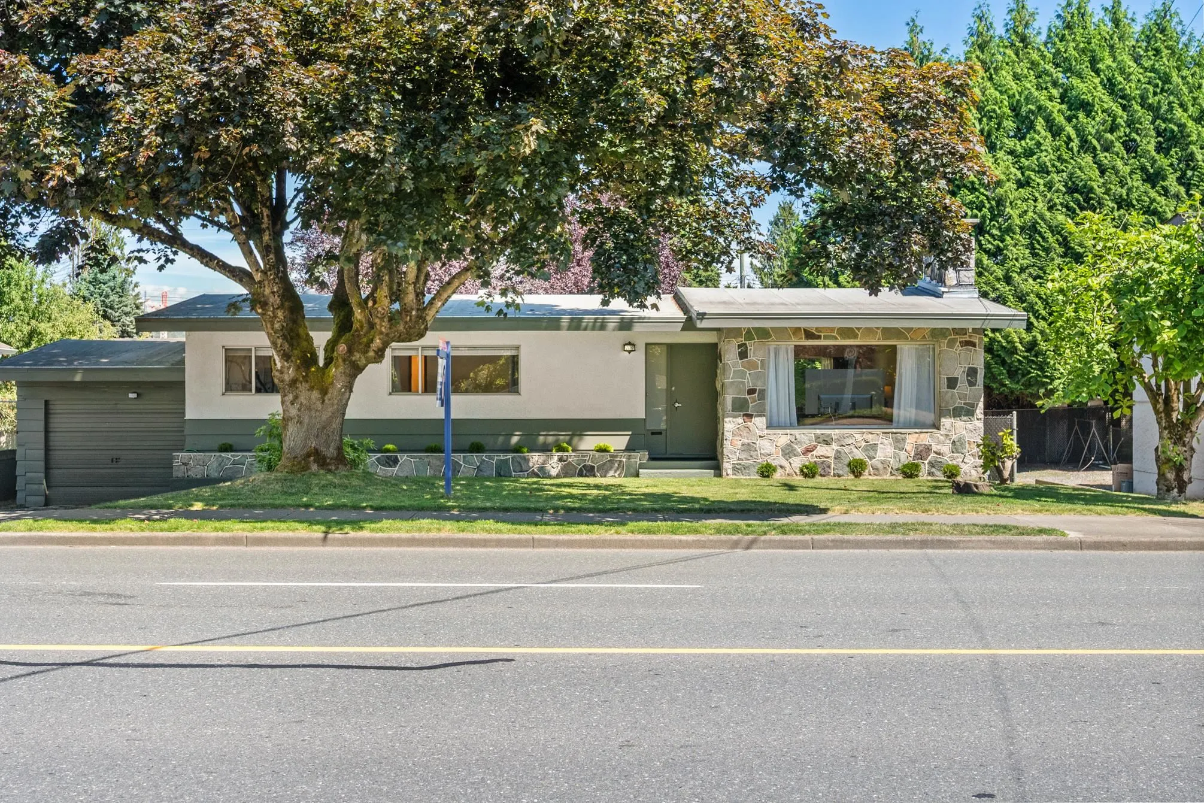
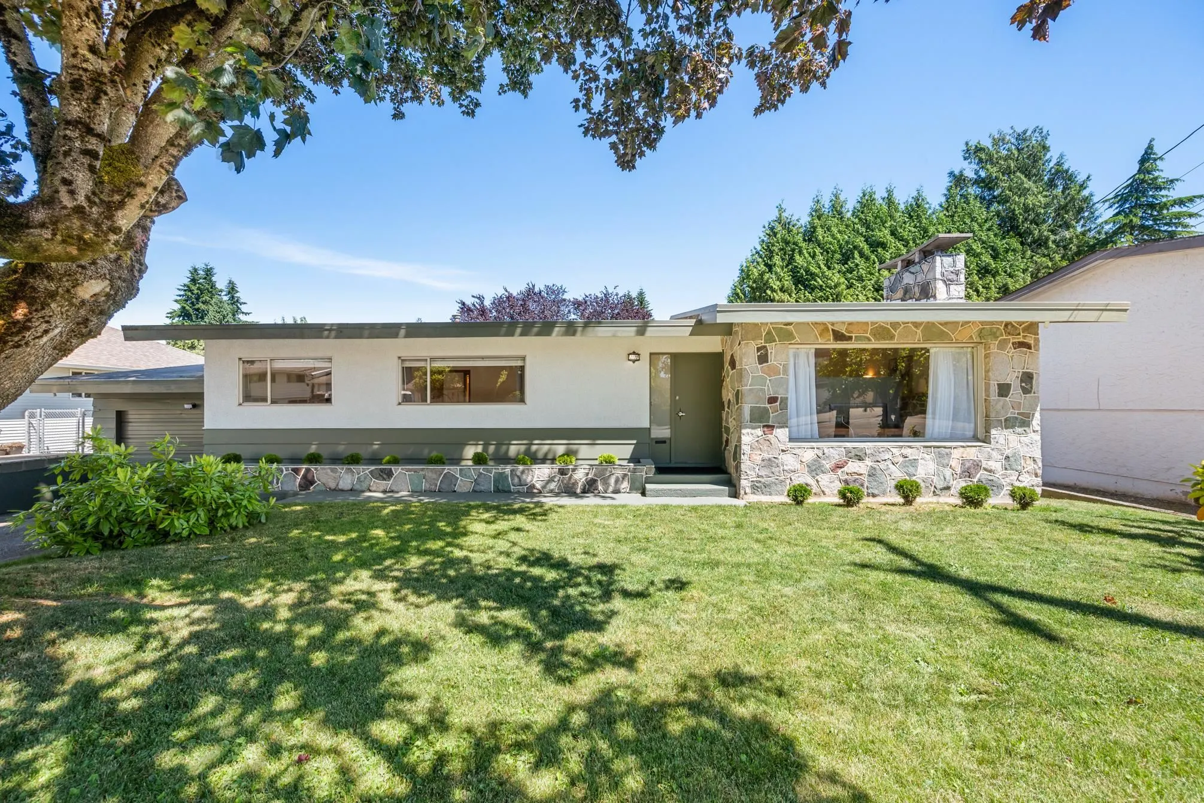
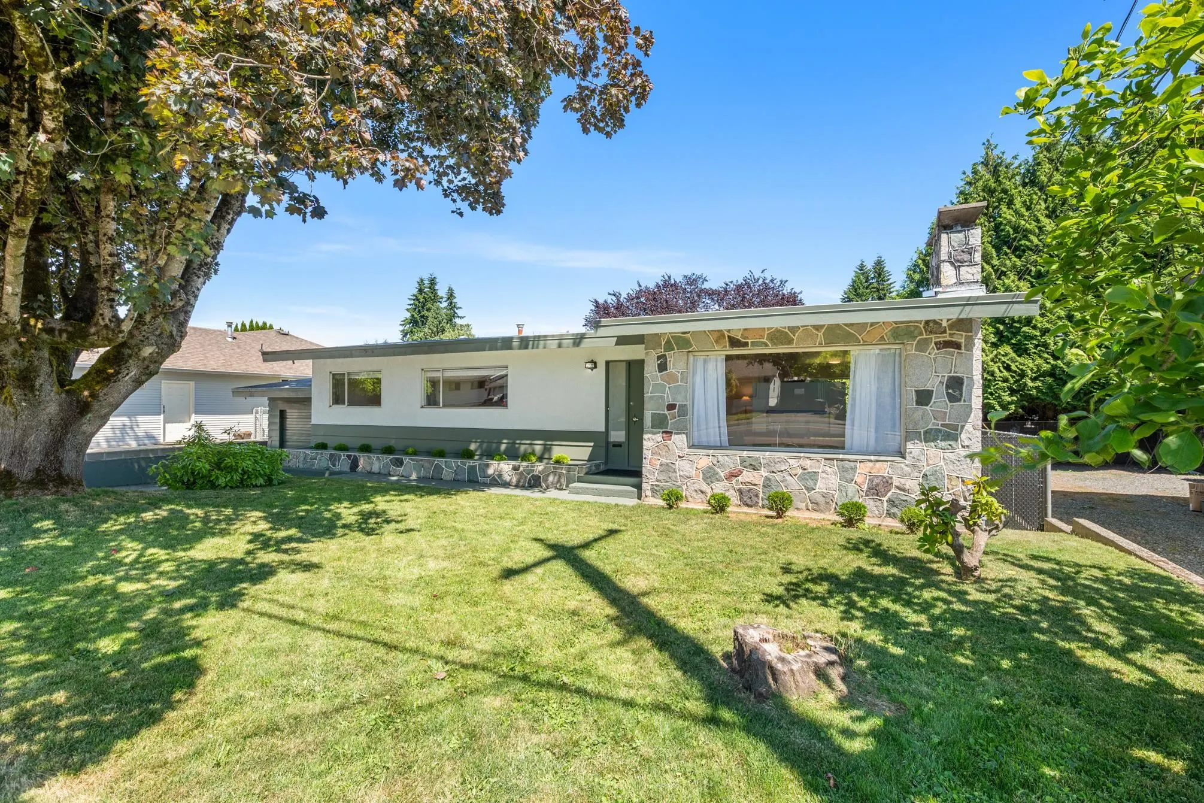
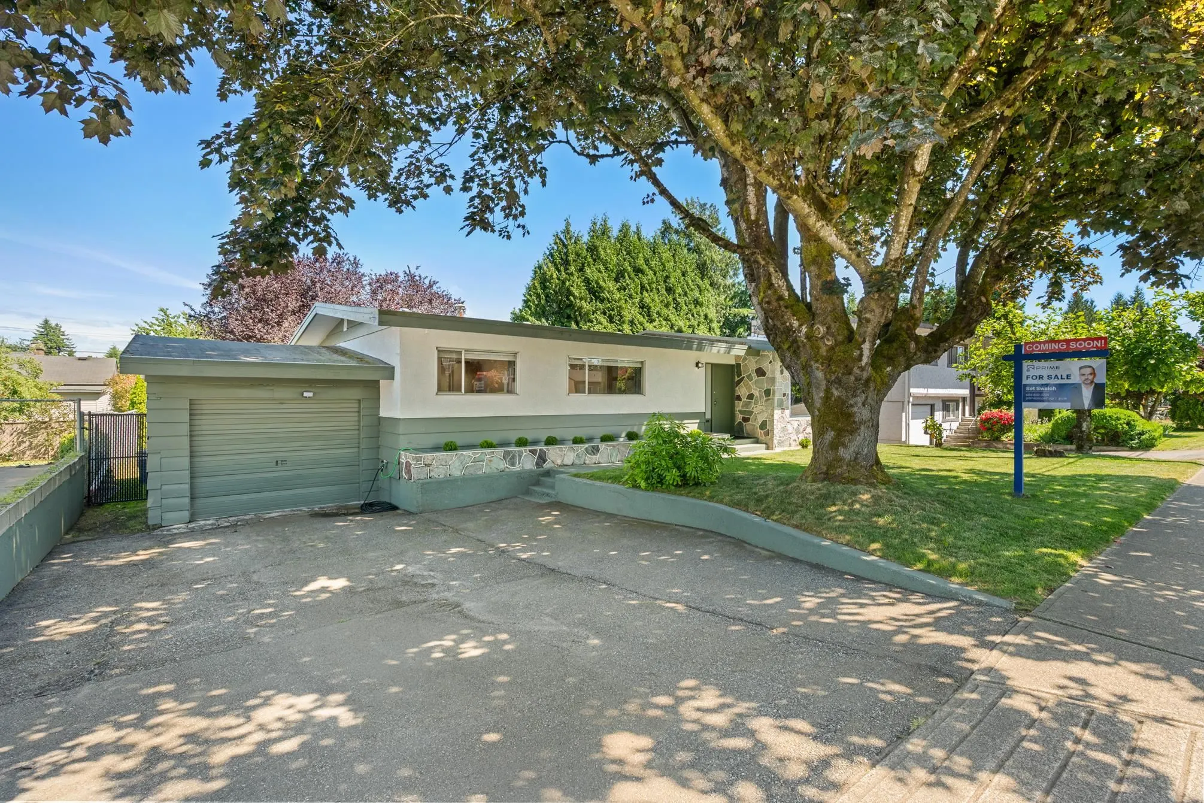
2120 Ware Street, Abbotsford
1 / 34
For Sale
$875,000
3 bd · 2 ba · 2,438 sq ft

2120 Ware Street, Abbotsford V2S 3C2

MLS®# R3129128

Est. mortgage
$3,319/mo
Property taxes $4,168.27/yr

About This Home

Property Type
House, Single Family Residence, Rancher/Bungalow with Basement
Parking
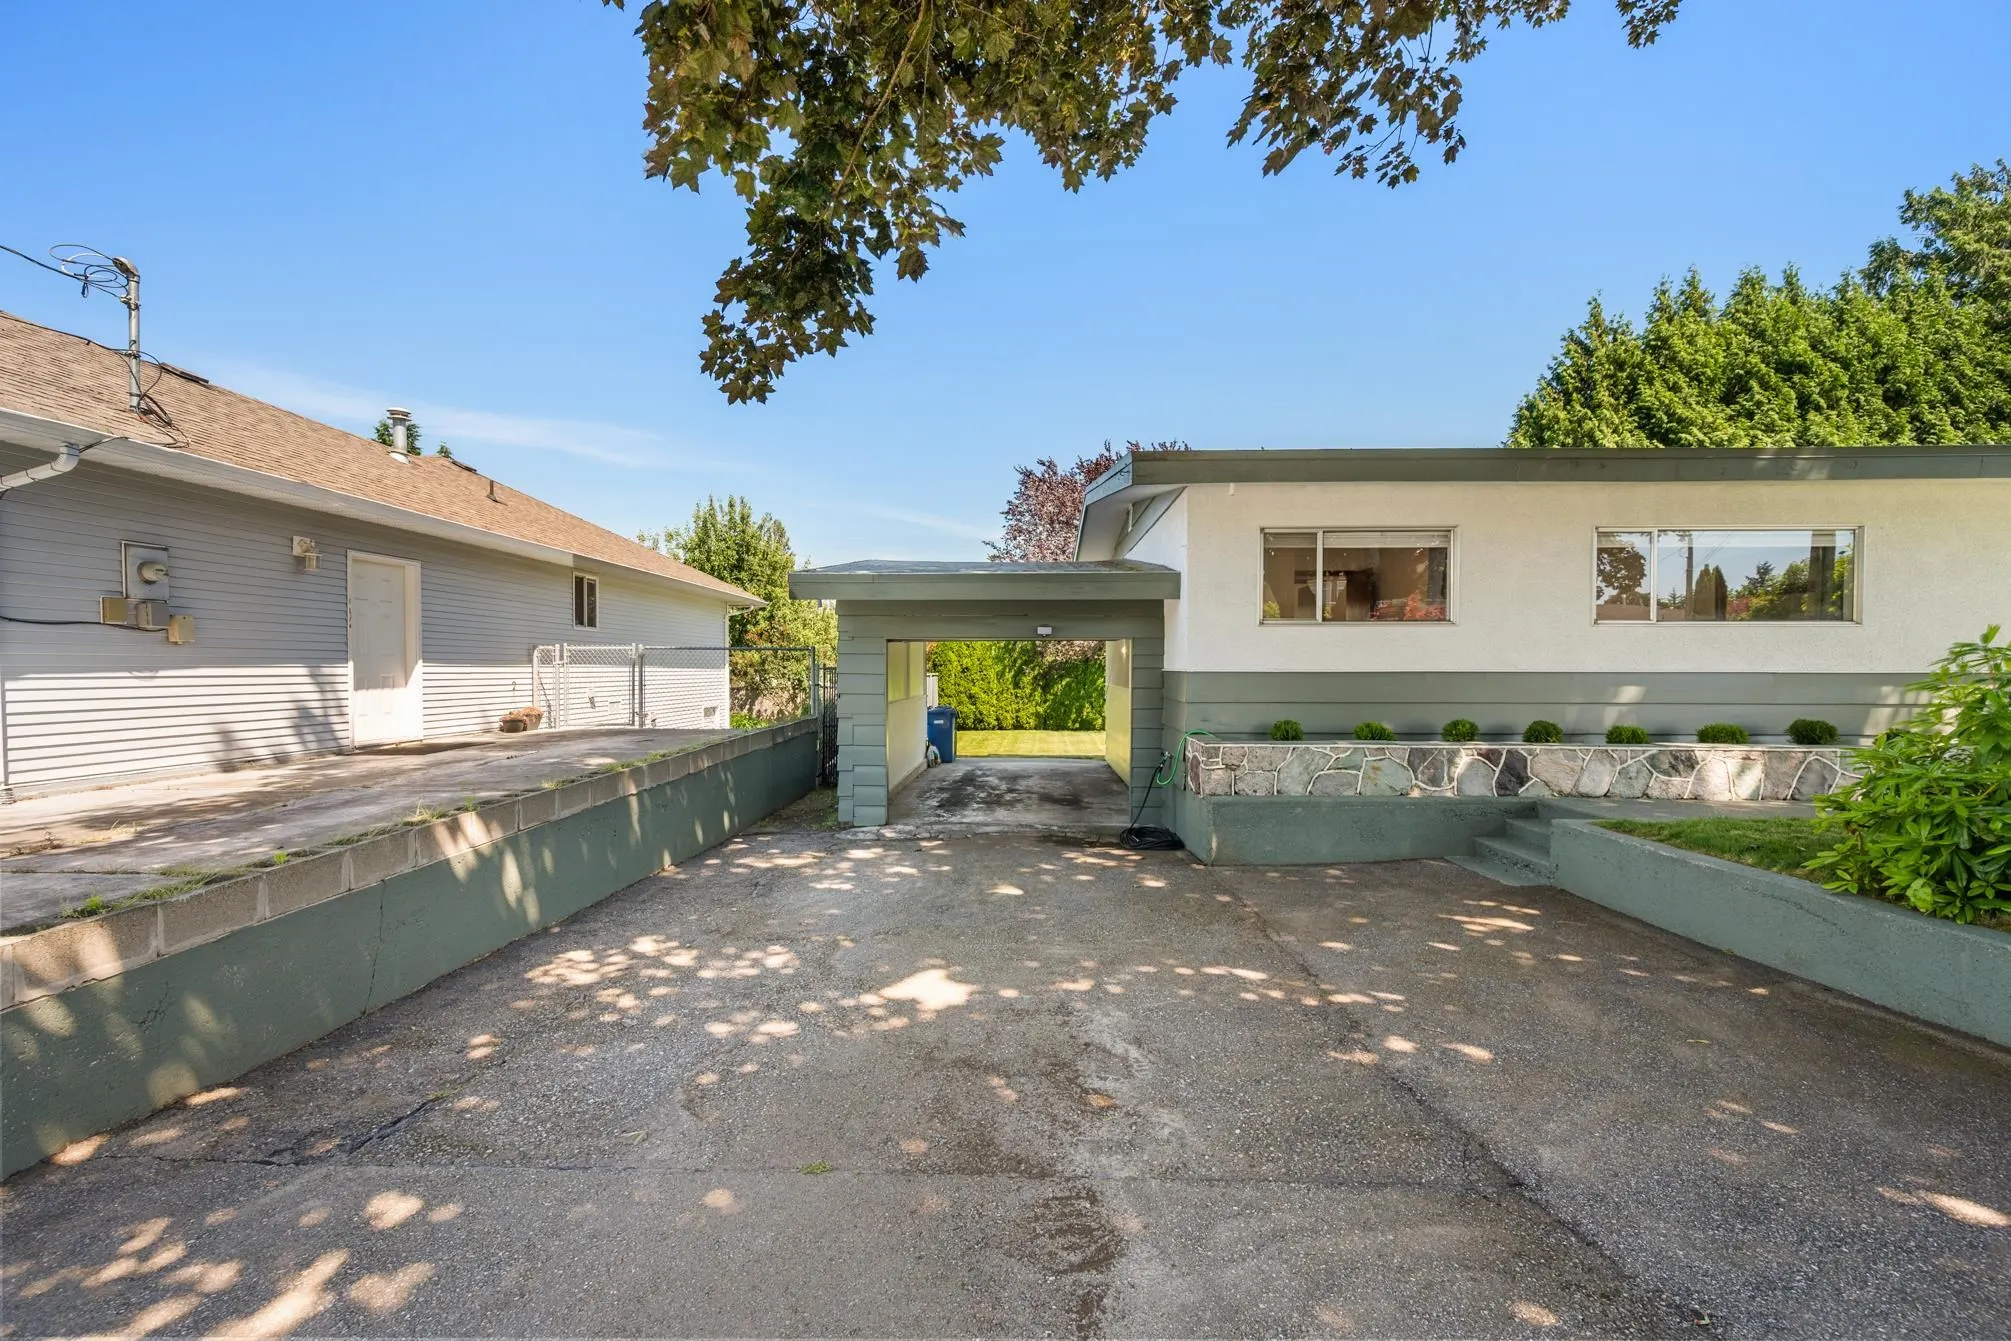
1 garage, 3 parking
MLS #
R3129128
Size
2438 sqft
Basement
Full,Finished,Exterior Entry
Lot size
6298.00 sqft
Tax
$4,168.27 /yr
Year Built
1960
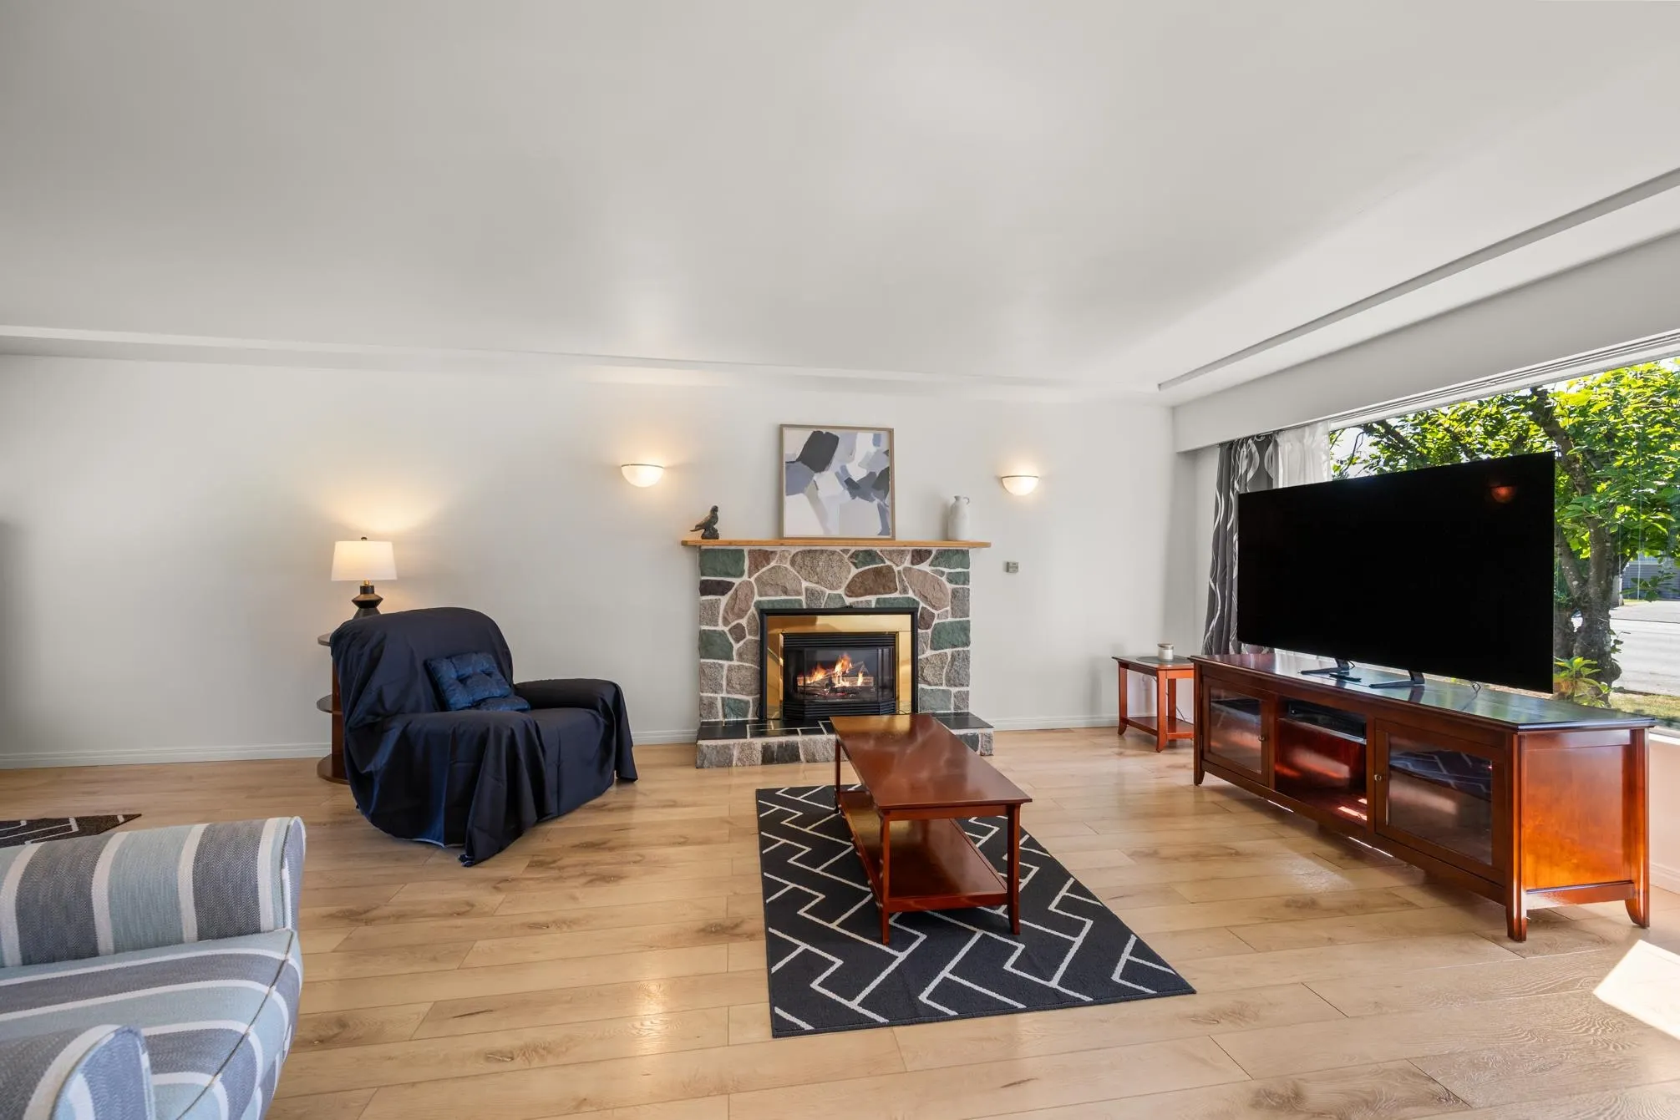
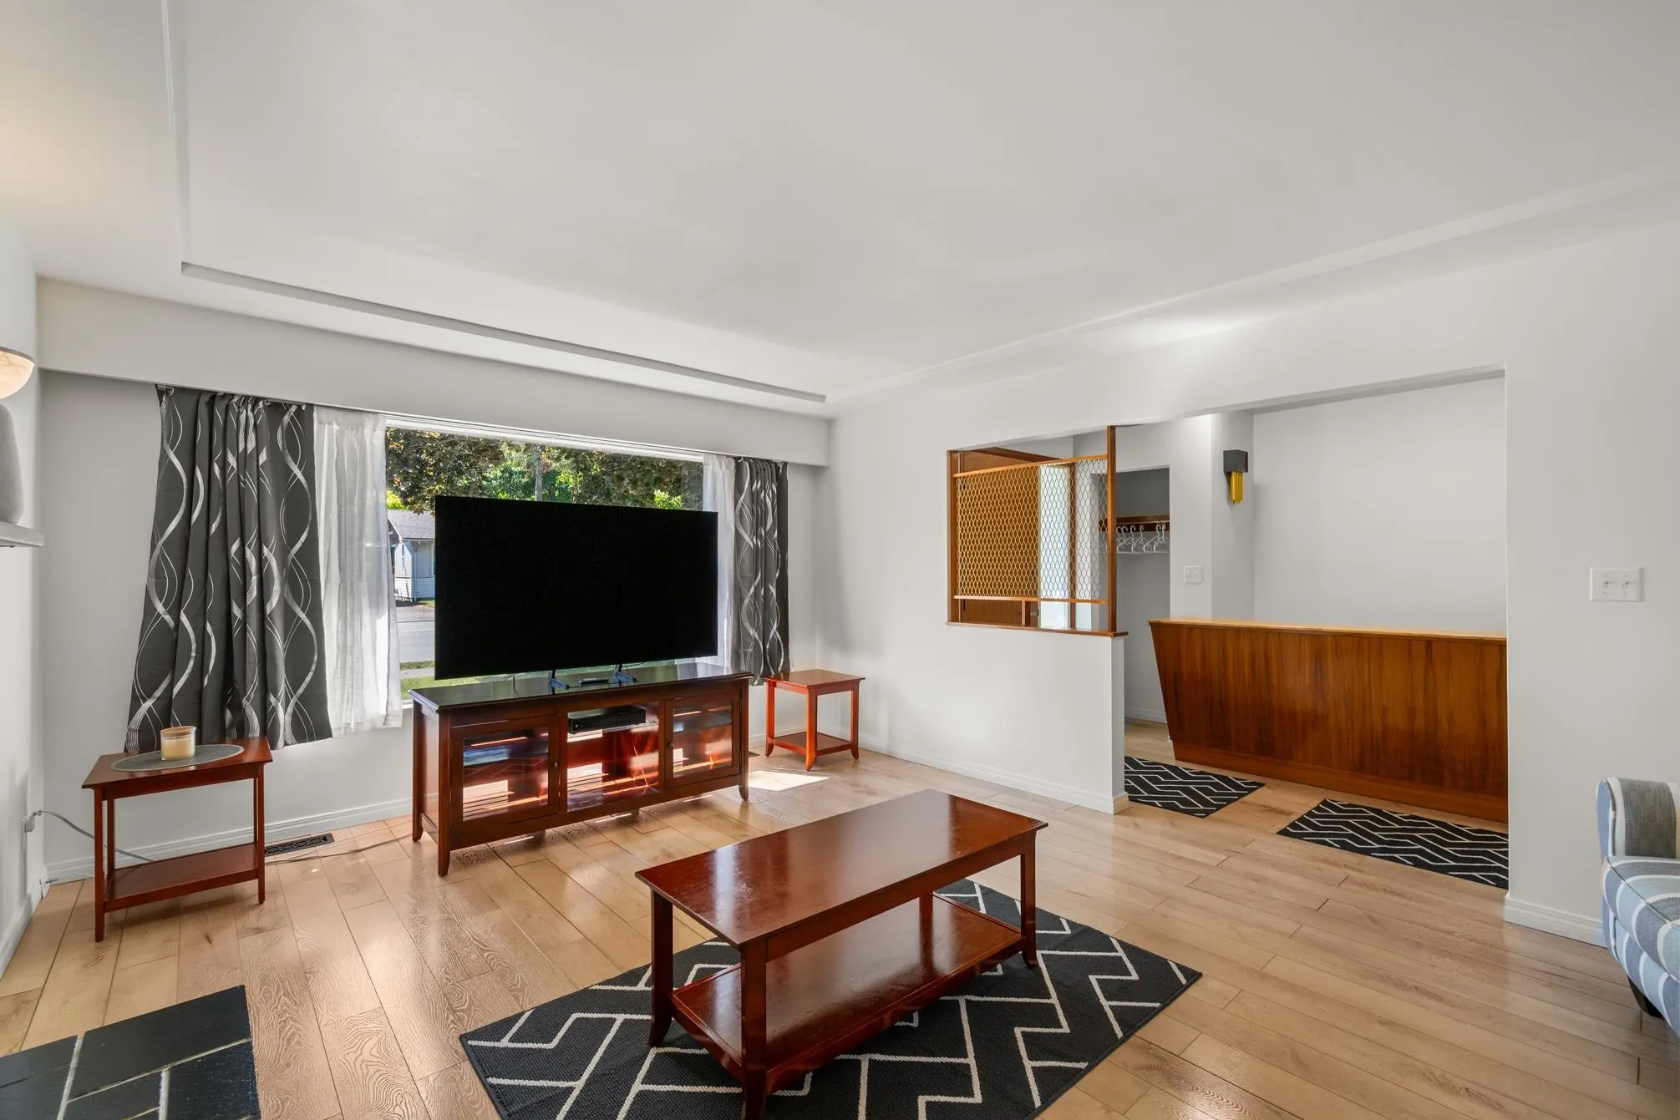
Opportunity knocks! This impeccably clean home is perfect for first time buyers, investors, or those looking for future development potential (OCP is "apartment designation). Featuring 3 bedrooms up, this move in ready home has been freshly painted inside and out, with new flooring on the main floor plus new blinds and drapes throughout. The roof is approximately 10 years old and the hot water tank is newer for added peace of mind. Bright and clean with suite potential and separate entrance, offering great mortgage helper options. Fully fenced backyard from street access and a rare pull through garage bay allowing convenient extra parking in the rear. Great central location close to all levels of schools and quick highway access. A spotless property with endless possibilities!

Property Details

Full Property Details

Interior

Bedrooms
3
Washrooms
2
Square Footage
2438 sqft
Basement
Full,Finished,Exterior Entry
Heating Type
Forced Air,Natural Gas
Kitchens
1
Floor Finish
Laminate,Vinyl,Carpet
Den
No

Exterior

Front
66.90
Lot Size (Sq Ft)
6298.00
Waterfront
No
Parking Spaces
3
Total Parking Spaces
-
Garage Spaces
1
Zoning
SSMUH2
Roof
Asphalt,Torch On

Building Description

Style
Rancher/Bungalow with Basement
Property Type
Residential Detached
Home Type
House
Subtype
Single Family Residence
Year Built
1960
Exterior
Frame Wood,Stucco,Wood Siding
Water Supply
Public
No. Floor Levels
2

Community

Community
Central Abbotsford
Area Code
Abbotsford

Taxes & Fees

Taxes
$4,168.27 /yr
Tax Year
2025

Other

Virtual Tour Link

Room Types

Room Dimensions Area Description
Living Room 13'2 x 18'3 240.29 sqft -
Dining Room 9'10 x 11'4 111.44 sqft -
Kitchen 8'5 x 9'4 78.56 sqft -
Eating Area 6'4 x 9'4 59.11 sqft -
Primary Bedroom 11'11 x 11' 131.08 sqft -
Bedroom 9'4 x 9'8 90.22 sqft -
Bedroom 9'4 x 9'5 87.89 sqft -
Foyer 3'11 x 4'10 18.93 sqft -
Recreation Room 27'7 x 12'7 347.09 sqft -
Flex Room 11' x 11'10 130.17 sqft -
Storage 11'10 x 9'1 107.49 sqft -
Workshop 23'11 x 11'8 279.03 sqft -
Laundry 6'0 x 11'4 68 sqft -
Porch (enclosed) 4'9 x 6'6 30.88 sqft -
Jess Kuang
Jess Kuang
Sutton Group - 1st West Realty
Listed by Rochelle Appelle
163 days on site
Listing Broker
Real Broker B.C. Ltd.
Courtesy
Real Broker B.C. Ltd.

Similar homes for sale in Abbotsford

Explore Abbotsford

This representation is based in whole or in part on data generated by the Chilliwack & District Real Estate Board, Fraser Valley Real Estate Board or Greater Vancouver REALTORS® which assumes no responsibility for its accuracy. Copyright 2026 by the Greater Vancouver REALTORS®, Fraser Valley Real Estate Board, Chilliwack and District Real Estate Board, and BC Northern Real Estate Board. All Rights Reserved.
Powered by AgentLocator







