
1899 Peardonville Road, Abbotsford
1 / 34
For Sale
$8,850,000
3 bd · 3 ba · 3,037 sq ft

1899 Peardonville Road, Abbotsford V4X 2M3

MLS®# R3129089

Est. mortgage
$33,574/mo
Property taxes $6,666.19/yr

About This Home

Property Type
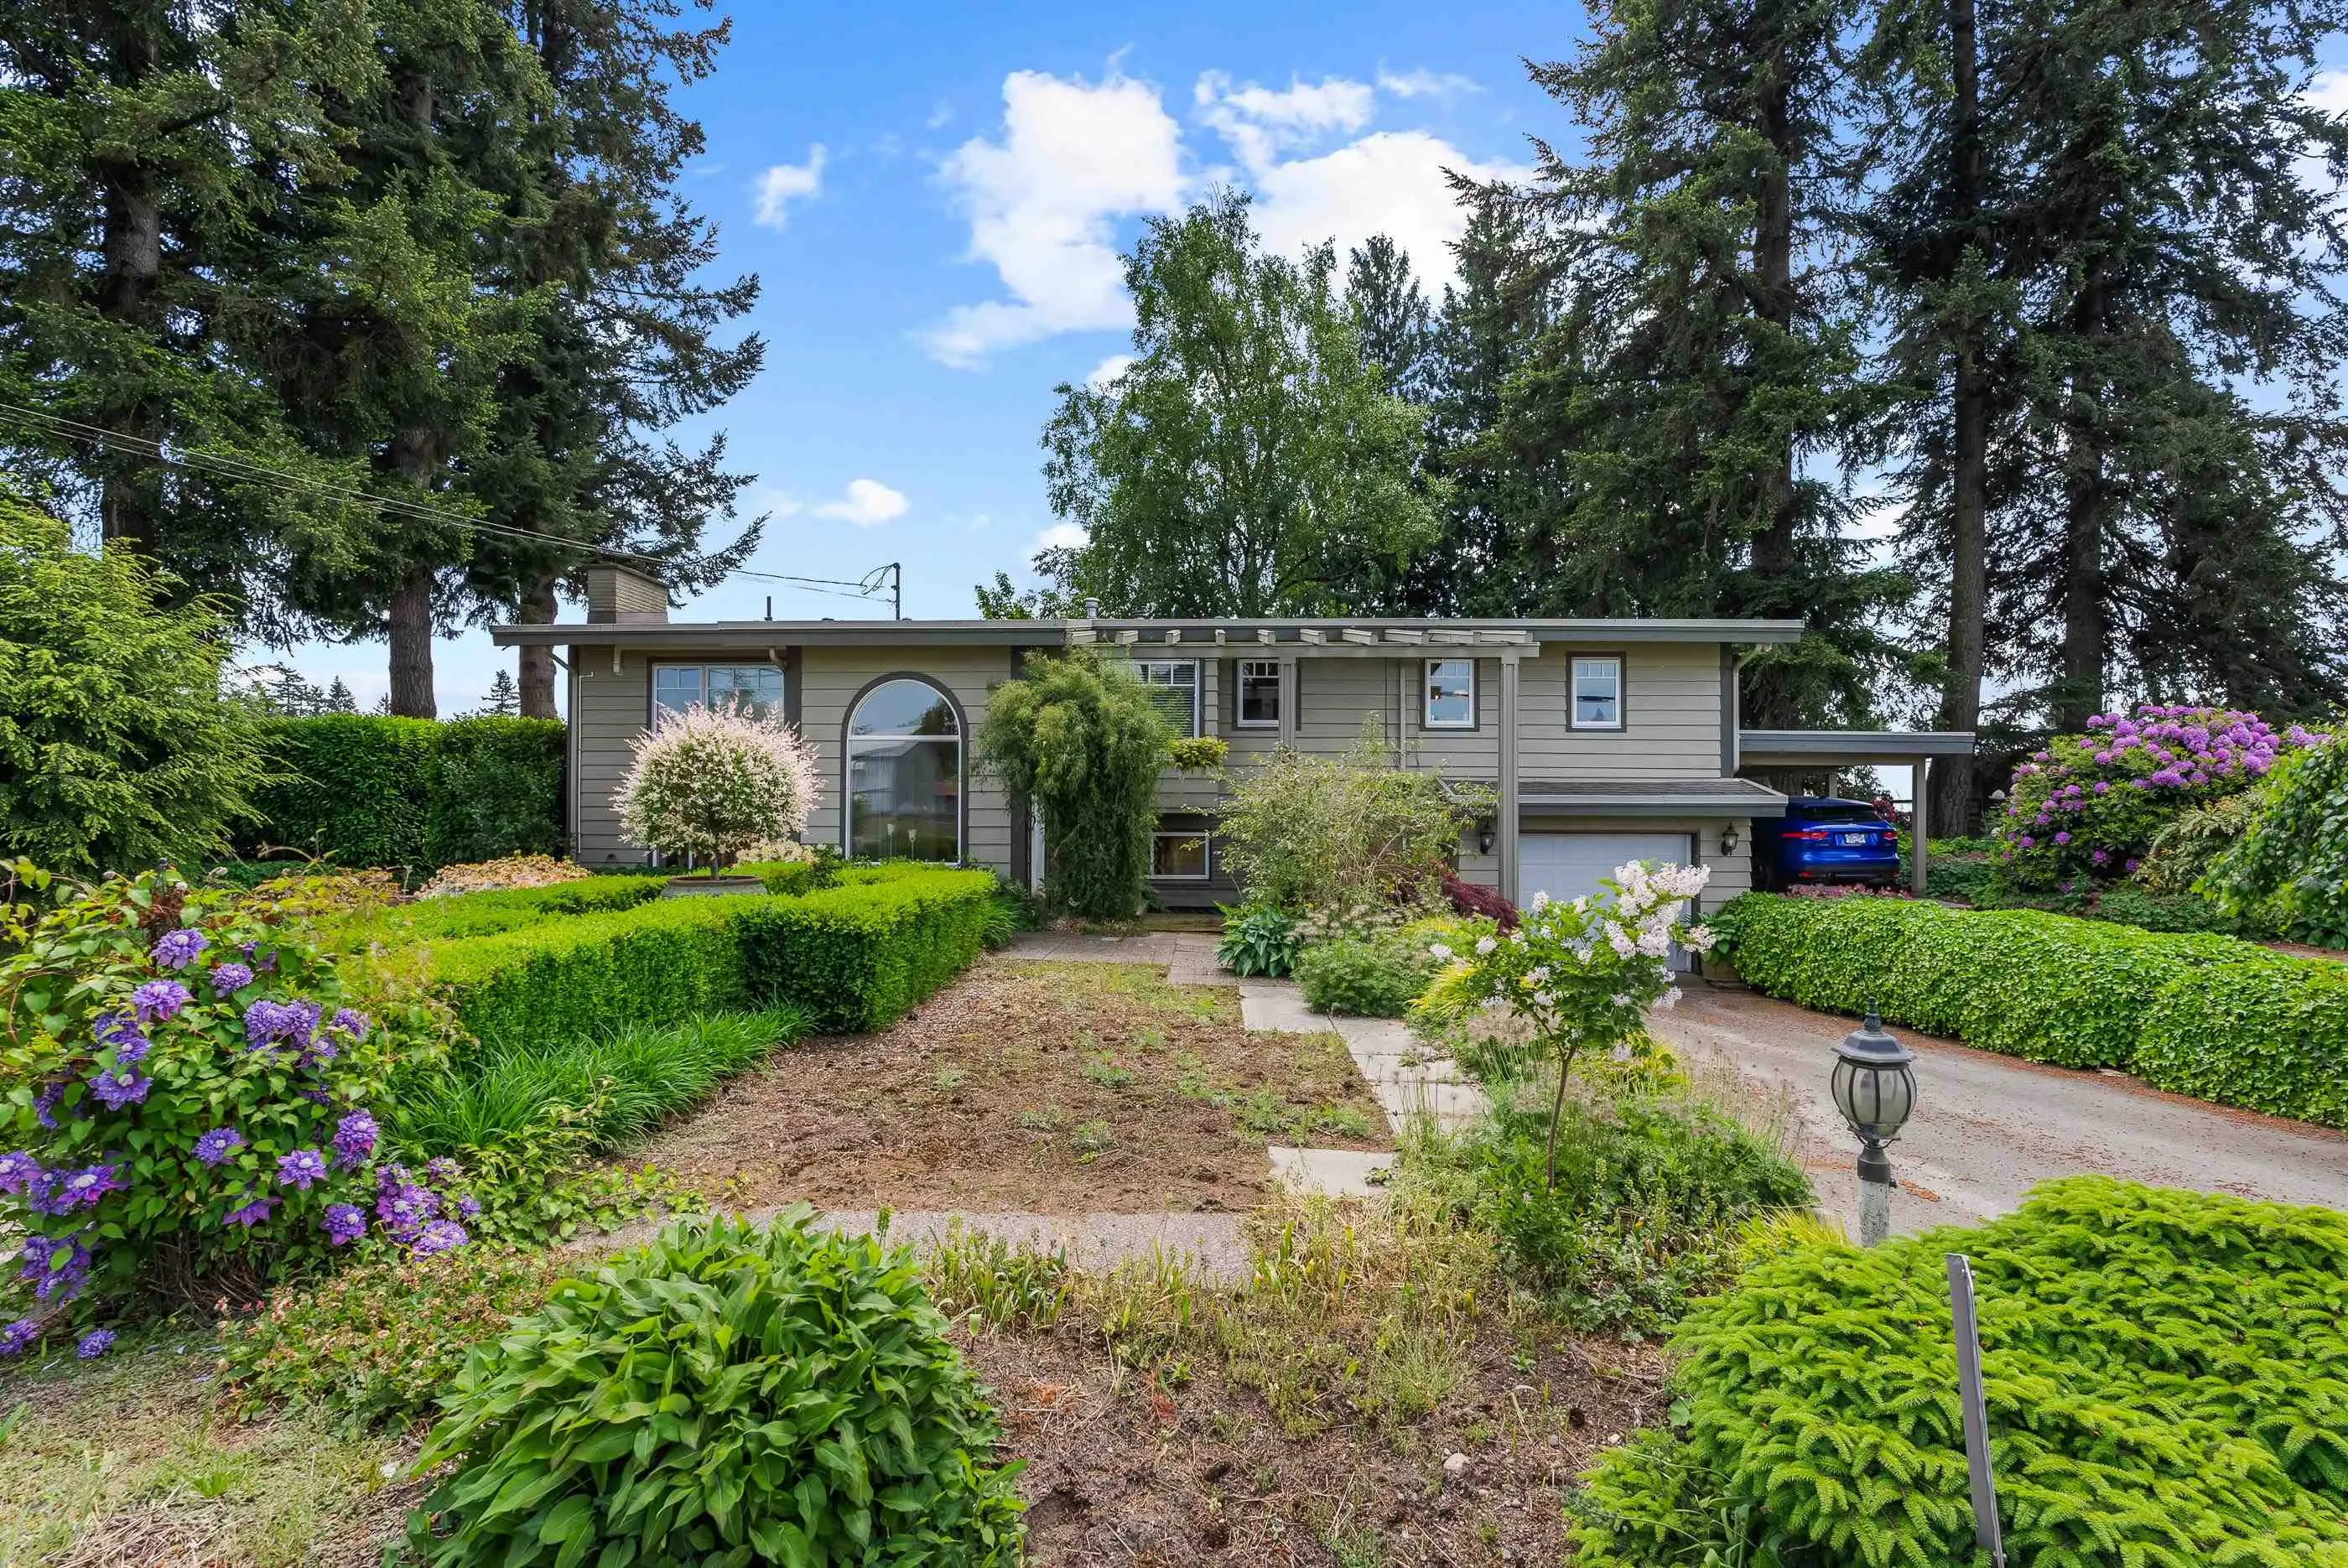
House, Single Family Residence, Split Entry
Parking
2 garage, 16 parking
MLS #
R3129089
Size
3037 sqft
Basement
Full,Finished
Lot size
1089000.00 sqft
Tax
$6,666.19 /yr
Year Built
1961
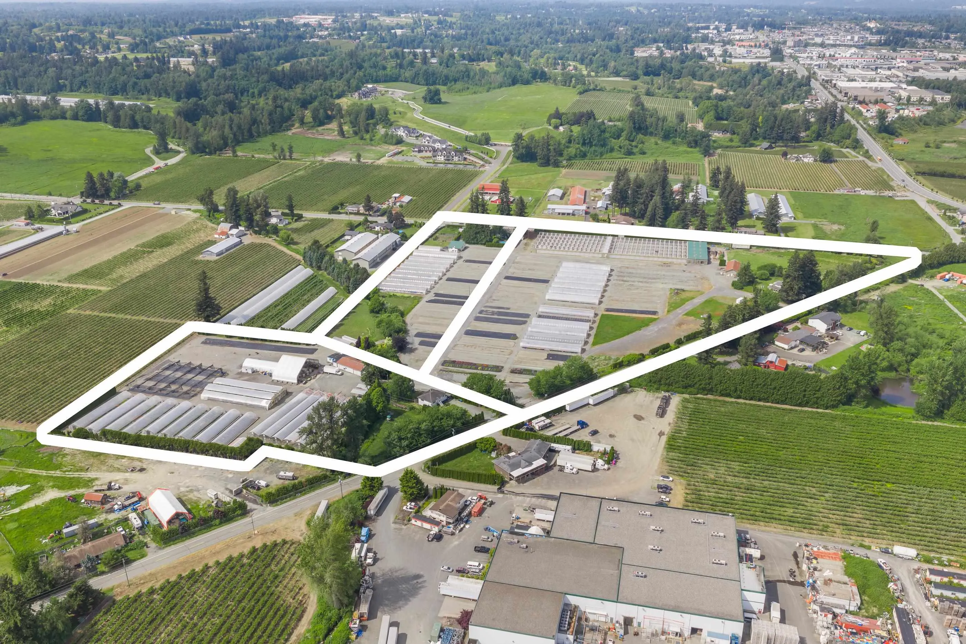
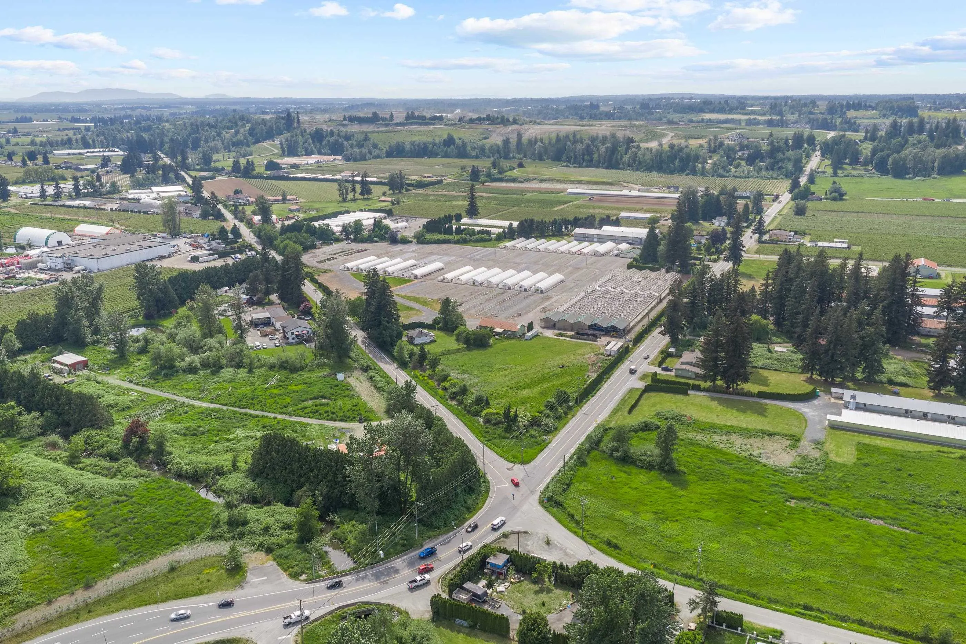
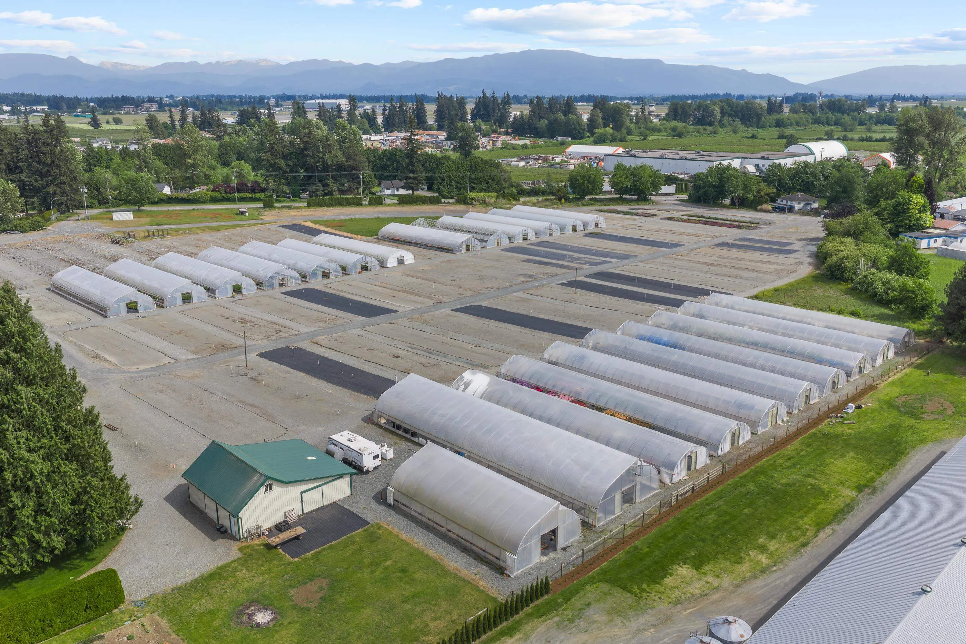
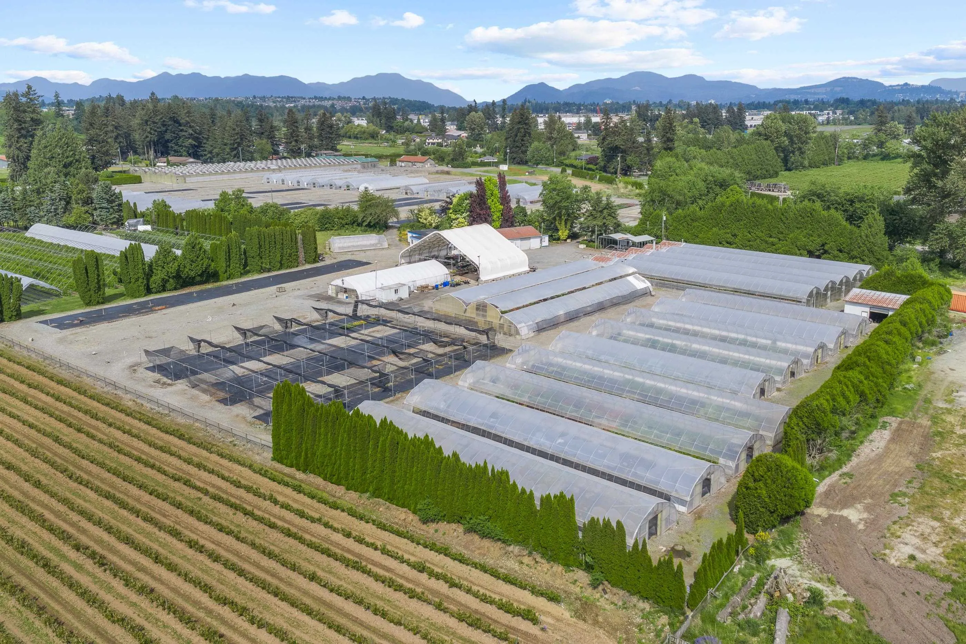
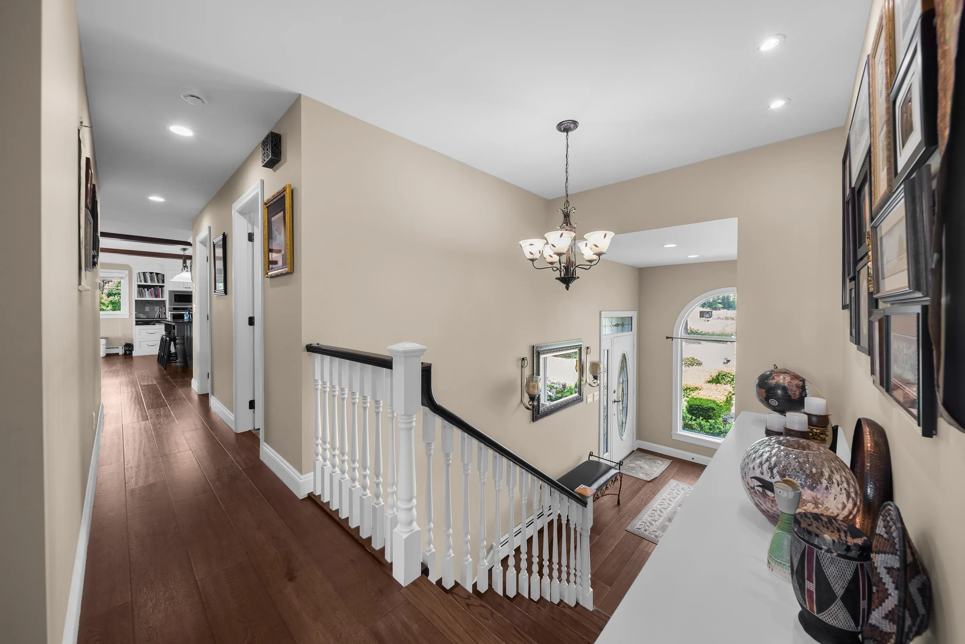
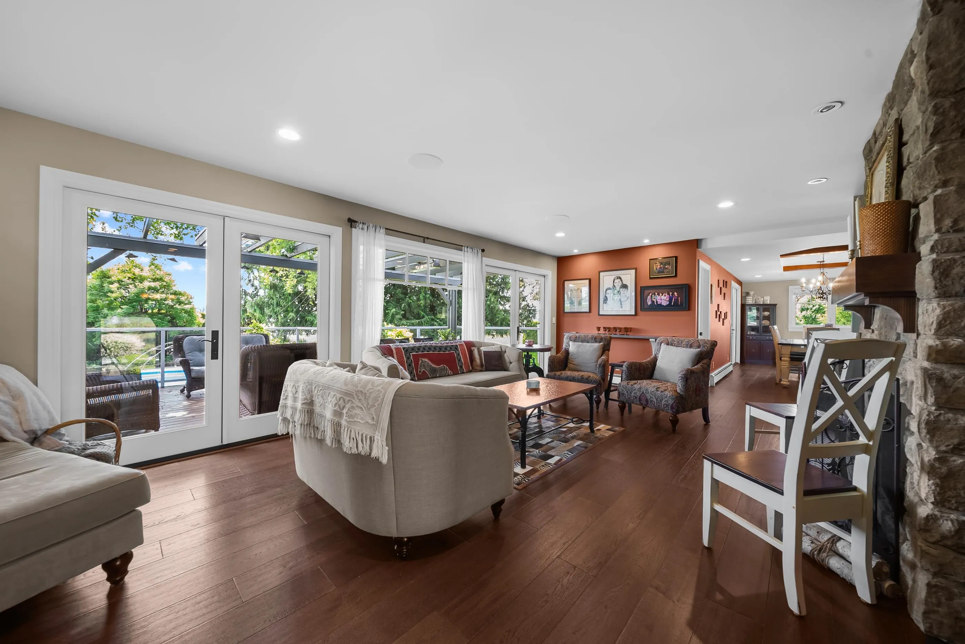
25 ACRES, 3 TITLES, 3 HOMES PLUS 200,000 SQ/FT of growing space! The 3,037 sq/ft main home (full reno 2014) features 3 bedrooms, 3 bathrooms, and spacious living. Enjoy outdoor living with an in-ground pool, bar area, landscaping, and private covered decks. 2 additional 3 bedroom homes provide excellent space for multi-generational living, farm help, or rental income. 2 ROAD FRONTAGES with quiet access to homes and business. Just minutes from Highway 1 & Abbotsford Airport. 66,450 Retractable Roof Cravo Greenhouse, 99,500 sq/ft Cold Frames, 22, 900 sq/ft Gutter Connected Greenhouses, 24,800 sq/ft Seasonal Tunnels, and 11,700 sq/ft Shade Structure. Extensive outdoor irrigated growing beds in place and approx. 1 acre of bare land. Office space, boardroom, staff lunchroom, and washrooms.

Property Details

Full Property Details

Interior

Bedrooms
3
Washrooms
3
Square Footage
3037 sqft
Basement
Full,Finished
Heating Type
Hot Water,Radiant
Kitchens
1
Floor Finish
Mixed
Den
No

Exterior

Front
2901.46
Lot Size (Sq Ft)
1089000.00
Waterfront
No
Parking Spaces
16
Total Parking Spaces
-
Garage Spaces
2
Zoning
A1
Roof
Asphalt

Building Description

Style
Split Entry
Property Type
Residential Detached
Home Type
House
Subtype
Single Family Residence
Year Built
1961
Exterior
Frame Wood,Vinyl Siding
Water Supply
Well Drilled
No. Floor Levels
2

Community

Community
Aberdeen
Area Code
Abbotsford

Taxes & Fees

Taxes
$6,666.19 /yr
Tax Year
2025

Other

Virtual Tour Link

Room Types

Room Dimensions Area Description
Foyer 9'6 x 9'11 94.21 sqft -
Living Room 15'0 x 24'0 360 sqft -
Dining Room 8'11 x 20'5 182.05 sqft -
Kitchen 10'4 x 19'11 205.81 sqft -
Primary Bedroom 14'0 x 16'9 234.5 sqft -
Walk-In Closet 6'1 x 7'2 43.6 sqft -
Foyer 7'7 x 6'0 45.5 sqft -
Laundry 8'6 x 7'10 66.58 sqft -
Recreation Room 12'11 x 19'0 245.42 sqft -
Family Room 12'10 x 17'10 228.86 sqft -
Bedroom 7'9 x 12'7 97.52 sqft -
Bedroom 12'5 x 15'9 195.56 sqft -
Wine Room 4'10 x 9'4 45.11 sqft -
Jess Kuang
Jess Kuang
Sutton Group - 1st West Realty
Listed by C. Gord Houweling - PREC
169 days on site
Listing Broker
B.C. Farm & Ranch Realty Corp.
Courtesy
B.C. Farm & Ranch Realty Corp.

Similar homes for sale in Abbotsford

Explore Abbotsford

This representation is based in whole or in part on data generated by the Chilliwack & District Real Estate Board, Fraser Valley Real Estate Board or Greater Vancouver REALTORS® which assumes no responsibility for its accuracy. Copyright 2026 by the Greater Vancouver REALTORS®, Fraser Valley Real Estate Board, Chilliwack and District Real Estate Board, and BC Northern Real Estate Board. All Rights Reserved.
Powered by AgentLocator







