
6188 Adera Street, Vancouver
1 / 14
For Sale
$13,980,000
6 bd · 8 ba · 7,011 sq ft

6188 Adera Street, Vancouver V6M 3J6

MLS®# R3129065

Est. mortgage
$53,036/mo
Property taxes $66,567.90/yr

About This Home

Property Type
House, Single Family Residence
Parking
2 garage, 3 parking
MLS #
R3129065
Size
7011 sqft
Basement
Finished
Lot size
14773.00 sqft
Tax
$66,567.90 /yr
Year Built
2017
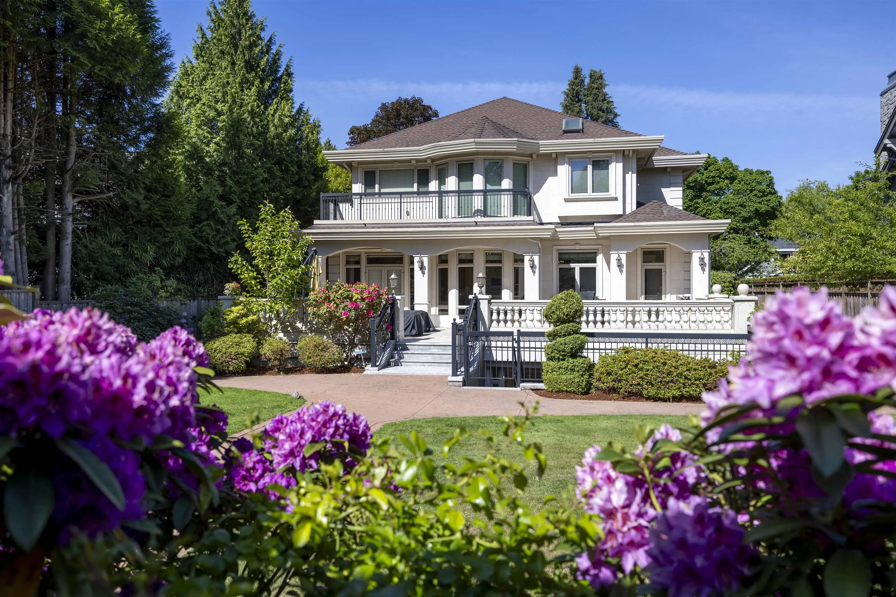
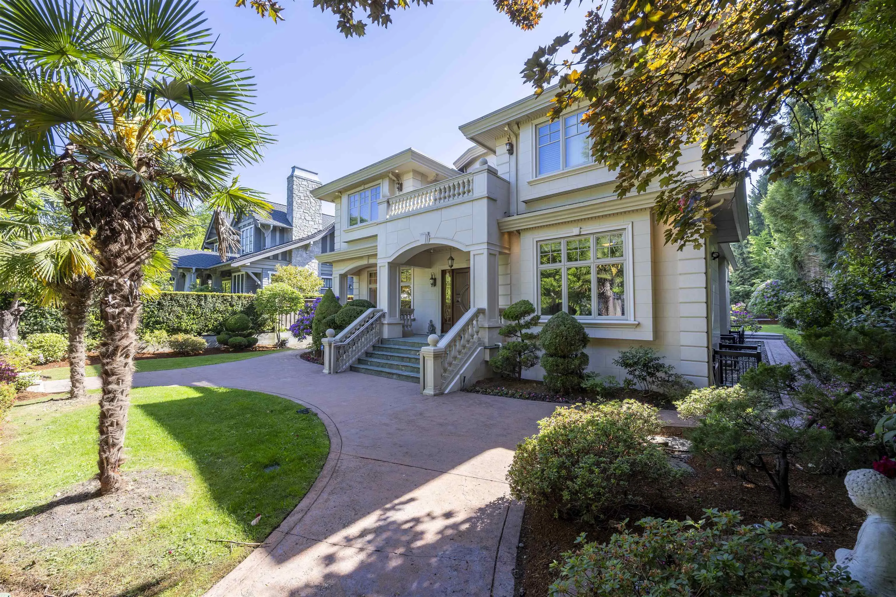
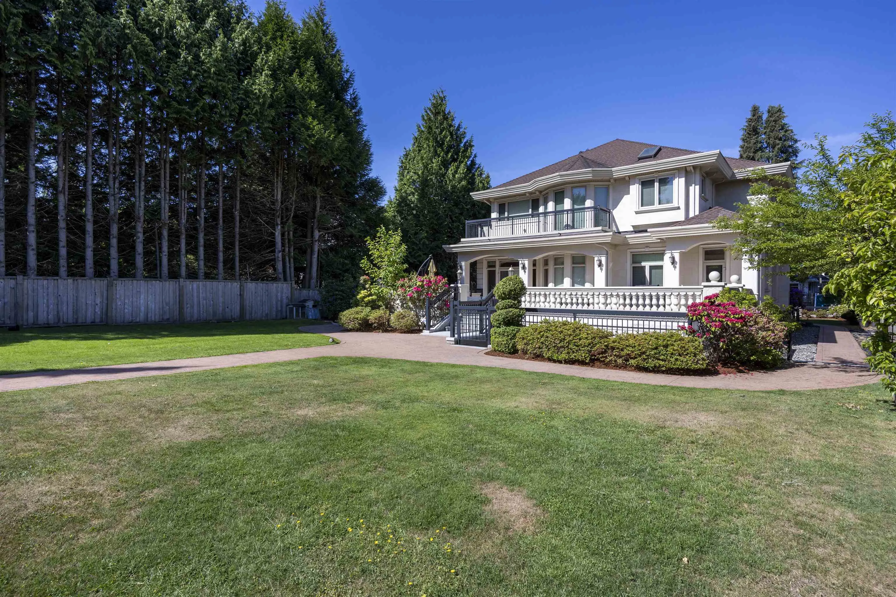
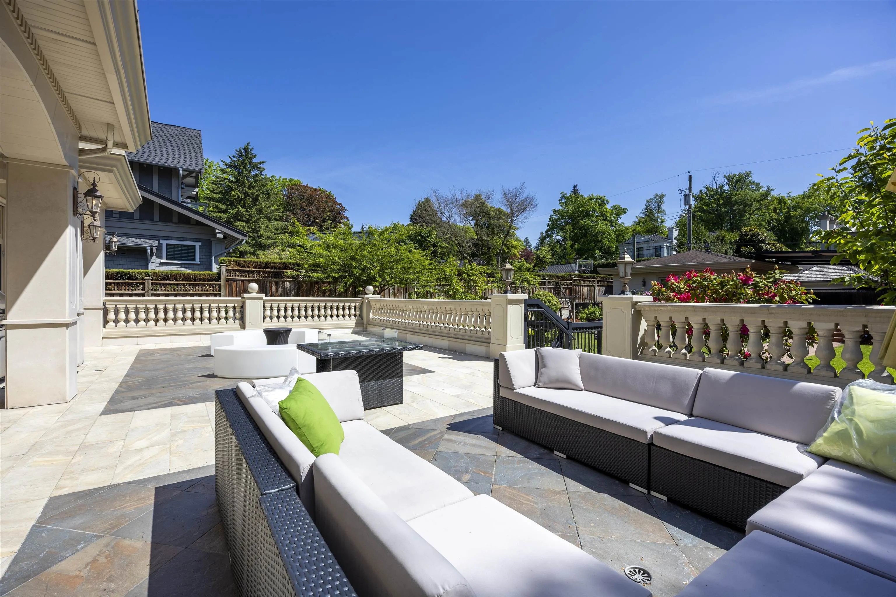
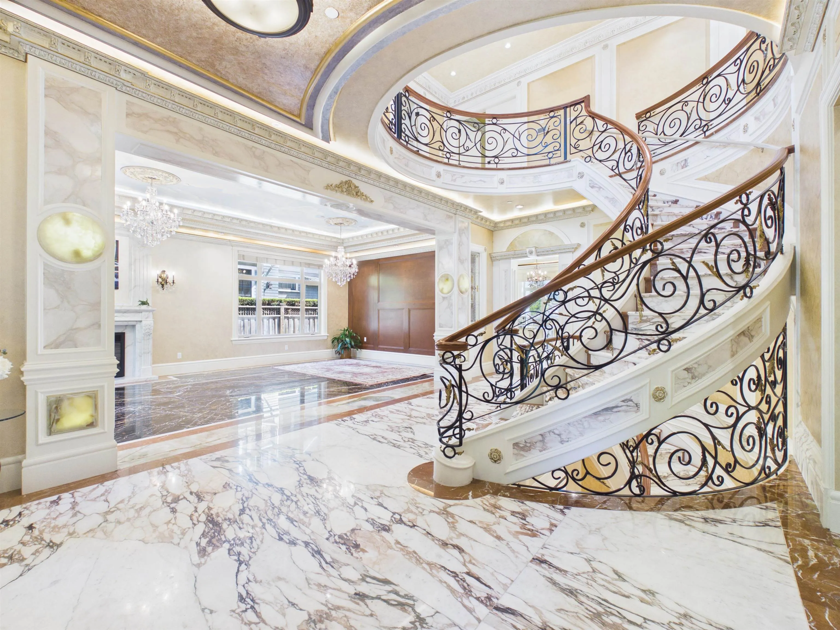
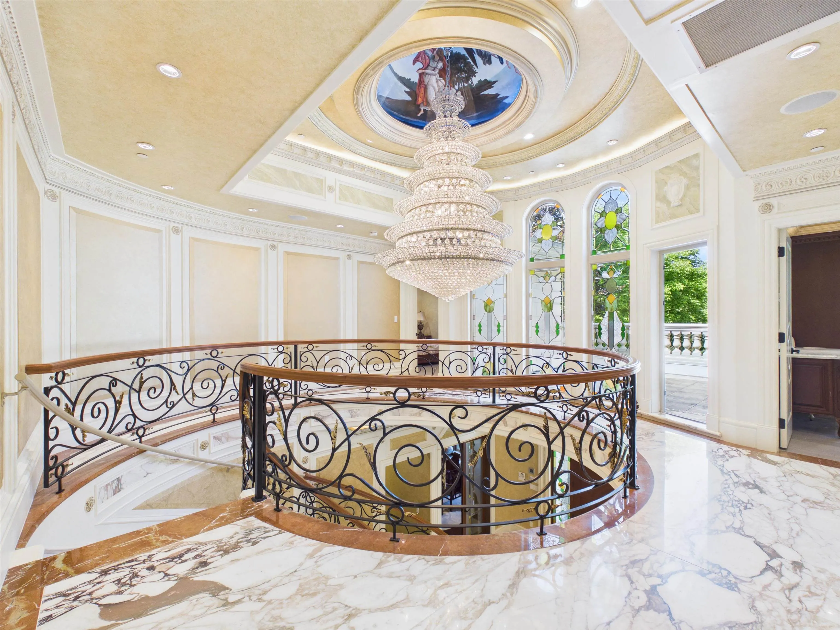
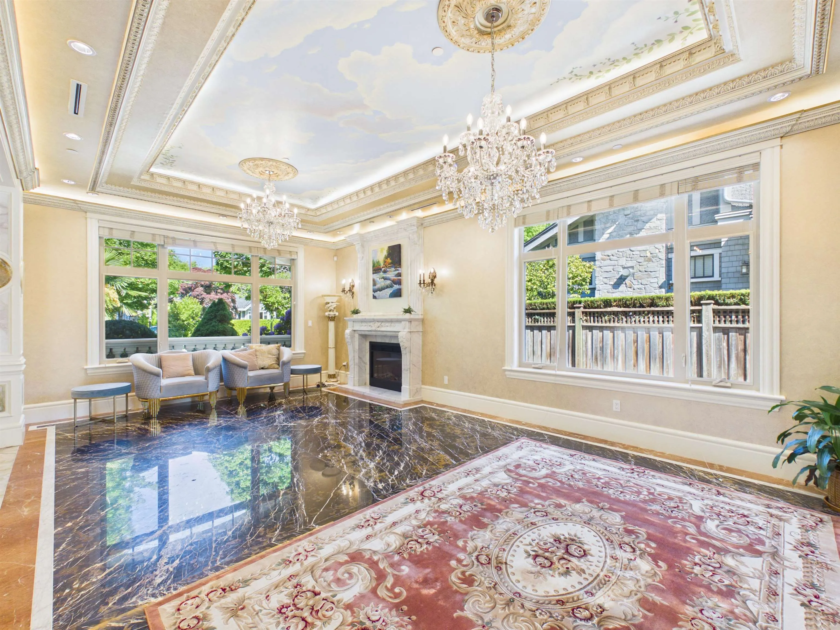
Situated in prestigious South Granville, this Italian-style luxury mansion spans approximately 14,772 sf of land with an interior of about 7,100 sf. It exquisitely presents true heirloom grandeur with top-tier materials and extraordinary craftsmanship. The 24-foot double-height foyer, featuring a dual-curved staircase, natural marble, crystal chandeliers, and intricate European carvings, exudes magnificent elegance. School catchment: Maple Grove Elementary and Magee Secondary.

Property Details

Full Property Details

Interior

Bedrooms
6
Washrooms
8
Square Footage
7011 sqft
Basement
Finished
Heating Type
Natural Gas,Radiant
Kitchens
2
Floor Finish
Hardwood,Mixed
Den
No

Exterior

Front
76.50
Lot Size (Sq Ft)
14773.00
Waterfront
No
Parking Spaces
3
Total Parking Spaces
-
Garage Spaces
2
Zoning
R1-1
Roof
Asphalt

Building Description

Property Type
Residential Detached
Home Type
House
Subtype
Single Family Residence
Year Built
2017
Exterior
Frame Wood,Mixed (Exterior),Stone (Exterior),Stucco
Water Supply
Public
No. Floor Levels
2

Community

Community
South Granville
Area Code
Vancouver West

Taxes & Fees

Taxes
$66,567.90 /yr
Tax Year
2025

Room Types

Room Dimensions Area Description
Living Room 25'4 x 16'9 424.33 sqft -
Office 12'3 x 11'1 135.77 sqft -
Family Room 17'2 x 10'7 181.68 sqft -
Kitchen 17'2 x 16'0 274.67 sqft -
Wok Kitchen 6'7 x 10'7 69.67 sqft -
Bedroom 11'5 x 10'4 117.97 sqft -
Bedroom 21'4 x 17'2 366.22 sqft -
Bedroom 15'1 x 10'11 164.66 sqft -
Bedroom 11'10 x 11'7 137.07 sqft -
Bedroom 15'1 x 11'2 168.43 sqft -
Bedroom 12'4 x 15'5 190.14 sqft -
Recreation Room 21'8 x 18'1 391.81 sqft -
Media Room 14'7 x 23'6 342.71 sqft -
Laundry 14'5 x 9'11 142.97 sqft -
Utility 12'6 x 11'8 145.83 sqft -
Sauna 6'5 x 6'5 41.17 sqft -
Jess Kuang
Jess Kuang
Sutton Group - 1st West Realty
Listed by Andy Dai PREC*
170 days on site
Listing Broker
Nu Stream Realty Inc.
Courtesy
Nu Stream Realty Inc.

Similar homes for sale in Vancouver

Explore Vancouver

This representation is based in whole or in part on data generated by the Chilliwack & District Real Estate Board, Fraser Valley Real Estate Board or Greater Vancouver REALTORS® which assumes no responsibility for its accuracy. Copyright 2026 by the Greater Vancouver REALTORS®, Fraser Valley Real Estate Board, Chilliwack and District Real Estate Board, and BC Northern Real Estate Board. All Rights Reserved.
Powered by AgentLocator






