
7833 St. Albans Road #3, Richmond
1 / 32
For Sale
$998,000
4 bd · 3 ba · 1,786 sq ft

7833 St. Albans Road #3, Richmond V6Y 2K8

MLS®# R3129032

Est. mortgage
$3,786/mo
Property taxes $4,189.44/yr

About This Home

Property Type
Townhome, Townhouse, 3 Storey
Parking
2 garage, 2 parking
MLS #
R3129032
Size
1786 sqft
Basement
None
Tax
$4,189.44 /yr
Year Built
1999
Maintenance Fee
$461.95 /mo
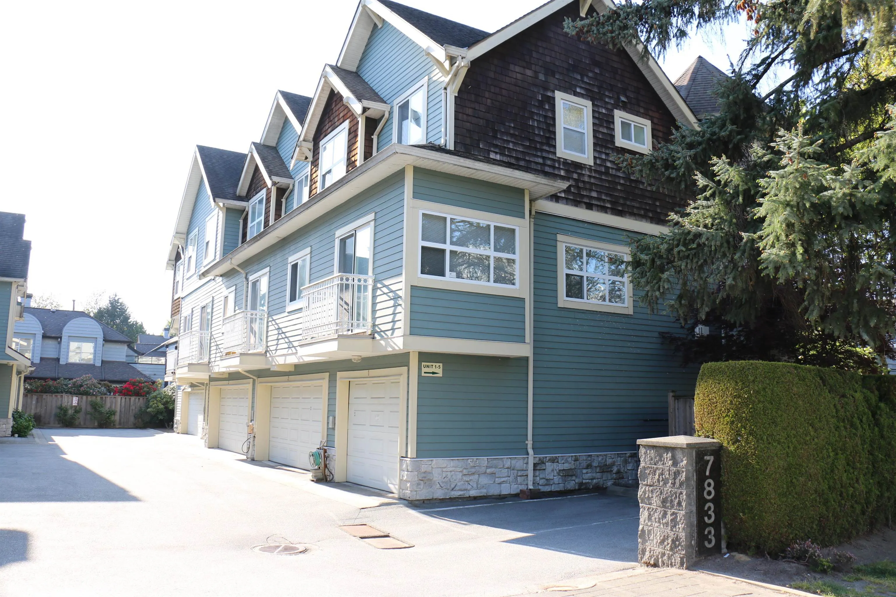
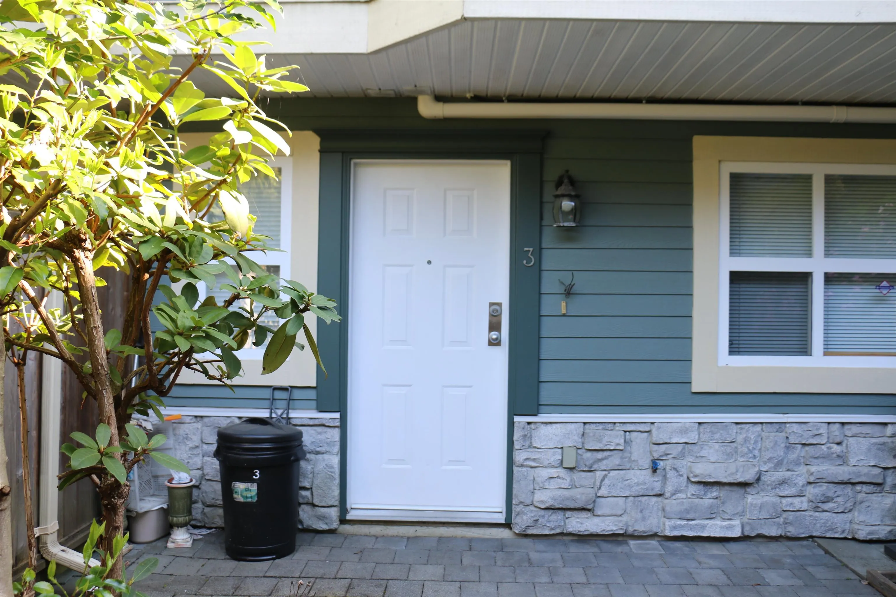
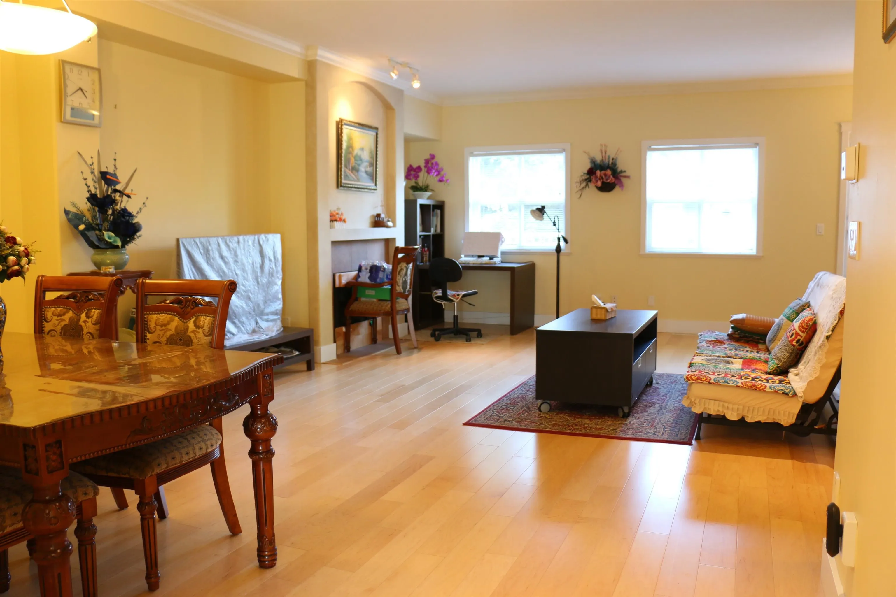
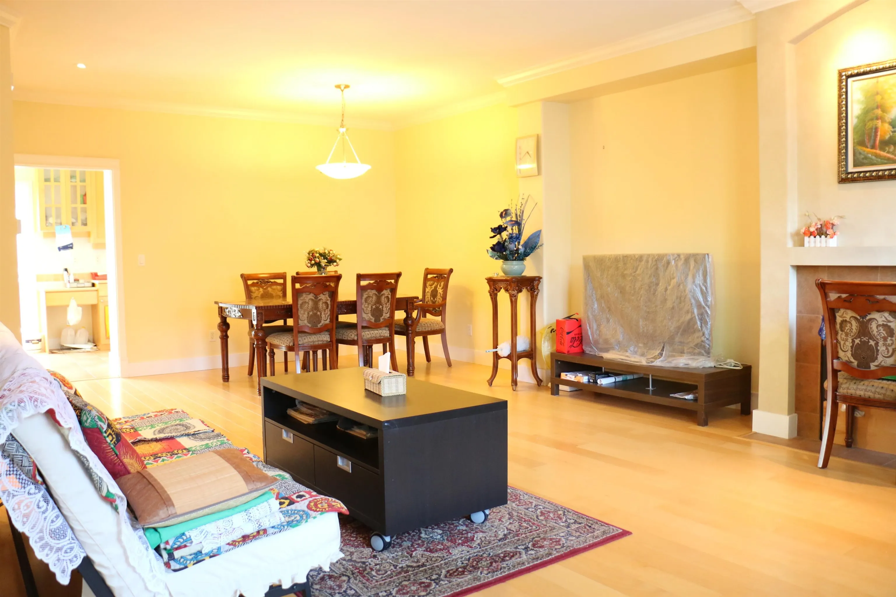
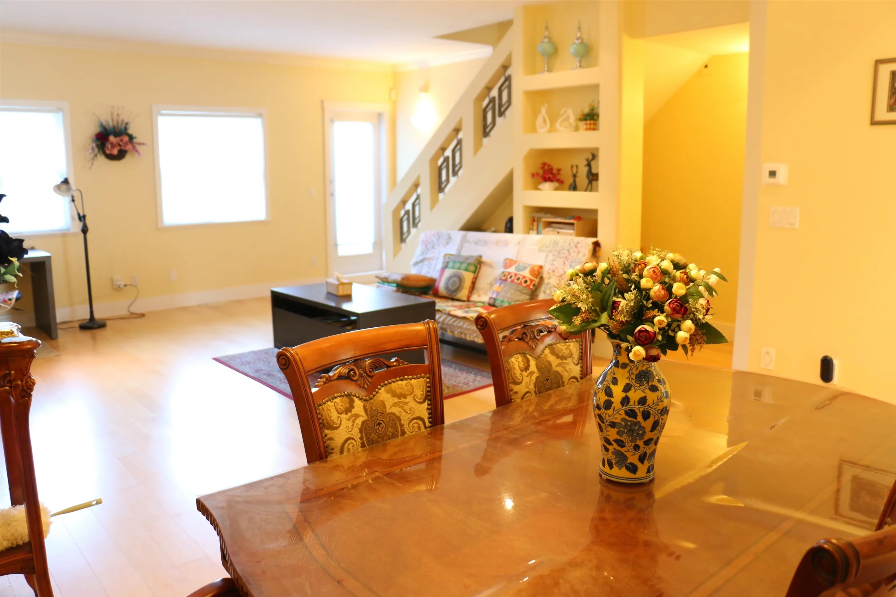
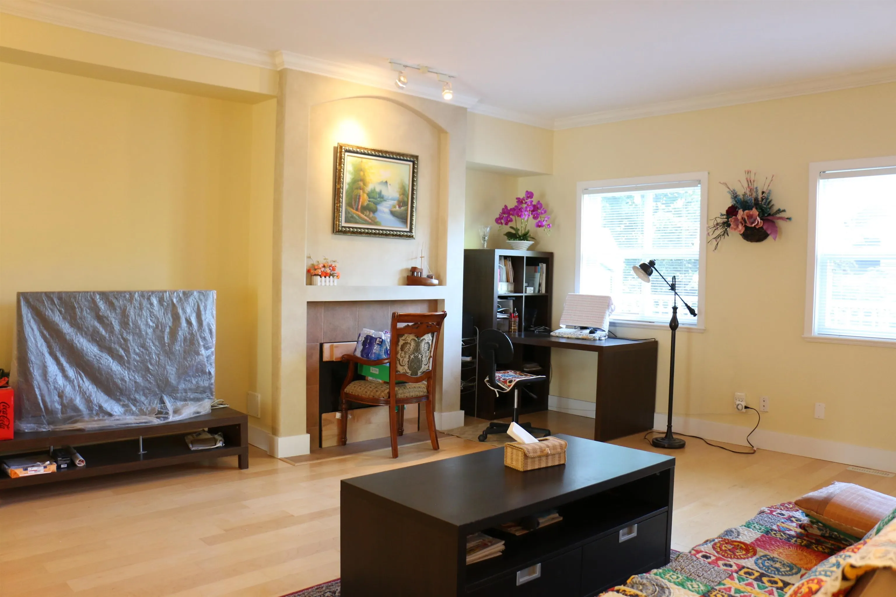
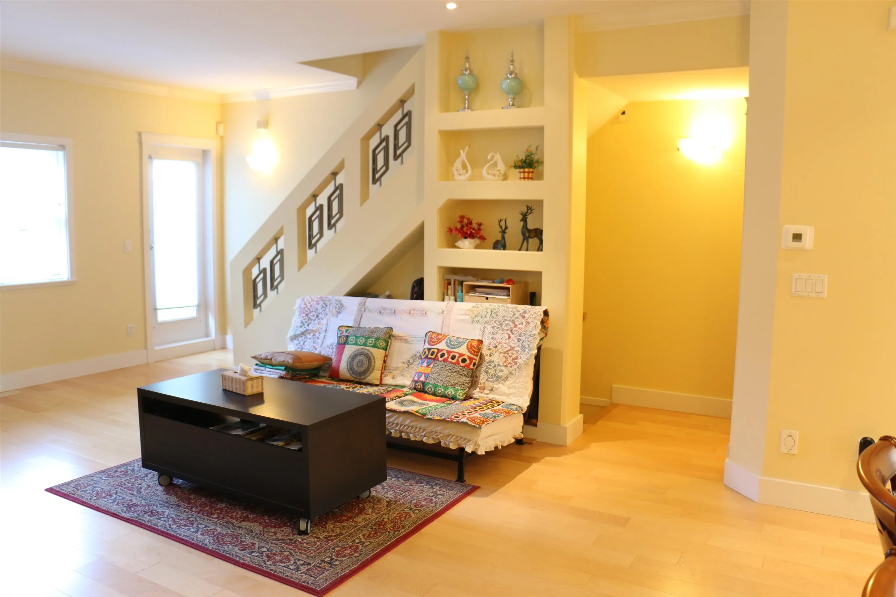
PRICE TO SELL! Asking price is much lower than assessment value. This very well maintained 1786sf large townhome in Brighouse South features 4 bedroom & 2.5 bath. It has a rare feature of windows on both south and north that allows air flow entirely through the house. Sun-drenched south makes the whole house so bright & very private fenced yard on north gives you very quiet enjoyment that keeps you away from annoying traffic noise from Blundell Rd. The separate bedroom on lower level is so private and quiet that is super for senior parents or in-laws. Double car garage allows you a plenty of space for storage. Location is so central that allows you easy access to shopping Centres and public transit and all level of schools.

Property Details

Amenities & Utilities

In Unit

Full Property Details

Interior

Bedrooms
4
Washrooms
3
Square Footage
1786 sqft
Basement
None
Heating Type
Electric,Forced Air
Kitchens
1
Floor Finish
Hardwood,Tile
Den
No

Exterior

Waterfront
No
Parking Spaces
2
Total Parking Spaces
-
Garage Spaces
2
Zoning
ZZT15
Roof
Asphalt

Building Description

Style
3 Storey
Property Type
Residential Attached
Home Type
Townhome
Subtype
Townhouse
Year Built
1999
Exterior
Frame Wood,Fibre Cement (Exterior),Wood Siding
Water Supply
Public
No. Floor Levels
3
Pets Allowed
Cats OK,Dogs OK,Yes With Restrictions

Community

Community
Brighouse South
Area Code
Richmond

Taxes & Fees

Taxes
$4,189.44 /yr
Tax Year
2026
Maintenance Fee
$461.95 /mo

Other

Pets
Cats OK,Dogs OK,Yes With Restrictions

Room Types

Room Dimensions Area Description
Primary Bedroom 12'7 x 14'4 180.36 sqft -
Bedroom 10'9 x 10'9 115.56 sqft -
Bedroom 9'6 x 11'6 109.25 sqft -
Living Room 17'8 x 19'5 343.03 sqft -
Dining Room 9'7 x 14'1 134.97 sqft -
Kitchen 8'11 x 12'2 108.49 sqft -
Eating Area 7'5 x 9'6 70.46 sqft -
Bedroom 11'10 x 13'3 156.79 sqft -
Foyer 7'1 x 17'4 122.78 sqft -
Patio 7'5 x 13'0 96.42 sqft -
Jess Kuang
Jess Kuang
Sutton Group - 1st West Realty
Listed by Tim Wang
170 days on site
Listing Broker
RA Realty Alliance Inc.
Courtesy
RA Realty Alliance Inc.

Similar homes for sale in Richmond

Explore Richmond

This representation is based in whole or in part on data generated by the Chilliwack & District Real Estate Board, Fraser Valley Real Estate Board or Greater Vancouver REALTORS® which assumes no responsibility for its accuracy. Copyright 2026 by the Greater Vancouver REALTORS®, Fraser Valley Real Estate Board, Chilliwack and District Real Estate Board, and BC Northern Real Estate Board. All Rights Reserved.
Powered by AgentLocator







