4702 Stahaken Court, Tsawwassen
1 / 40
For Sale
$1,499,000
5 bd · 4 ba · 5,139 sq ft

4702 Stahaken Court, Tsawwassen V4M 4B9

MLS®# R3128673

Est. mortgage
$5,687/mo
Property taxes $6,894.40/yr

About This Home

Property Type
House, Single Family Residence
Parking
2 garage, 6 parking
MLS #
R3128673
Size
5139 sqft
Basement
Partially Finished,Exterior Entry,Unfinished
Lot size
10455.00 sqft
Tax
$6,894.40 /yr
Year Built
1990
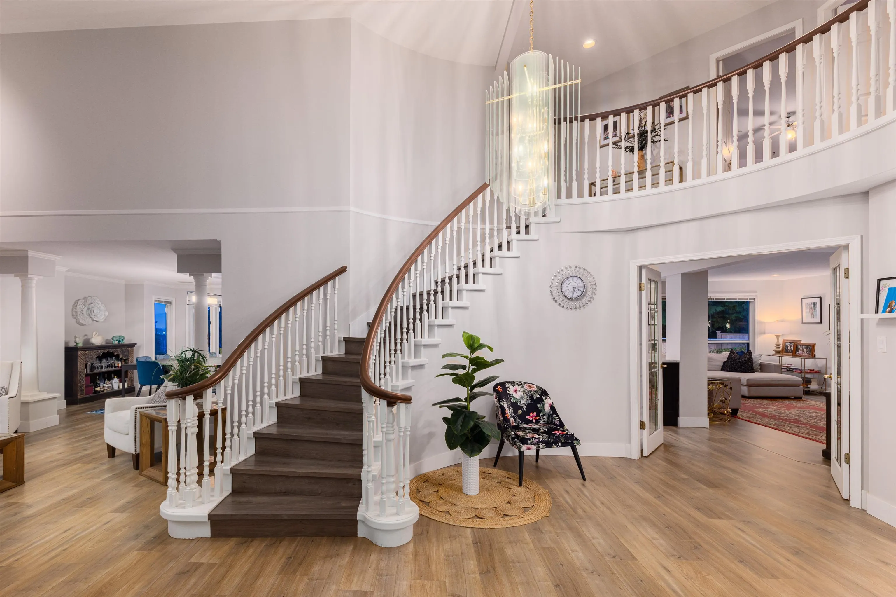
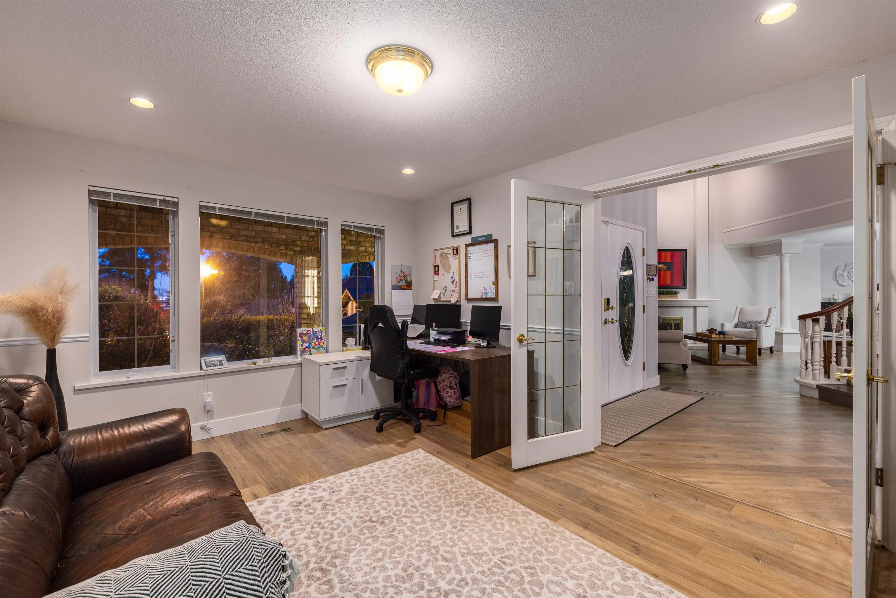
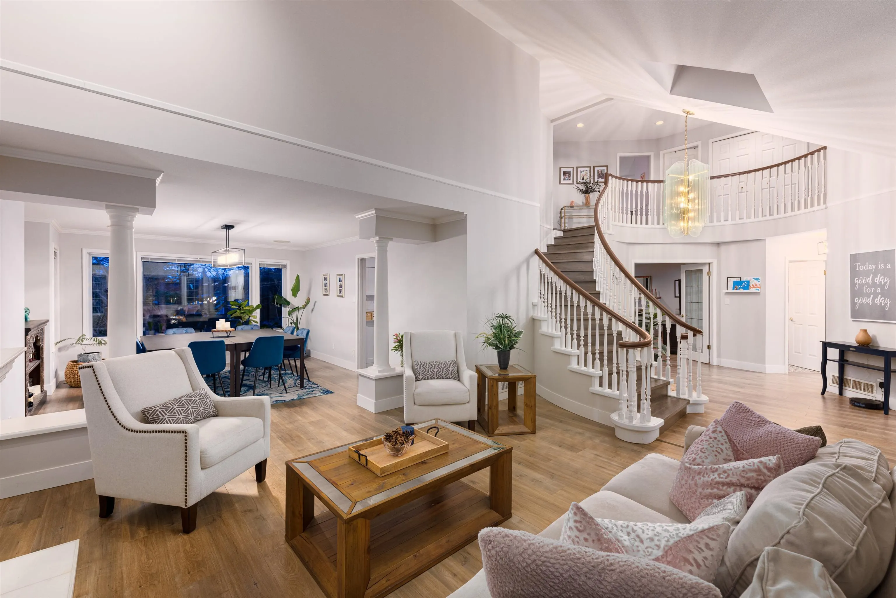
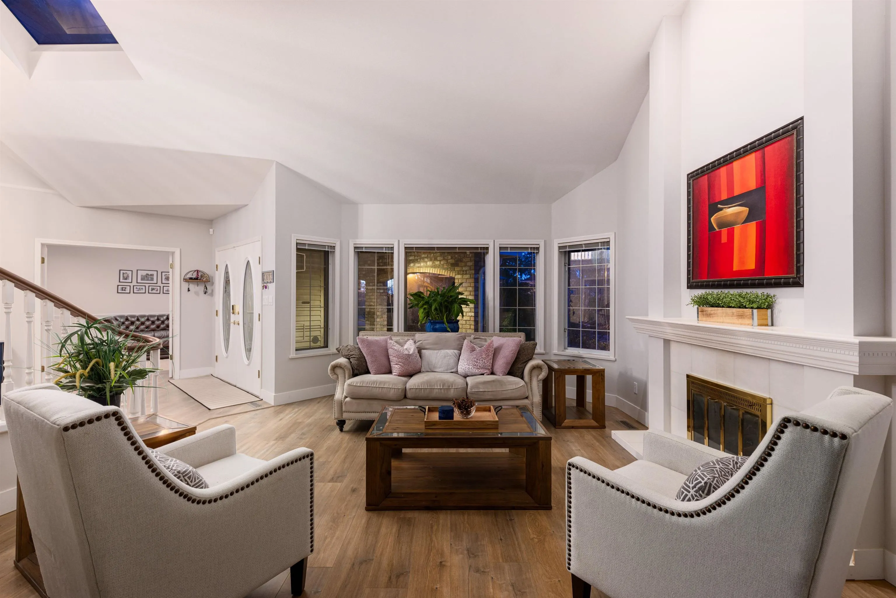
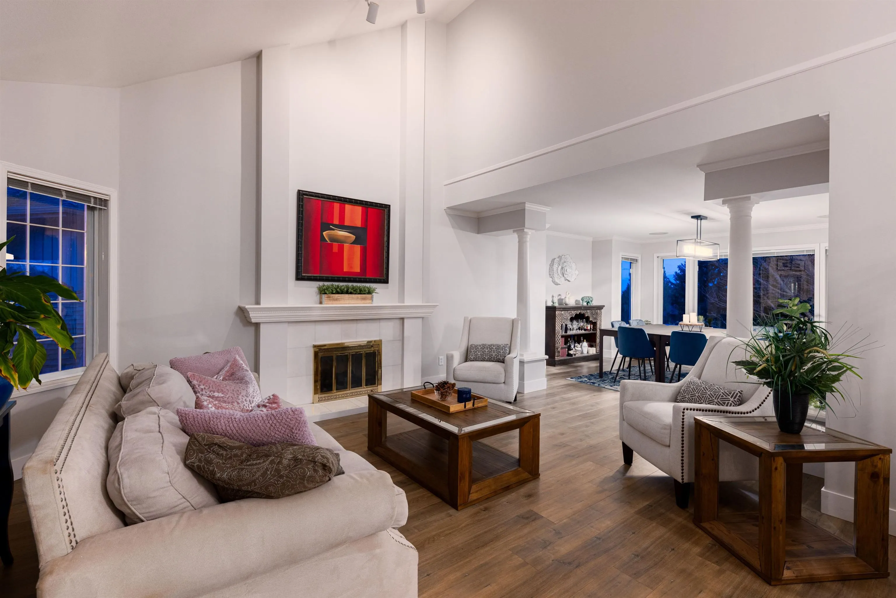
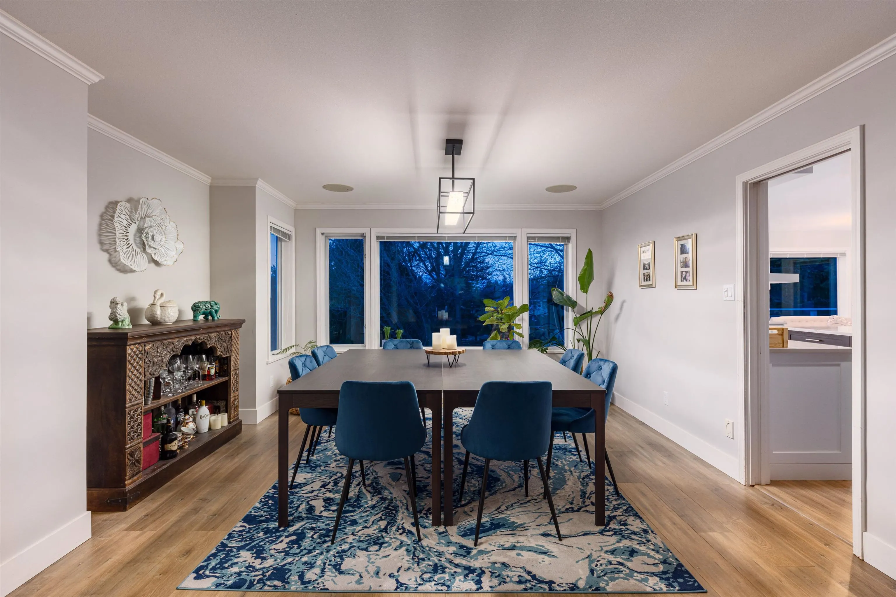
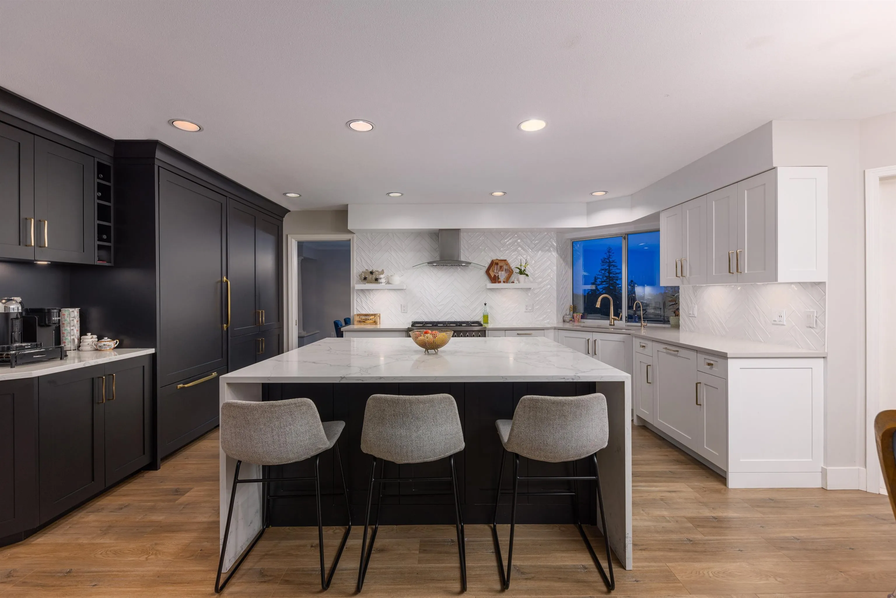
Spacious executive home in cul-de-sac on big lot with VIEWS! Lovingly maintained with many updates - this impressive home boasts new flooring, big new kitchen w large stone island, breakfast nook, rear elevated deck w strong easterly vistas, great family room plus formal living /dining, beautiful laundry room, den off foyer, updated stylish bath, 2 car garage. Upstairs features a huge primary bedroom complete water views, nook area + gas fireplace, big spa inspired bath w corner tub, plus 3 more great size bedrooms. Expansive lower level, walk-out to rear back yard w hot tub, rec room plus games rooms, wet bar, large bedroom (could be extra primary bedroom) and ample storage in utility room w new furnace + new dual h/w tanks. A rare offering!

Property Details

Amenities & Utilities

In Unit

Full Property Details

Interior

Bedrooms
5
Washrooms
4
Square Footage
5139 sqft
Basement
Partially Finished,Exterior Entry,Unfinished
Heating Type
Forced Air
Kitchens
1
Floor Finish
Laminate,Tile,Carpet
Den
Yes

Exterior

Front
38.00
Lot Size (Sq Ft)
10455.00
View
Easterly views
Waterfront
No
Parking Spaces
6
Total Parking Spaces
-
Garage Spaces
2
Zoning
RS1
Roof
Asphalt

Building Description

Property Type
Residential Detached
Home Type
House
Subtype
Single Family Residence
Year Built
1990
Exterior
Frame Wood,Brick (Exterior),Wood Siding
Water Supply
Public
No. Floor Levels
3

Community

Community
English Bluff
Area Code
Tsawwassen

Taxes & Fees

Taxes
$6,894.40 /yr
Tax Year
2025

Other

Virtual Tour Link

Room Types

Room Dimensions Area Description
Foyer 17'8 x 8'7 151.64 sqft -
Den 14'9 x 11'6 169.62 sqft -
Living Room 15'7 x 15'5 240.24 sqft -
Dining Room 14'1 x 14'3 200.69 sqft -
Kitchen 17'0 x 15'10 269.17 sqft -
Family Room 18'11 x 14'2 267.99 sqft -
Patio 14'10 x 32'11 488.26 sqft -
Laundry 9'5 x 10'10 102.01 sqft -
Primary Bedroom 17'2 x 22'10 391.97 sqft -
Nook 7'0 x 8'10 61.83 sqft -
Walk-In Closet 7'7 x 8'4 63.19 sqft -
Bedroom 13'9 x 10'9 147.81 sqft -
Bedroom 14'5 x 13'5 193.42 sqft -
Recreation Room 30'6 x 12'7 383.79 sqft -
Games Room 15'7 x 16'0 249.33 sqft -
Living Room 8'2 x 18'9 153.13 sqft -
Bar Room 9'2 x 13'9 126.04 sqft -
Patio 11'1 x 32'8 362.06 sqft -
Bedroom 16'1 x 13'0 209.08 sqft -
Walk-In Closet 7'4 x 11'1 81.28 sqft -
Utility 24'9 x 11'2 276.38 sqft -
Jess Kuang
Jess Kuang
Sutton Group - 1st West Realty
Listed by Jeff Fitzpatrick PREC*
171 days on site
Listing Broker
Engel & Volkers Vancouver
Courtesy
Engel & Volkers Vancouver

Similar homes for sale in Tsawwassen

Explore Tsawwassen

This representation is based in whole or in part on data generated by the Chilliwack & District Real Estate Board, Fraser Valley Real Estate Board or Greater Vancouver REALTORS® which assumes no responsibility for its accuracy. Copyright 2026 by the Greater Vancouver REALTORS®, Fraser Valley Real Estate Board, Chilliwack and District Real Estate Board, and BC Northern Real Estate Board. All Rights Reserved.
Powered by AgentLocator