
3823 Cypress Street, Vancouver
1 / 13
For Sale
$15,980,000
7 bd · 12 ba · 20,629 sq ft

3823 Cypress Street, Vancouver V6J 3P4

MLS®# R3128640

Est. mortgage
$60,623/mo
Property taxes $52,262.60/yr

About This Home

Property Type
House, Single Family Residence
Parking
3 garage, 3 parking
MLS #
R3128640
Size
20629 sqft
Basement
Finished
Lot size
31678.00 sqft
Tax
$52,262.60 /yr
Year Built
2026
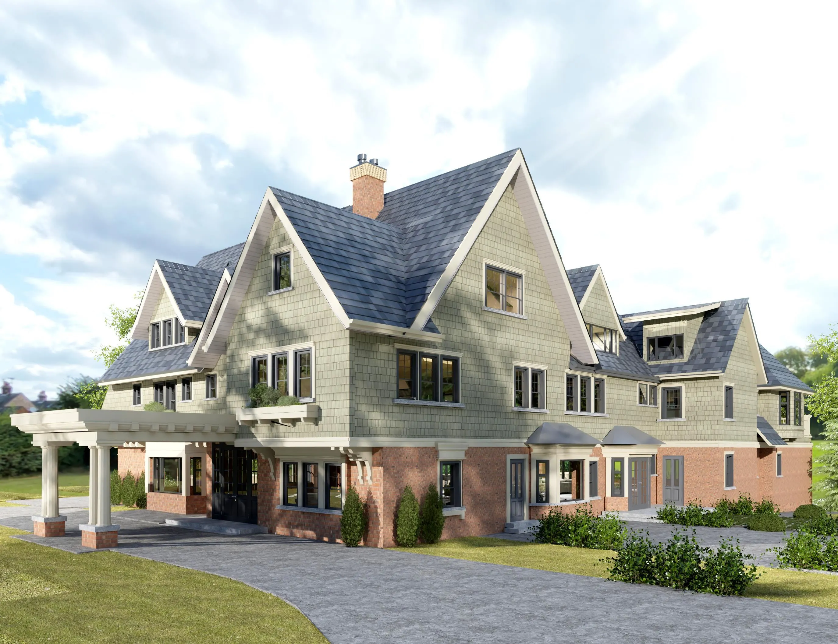
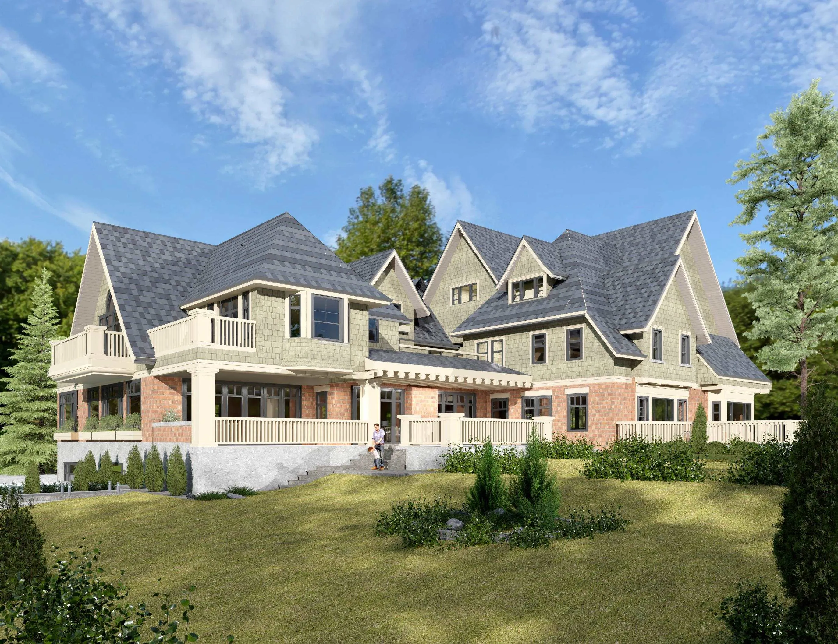
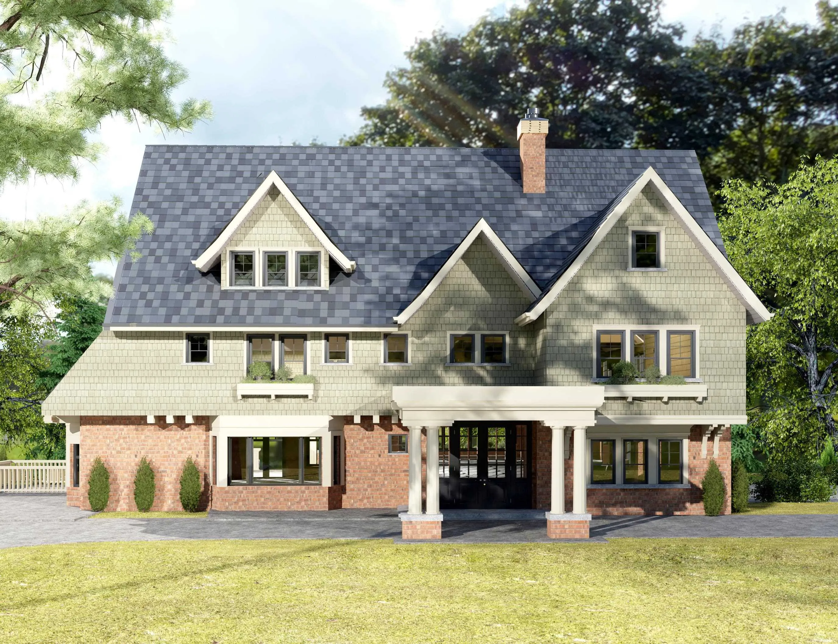
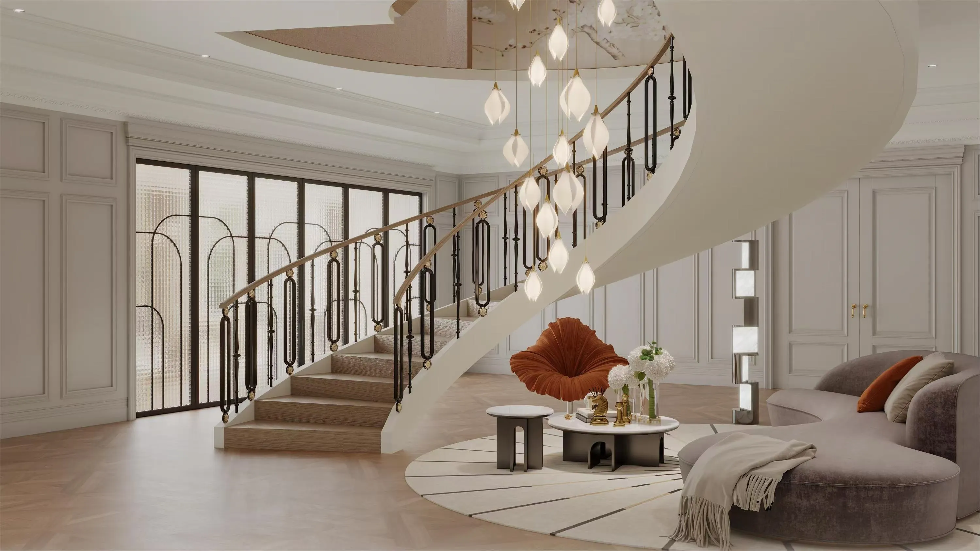
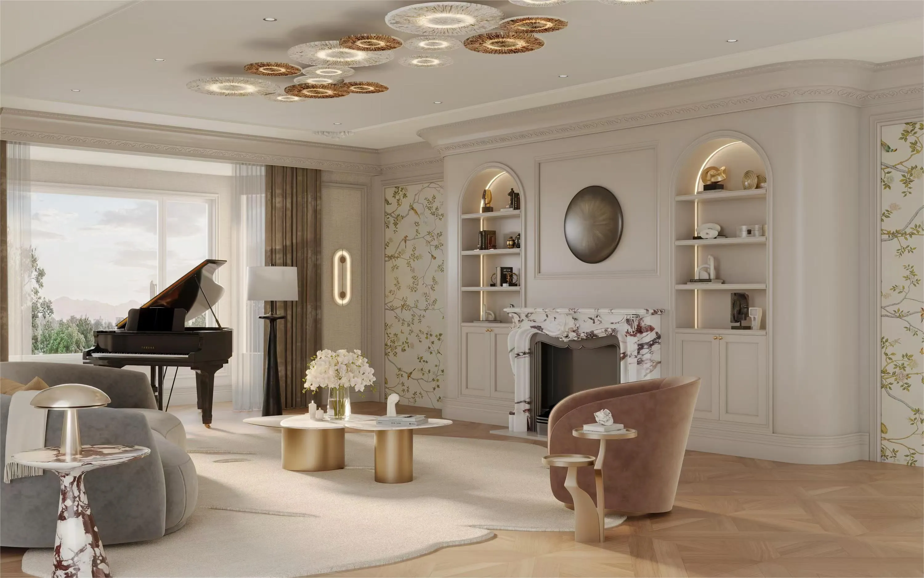
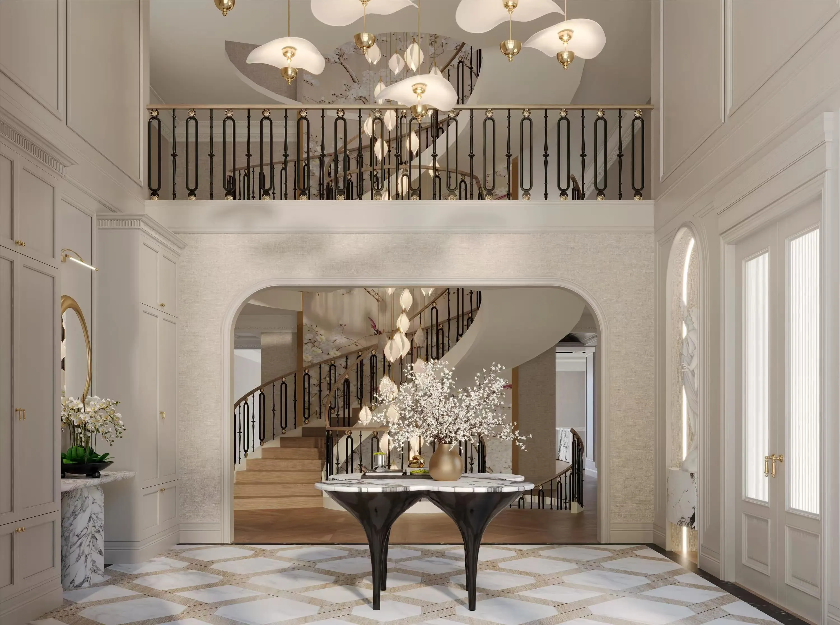
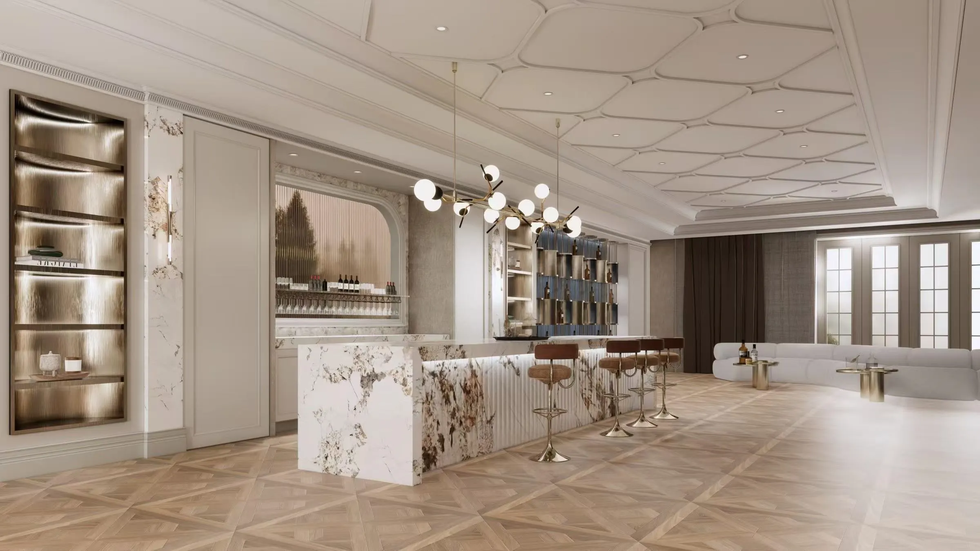
World class Mansion in prestigious 1st Shaughnessy designed by Renowned Architect Loy Layland, currently under construction. The One & only luxurious mansion over 20,000 sq footage of living space on a 0.73 acre (31,785 sq ft) lot available 1st time in the market. 8 ensuited massive sized bedrooms with over sized walk-in closet on the top 2 floors. Master bdrm features huge his and hers walk-in, study room, ensuite with jacuzzi and patio. Main floor family rm and dining rm opens us to huge outdoor patio. Awesome features includes elevator, outdoor pool, extra large wine cellar, theatre, steam rm, sauna rm, library, gym, virtual golf, art gallery, bar, enlarge wok kitchen, 3 car detached garage and much more. Walking distance to York House, LFA. All pictures are renderings.

Property Details

Amenities & Utilities

In Unit

Full Property Details

Interior

Bedrooms
7
Washrooms
12
Square Footage
20629 sqft
Basement
Finished
Heating Type
Other
Kitchens
2
Den
Yes

Exterior

Front
0.01
Lot Size (Sq Ft)
31678.00
Waterfront
No
Parking Spaces
3
Total Parking Spaces
-
Garage Spaces
3
Zoning
FSD
Roof
Other

Building Description

Property Type
Residential Detached
Home Type
House
Subtype
Single Family Residence
Year Built
2026
Exterior
Frame Wood,Mixed (Exterior),Other (Exterior),Wood Siding
Water Supply
Public
No. Floor Levels
3

Community

Community
Shaughnessy
Area Code
Vancouver West

Taxes & Fees

Taxes
$52,262.60 /yr
Tax Year
2025

Room Types

Room Dimensions Area Description
Bedroom 18'6 x 24' 444 sqft -
Bedroom 20'4 x 25' 508.33 sqft -
Bar Room 12'10 x 18'1 232.07 sqft -
Bedroom 22'8 x 24' 544 sqft -
Bedroom 13'4 x 15'4 204.44 sqft -
Bedroom 19'6 x 16'8 325 sqft -
Bedroom 18'8 x 21' 392 sqft -
Bedroom 15' x 15'2 227.5 sqft -
Study 14'8 x 16'1 235.89 sqft -
Living Room 19' x 30' 570 sqft -
Dining Room 23'2 x 24'1 557.93 sqft -
Foyer 16'4 x 18'2 296.72 sqft -
Den 14' x 12' 168 sqft -
Mud Room 9'4 x 17'1 159.44 sqft -
Bar Room 14'1 x 17'2 241.76 sqft -
Kitchen 31'6 x 35' 1102.5 sqft -
Wok Kitchen 14'6 x 131'6 1906.75 sqft -
Family Room 23' x 29' 667 sqft -
Walk-In Closet 8'8 x 9'4 80.89 sqft -
Recreation Room 22'6 x 28'4 637.5 sqft -
Bar Room 16' x 24'2 386.67 sqft -
Games Room 17' x 24'4 413.67 sqft -
Gym 18'2 x 20'6 372.42 sqft -
Media Room 14'4 x 20'6 293.83 sqft -
Hobby Room 11' x 14'4 157.67 sqft -
Great Room 14'4 x 18' 258 sqft -
Laundry 12'10 x 16'1 206.4 sqft -
Jess Kuang
Jess Kuang
Sutton Group - 1st West Realty
Listed by Henry Lam
171 days on site
Listing Broker
Sutton Group Seafair Realty
Courtesy
Sutton Group Seafair Realty

Similar homes for sale in Vancouver

Explore Vancouver

This representation is based in whole or in part on data generated by the Chilliwack & District Real Estate Board, Fraser Valley Real Estate Board or Greater Vancouver REALTORS® which assumes no responsibility for its accuracy. Copyright 2026 by the Greater Vancouver REALTORS®, Fraser Valley Real Estate Board, Chilliwack and District Real Estate Board, and BC Northern Real Estate Board. All Rights Reserved.
Powered by AgentLocator






