
16764 16a Avenue, Surrey
1 / 12
For Sale
$2,188,000
6 bd · 6 ba · 3,821 sq ft

16764 16a Avenue, Surrey V3Z 0T3

MLS®# R3128468

Est. mortgage
$8,301/mo
Property taxes $8,340.62/yr

About This Home

Property Type
House, Single Family Residence, Reverse 2 Storey with Basement
Parking
2 garage, 6 parking
MLS #
R3128468
Size
3821 sqft
Basement
Full
Lot size
4255.00 sqft
Tax
$8,340.62 /yr
Year Built
2019
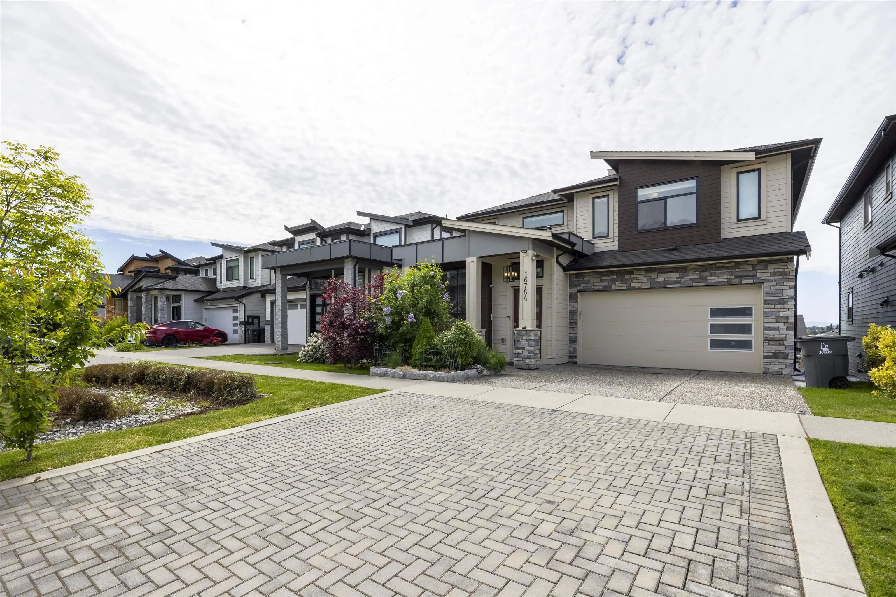
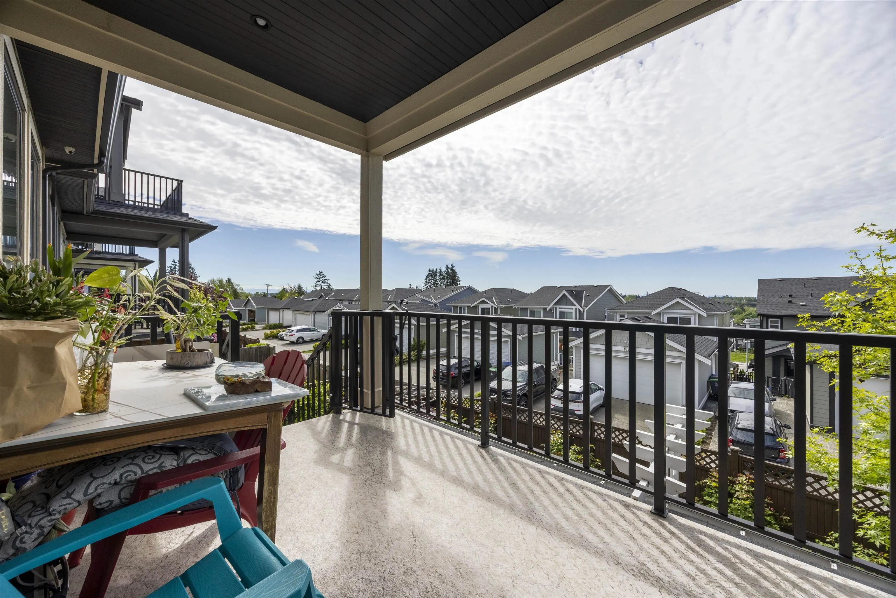
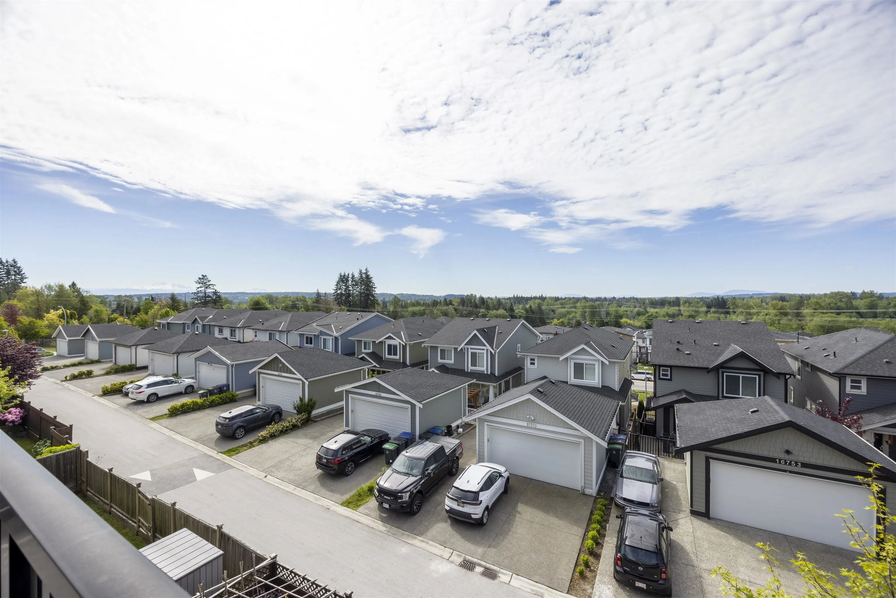
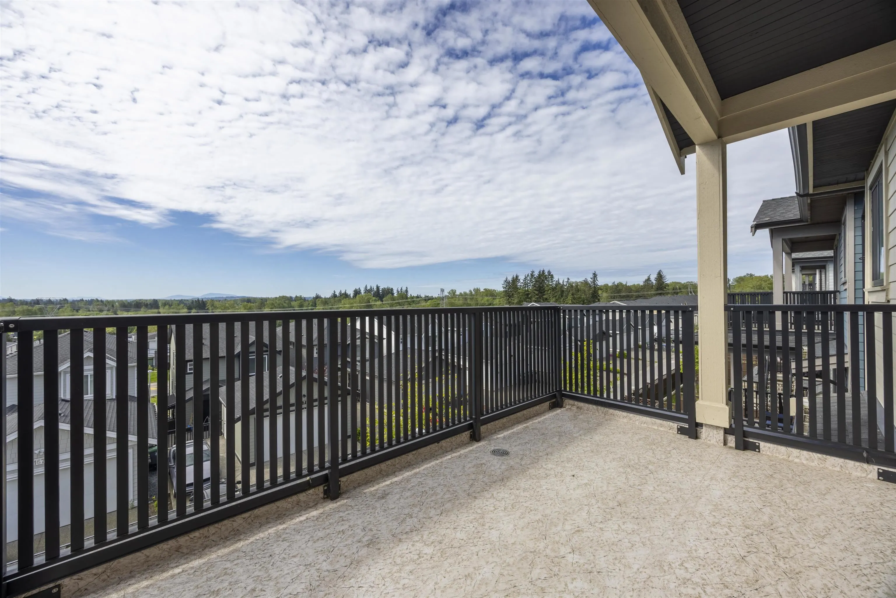
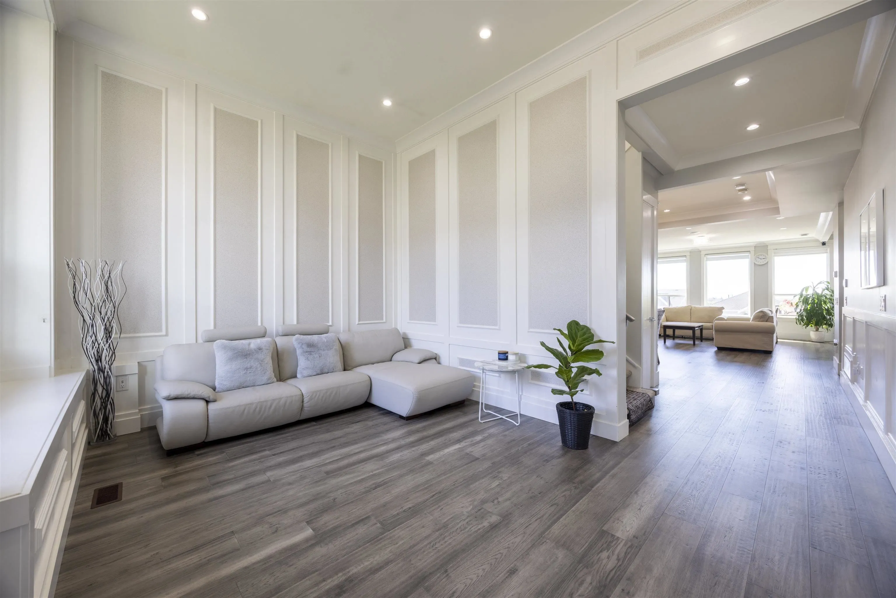
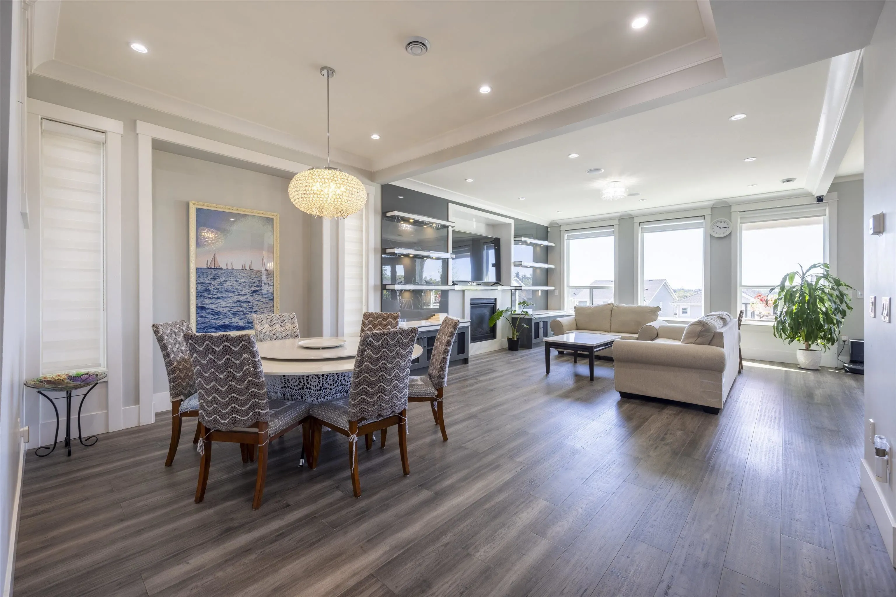
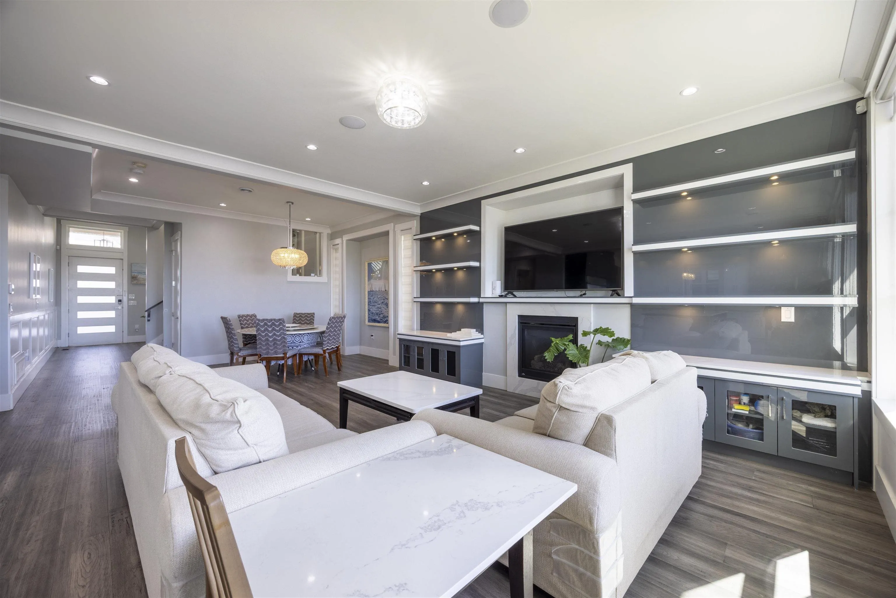
Quality built home in Grandview's newest neighbourhood Pacific Heights! 6bed/6bath with legal 2bed suite. 3800sq ft of living space with elegant finishings, built-in speakers & light automation system. Bright main floor with high ceilings includes formal living & dining room, spacious family room with large windows showcasing breathtaking southern views, grand kitchen with top of the line Jen Air Pro Series appl pkg, large island & pantry & walkout covered deck for entertaining! Upstairs has a luxurious master suite + bedrooms with ample space & conveniently located laundry. Below is the 2bed mortage helper, wetbar & media room! Fully fenced back yard opens to back lane access. Close to shopping, Aquatic Centre, and School etc.

Property Details

Full Property Details

Interior

Bedrooms
6
Washrooms
6
Square Footage
3821 sqft
Basement
Full
Heating Type
Baseboard,Forced Air
Kitchens
2
Den
No

Exterior

Front
44.00
Lot Size (Sq Ft)
4255.00
View
STUNNING MOUNTAIN VIEWS
Waterfront
No
Parking Spaces
6
Total Parking Spaces
-
Garage Spaces
2
Zoning
F59
Roof
Asphalt

Building Description

Style
Reverse 2 Storey with Basement
Property Type
Residential Detached
Home Type
House
Subtype
Single Family Residence
Year Built
2019
Exterior
Frame Wood,Mixed (Exterior)
Water Supply
Public
No. Floor Levels
2

Community

Community
Pacific Douglas
Area Code
South Surrey White Rock

Taxes & Fees

Taxes
$8,340.62 /yr
Tax Year
2025

Room Types

Room Dimensions Area Description
Family Room 16'0 x 17'0 272 sqft -
Dining Room 12'0 x 16'0 192 sqft -
Living Room 11'6 x 16'0 184 sqft -
Kitchen 19'6 x 17'0 331.5 sqft -
Pantry 5'6 x 5'6 30.25 sqft -
Primary Bedroom 14'0 x 15'0 210 sqft -
Walk-In Closet 6'0 x 9'0 54 sqft -
Bedroom 12'6 x 13'6 168.75 sqft -
Bedroom 11'6 x 11'6 132.25 sqft -
Laundry 3'6 x 7'4 25.67 sqft -
Media Room 11'0 x 16'0 176 sqft -
Bar Room 10'0 x 15'0 150 sqft -
Living Room 12'6 x 17'6 218.75 sqft -
Kitchen 10'0 x 13'0 130 sqft -
Bedroom 10'0 x 12'0 120 sqft -
Jess Kuang
Jess Kuang
Sutton Group - 1st West Realty
Listed by Andy Dai PREC*
171 days on site
Listing Broker
Nu Stream Realty Inc.
Courtesy
Nu Stream Realty Inc.

Similar homes for sale in Surrey

Explore Surrey

This representation is based in whole or in part on data generated by the Chilliwack & District Real Estate Board, Fraser Valley Real Estate Board or Greater Vancouver REALTORS® which assumes no responsibility for its accuracy. Copyright 2026 by the Greater Vancouver REALTORS®, Fraser Valley Real Estate Board, Chilliwack and District Real Estate Board, and BC Northern Real Estate Board. All Rights Reserved.
Powered by AgentLocator







