
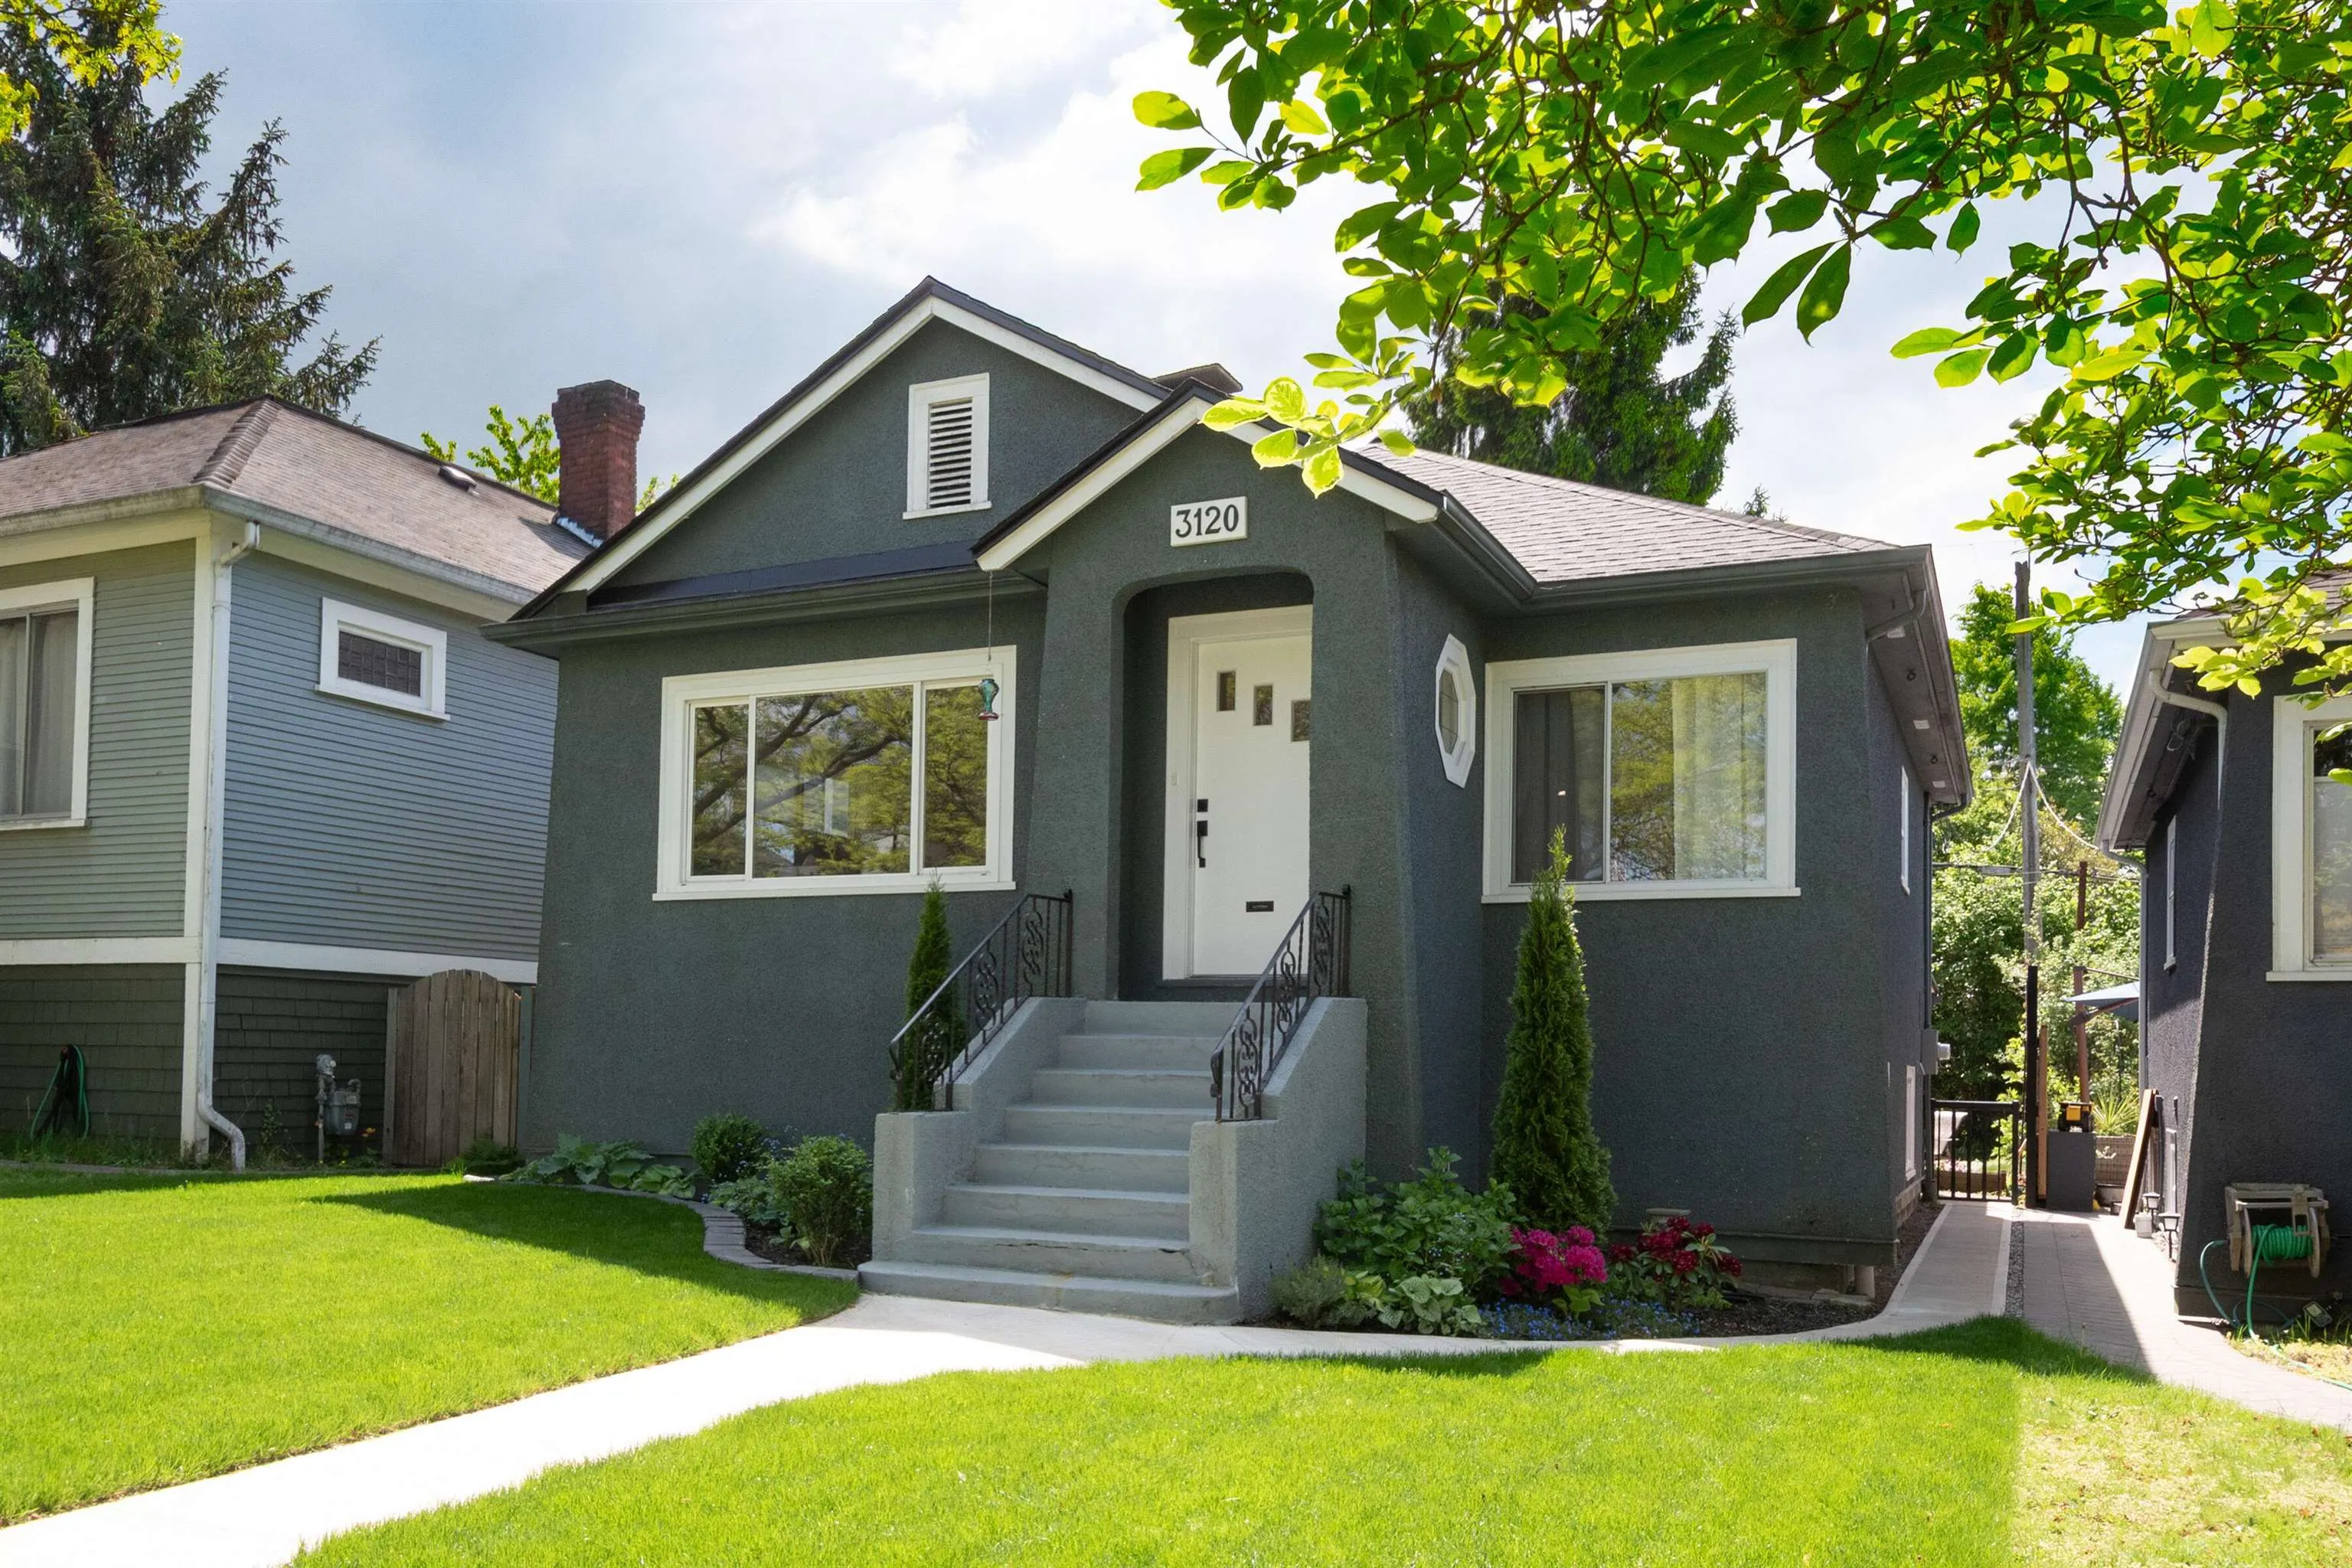
3120 Turner Street, Vancouver
1 / 40
For Sale
$1,450,000
4 bd · 2 ba · 1,929 sq ft

3120 Turner Street, Vancouver V5K 2H1

MLS®# R3128405

Est. mortgage
$5,501/mo
Property taxes $7,601.01/yr

About This Home

Property Type
House, Single Family Residence, Rancher/Bungalow with Basement
Parking
1 garage, 2 parking
MLS #
R3128405
Size
1929 sqft
Basement
Full,Finished
Lot size
3630.00 sqft
Tax
$7,601.01 /yr
Year Built
1941
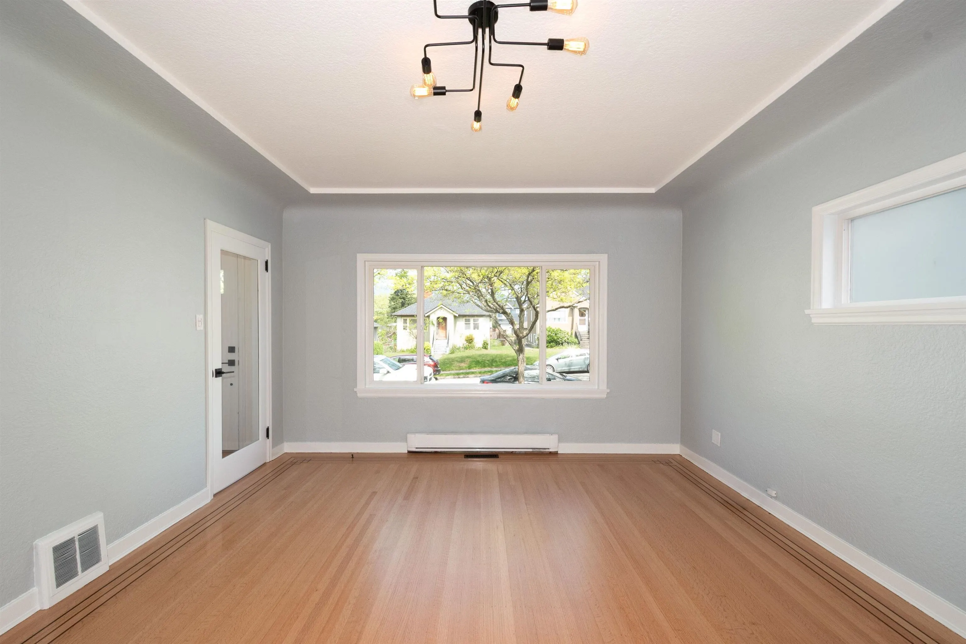
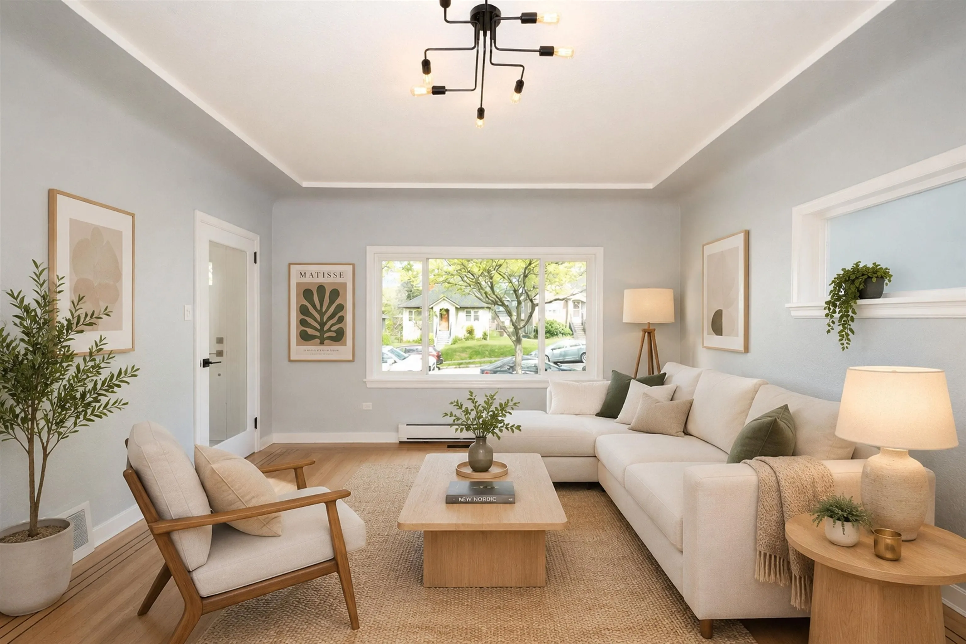
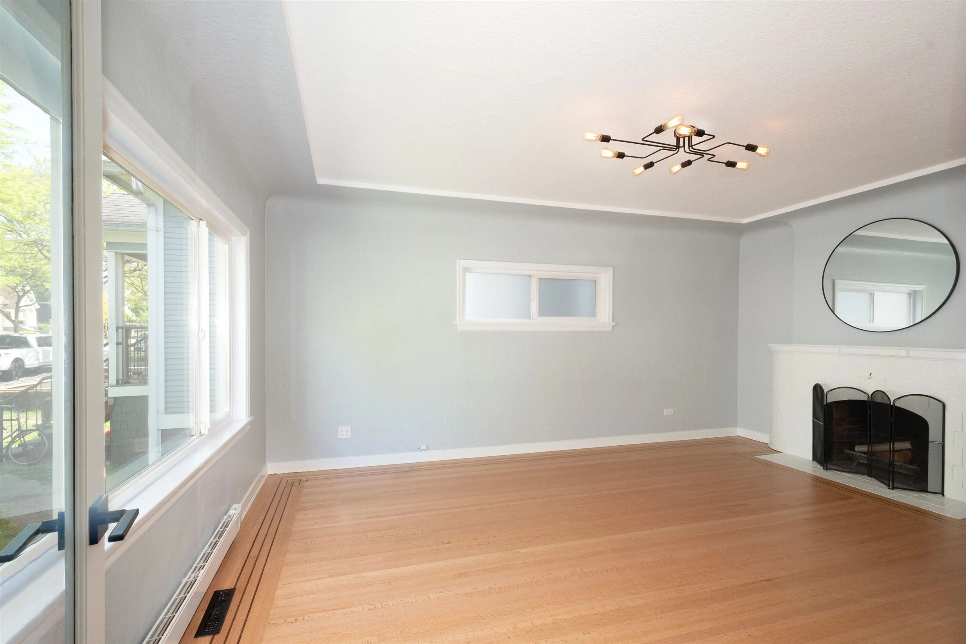
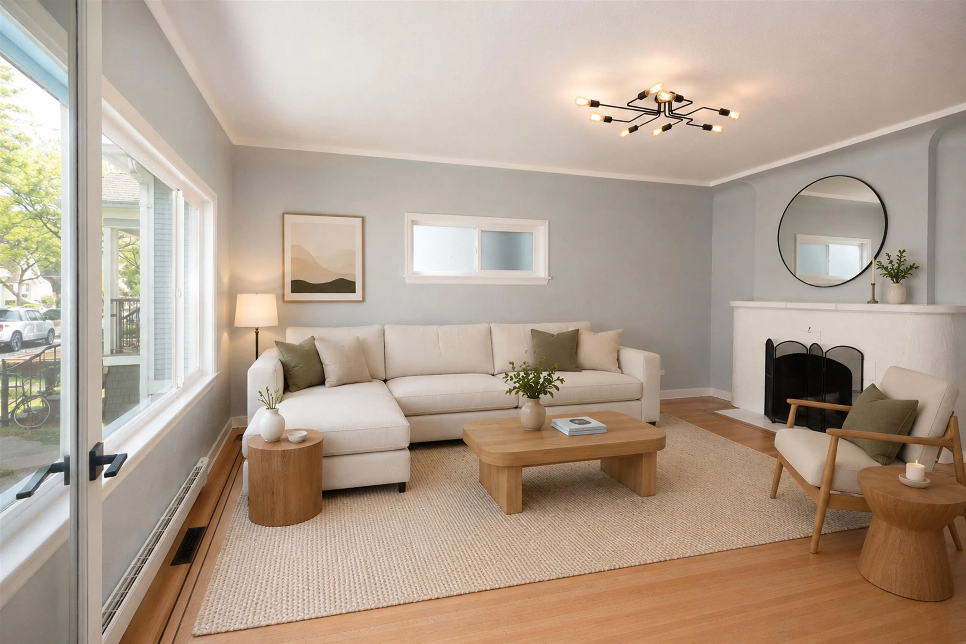
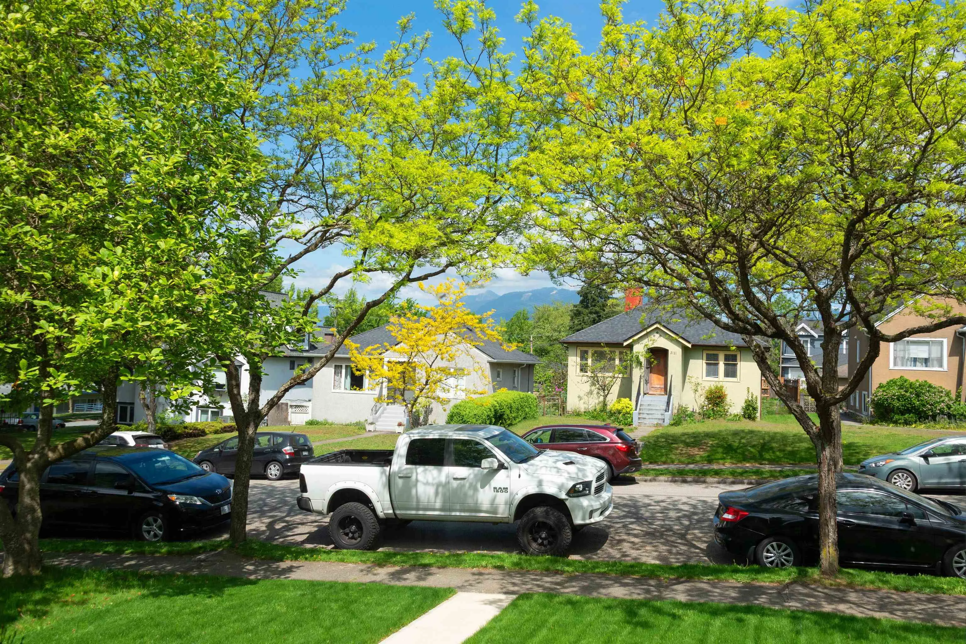
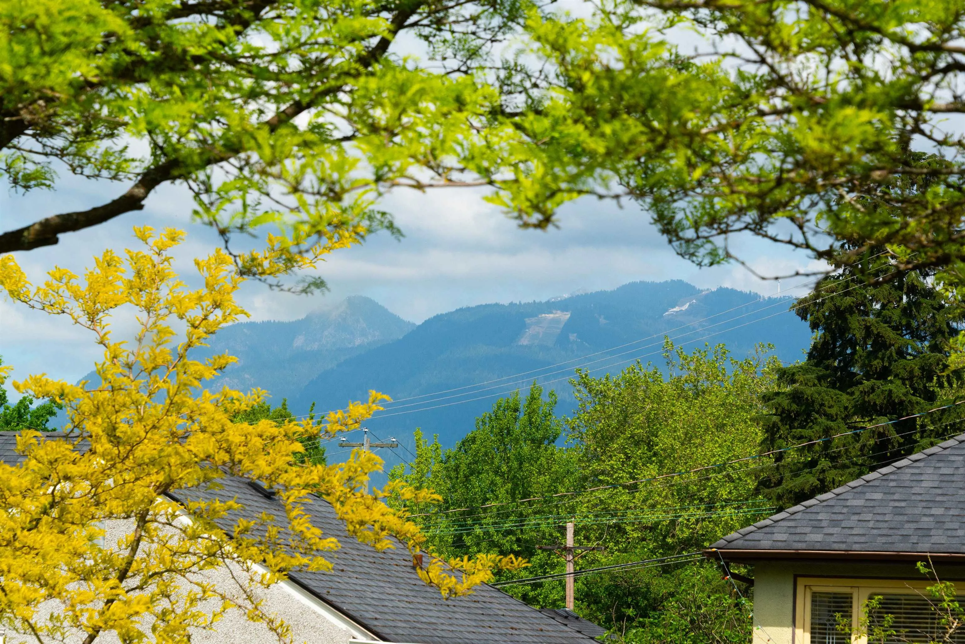
This charming, tastefully updated bungalow is situated on a quiet street in one of the most sought-after areas of East Vancouver. Walking distance to Dr. A.R. Lord Elementary & Notre Dame Secondary Schools. Playland, Transit, Shopping, and Recreation are all nearby as well. Enjoy views of Grouse Mountain. Main floor includes 2 spacious bedrooms, large living room, modernized kitchen, laundry, & bathroom w/double sinks. Refinished oak and fir flooring throughout main level. The separate entrance basement includes 2 large bedrooms, kitchen, and its own insuite laundry. New roof, new attic insulation, water heater replaced in 2025. Perfect for young families and first-time home buyers.

Property Details

Amenities & Utilities

In Unit

Full Property Details

Interior

Bedrooms
4
Washrooms
2
Square Footage
1929 sqft
Basement
Full,Finished
Heating Type
Baseboard,Electric
Kitchens
2
Floor Finish
Hardwood,Mixed,Tile,Vinyl
Den
No

Exterior

Front
33.00
Lot Size (Sq Ft)
3630.00
View
Grouse Mountain
Waterfront
No
Parking Spaces
2
Total Parking Spaces
-
Garage Spaces
1
Zoning
RS-1
Roof
Asphalt

Building Description

Style
Rancher/Bungalow with Basement
Property Type
Residential Detached
Home Type
House
Subtype
Single Family Residence
Year Built
1941
Exterior
Frame Wood,Mixed (Exterior),Stucco
Water Supply
Public
No. Floor Levels
2

Community

Community
Renfrew VE
Area Code
Vancouver East

Taxes & Fees

Taxes
$7,601.01 /yr
Tax Year
2025

Other

Virtual Tour Link

Room Types

Room Dimensions Area Description
Foyer 4'6 x 5'1 22.88 sqft -
Living Room 13'2 x 17'7 231.51 sqft -
Bedroom 12'1 x 12'7 152.05 sqft -
Bedroom 9'4 x 12'3 114.33 sqft -
Kitchen 13'0 x 15'9 204.75 sqft -
Mud Room 4'0 x 5'6 22 sqft -
Kitchen 10'4 x 11'2 115.39 sqft -
Living Room 11'2 x 16'3 181.46 sqft -
Bedroom 13'0 x 14'2 184.17 sqft -
Laundry 4'0 x 7'7 30.33 sqft -
Bedroom 10'8 x 11'1 118.22 sqft -
Jess Kuang
Jess Kuang
Sutton Group - 1st West Realty
Listed by Geordie Moski
171 days on site
Listing Broker
Axford Real Estate
Courtesy
Axford Real Estate

Similar homes for sale in Vancouver

Explore Vancouver

This representation is based in whole or in part on data generated by the Chilliwack & District Real Estate Board, Fraser Valley Real Estate Board or Greater Vancouver REALTORS® which assumes no responsibility for its accuracy. Copyright 2026 by the Greater Vancouver REALTORS®, Fraser Valley Real Estate Board, Chilliwack and District Real Estate Board, and BC Northern Real Estate Board. All Rights Reserved.
Powered by AgentLocator






