
10482 125a Street, Surrey
1 / 39
For Sale
$1,048,000
3 bd · 2 ba · 2,204 sq ft

10482 125a Street, Surrey V3V 5A3

MLS®# R3128381

Est. mortgage
$3,976/mo
Property taxes $4,387.86/yr

About This Home

Property Type
House, Single Family Residence
Parking
2 parking
MLS #
R3128381
Size
2204 sqft
Basement
None
Lot size
5215.00 sqft
Tax
$4,387.86 /yr
Year Built
1942
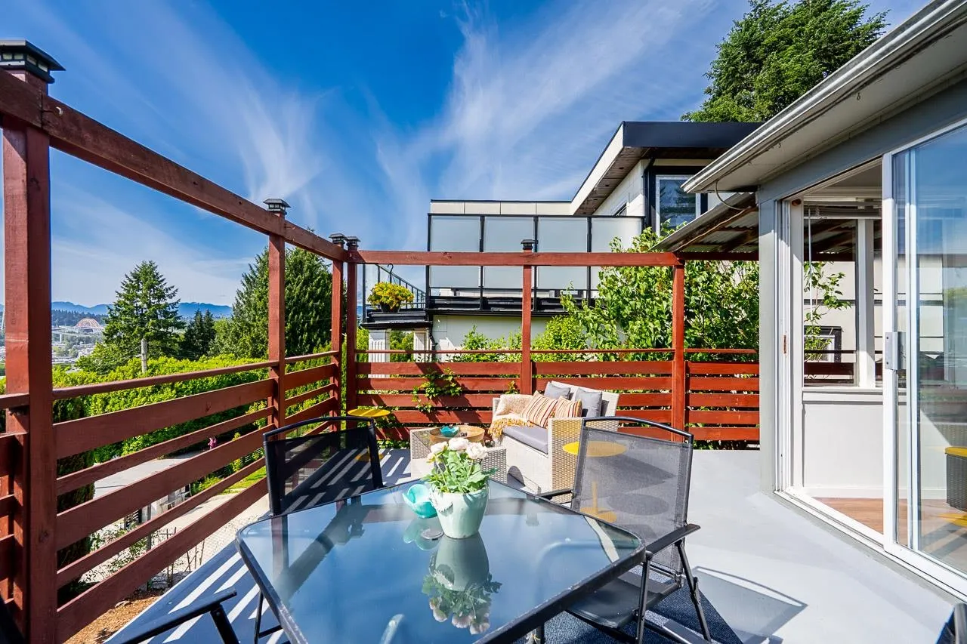
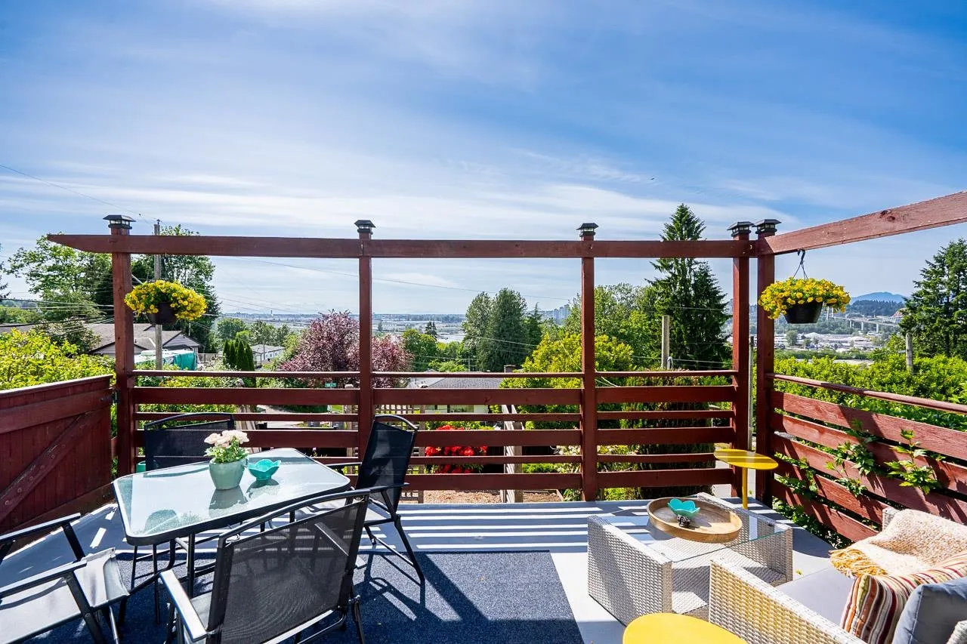
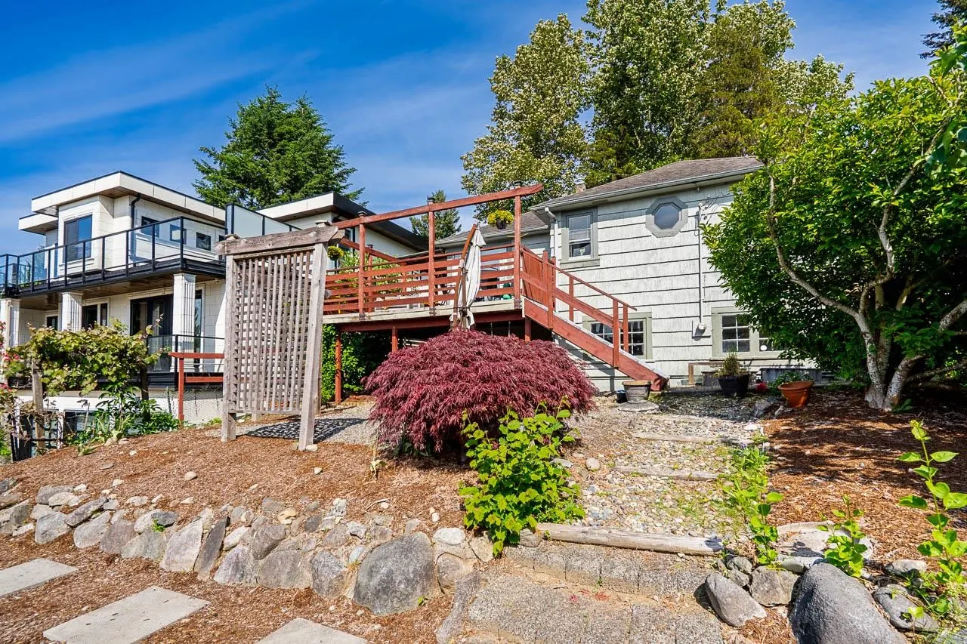
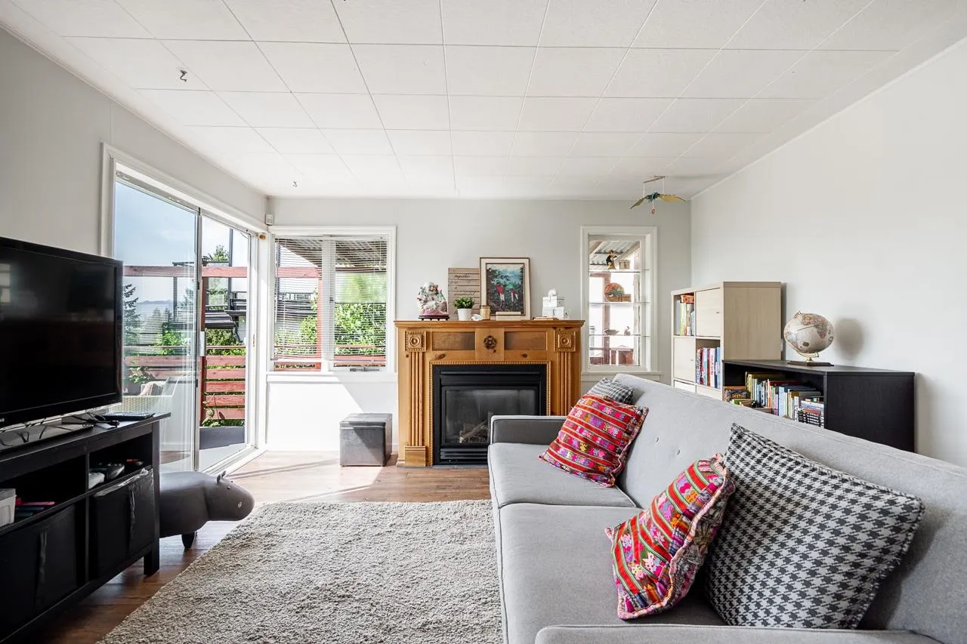
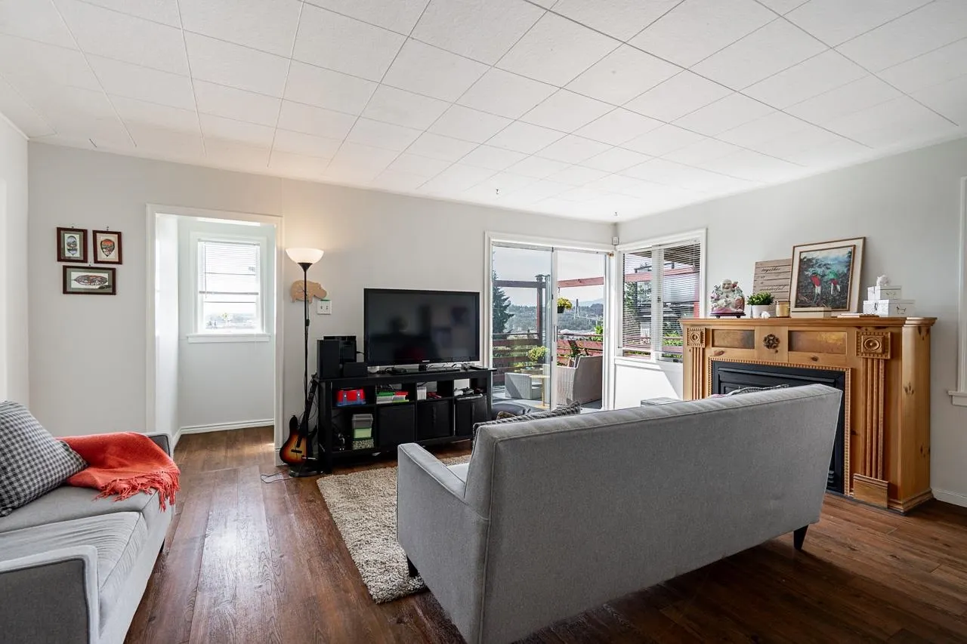
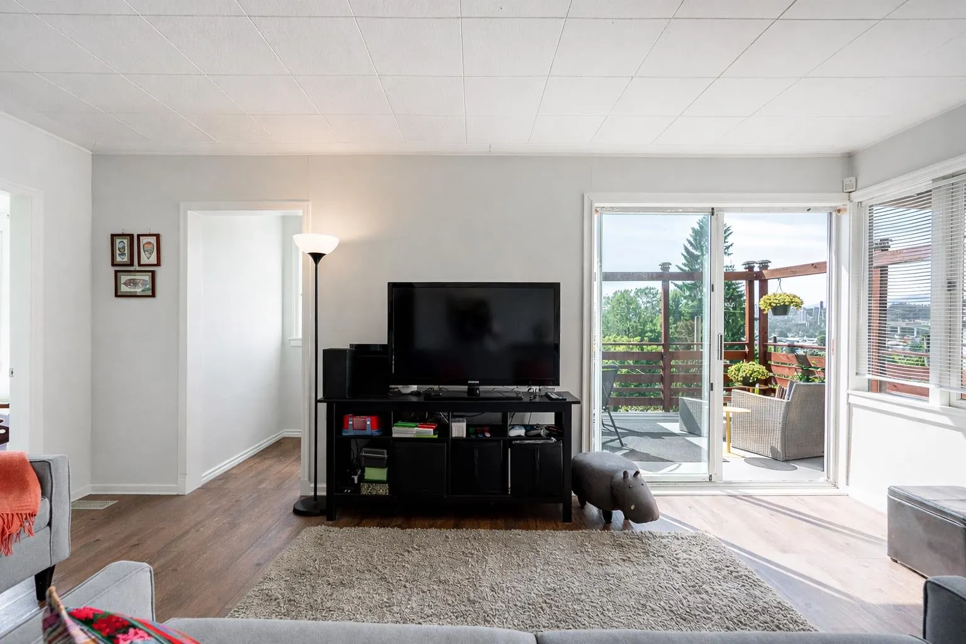
GREAT VIEW and SUNSETS ! Perched on a quiet hillside, this charming rancher with full walk-out lower level offers stunning bridge and mountain views, exceptional privacy, and endless potential. Full of warmth and character, this well-maintained home features 3 bdrms, 2 full baths, a spacious rec room, large flex space, and abundant storage. Lots of windows provide natural light throughout both levels. Spacious LR features a custom-built gas f/p and opens to a huge sundeck overlooking gardens with brand new fence. Walk-out basement with separate entrance offers excellent suite potential. Located in a quiet and private neighbourhood, yet close to schools, parks, transit, and amenities, this is a wonderful opportunity to own a view property with flexibility & charm.

Property Details

Amenities & Utilities

In Unit

Full Property Details

Interior

Bedrooms
3
Washrooms
2
Square Footage
2204 sqft
Basement
None
Heating Type
Natural Gas
Kitchens
1
Floor Finish
Laminate,Tile,Vinyl,Carpet
Den
No

Exterior

Front
46.00
Lot Size (Sq Ft)
5215.00
View
Sunset, Mountains
Waterfront
No
Parking Spaces
2
Total Parking Spaces
-
Garage Spaces
-
Zoning
R3
Roof
Asphalt

Building Description

Property Type
Residential Detached
Home Type
House
Subtype
Single Family Residence
Year Built
1942
Exterior
Frame Wood,Wood Siding
Water Supply
Public
No. Floor Levels
2

Community

Community
Cedar Hills
Area Code
North Surrey

Taxes & Fees

Taxes
$4,387.86 /yr
Tax Year
2025

Room Types

Room Dimensions Area Description
Living Room 13'3 x 17'8 234.08 sqft -
Kitchen 11'5 x 18'7 212.16 sqft -
Primary Bedroom 10'11 x 11'5 124.63 sqft -
Bedroom 8' x 11'4 90.67 sqft -
Bedroom 9'8 x 11'4 109.56 sqft -
Laundry 6'5 x 14'11 95.72 sqft -
Recreation Room 18'1 x 16'10 304.4 sqft -
Flex Room 11'8 x 16'11 197.36 sqft -
Utility 10'11 x 14'4 156.47 sqft -
Storage 11'1 x 12'9 141.31 sqft -
Jess Kuang
Jess Kuang
Sutton Group - 1st West Realty
Listed by Tennyson Haughton
171 days on site
Listing Broker
Sutton Group-West Coast Realty
Courtesy
Sutton Group-West Coast Realty

Similar homes for sale in Surrey

Explore Surrey

This representation is based in whole or in part on data generated by the Chilliwack & District Real Estate Board, Fraser Valley Real Estate Board or Greater Vancouver REALTORS® which assumes no responsibility for its accuracy. Copyright 2026 by the Greater Vancouver REALTORS®, Fraser Valley Real Estate Board, Chilliwack and District Real Estate Board, and BC Northern Real Estate Board. All Rights Reserved.
Powered by AgentLocator







