
11480 Granville Avenue, Richmond
1 / 32
For Sale
$2,088,000
6 bd · 4 ba · 2,343 sq ft

11480 Granville Avenue, Richmond V6Y 1R6

MLS®# R3128159

Est. mortgage
$7,921/mo
Property taxes $6,312.72/yr

About This Home

Property Type
House, Single Family Residence
Parking
2 garage, 6 parking
MLS #
R3128159
Size
2343 sqft
Basement
None
Lot size
21770.00 sqft
Tax
$6,312.72 /yr
Year Built
1969
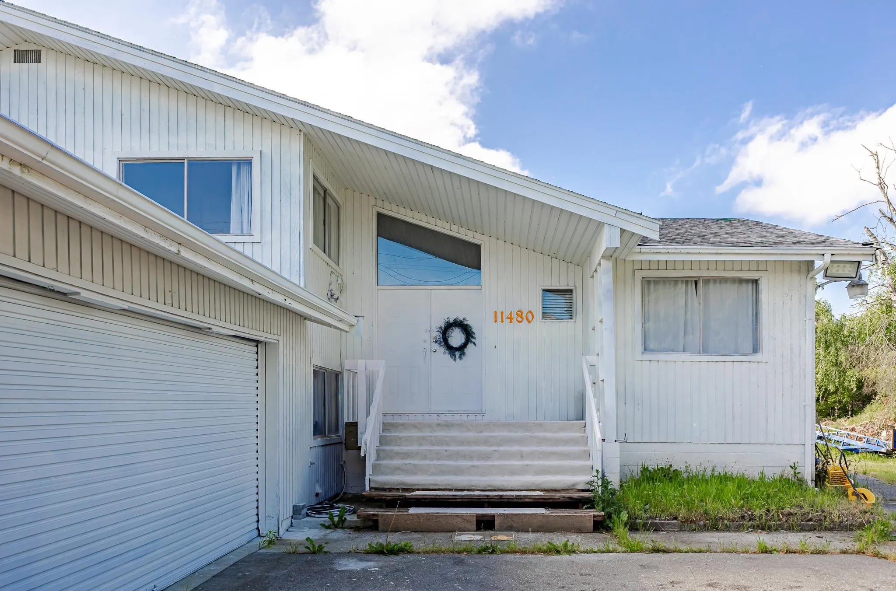
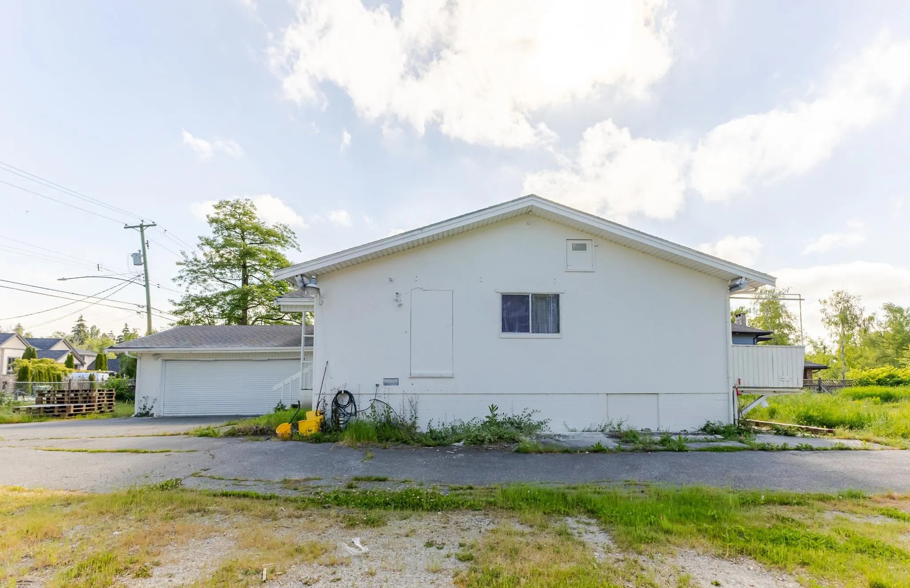
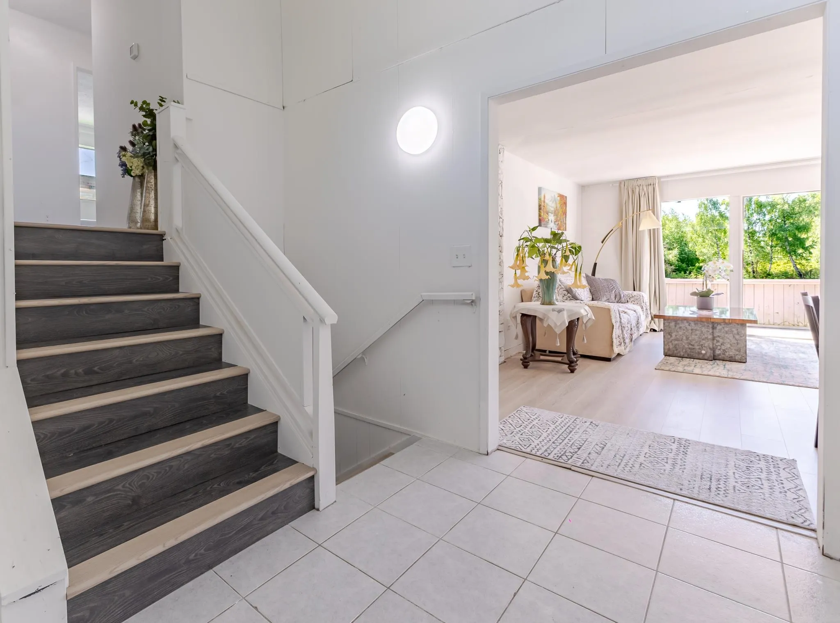
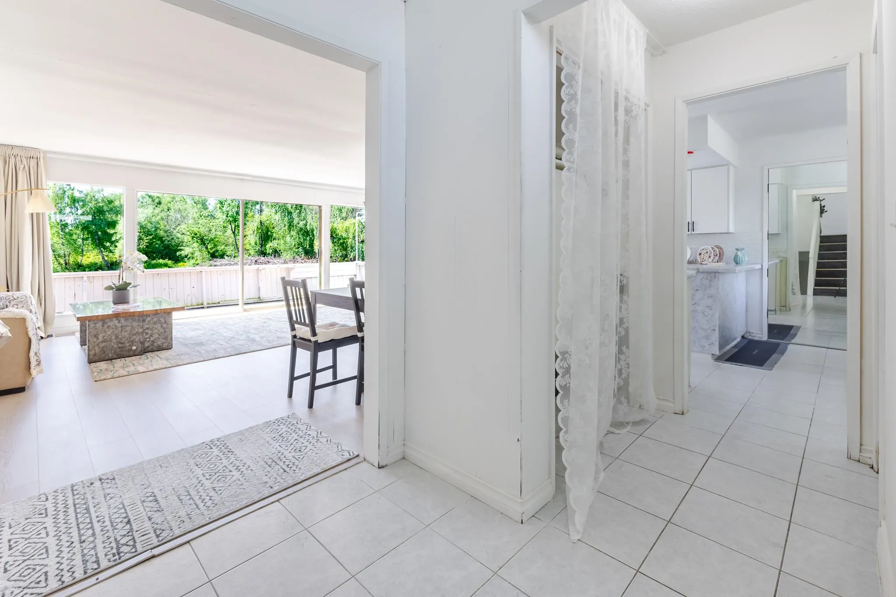
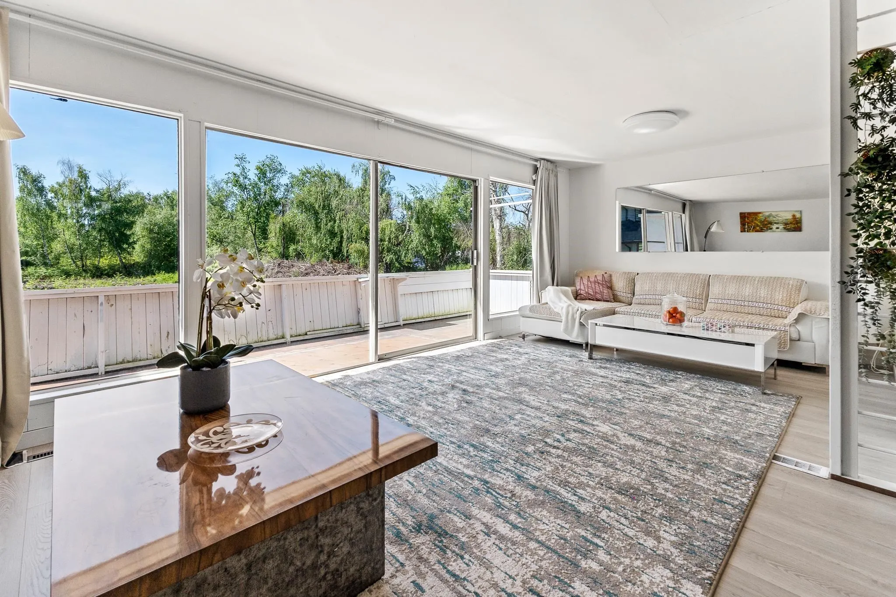
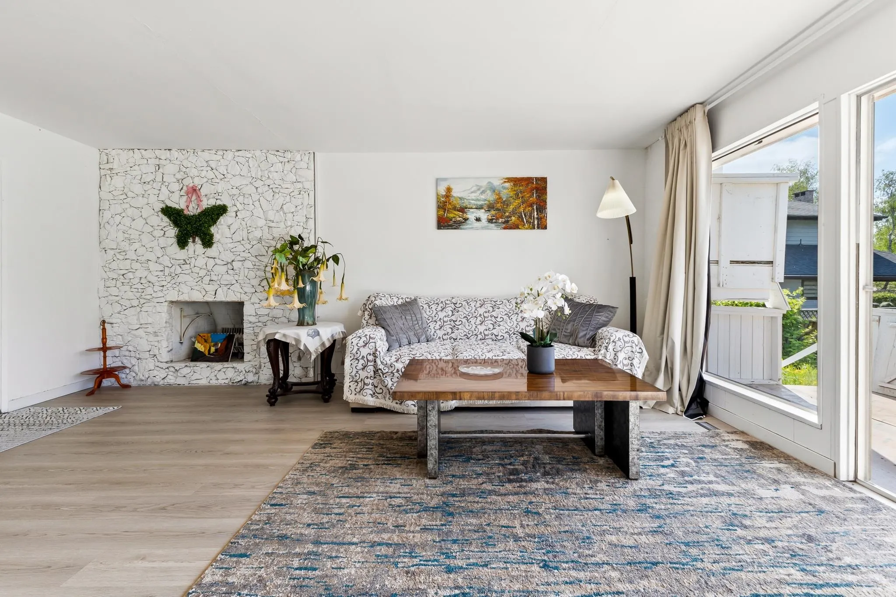
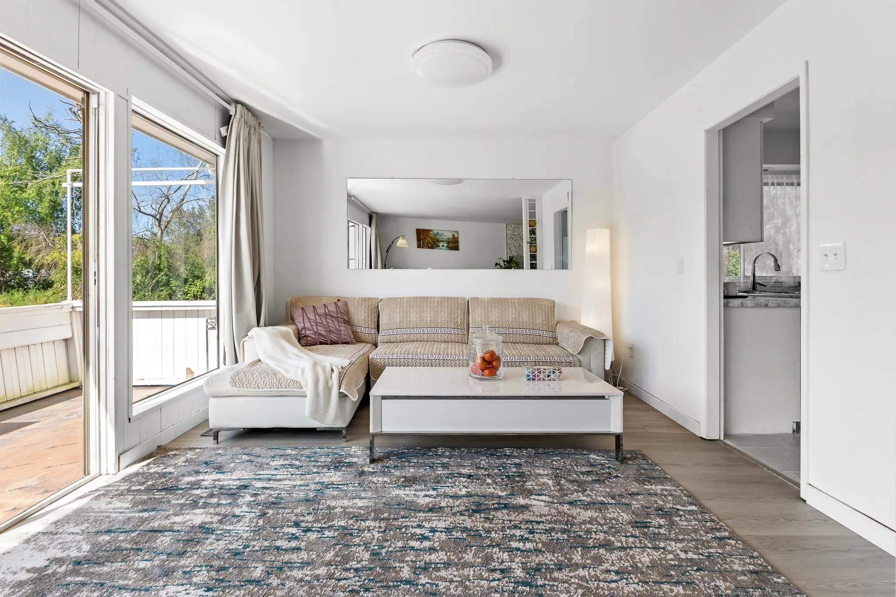
TURN-KEY RENOVATED HOME + HALF-ACRE BUILD LOT IN RICHMOND’S URBAN FARMING BELT. Rare opportunity to own a fully renovated home on a 21,770 sqft (½ acre) AG1 lot in the desirable McLennan neighbourhood. This 5-bed, 4-bath residence has been extensively updated and offers excellent flexibility for families, investors, or future redevelopment plans. Surrounded by multi-million dollar custom rebuilds, this is a prime hold-and-build opportunity in one of Richmond’s most promising agricultural pockets. Easy access to Vancouver, Richmond Centre, Hwy 91 & 99. Hold, live in, rent, or build your dream estate — the choice is yours. Open House 2:30-4pm Sunday Nov. 7

Property Details

Full Property Details

Interior

Bedrooms
6
Washrooms
4
Square Footage
2343 sqft
Basement
None
Heating Type
Forced Air,Natural Gas
Kitchens
1
Floor Finish
Laminate
Den
No

Exterior

Front
70.00
Lot Size (Sq Ft)
21770.00
Waterfront
No
Parking Spaces
6
Total Parking Spaces
-
Garage Spaces
2
Zoning
AG1
Roof
Asphalt

Building Description

Property Type
Residential Detached
Home Type
House
Subtype
Single Family Residence
Year Built
1969
Exterior
Frame Wood,Mixed (Exterior),Wood Siding
Water Supply
Public
No. Floor Levels
2

Community

Community
McLennan
Area Code
Richmond

Taxes & Fees

Taxes
$6,312.72 /yr
Tax Year
2025

Other

Virtual Tour Link

Room Types

Room Dimensions Area Description
Living Room 8' x 11' 88 sqft -
Kitchen 10' x 10' 100 sqft -
Eating Area 10' x 10' 100 sqft -
Foyer 8' x 11' 88 sqft -
Dining Room 10' x 12' 120 sqft -
Primary Bedroom 13' x 15' 195 sqft -
Bedroom 9' x 13' 117 sqft -
Bedroom 11' x 11' 121 sqft -
Bedroom 10' x 11' 110 sqft -
Bedroom 7' x 8' 56 sqft -
Laundry 12' x 18' 216 sqft -
Recreation Room 22' x 14' 308 sqft -
Bedroom 12' x 12' 144 sqft -
Jess Kuang
Jess Kuang
Sutton Group - 1st West Realty
Listed by Tracy Hu PREC*
171 days on site
Listing Broker
LeHomes Realty Premier
Courtesy
LeHomes Realty Premier

Similar homes for sale in Richmond

Explore Richmond

This representation is based in whole or in part on data generated by the Chilliwack & District Real Estate Board, Fraser Valley Real Estate Board or Greater Vancouver REALTORS® which assumes no responsibility for its accuracy. Copyright 2026 by the Greater Vancouver REALTORS®, Fraser Valley Real Estate Board, Chilliwack and District Real Estate Board, and BC Northern Real Estate Board. All Rights Reserved.
Powered by AgentLocator







