
45995 Ivy Avenue, Chilliwack
1 / 39
For Sale
$999,999
3 bd · 3 ba · 1,935 sq ft

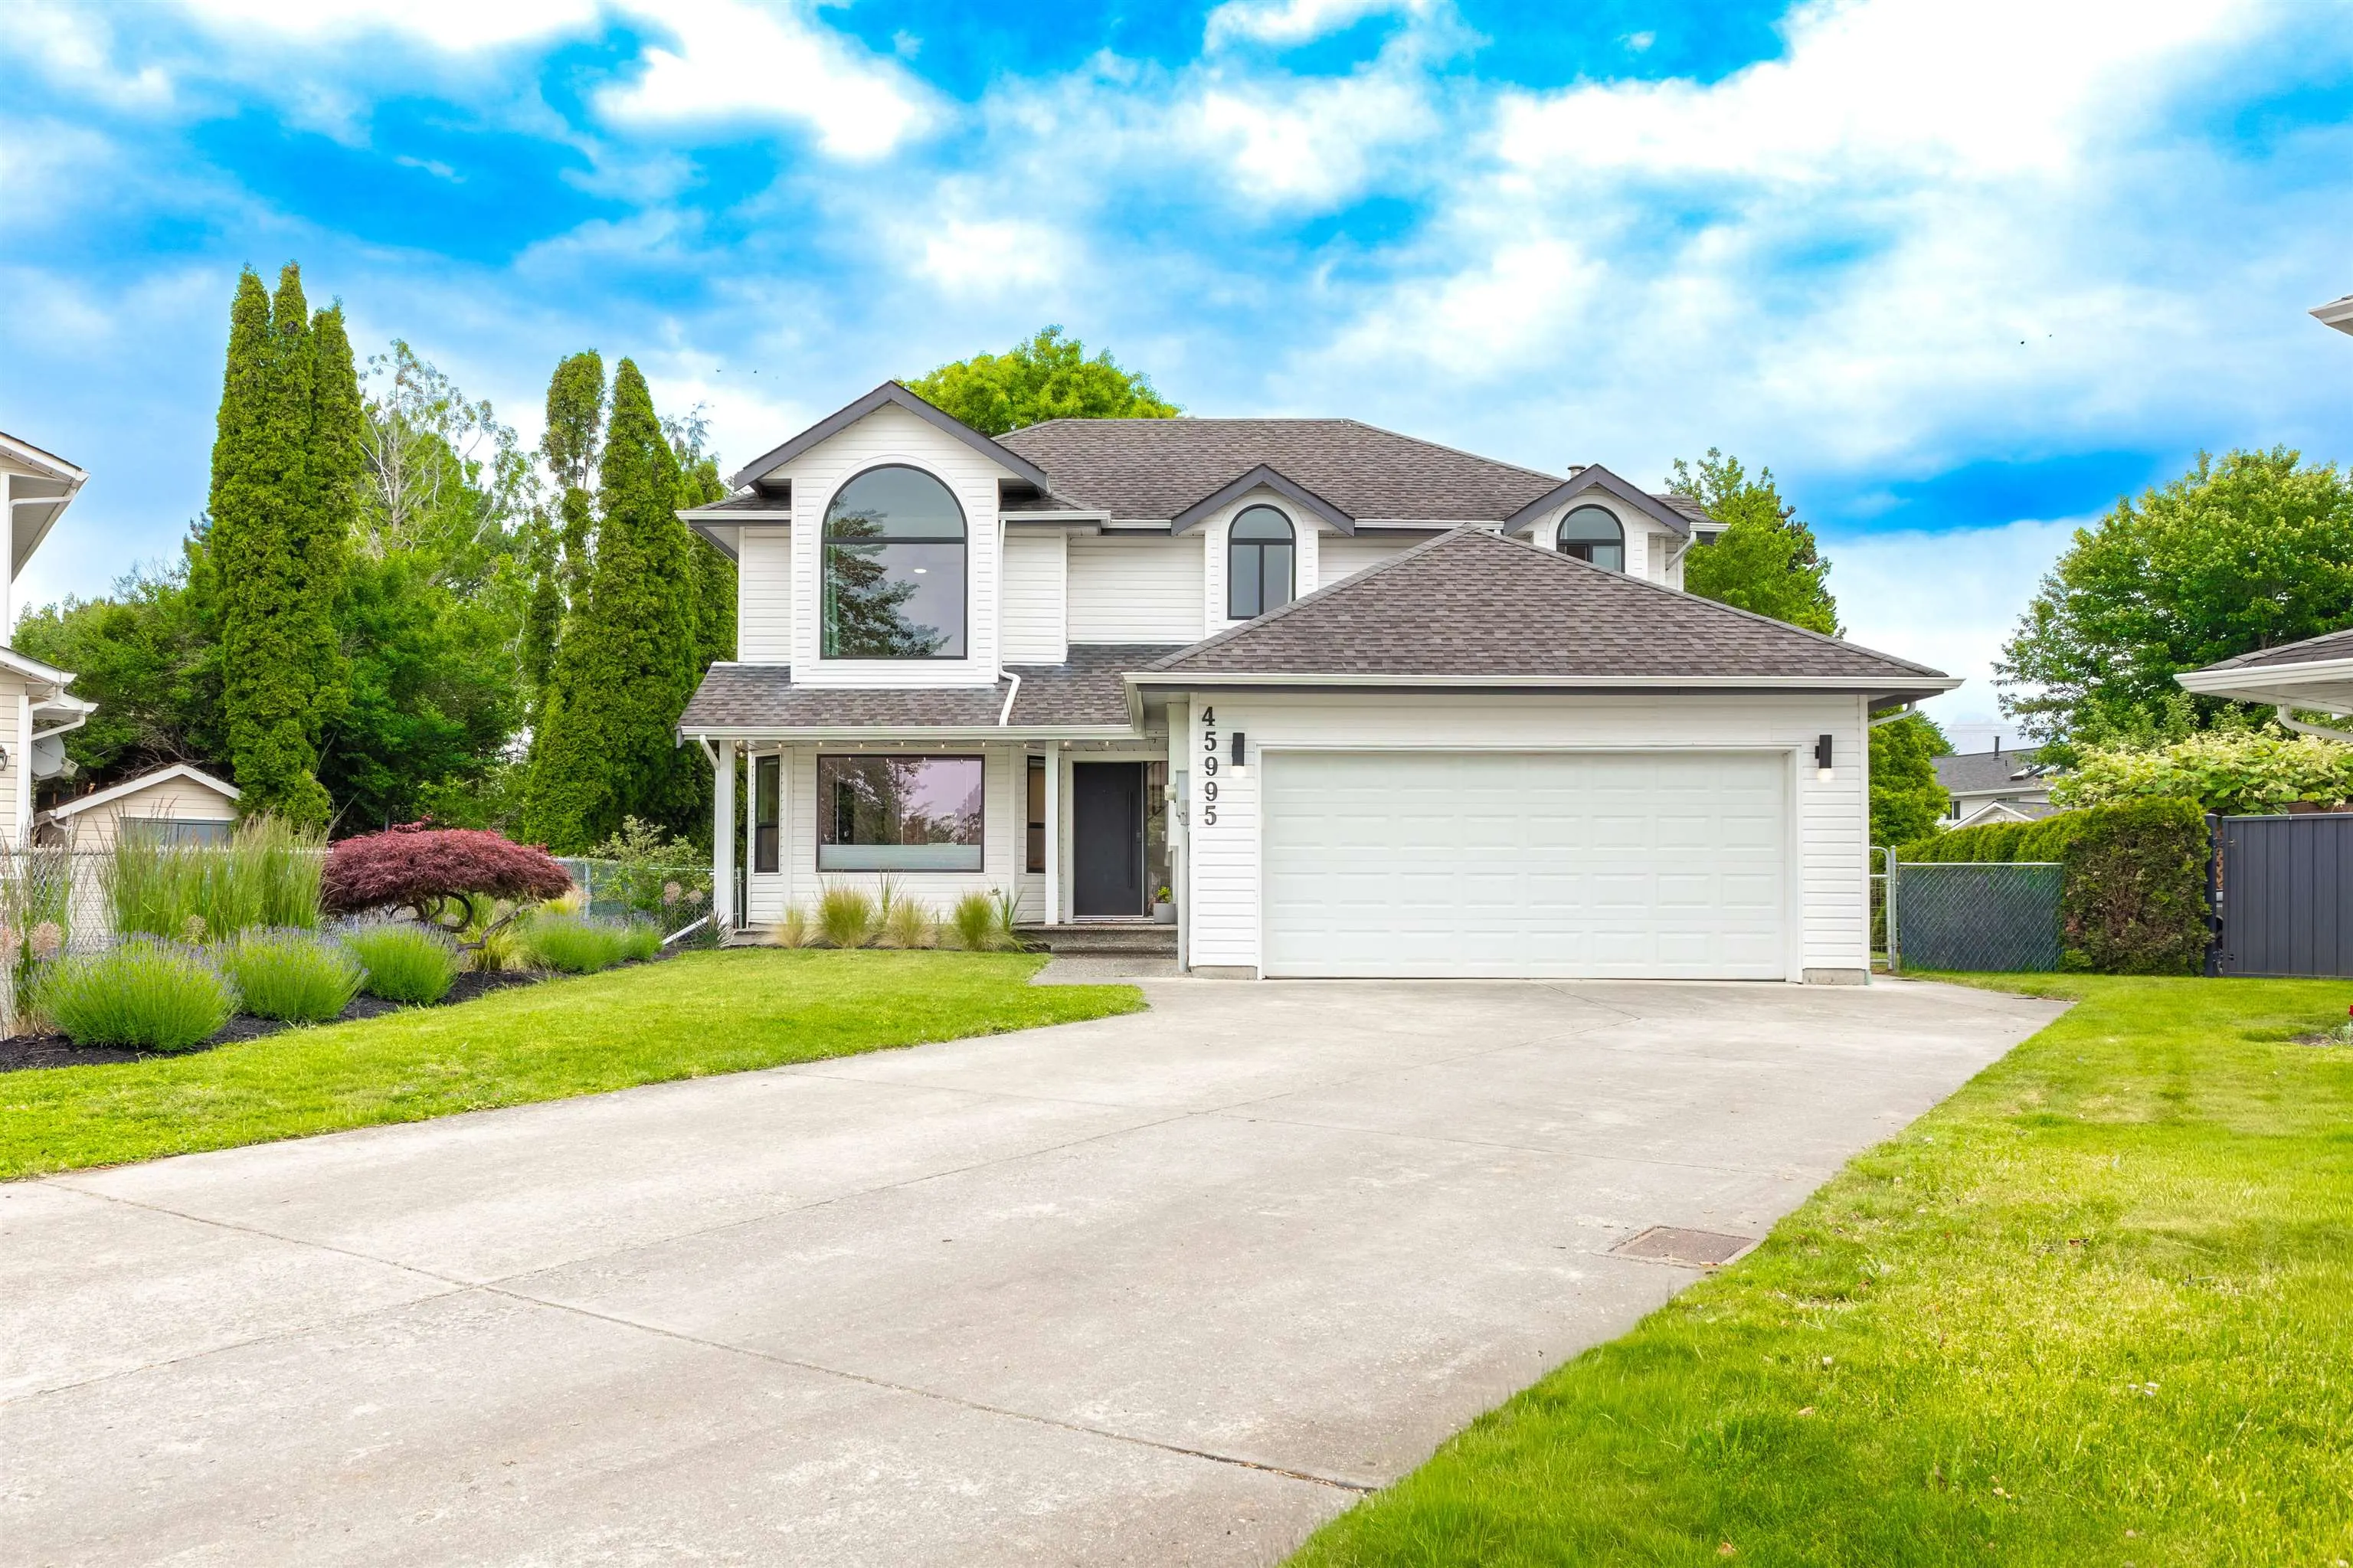
45995 Ivy Avenue, Chilliwack V2R 2C5

MLS®# R3128110

Est. mortgage
$3,794/mo
Property taxes $4,570.38/yr

About This Home

Property Type
House, Single Family Residence
Parking
2 garage, 5 parking
MLS #
R3128110
Size
1935 sqft
Basement
Crawl Space
Lot size
9583.00 sqft
Tax
$4,570.38 /yr
Year Built
1990
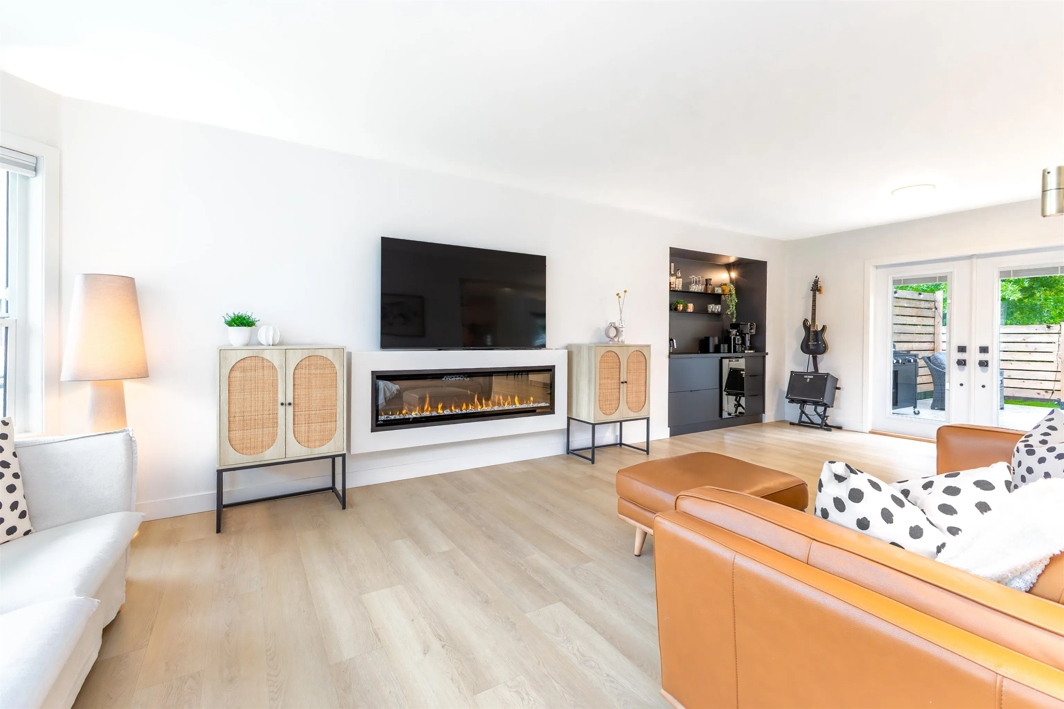
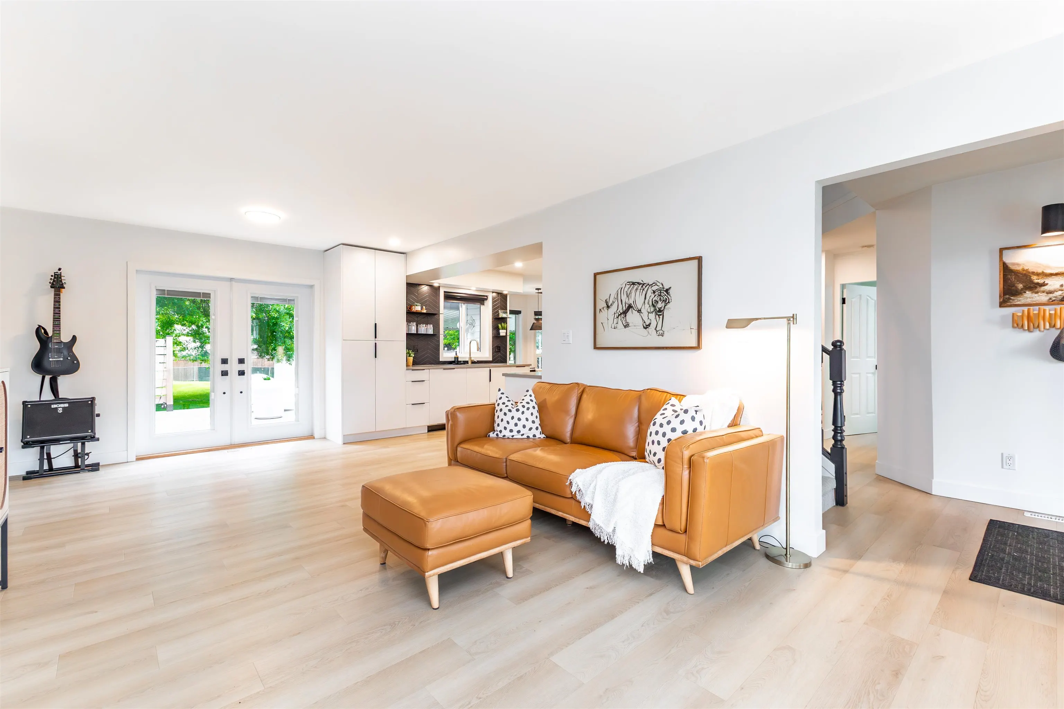
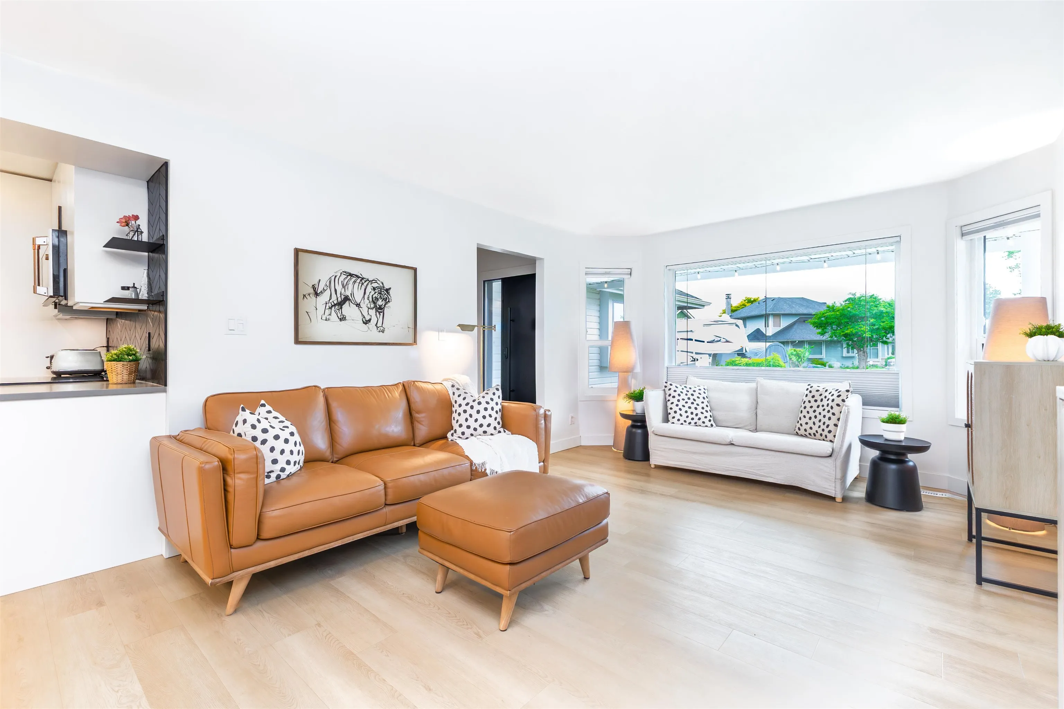
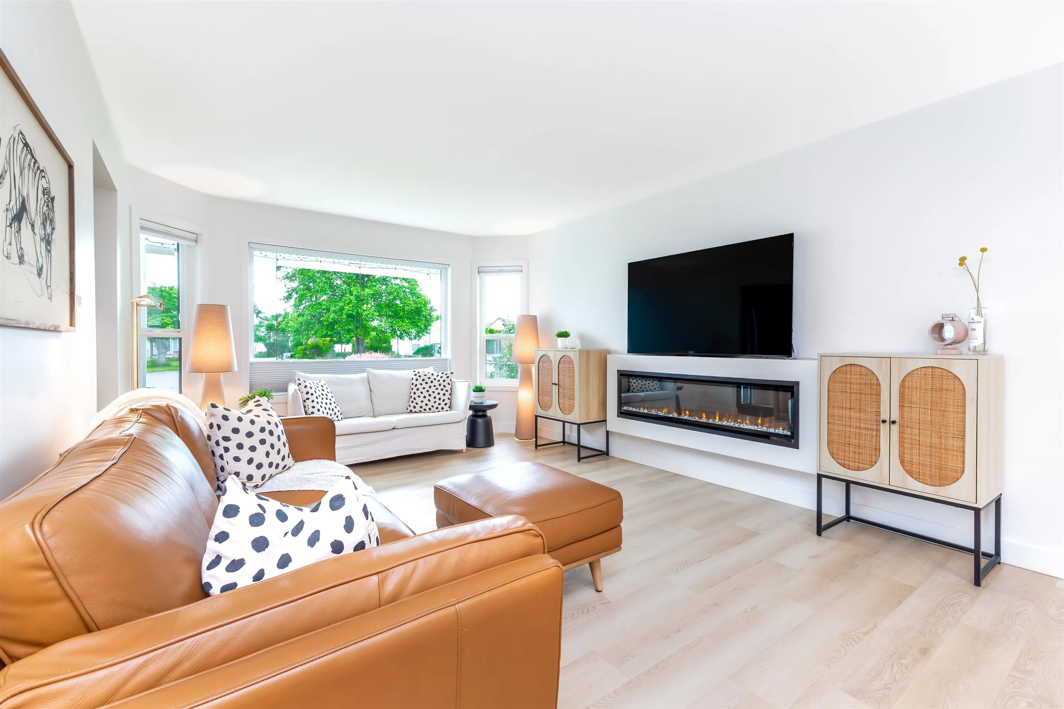
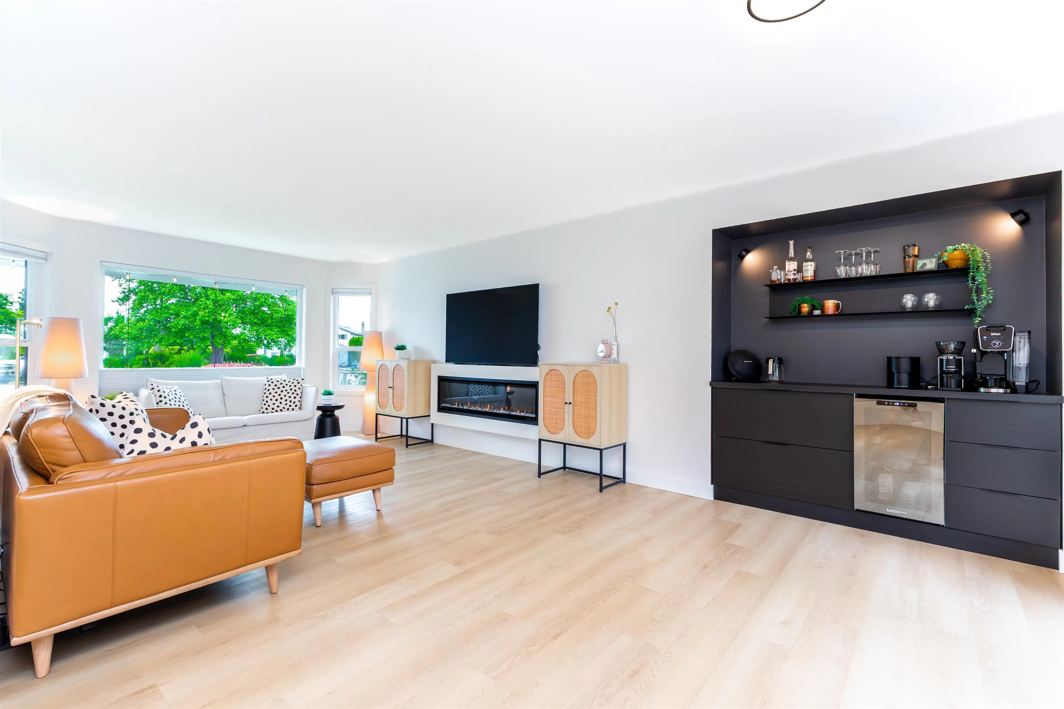
2027 PROPERTY TAXES PAID FOR YOU!!* This 3 bedroom 3 bathroom home on a 9500+ sqft corner lot is as functional as it is stylish, professionally renovated and family friendly - this house has everything you need in the perfect location. Large new windows throughout, open concept kitchen with white appliances, dining area with beverage fridge, and french doors out to a brand new composite deck. The primary ensuite has been expanded with a large shower, soaker tub, and heated floors. Gas fireplace to keep you cozy in the winter, air conditioning to keep you comfortable in the summer. Situated in a quiet cul-de-sac, backing onto a park, this home has ample parking, and a fully fenced large yard - a must see property, there isn't another one like it!

Property Details

Amenities & Utilities

In Unit

Full Property Details

Interior

Bedrooms
3
Washrooms
3
Square Footage
1935 sqft
Basement
Crawl Space
Heating Type
Electric,Forced Air,Natural Gas
Kitchens
1
Floor Finish
Laminate,Tile
Den
No

Exterior

Front
32.10
Lot Size (Sq Ft)
9583.00
View
Mountains and Park
Waterfront
No
Parking Spaces
5
Total Parking Spaces
-
Garage Spaces
2
Zoning
R1-A
Roof
Asphalt

Building Description

Property Type
Residential Detached
Home Type
House
Subtype
Single Family Residence
Year Built
1990
Exterior
Frame Wood,Vinyl Siding
Water Supply
Public
No. Floor Levels
2

Community

Community
Sardis South
Area Code
Sardis

Taxes & Fees

Taxes
$4,570.38 /yr
Tax Year
2025

Room Types

Room Dimensions Area Description
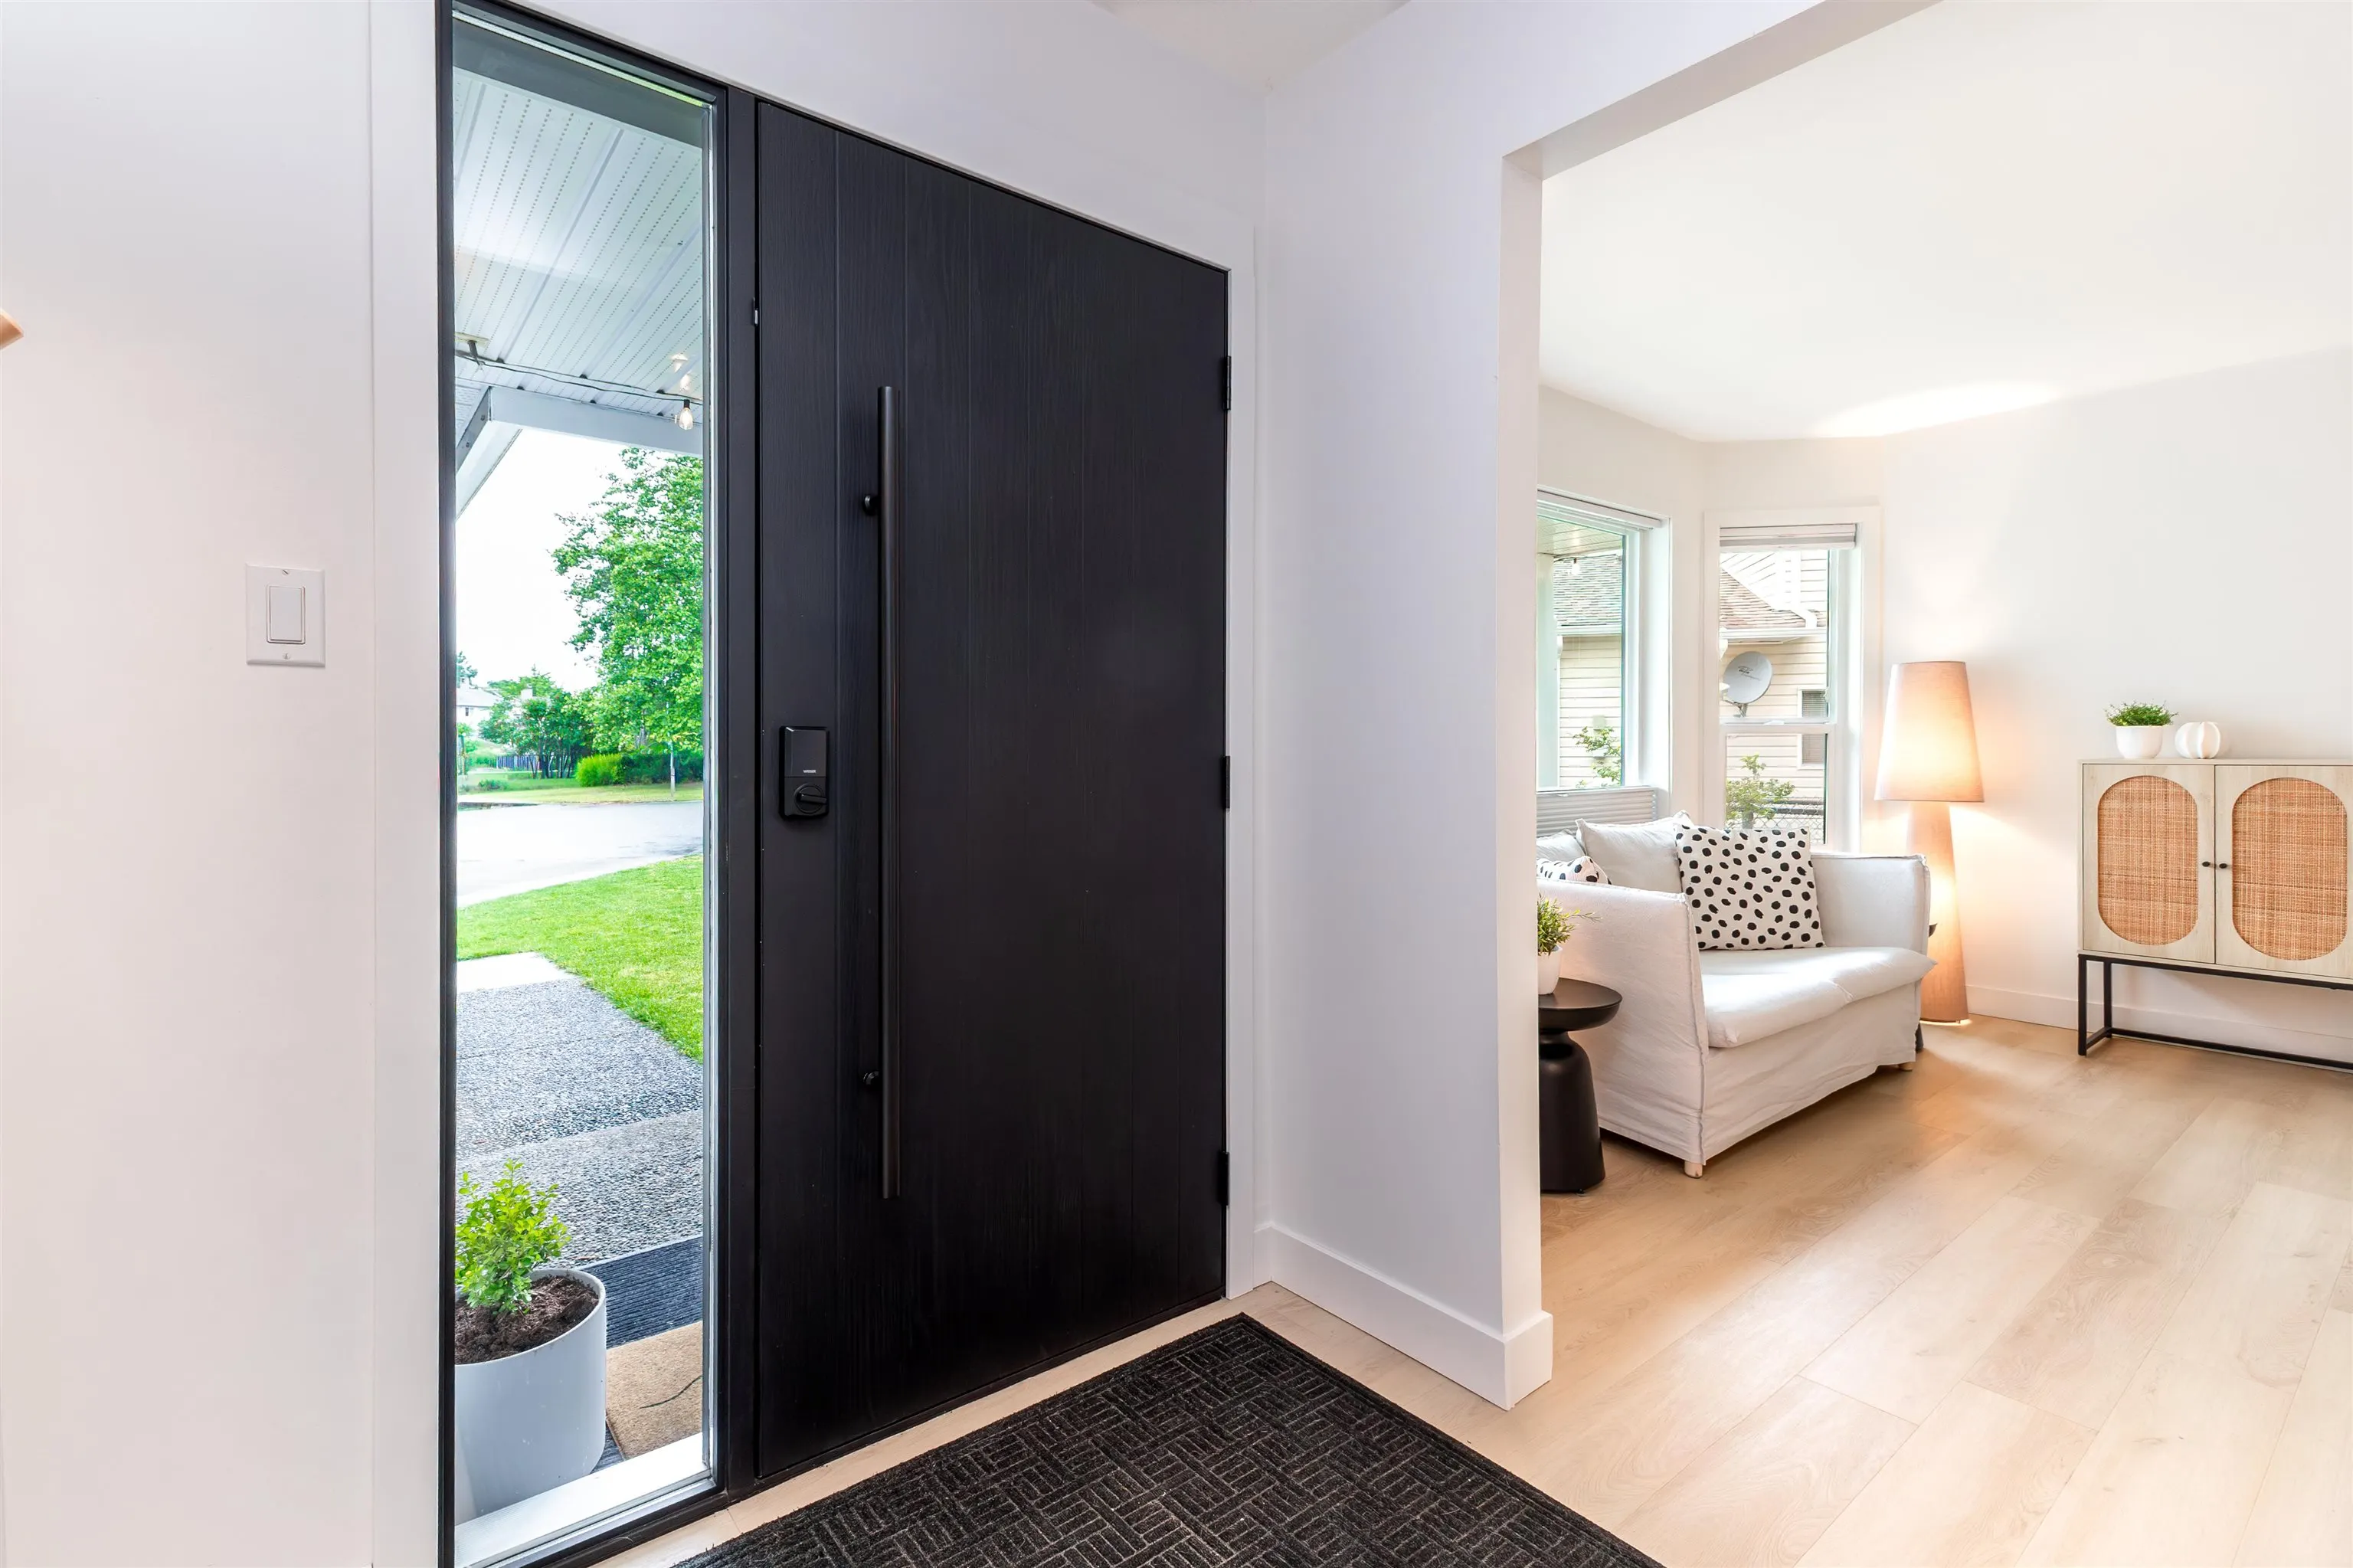
Foyer 5'6 x 5'11 32.54 sqft -
Living Room 14'5 x 12'1 174.2 sqft -
Dining Room 10'7 x 13'7 143.76 sqft -
Kitchen 10'7 x 13'3 140.23 sqft -
Eating Area 9'4 x 9'5 87.89 sqft -
Family Room 14'0 x 11'7 162.17 sqft -
Laundry 8'5 x 10'5 87.67 sqft -
Primary Bedroom 18'1 x 12'1 218.51 sqft -
Walk-In Closet 5'7 x 8'11 49.78 sqft -
Bedroom 12'4 x 11'3 138.75 sqft -
Bedroom 10'1 x 11'3 113.44 sqft -
Patio 16'3 x 19'5 315.52 sqft -
Patio 17'7 x 19'3 338.48 sqft -
Jess Kuang
Jess Kuang
Sutton Group - 1st West Realty
Listed by Kristy Masaro - PREC
166 days on site
Listing Broker
Royal LePage - Wolstencroft
Courtesy
Royal LePage - Wolstencroft

Similar homes for sale in Chilliwack

Explore Chilliwack

This representation is based in whole or in part on data generated by the Chilliwack & District Real Estate Board, Fraser Valley Real Estate Board or Greater Vancouver REALTORS® which assumes no responsibility for its accuracy. Copyright 2026 by the Greater Vancouver REALTORS®, Fraser Valley Real Estate Board, Chilliwack and District Real Estate Board, and BC Northern Real Estate Board. All Rights Reserved.
Powered by AgentLocator






