
1679 58 Street, Delta
1 / 37
For Sale
$1,888,000
5 bd · 3 ba · 3,119 sq ft

1679 58 Street, Delta V4L 1X6

MLS®# R3128094

Est. mortgage
$7,162/mo
Property taxes $6,214.15/yr

About This Home

Property Type
House, Single Family Residence
Parking
2 garage, 8 parking
MLS #
R3128094
Size
3119 sqft
Basement
None
Lot size
13132.00 sqft
Tax
$6,214.15 /yr
Year Built
1960
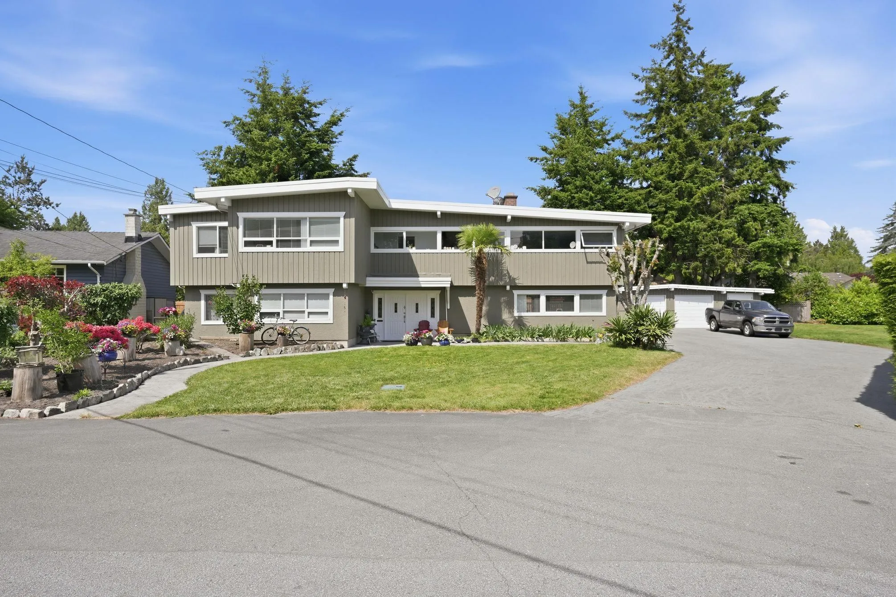
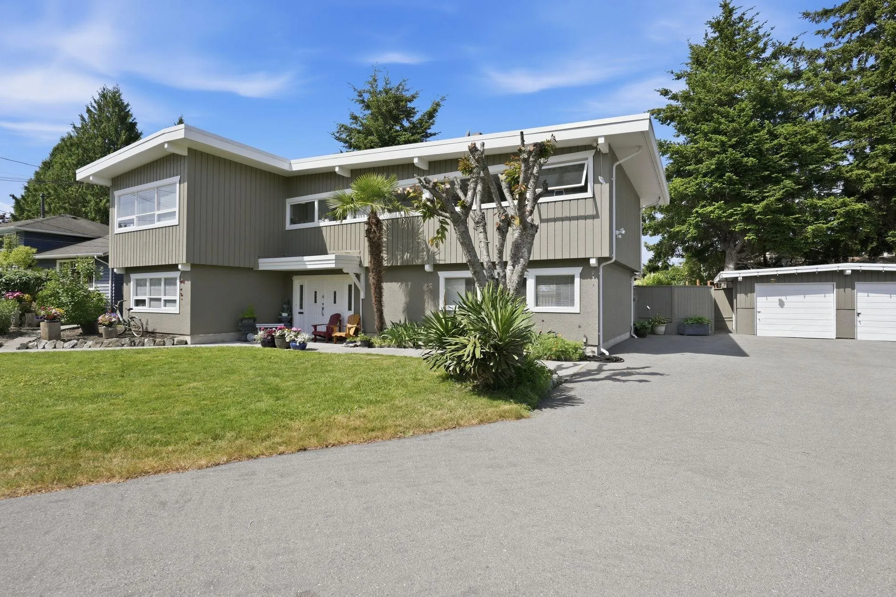
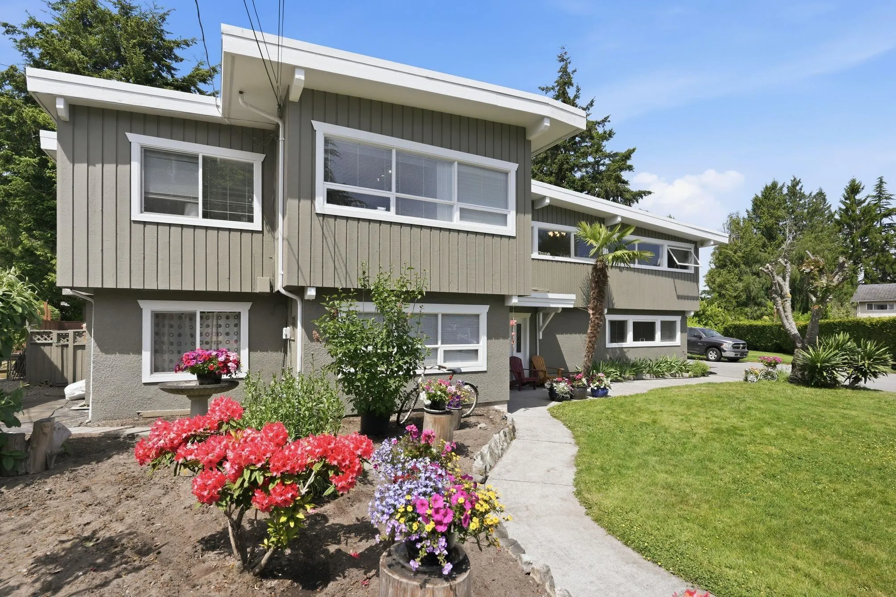
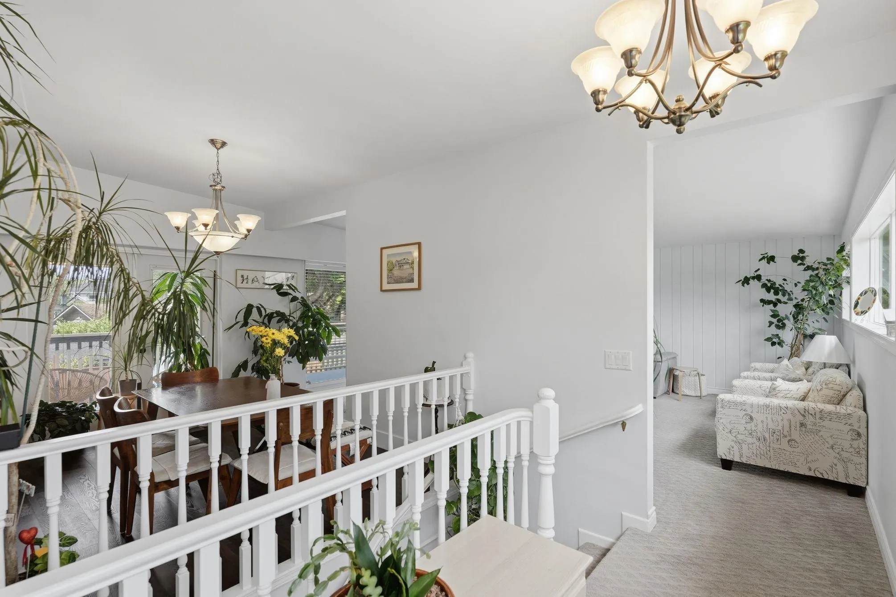
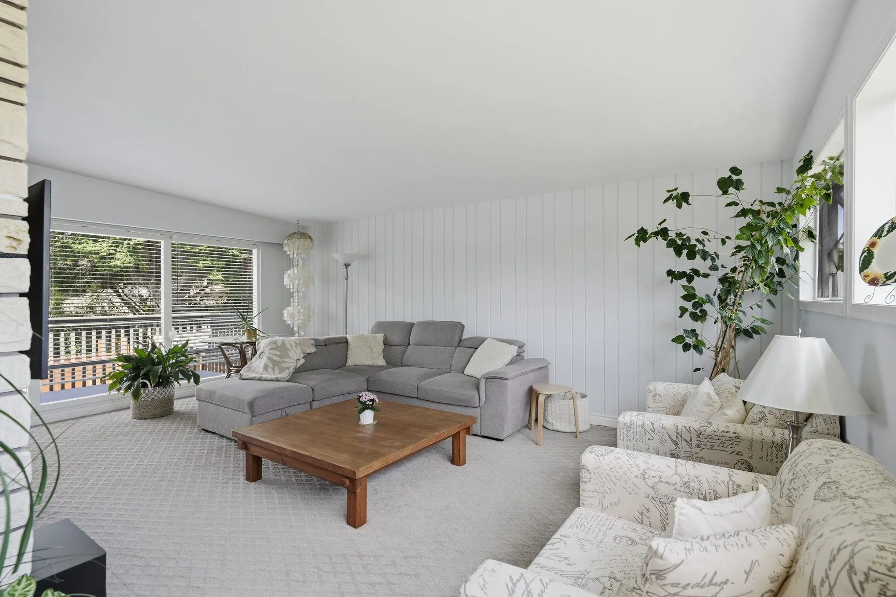
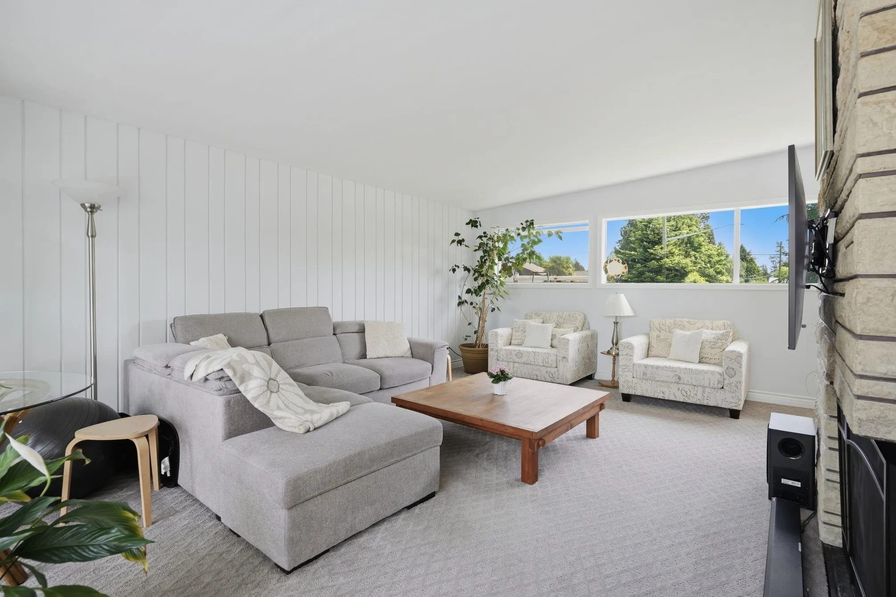
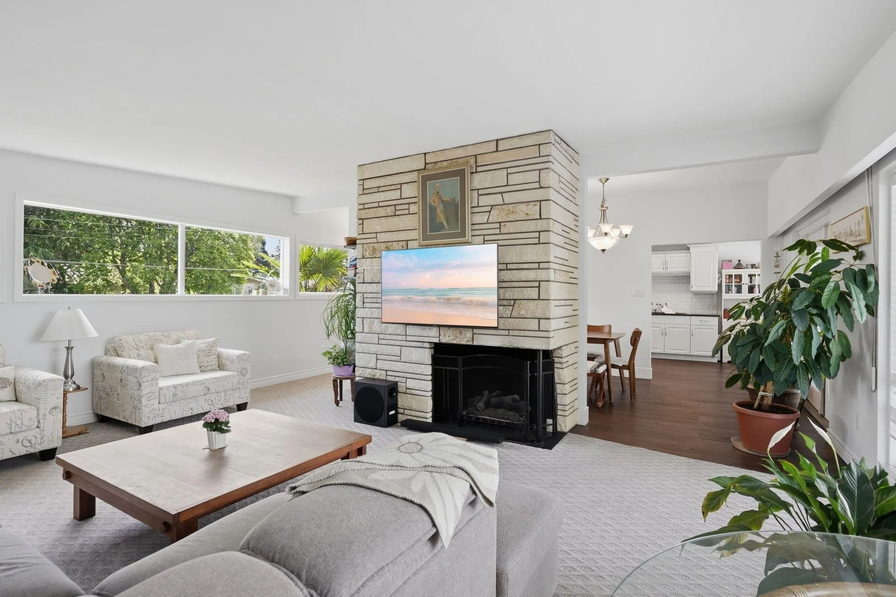
Beach Grove opportunity to own one of the area's larger properties on a quiet 13,132 sq ft lot just minutes to Beach Grove Elementary School and South Pointe Academy. Original builder's custom 5 bedroom, 3 full bath family home with double laundry and flexible layout for in-laws or potential legal suite. Stunning backyard oasis features an inground pool with newer liner, oversized party patio, hot tub, sunny decks, and freshly painted exterior. Open concept main living space with feature windows front and back fills home with natural light. Detached double garage/workshop plus ample parking for RV or boat storage. Excellent opportunity to build a duplex with optional garden suites or add a secondary garden suite to this amazing family home.

Property Details

Full Property Details

Interior

Bedrooms
5
Washrooms
3
Square Footage
3119 sqft
Basement
None
Heating Type
Forced Air,Natural Gas
Kitchens
2
Floor Finish
Mixed
Den
No

Exterior

Front
68.00
Lot Size (Sq Ft)
13132.00
Waterfront
No
Parking Spaces
8
Total Parking Spaces
-
Garage Spaces
2
Zoning
RD3
Roof
Torch On

Building Description

Property Type
Residential Detached
Home Type
House
Subtype
Single Family Residence
Year Built
1960
Exterior
Frame Wood,Wood Siding
Water Supply
Public
No. Floor Levels
2

Community

Community
Beach Grove
Area Code
Tsawwassen

Taxes & Fees

Taxes
$6,214.15 /yr
Tax Year
2025

Other

Virtual Tour Link

Room Types

Room Dimensions Area Description
Living Room 15'8 x 20'1 314.64 sqft -
Dining Room 9'5 x 12'1 113.78 sqft -
Kitchen 12'4 x 19'5 239.47 sqft -
Primary Bedroom 11'10 x 11'7 137.07 sqft -
Bedroom 8'11 x 14'4 127.81 sqft -
Bedroom 8'1 x 8'9 70.73 sqft -
Office 5'6 x 9'9 53.62 sqft -
Living Room 14'3 x 18'3 260.06 sqft -
Family Room 11'3 x 26'6 298.12 sqft -
Kitchen 12'4 x 19'5 239.47 sqft -
Bedroom 11'2 x 11'6 128.42 sqft -
Bedroom 8'1 x 13'4 107.78 sqft -
Foyer 5'6 x 9'3 50.88 sqft -
Jess Kuang
Jess Kuang
Sutton Group - 1st West Realty
Listed by Trisha Murphy PREC*
171 days on site
Listing Broker
Engel & Volkers Vancouver
Courtesy
Engel & Volkers Vancouver

Similar homes for sale in Delta

Explore Delta

This representation is based in whole or in part on data generated by the Chilliwack & District Real Estate Board, Fraser Valley Real Estate Board or Greater Vancouver REALTORS® which assumes no responsibility for its accuracy. Copyright 2026 by the Greater Vancouver REALTORS®, Fraser Valley Real Estate Board, Chilliwack and District Real Estate Board, and BC Northern Real Estate Board. All Rights Reserved.
Powered by AgentLocator






