
7341 Marble Hill Road, Chilliwack
1 / 17
For Sale
$1,298,000
6 bd · 3 ba · 3,539 sq ft

7341 Marble Hill Road, Chilliwack V4Z 1J5

MLS®# R3128060

Est. mortgage
$4,924/mo
Property taxes $5,915.96/yr

About This Home

Property Type
House, Single Family Residence
Parking
2 garage, 8 parking
MLS #
R3128060
Size
3539 sqft
Basement
Full,Finished,Exterior Entry
Lot size
45000.00 sqft
Tax
$5,915.96 /yr
Year Built
1993
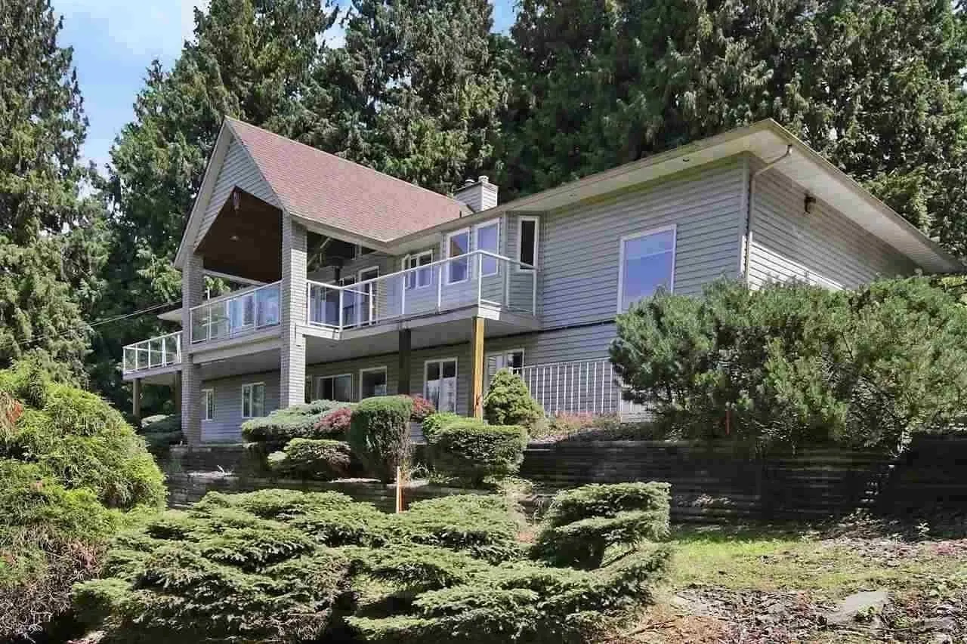
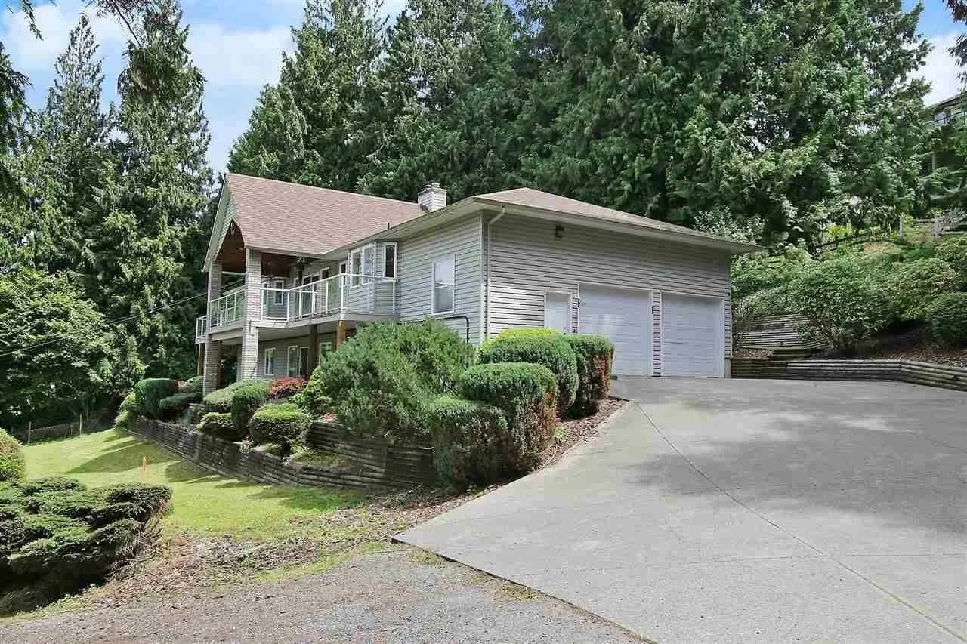
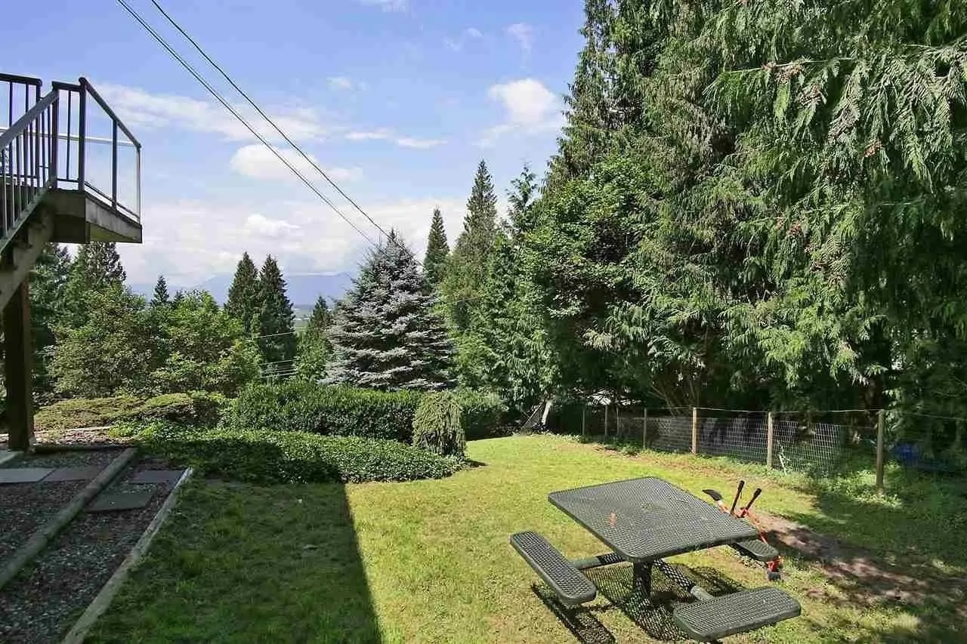
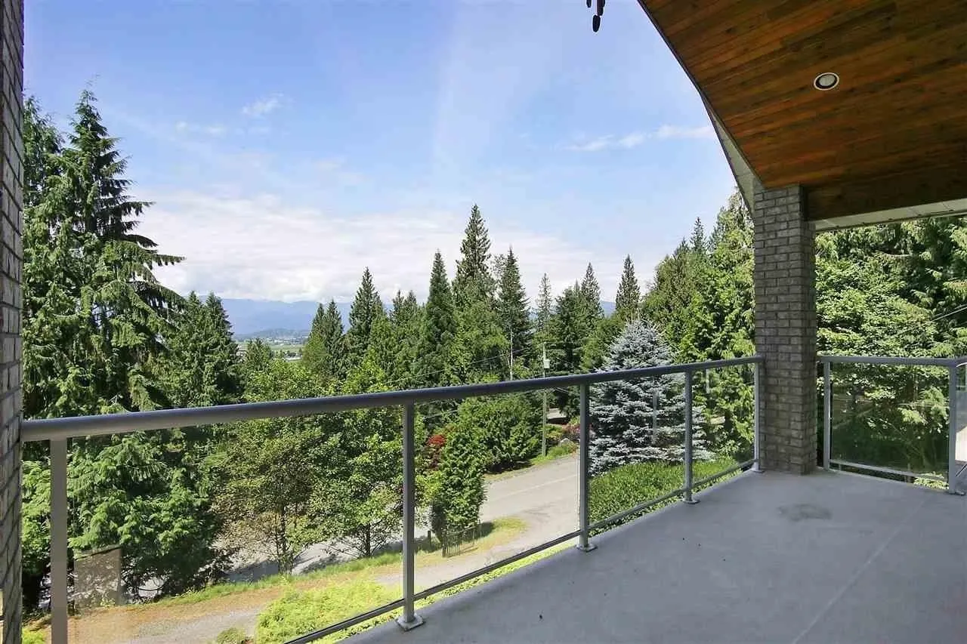
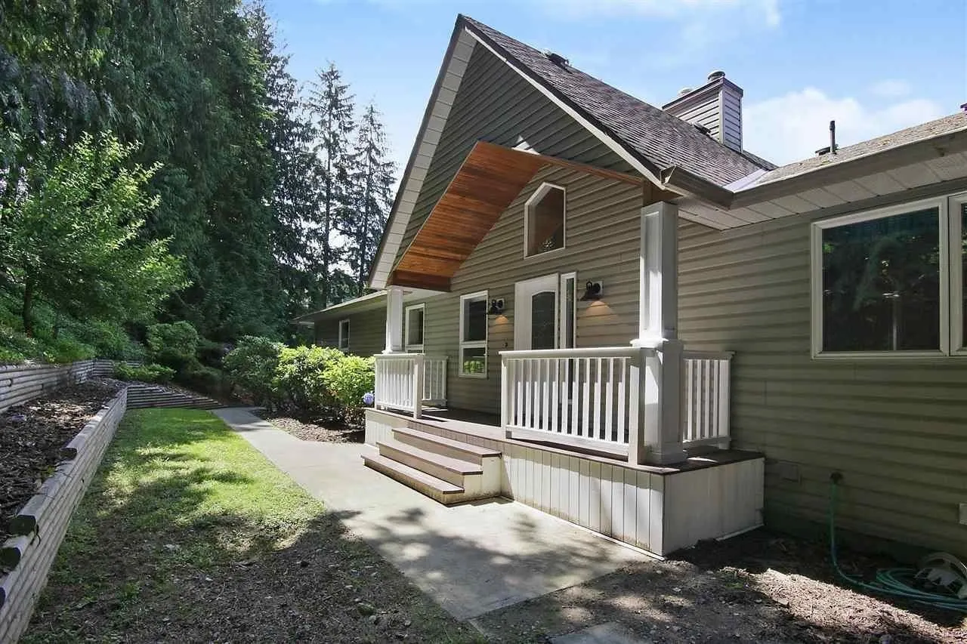
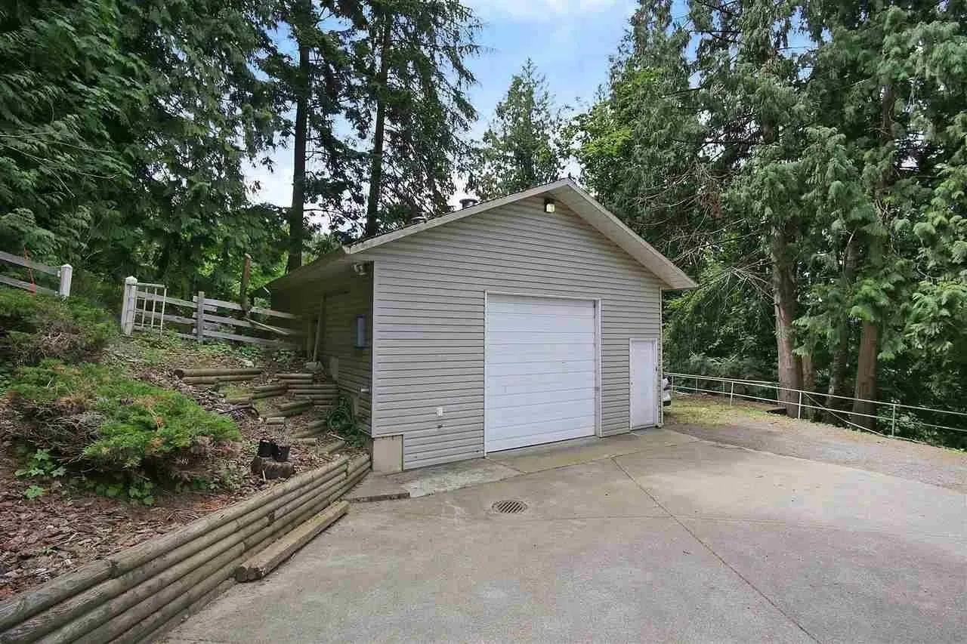
Potential for 3 lot subdivision,consult with city for approval. 1.08 Acre of land in the Eastern Hillsides of Chilliwack BC. Well-maintained, private 3540 SQFt home with 6 Bedroom( 3 bed Basement in-law suite downstairs), 3 baths, 3 car garage and at least 14ft height 700SQFT separate workshop! Check out the beautifully garden as well. Ideal lot to live in now and eventually build a 3 home family estate. Gated entry with plenty of room for RV, boat, and larger vehicle parking. Only 10 minutes to the golf course, shopping and nearby schools. Total Rent for both upstairs and downstairs $3756/month. Note: photos were from previous listing. Yes still available.

Property Details

Amenities & Utilities

In Unit

Full Property Details

Interior

Bedrooms
6
Washrooms
3
Square Footage
3539 sqft
Basement
Full,Finished,Exterior Entry
Heating Type
Natural Gas,Radiant
Kitchens
2
Floor Finish
Laminate,Mixed
Den
No

Exterior

Lot Size (Sq Ft)
45000.00
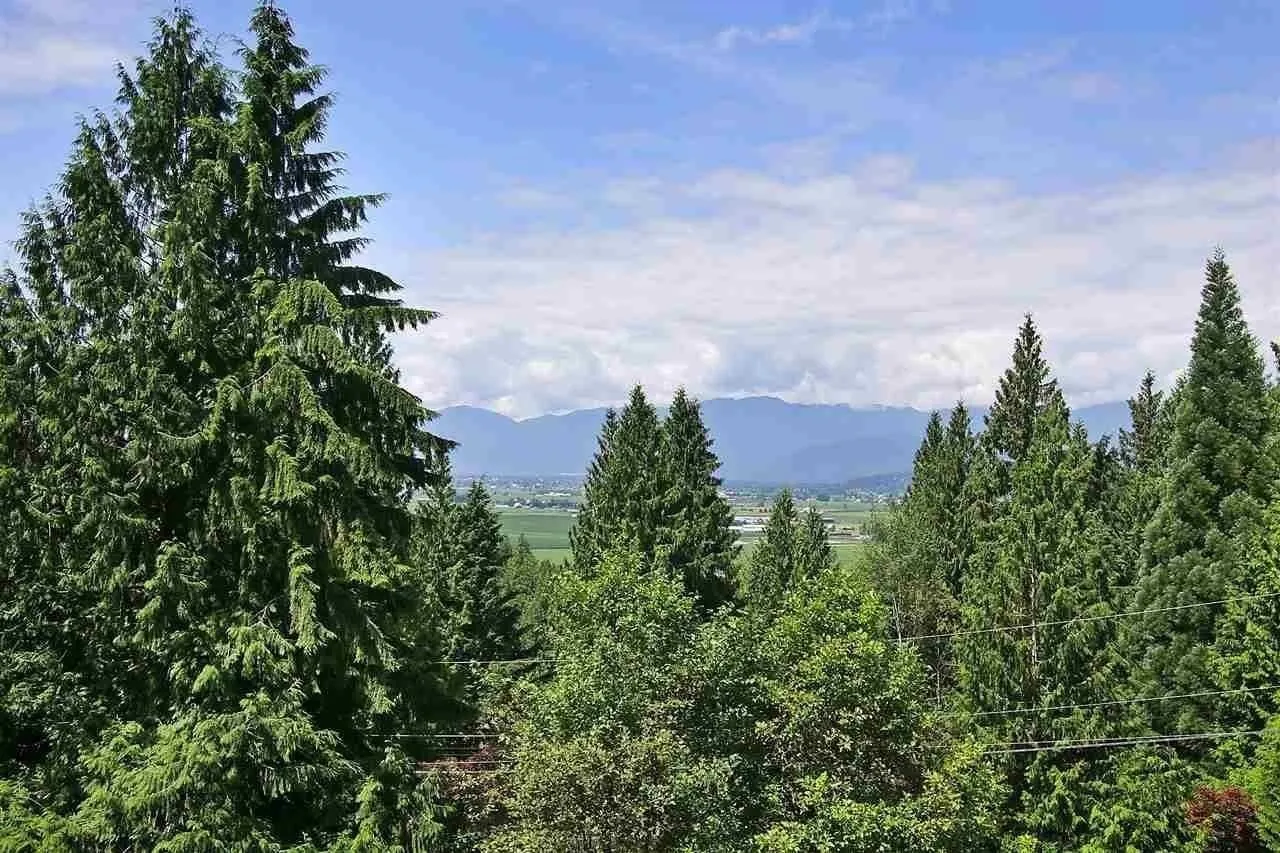
View
Valley
Waterfront
No
Parking Spaces
8
Total Parking Spaces
-
Garage Spaces
2
Zoning
RS1
Roof
Asphalt

Building Description

Property Type
Residential Detached
Home Type
House
Subtype
Single Family Residence
Year Built
1993
Exterior
Frame Wood,Brick (Exterior),Vinyl Siding
Water Supply
Public
No. Floor Levels
2

Community

Community
Eastern Hillsides
Area Code
Chilliwack

Taxes & Fees

Taxes
$5,915.96 /yr
Tax Year
2025

Room Types

Room Dimensions Area Description
Living Room 14'11 x 15'8 233.69 sqft -
Dining Room 10'3 x 14'9 151.19 sqft -
Kitchen 9'7 x 18'3 174.9 sqft -
Eating Area 8'10 x 9'10 86.86 sqft -
Foyer 11'5 x 4'10 55.18 sqft -
Primary Bedroom 12'5 x 14'10 184.18 sqft -
Bedroom 10'3 x 12'5 127.27 sqft -
Bedroom 10'3 x 12'11 132.4 sqft -
Porch (enclosed) 10'0 x 19'0 190 sqft -
Kitchen 9'10 x 12'10 126.19 sqft -
Living Room 13'5 x 13'8 183.36 sqft -
Bedroom 14'3 x 19'6 277.88 sqft -
Bedroom 11'4 x 14'3 161.5 sqft -
Bedroom 10'5 x 14'3 148.44 sqft -
Flex Room 14'3 x 16'1 229.19 sqft -
Patio 10'0 x 19'6 195 sqft -
Workshop 23'0 x 31'0 713 sqft -
Utility 7'11 x 9'9 77.19 sqft -
Jess Kuang
Jess Kuang
Sutton Group - 1st West Realty
Listed by Van Anh
172 days on site
Listing Broker
Royal Pacific Realty Corp.
Courtesy
Royal Pacific Realty Corp.

Similar homes for sale in Chilliwack

Explore Chilliwack

This representation is based in whole or in part on data generated by the Chilliwack & District Real Estate Board, Fraser Valley Real Estate Board or Greater Vancouver REALTORS® which assumes no responsibility for its accuracy. Copyright 2026 by the Greater Vancouver REALTORS®, Fraser Valley Real Estate Board, Chilliwack and District Real Estate Board, and BC Northern Real Estate Board. All Rights Reserved.
Powered by AgentLocator






