
7766 Davies Street, Burnaby
1 / 35
For Sale
$1,389,000
3 bd · 2 ba · 1,890 sq ft

7766 Davies Street, Burnaby V3N 3H4

MLS®# R3128012

Est. mortgage
$5,269/mo
Property taxes $4,981.93/yr

About This Home

Property Type
House, Single Family Residence
Parking
2 parking
MLS #
R3128012
Size
1890 sqft
Basement
Finished,Exterior Entry
Lot size
3626.04 sqft
Tax
$4,981.93 /yr
Year Built
1957
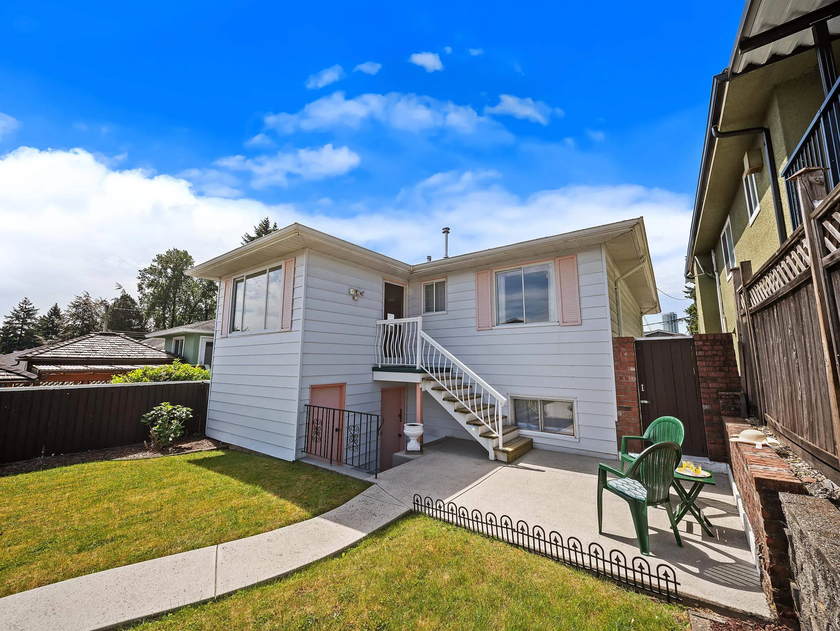
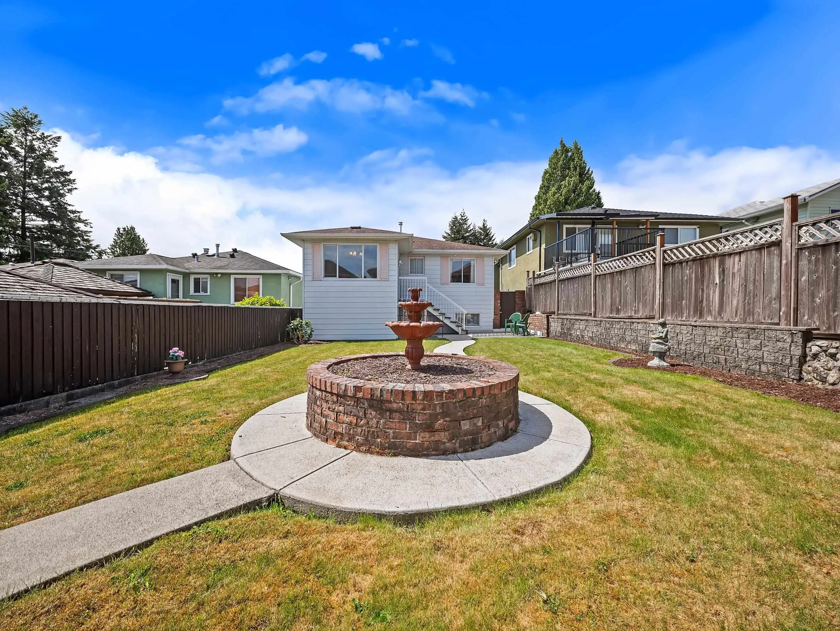
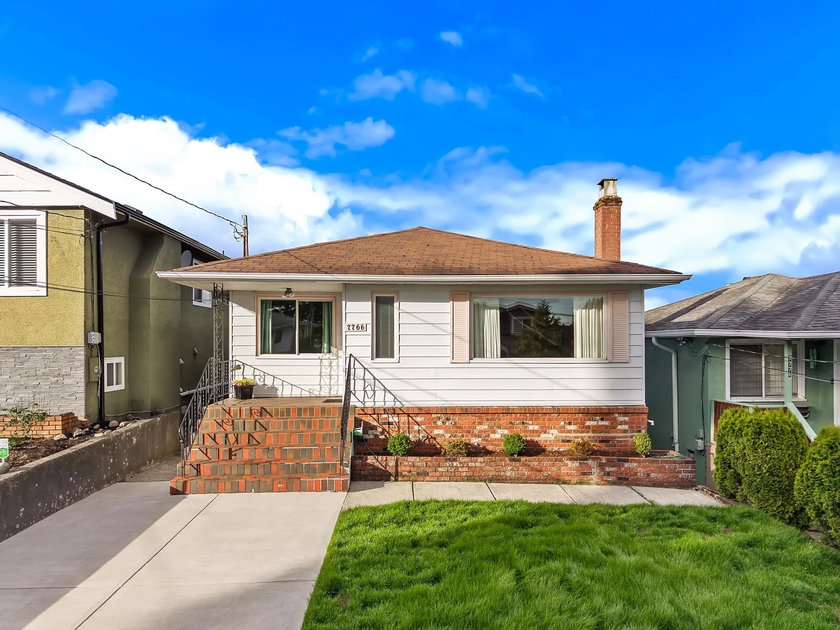
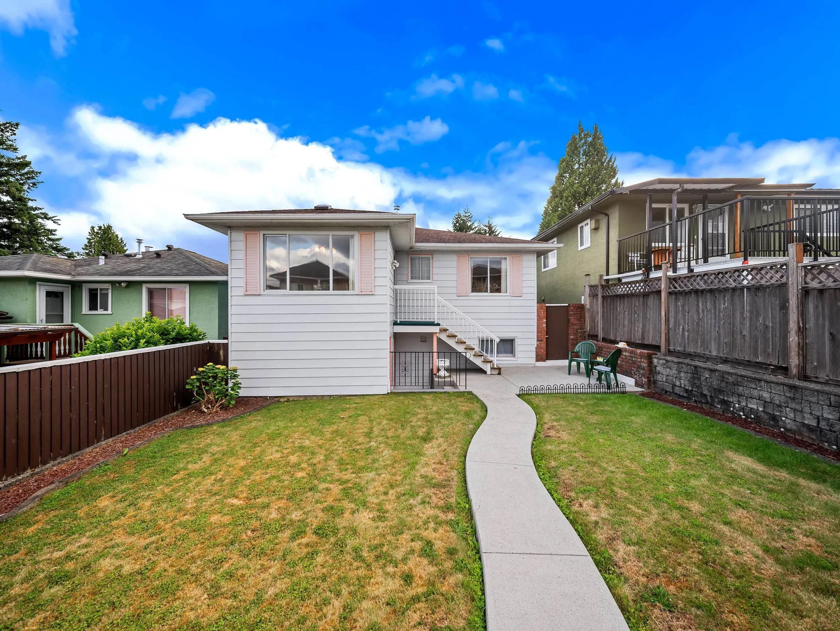
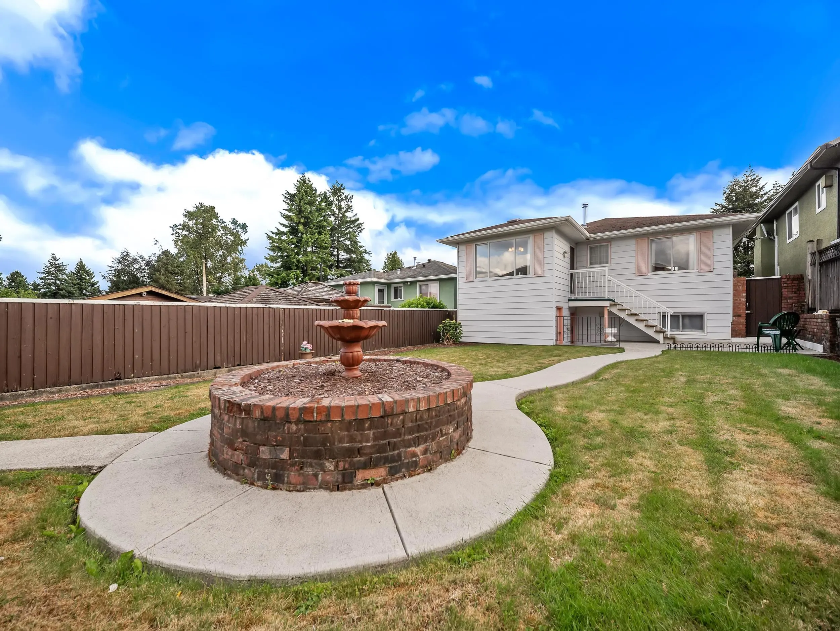
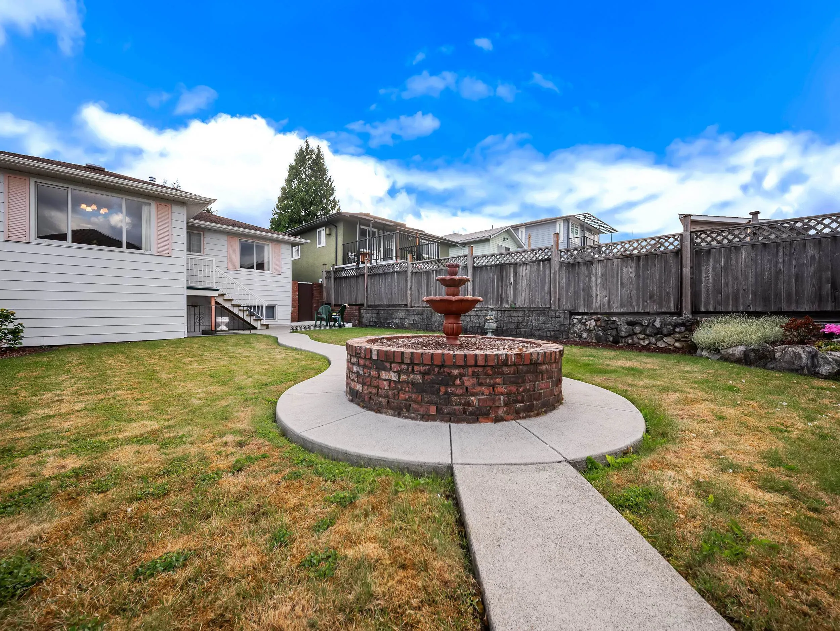
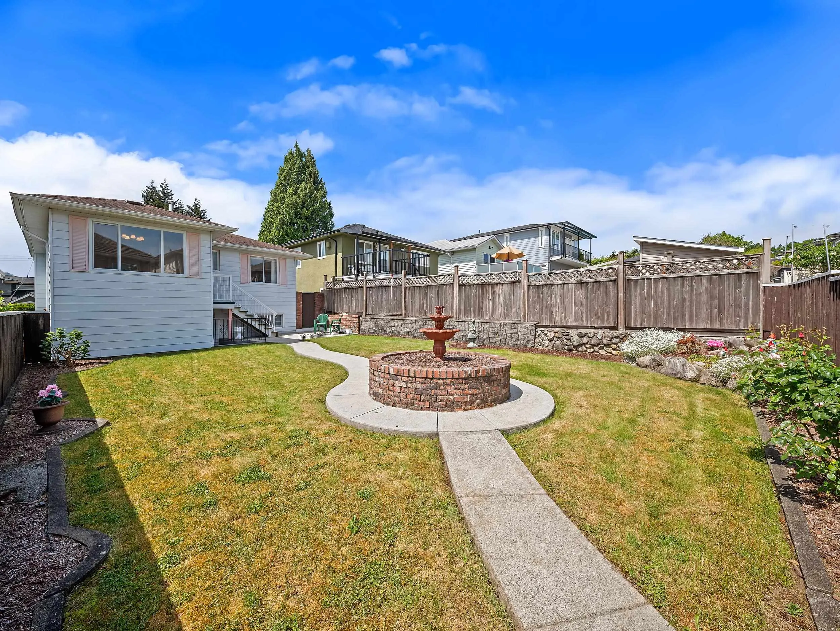
Located on a quiet street, this home boasts incredible curb appeal, a rare concrete driveway, and a freshly laid front lawn. This well-maintained, one-owner residence offers numerous updates throughout. Enjoy a spacious, sun-filled living room with a cozy gas fireplace. The large kitchen features high-quality oak cabinets by Merit Kitchens and opens to a dining room with new carpeting. Expansive picture windows at the front and back give the home natural light. Downstairs, you'll find plenty of storage, a full bathroom, an open laundry area, and a massive recreation room with laminate flooring and a bar, ready for entertaining. Step outside to a beautifully fenced backyard, complete with a central water fountain, winding walkways, and manicured gardens. Open House Saturday Nov 14(1-3 pm)

Property Details

Full Property Details

Interior

Bedrooms
3
Washrooms
2
Square Footage
1890 sqft
Basement
Finished,Exterior Entry
Heating Type
Forced Air
Kitchens
1
Floor Finish
Hardwood,Vinyl,Carpet
Den
No

Exterior

Front
0.00
Lot Size (Sq Ft)
3626.04
Waterfront
No
Parking Spaces
2
Total Parking Spaces
-
Garage Spaces
-
Zoning
R1
Roof
Asphalt

Building Description

Property Type
Residential Detached
Home Type
House
Subtype
Single Family Residence
Year Built
1957
Exterior
Frame Wood,Brick (Exterior),Mixed (Exterior)
Water Supply
Public
No. Floor Levels
2

Community

Community
Edmonds BE
Area Code
Burnaby East

Taxes & Fees

Taxes
$4,981.93 /yr
Tax Year
2025

Other

Virtual Tour Link

Room Types

Room Dimensions Area Description
Living Room 16' x 12'7 201.33 sqft -
Dining Room 13' x 10'6 136.5 sqft -
Kitchen 10' x 10'6 105 sqft -
Primary Bedroom 10'11 x 12'2 132.82 sqft -
Bedroom 13'8 x 8'8 118.44 sqft -
Storage 5'7 x 10'6 58.62 sqft -
Laundry 12'6 x 10'1 126.04 sqft -
Bedroom 8'4 x 11' 91.67 sqft -
Recreation Room 23' x 14'6 333.5 sqft -
Bar Room 5'11 x 3'11 23.17 sqft -
Jess Kuang
Jess Kuang
Sutton Group - 1st West Realty
Listed by John Cooke
172 days on site
Listing Broker
Royal LePage Elite West
Courtesy
Royal LePage Elite West

Similar homes for sale in Burnaby

Explore Burnaby

This representation is based in whole or in part on data generated by the Chilliwack & District Real Estate Board, Fraser Valley Real Estate Board or Greater Vancouver REALTORS® which assumes no responsibility for its accuracy. Copyright 2026 by the Greater Vancouver REALTORS®, Fraser Valley Real Estate Board, Chilliwack and District Real Estate Board, and BC Northern Real Estate Board. All Rights Reserved.
Powered by AgentLocator




