
4286 186 Street, Surrey
1 / 24
For Sale
$3,900,000
6 bd · 3 ba · 2,934 sq ft

4286 186 Street, Surrey V3Z 1B4

MLS®# R3127787

Est. mortgage
$14,795/mo
Property taxes $7,852.88/yr

About This Home

Property Type
House, Single Family Residence
Parking
2 garage, 0 parking
MLS #
R3127787
Size
2934 sqft
Basement
Finished
Lot size
395524.80 sqft
Tax
$7,852.88 /yr
Year Built
1969
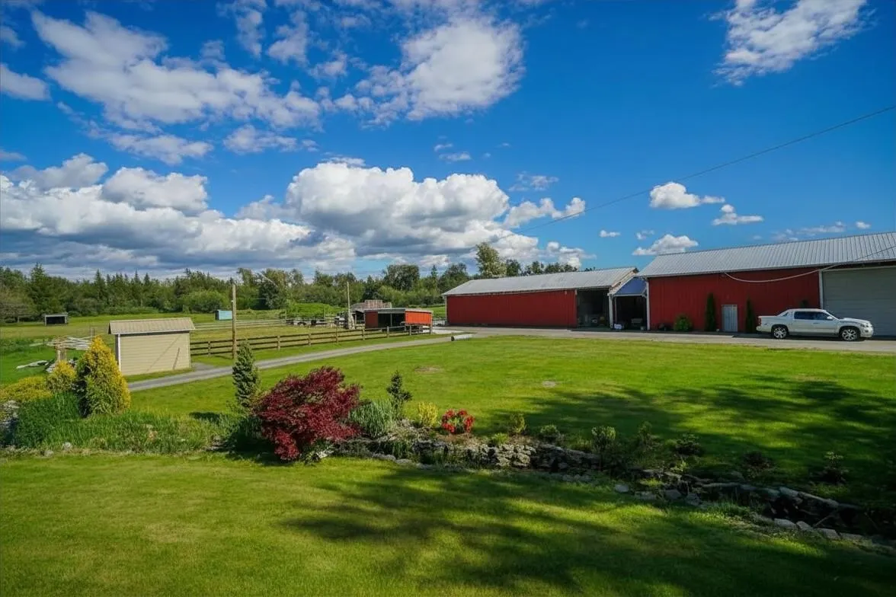
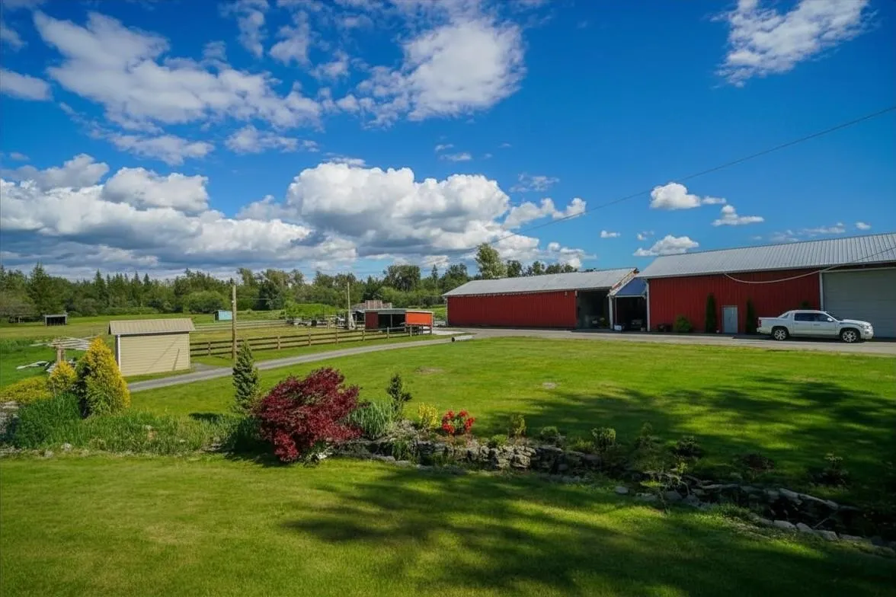
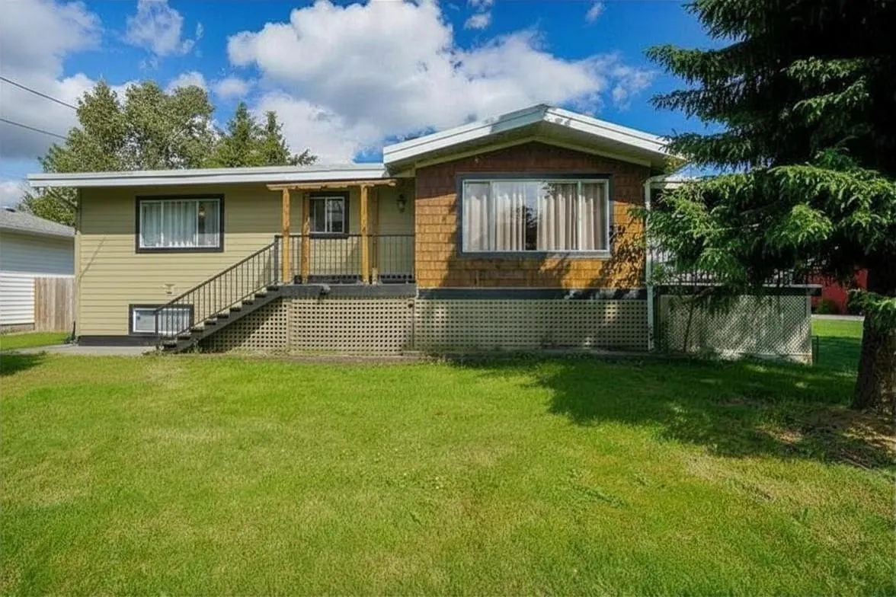
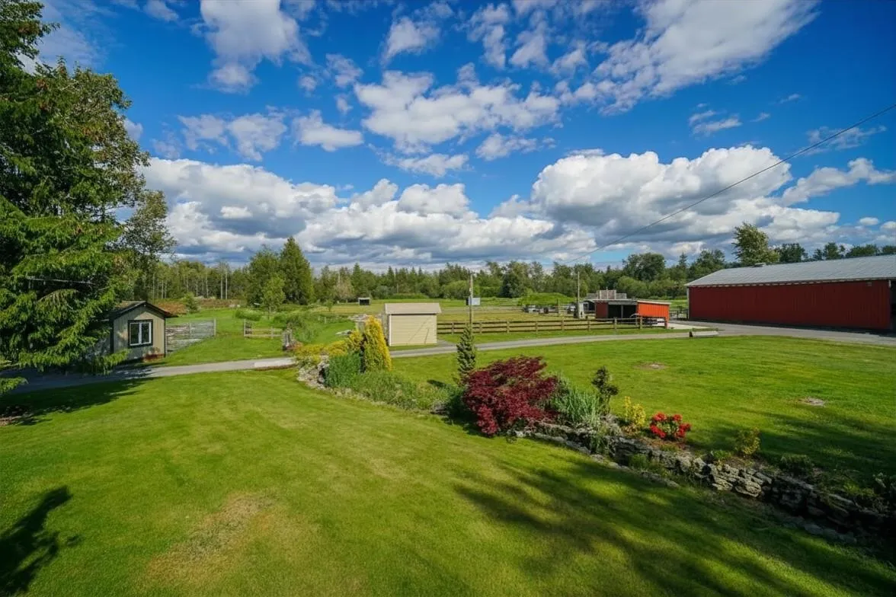
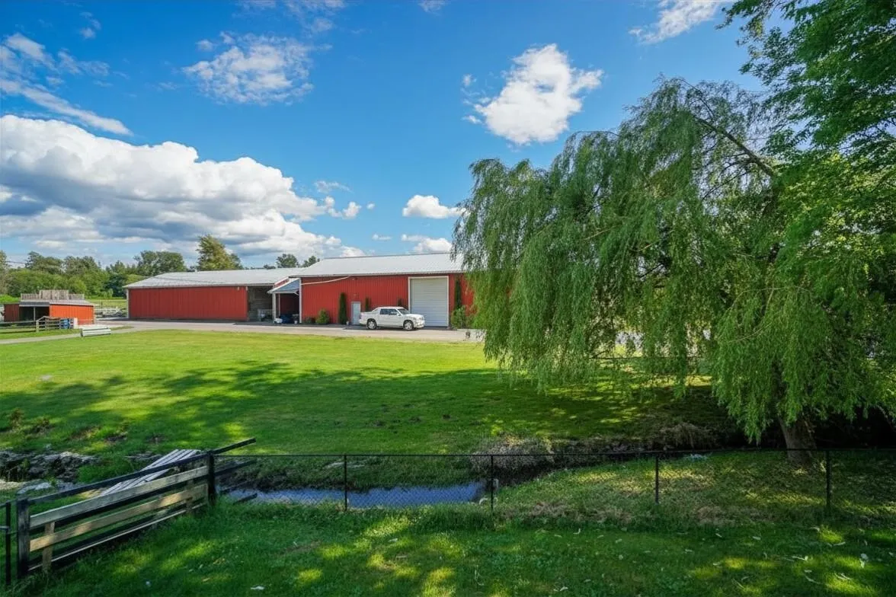
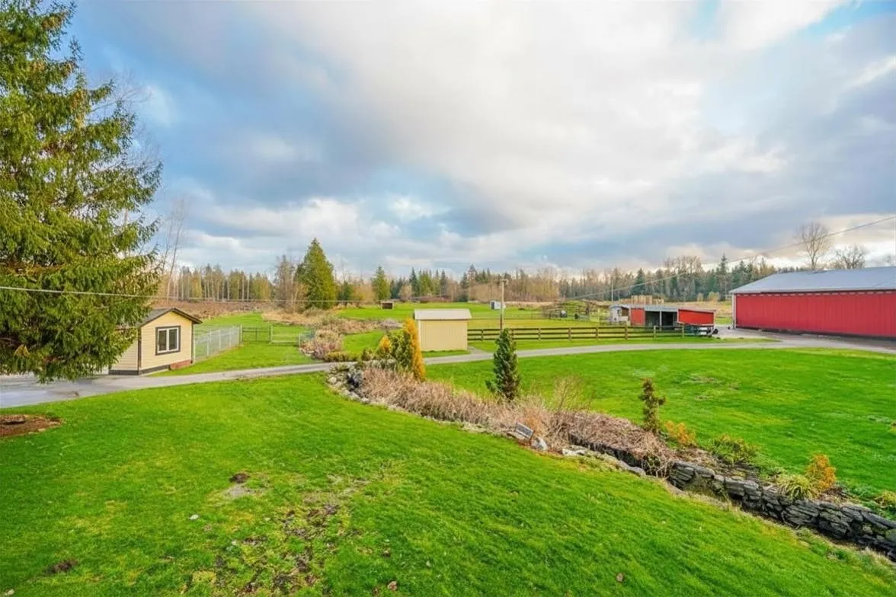
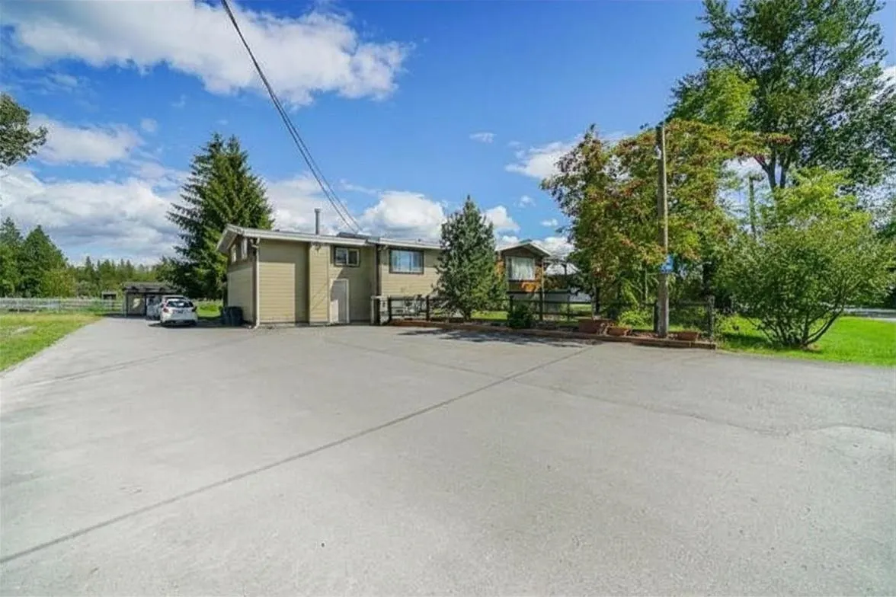
Rare opportunity to own 9.08 private acres on a quiet dead-end street — just 5 min to downtown Cloverdale & 3 min to Kwantlen University schools & proposed new hospital. Strong passive income from a 2,660 sq. ft. storage barn, 2,730 sq. ft. workshop & outside storage areas. Land is ideal for crops, livestock & contractor use. The updated main home features 4 bedrooms, 2 baths, hardwood floors, newer windows & doors, fresh paint & large deck. Fully renovated 2-bedroom basement suite with 2 entrances, enclosed patio, separate laundry, gym & office — perfect for rental income or on-site manager. Well water with reverse osmosis filtration system included.

Property Details

Full Property Details

Interior

Bedrooms
6
Washrooms
3
Square Footage
2934 sqft
Basement
Finished
Heating Type
Baseboard,Forced Air,Natural Gas
Kitchens
2
Den
No

Exterior

Front
317.19
Lot Size (Sq Ft)
395524.80
Waterfront
No
Parking Spaces
0
Total Parking Spaces
-
Garage Spaces
2
Zoning
A-1
Roof
Torch On

Building Description

Property Type
Residential Detached
Home Type
House
Subtype
Single Family Residence
Year Built
1969
Exterior
Concrete Frame,Mixed (Exterior),Wood Siding
Water Supply
Well Drilled
No. Floor Levels
2

Community

Community
Serpentine
Area Code
Cloverdale

Taxes & Fees

Taxes
$7,852.88 /yr
Tax Year
2025

Room Types

Room Dimensions Area Description
Living Room 5' x 17'6 87.5 sqft -
Kitchen 11'5 x 11' 125.58 sqft -
Eating Area 7'3 x 11' 79.75 sqft -
Primary Bedroom 11'8 x 13'10 161.39 sqft -
Bedroom 10'6 x 10'5 109.38 sqft -
Bedroom 17' x 10'5 177.08 sqft -
Laundry 11' x 4' 44 sqft -
Bedroom 6' x 10' 60 sqft -
Recreation Room 21' x 18' 378 sqft -
Living Room 12' x 9' 108 sqft -
Kitchen 12' x 9' 108 sqft -
Eating Area 9' x 9' 81 sqft -
Bedroom 10' x 10' 100 sqft -
Gym 9'2 x 13'9 126.04 sqft -
Jess Kuang
Jess Kuang
Sutton Group - 1st West Realty
Listed by Ravi Gill PREC*
172 days on site
Listing Broker
RE/MAX City Realty
Courtesy
RE/MAX City Realty

Similar homes for sale in Surrey

Explore Surrey

This representation is based in whole or in part on data generated by the Chilliwack & District Real Estate Board, Fraser Valley Real Estate Board or Greater Vancouver REALTORS® which assumes no responsibility for its accuracy. Copyright 2026 by the Greater Vancouver REALTORS®, Fraser Valley Real Estate Board, Chilliwack and District Real Estate Board, and BC Northern Real Estate Board. All Rights Reserved.
Powered by AgentLocator







