
4850 Fannin Avenue, Vancouver
1 / 40
For Sale
$28,000,000
6 bd · 8 ba · 9,245 sq ft

4850 Fannin Avenue, Vancouver V6T 1B2

MLS®# R3127725

Est. mortgage
$106,223/mo
Property taxes $122,645/yr

About This Home

Property Type
House, Single Family Residence
Parking
2 garage, 6 parking
MLS #
R3127725
Size
9245 sqft
Basement
Crawl Space,Partially Finished
Lot size
37505.00 sqft
Tax
$122,645 /yr
Year Built
2010
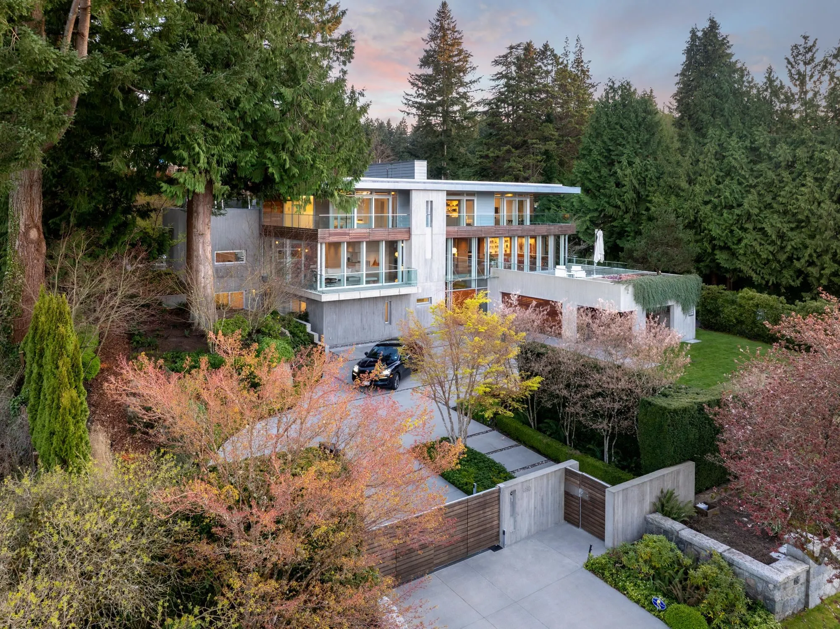
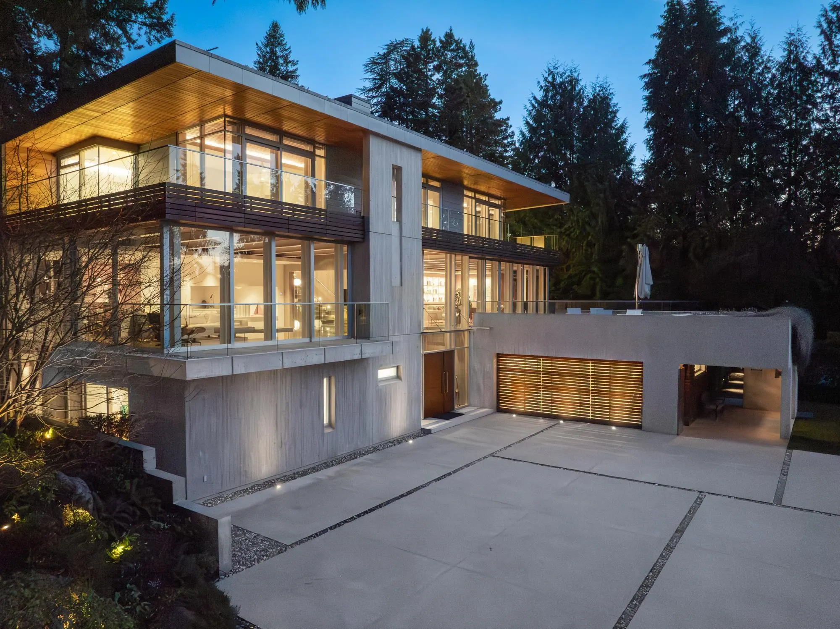
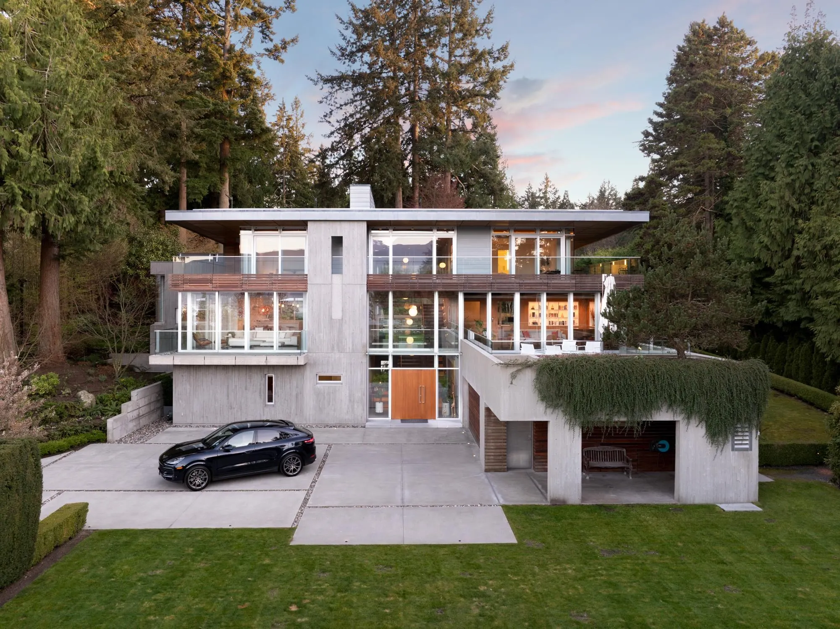
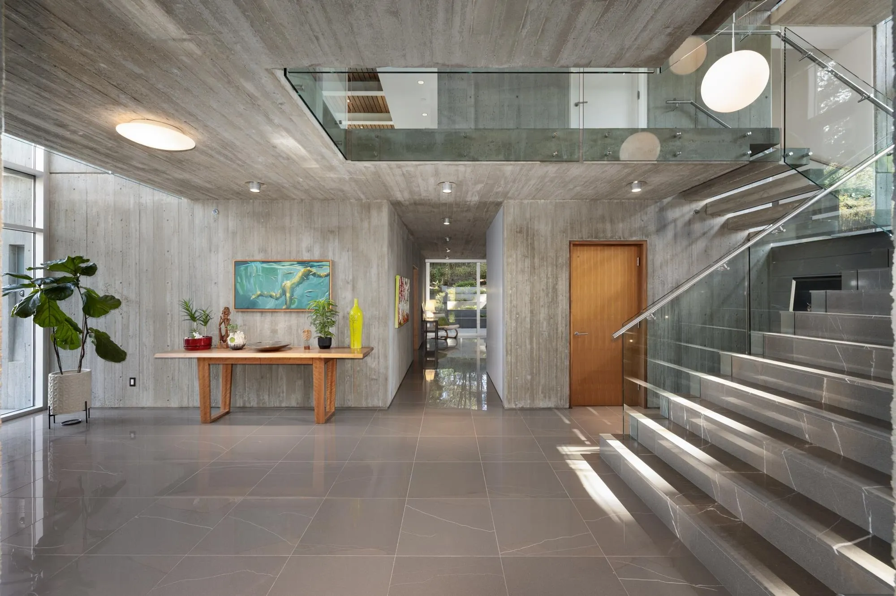
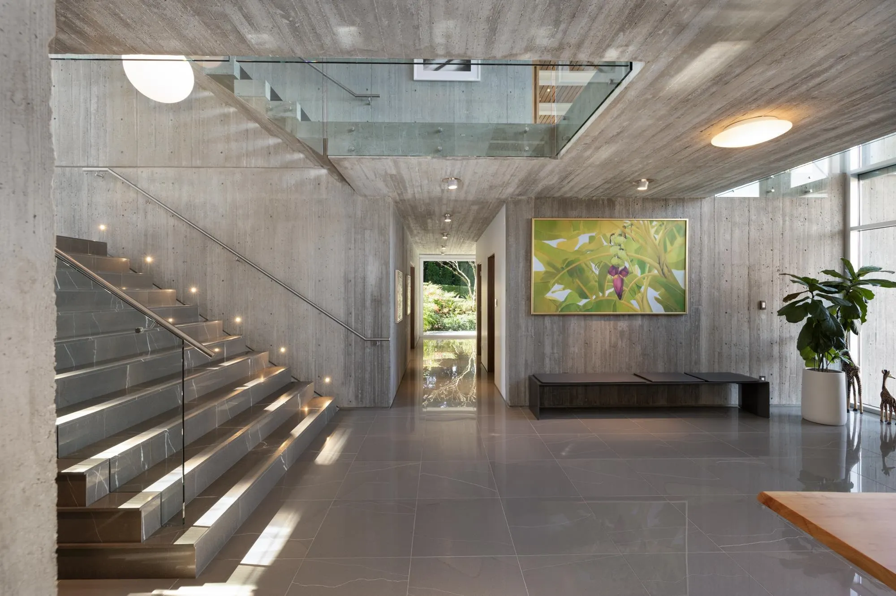
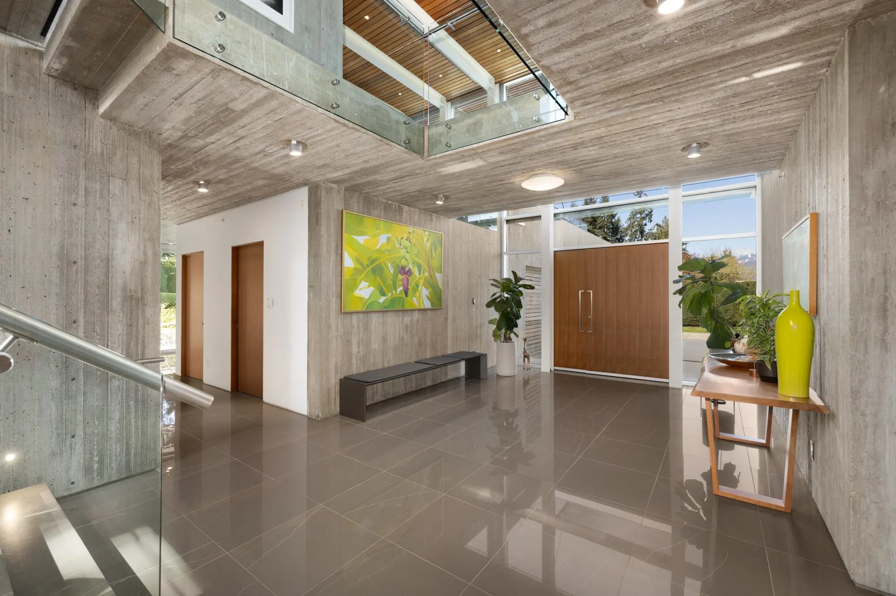
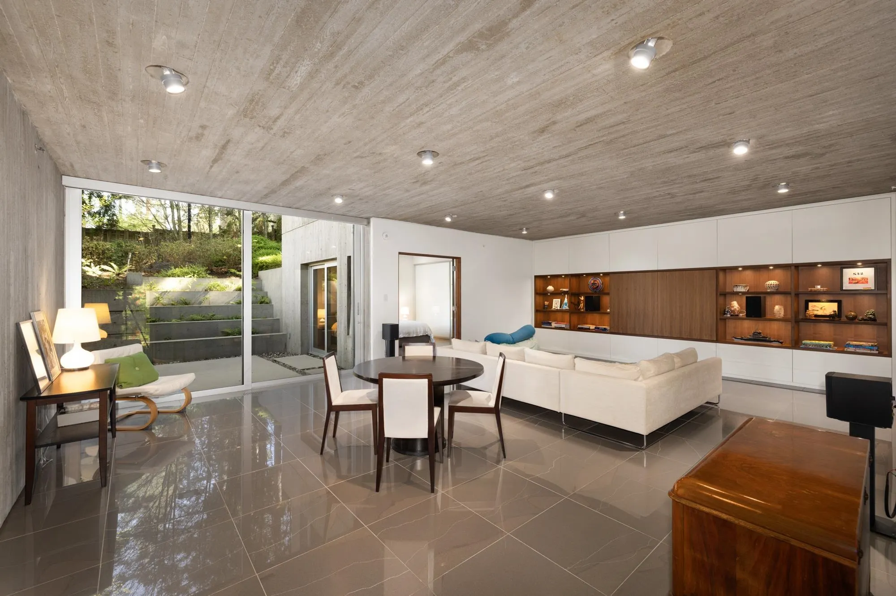
4850 Fannin Estate; situated on an iconic street in most coveted north of fourth avenue, Point Grey. Peaceful, serene, and set amidst majestic trees, with a view of the ocean, this 10,000 square foot, 6 bedroom, 8 bathroom home, leaves nothing to be desired. New world West Coast contemporary home of concrete and steel, and built by GWilson Construction, who still maintains the home today, provides peace of mind. Designed to maximize the garden & ocean views, the interior of the home exudes quiet luxury, and comfort, with primary bedroom up; each bedroom having their own ensuite and outdoor sitting area. The addition of a Caretaker Studio provides additional space for a growing family. When only the best will do….

Property Details

Amenities & Utilities

In Unit

Full Property Details

Interior

Bedrooms
6
Washrooms
8
Square Footage
9245 sqft
Basement
Crawl Space,Partially Finished
Heating Type
Geothermal,Solar
Kitchens
2
Floor Finish
Hardwood,Tile
Den
No

Exterior

Front
150.00
Lot Size (Sq Ft)
37505.00
View
Mountain, Water, City
Waterfront
No
Parking Spaces
6
Total Parking Spaces
-
Garage Spaces
2
Zoning
R1-1
Roof
Other

Building Description

Property Type
Residential Detached
Home Type
House
Subtype
Single Family Residence
Year Built
2010
Exterior
Concrete,Concrete Frame,Concrete (Exterior),Glass (Exterior)
Water Supply
Public
No. Floor Levels
3

Community

Community
Point Grey
Area Code
Vancouver West

Taxes & Fees

Taxes
$122,645 /yr
Tax Year
2025

Other

Virtual Tour Link

Room Types

Room Dimensions Area Description
Living Room 17'7 x 27'0 474.75 sqft -
Dining Room 13'7 x 17'11 243.37 sqft -
Kitchen 18'6 x 18'6 342.25 sqft -
Flex Room 15'11 x 15'10 252.01 sqft -
Laundry 7'7 x 13'6 102.38 sqft -
Family Room 27'0 x 19'1 515.25 sqft -
Mud Room 12'9 x 10'6 133.88 sqft -
Flex Room 18'9 x 10'7 198.44 sqft -
Bedroom 15'11 x 13'3 210.9 sqft -
Bedroom 14'7 x 15'3 222.4 sqft -
Bedroom 12'5 x 15'0 186.25 sqft -
Foyer 14'3 x 13'10 197.12 sqft -
Bedroom 12'4 x 14'11 183.97 sqft -
Primary Bedroom 17'4 x 15'0 260 sqft -
Walk-In Closet 6'1 x 7'0 42.58 sqft -
Nook 16'2 x 13'10 223.64 sqft -
Kitchen 5'9 x 12'2 69.96 sqft -
Living Room 23'9 x 9'6 225.62 sqft -
Bedroom 11'11 x 10'7 126.12 sqft -
Jess Kuang
Jess Kuang
Sutton Group - 1st West Realty
Listed by Faith Wilson
173 days on site
Listing Broker
FaithWilson Christies International Real Estate
Courtesy
FaithWilson Christies International Real Estate

Similar homes for sale in Vancouver

Explore Vancouver

This representation is based in whole or in part on data generated by the Chilliwack & District Real Estate Board, Fraser Valley Real Estate Board or Greater Vancouver REALTORS® which assumes no responsibility for its accuracy. Copyright 2026 by the Greater Vancouver REALTORS®, Fraser Valley Real Estate Board, Chilliwack and District Real Estate Board, and BC Northern Real Estate Board. All Rights Reserved.
Powered by AgentLocator






