
27640 Lantern Avenue #12, Abbotsford
1 / 16
For Sale
$789,000
4 bd · 3 ba · 1,483 sq ft

27640 Lantern Avenue #12, Abbotsford V4X 1M3

MLS®# R3127635

Est. mortgage
$2,993/mo
Property taxes $2,500/yr

About This Home

Property Type
Townhome, Townhouse
Parking
2 garage, 4 parking
MLS #
R3127635
Size
1483 sqft
Basement
None
Tax
$2,500 /yr
Year Built
2021
Maintenance Fee
$290 /mo
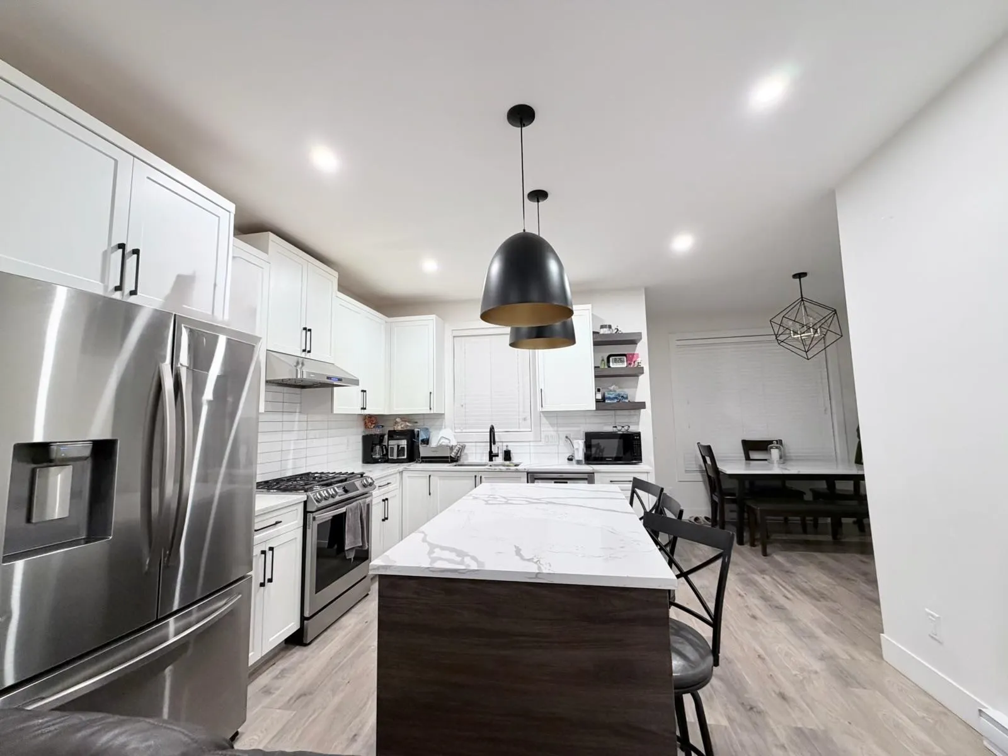
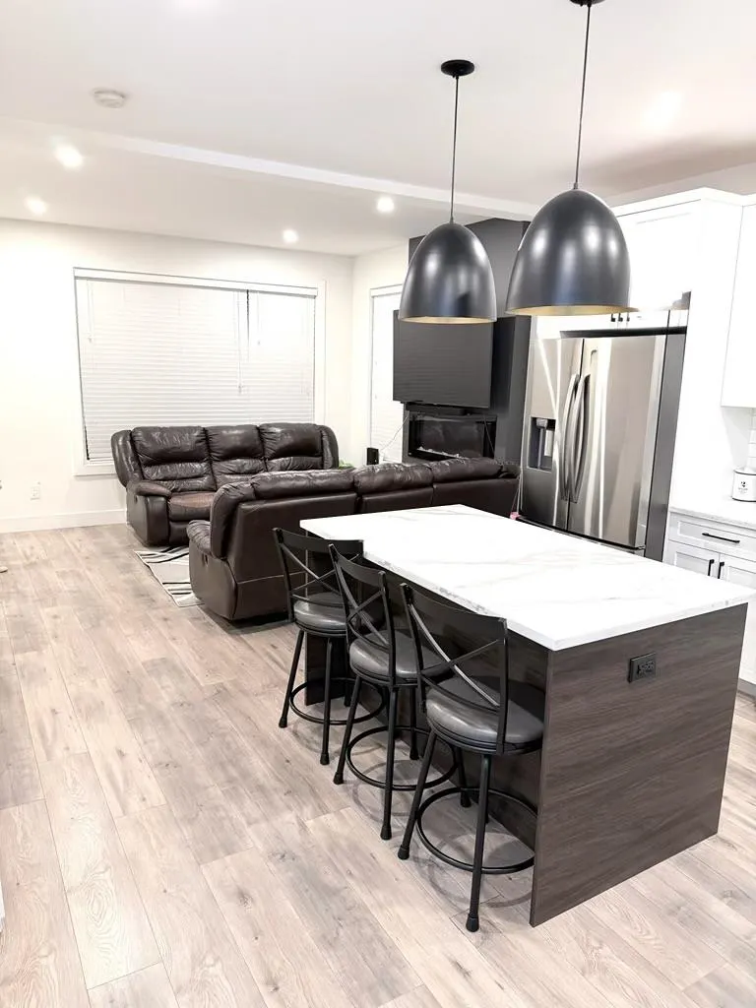
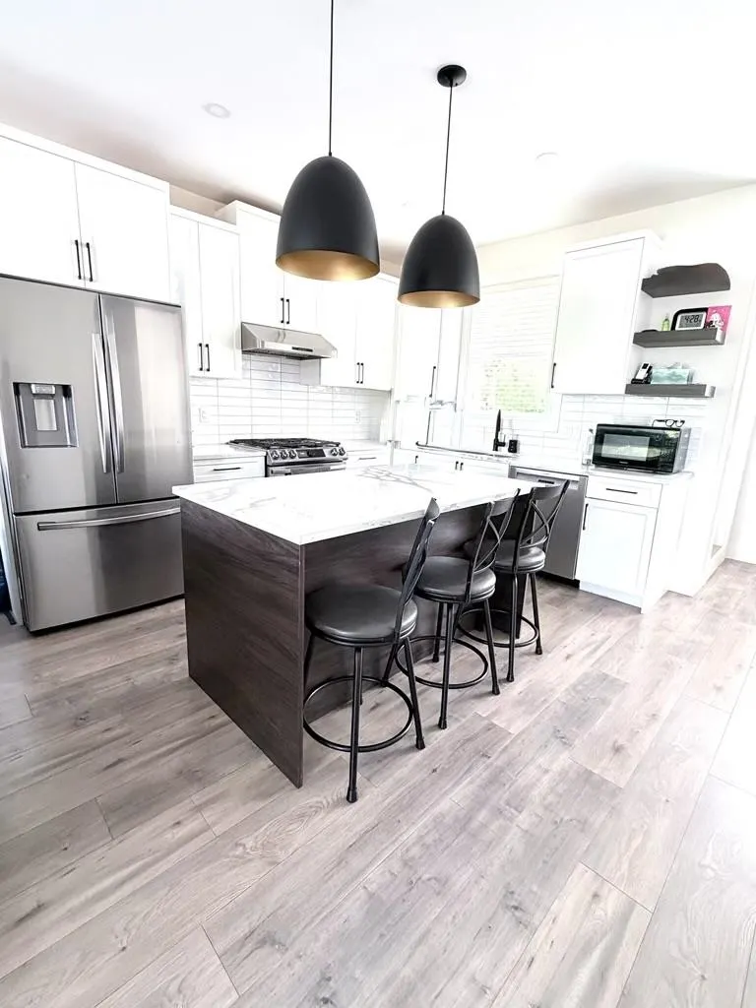
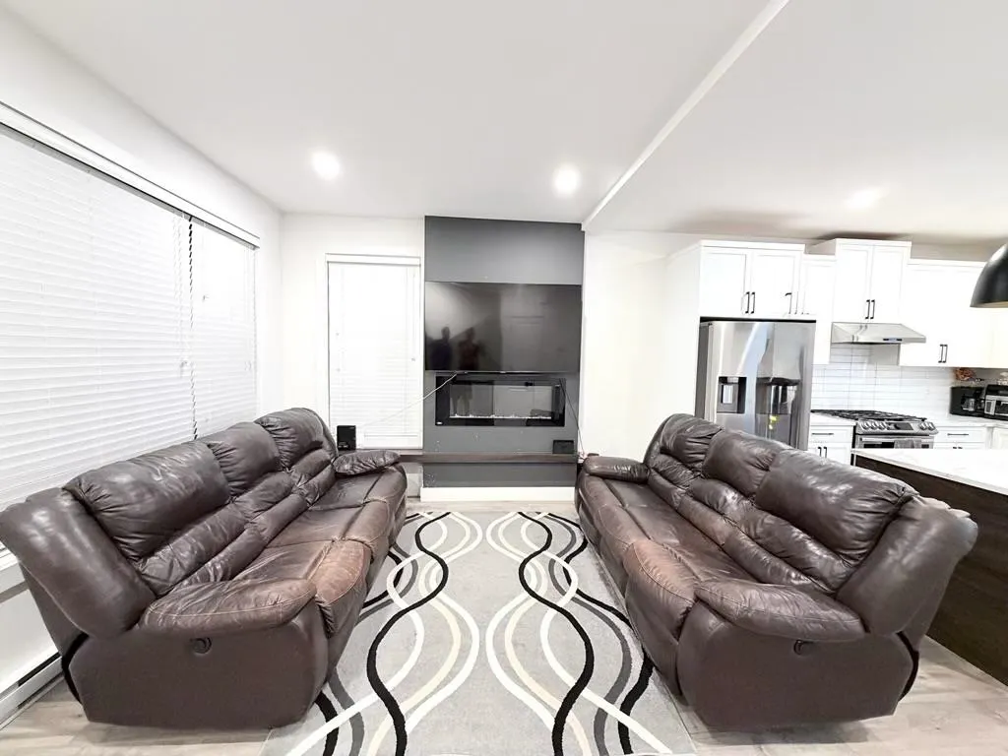
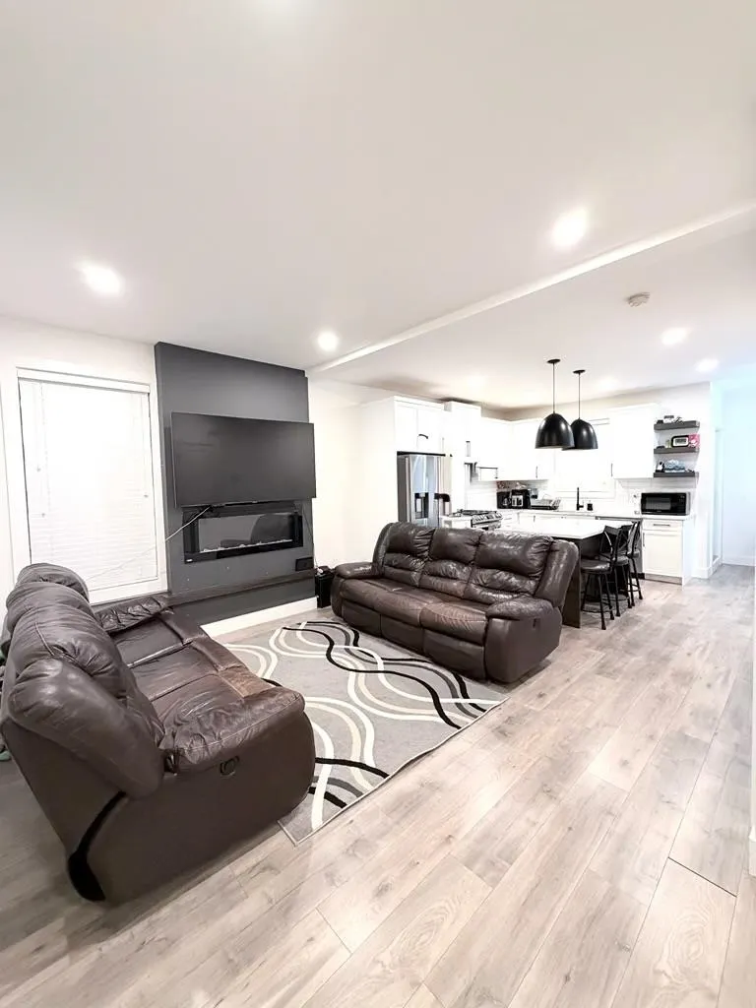
Welcome to Lantern Park in Aldergrove's esteemed Aberdeen area. This four-bedroom corner townhome features a luminous floor plan conducive to contemporary family life. Delight in tranquil sunrise vistas from the kitchen or primary bedroom, both overlooking private greenery—a daily restorative calm. Enjoy one of the complex's rare private backyards, an exclusive sanctuary for repose or recreation. Mere walking moments from a local park, Aldergrove Town Centre, FreshCo, and Starbucks. Ideally situated between Langley and Abbotsford, with swift access to Highway 1, Otter Co-op Outdoor Experience, Greater Vancouver Zoo, local farms, and wineries. A residence of uncommon tranquility and thoughtful design.

Property Details

Full Property Details

Interior

Bedrooms
4
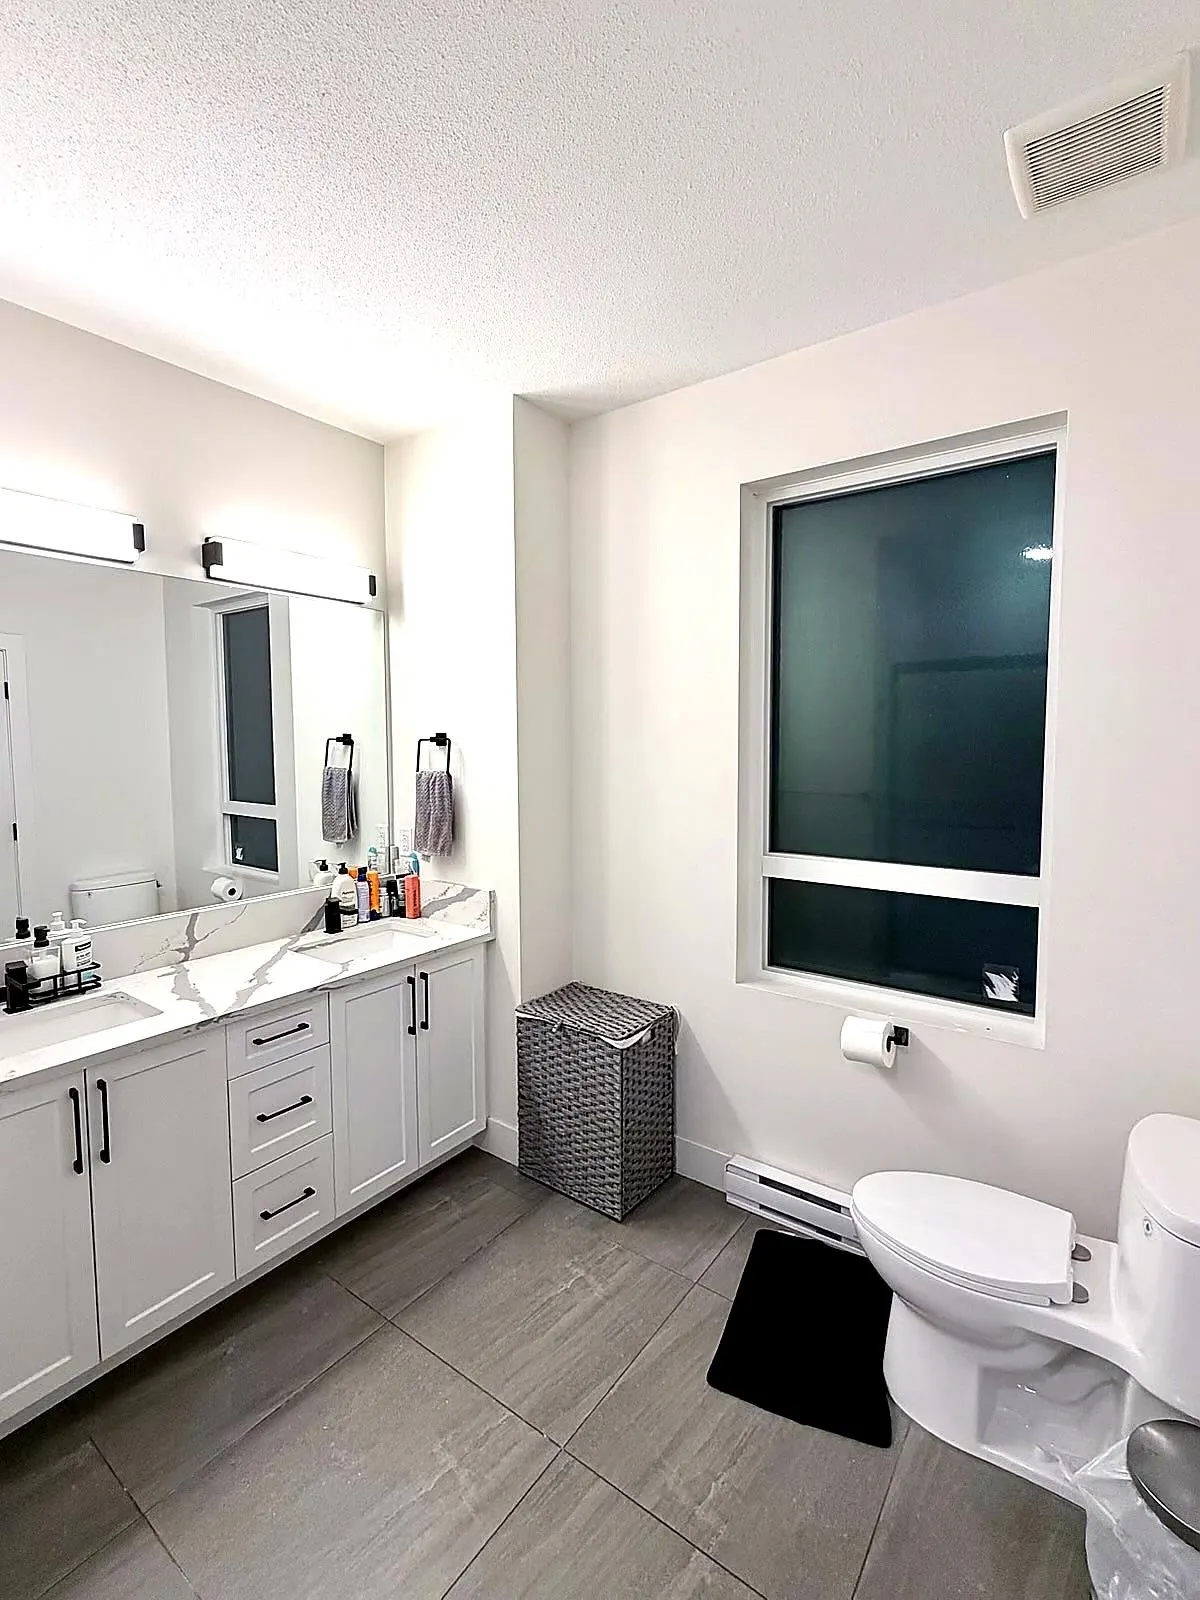
Washrooms
3
Square Footage
1483 sqft
Basement
None
Heating Type
Electric
Kitchens
1
Den
No

Exterior

Waterfront
No
Parking Spaces
4
Total Parking Spaces
-
Garage Spaces
2
Zoning
RM60
Roof
Asphalt

Building Description

Property Type
Residential Detached
Home Type
Townhome
Subtype
Townhouse
Year Built
2021
Exterior
Concrete Block,Frame Wood,Fibre Cement (Exterior),Mixed (Exterior),Vinyl Siding
Water Supply
Public
No. Floor Levels
3
Pets Allowed
Cats OK,Dogs OK,Number Limit (Two),Yes With Restrictions

Community

Community
Abbotsford West
Area Code
Abbotsford

Taxes & Fees

Taxes
$2,500 /yr
Tax Year
2025
Maintenance Fee
$290 /mo

Other

Pets
Cats OK,Dogs OK,Number Limit (Two),Yes With Restrictions

Room Types

Room Dimensions Area Description
Living Room 12'5 x 13'1 162.45 sqft -
Dining Room 9'9 x 10'1 98.31 sqft -
Kitchen 12' x 13'1 157 sqft -
Primary Bedroom 10'6 x 10'1 105.88 sqft -
Bedroom 9'1 x 10'3 93.1 sqft -
Bedroom 7'9 x 9'9 75.56 sqft -
Walk-In Closet 5'6 x 5'5 29.79 sqft -
Bedroom 8'11 x 11'11 106.26 sqft -
Jess Kuang
Jess Kuang
Sutton Group - 1st West Realty
Listed by Harpreet Sohal
168 days on site
Listing Broker
SRS Gateway Realty
Courtesy
SRS Gateway Realty

Similar homes for sale in Abbotsford

Explore Abbotsford

This representation is based in whole or in part on data generated by the Chilliwack & District Real Estate Board, Fraser Valley Real Estate Board or Greater Vancouver REALTORS® which assumes no responsibility for its accuracy. Copyright 2026 by the Greater Vancouver REALTORS®, Fraser Valley Real Estate Board, Chilliwack and District Real Estate Board, and BC Northern Real Estate Board. All Rights Reserved.
Powered by AgentLocator







